
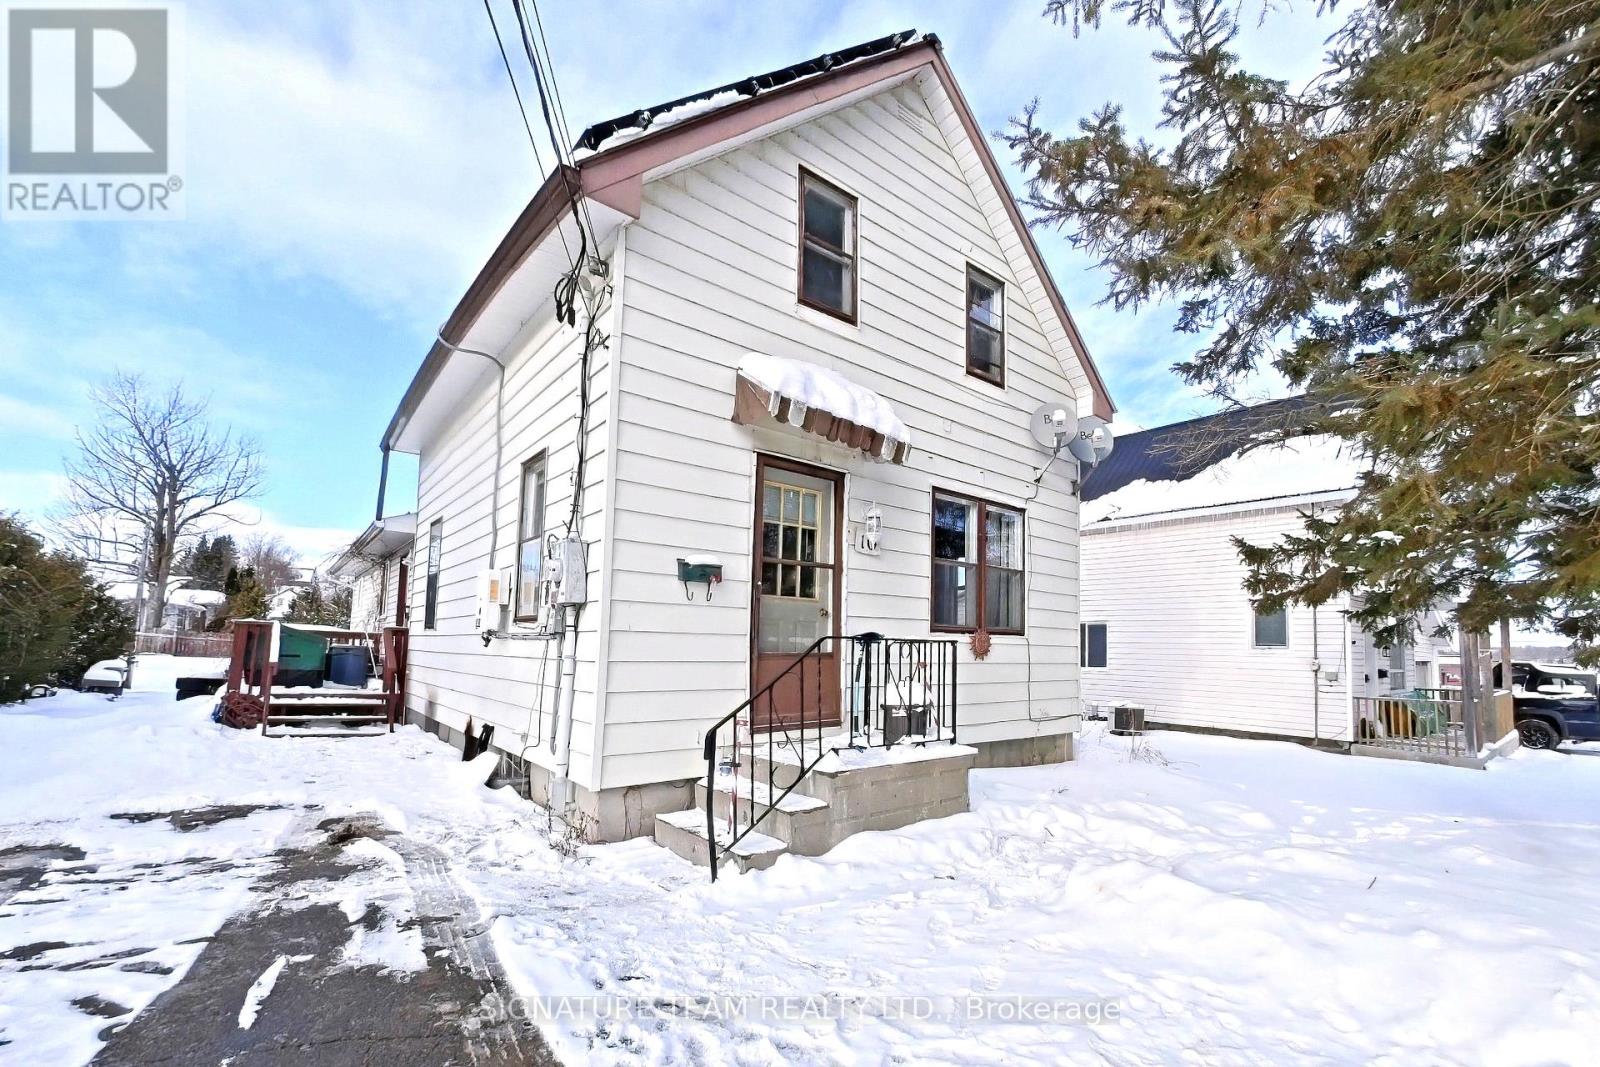
10 Meadow Street Whitewater Region, Ontario K0J 1K0

$349,900
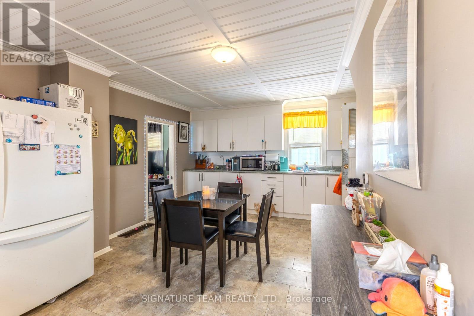
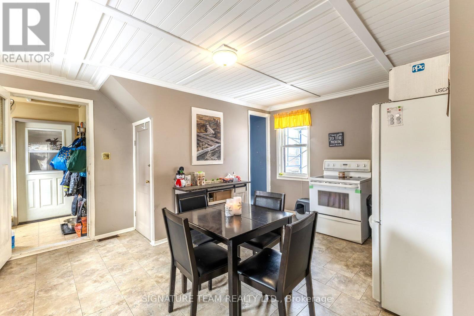
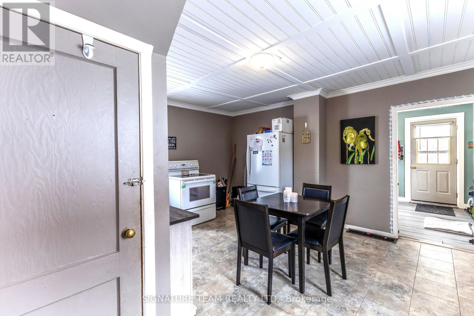
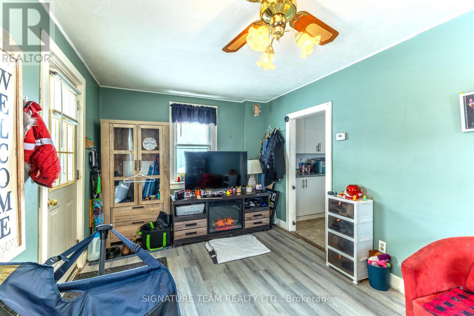
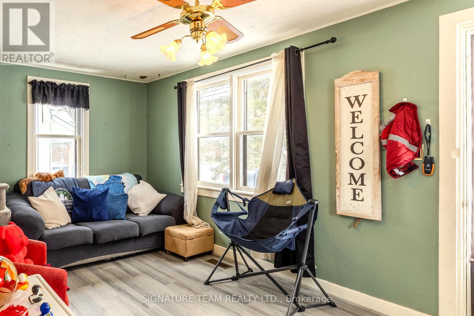
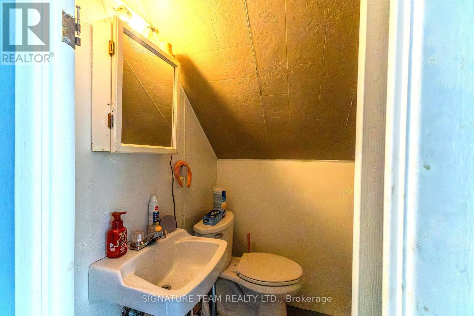
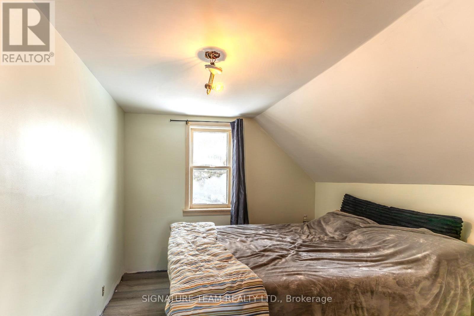

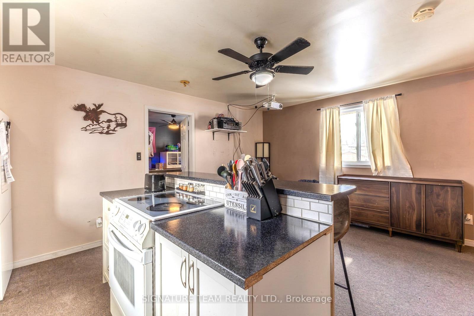
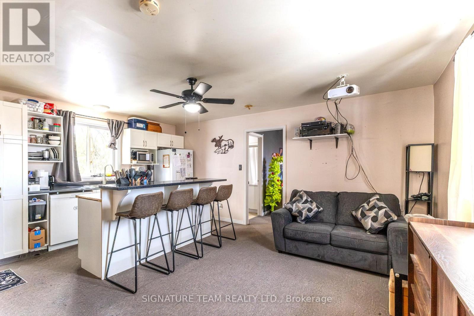
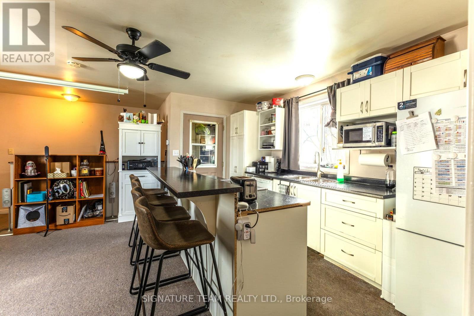
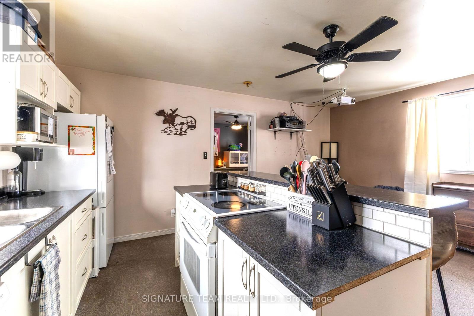
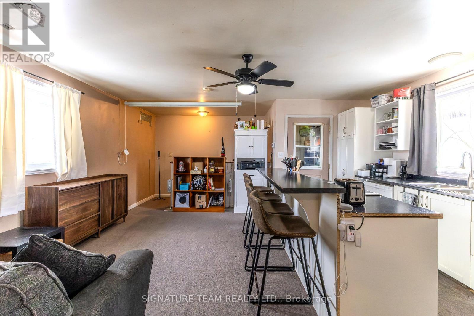
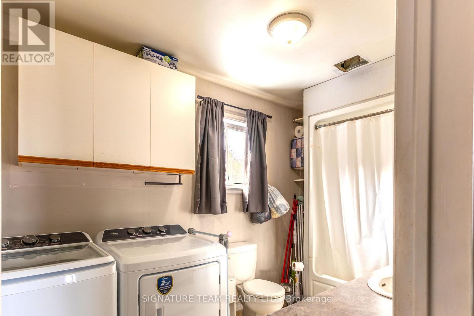
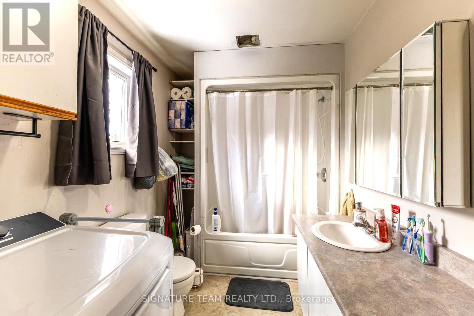
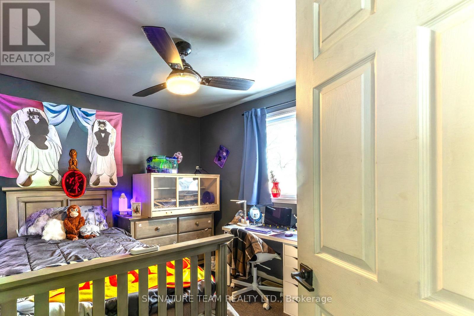
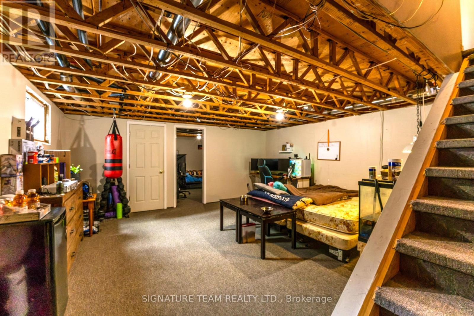
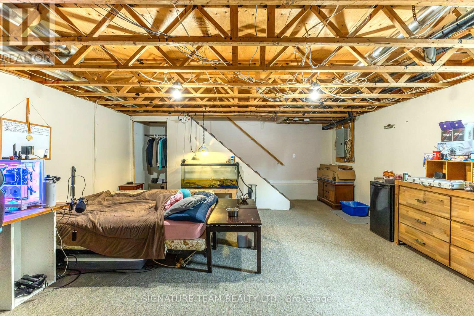
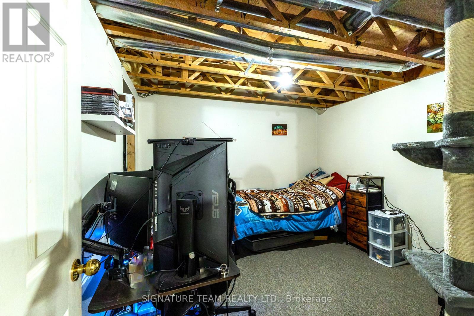

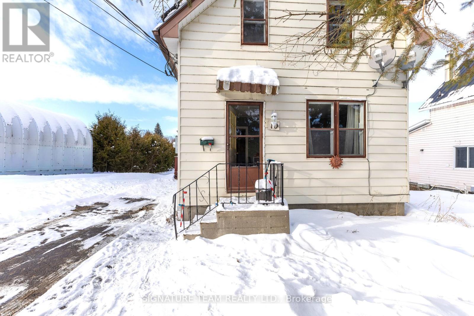

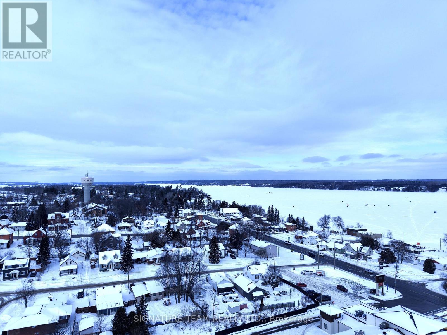

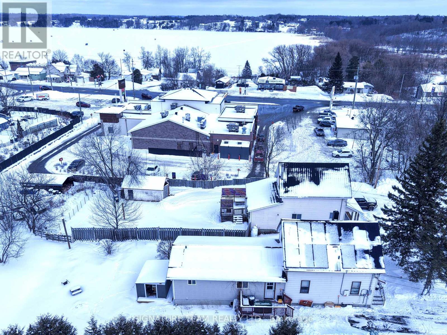
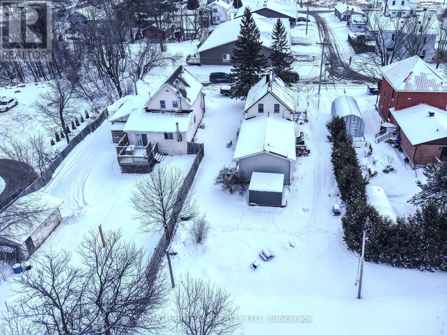
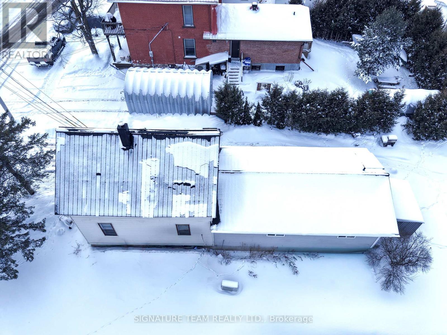
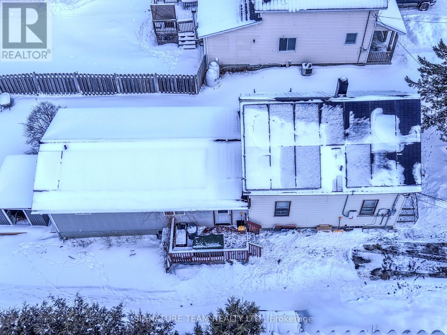
Well-maintained duplex offering two self-contained units, each with its own kitchen and full bathroom. This versatile property includes a total of 4 bedrooms and 2 full baths, making it an excellent opportunity for investors, owner-occupiers, or multi-generational living. The separate dwelling units provide privacy and flexible living arrangements. Located on a quiet dead-end street, the property is connected to municipal water and sewer and is within walking distance to local amenities and the Muskrat Lake public boat launch. Additional features include a durable metal roof and 200-amp electrical service in front unit and 100-amp panel for back unit (one hydro meter). A great bonus, recently installed solar panels help reduce your utility costs. A solid investment opportunity in a convenient and desirable location. (id:61445)
Property Details
| MLS® Number | X12720936 |
| Property Type | Multi-family |
| Community Name | 582 - Cobden |
| Features | Solar Equipment |
| ParkingSpaceTotal | 4 |
Building
| BathroomTotal | 2 |
| BedroomsAboveGround | 4 |
| BedroomsTotal | 4 |
| Amenities | Separate Heating Controls |
| BasementDevelopment | Partially Finished |
| BasementType | N/a (partially Finished) |
| CoolingType | None |
| ExteriorFinish | Vinyl Siding |
| FoundationType | Block |
| HeatingFuel | Electric |
| HeatingType | Forced Air |
| StoriesTotal | 2 |
| SizeInterior | 1100 - 1500 Sqft |
| Type | Duplex |
| UtilityWater | Municipal Water |
Parking
| No Garage |
Land
| Acreage | No |
| Sewer | Sanitary Sewer |
| SizeDepth | 120 Ft ,1 In |
| SizeFrontage | 50 Ft |
| SizeIrregular | 50 X 120.1 Ft |
| SizeTotalText | 50 X 120.1 Ft |
Rooms
| Level | Type | Length | Width | Dimensions |
|---|---|---|---|---|
| Second Level | Den | 2.997 m | 1.98 m | 2.997 m x 1.98 m |
| Second Level | Bathroom | 2.54 m | 1.397 m | 2.54 m x 1.397 m |
| Second Level | Bedroom | 3.2 m | 2.794 m | 3.2 m x 2.794 m |
| Second Level | Bedroom | 4.24 m | 2.03 m | 4.24 m x 2.03 m |
| Lower Level | Recreational, Games Room | 5.74 m | 5.18 m | 5.74 m x 5.18 m |
| Lower Level | Bedroom | 3.505 m | 3.022 m | 3.505 m x 3.022 m |
| Lower Level | Utility Room | 3.505 m | 2.032 m | 3.505 m x 2.032 m |
| Main Level | Living Room | 5.23 m | 2.92 m | 5.23 m x 2.92 m |
| Main Level | Kitchen | 5.207 m | 3.3 m | 5.207 m x 3.3 m |
| Main Level | Foyer | 1.828 m | 1.8 m | 1.828 m x 1.8 m |
| Main Level | Kitchen | 5.23 m | 4.597 m | 5.23 m x 4.597 m |
| Main Level | Bedroom | 3.479 m | 3.048 m | 3.479 m x 3.048 m |
| Main Level | Bathroom | 3.403 m | 2.032 m | 3.403 m x 2.032 m |
https://www.realtor.ca/real-estate/29279595/10-meadow-street-whitewater-region-582-cobden
Interested?
Contact us for more information
Dan Vodenicar
Broker of Record
131 Queen St,unit 1 Po Box 662
Eganville, Ontario K0J 1T0

The trademarks REALTOR®, REALTORS®, and the REALTOR® logo are controlled by The Canadian Real Estate Association (CREA) and identify real estate professionals who are members of CREA. The trademarks MLS®, Multiple Listing Service® and the associated logos are owned by The Canadian Real Estate Association (CREA) and identify the quality of services provided by real estate professionals who are members of CREA. The trademark DDF® is owned by The Canadian Real Estate Association (CREA) and identifies CREA's Data Distribution Facility (DDF®)
January 22 2026 05:23:54
Signature Team Realty Ltd.