
2804 Springbrook Road Stirling-Rawdon, Ontario K0K 3X0

$650,000
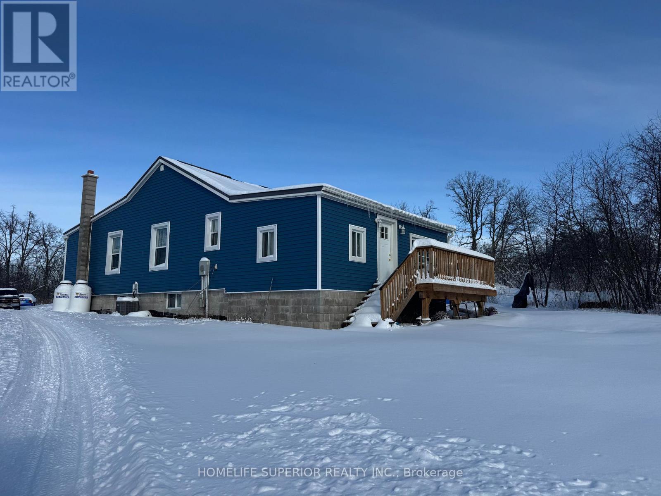
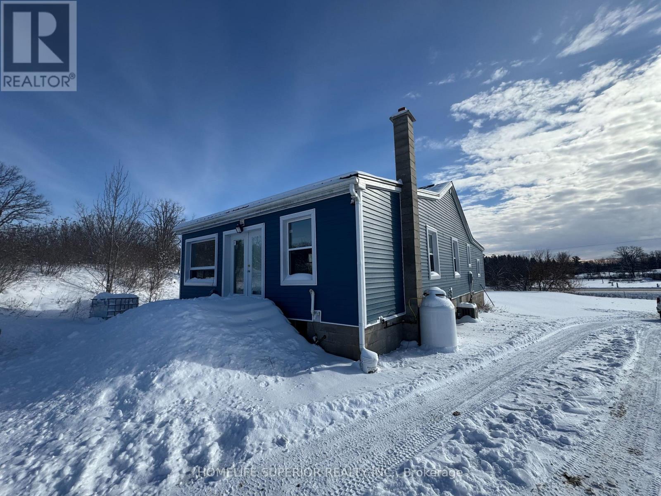
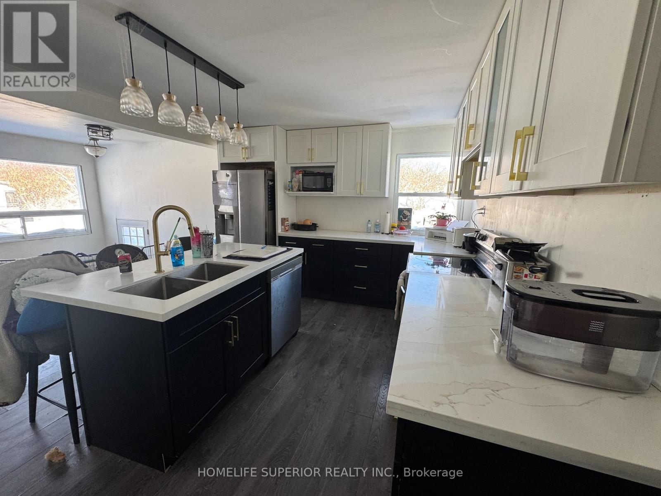

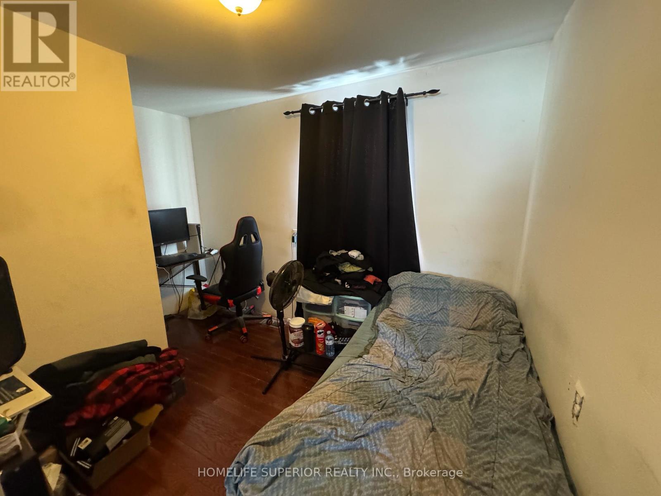
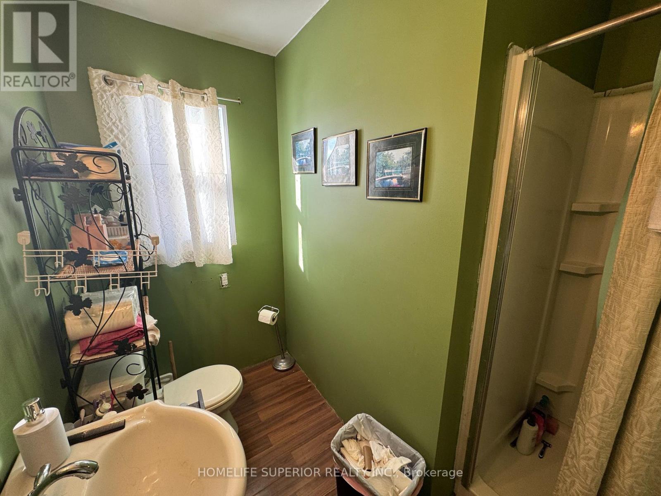
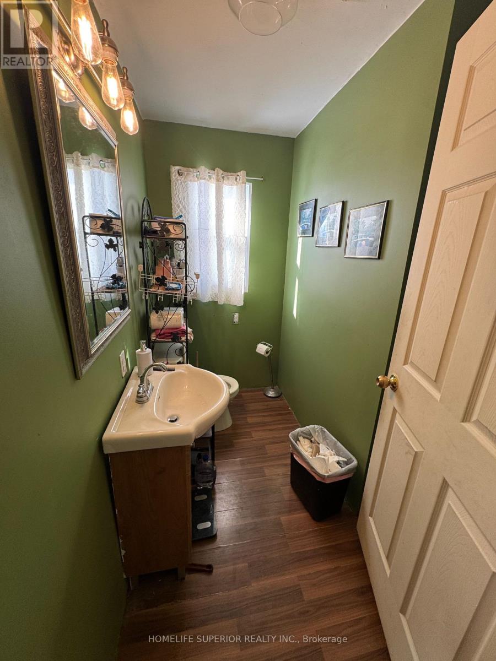
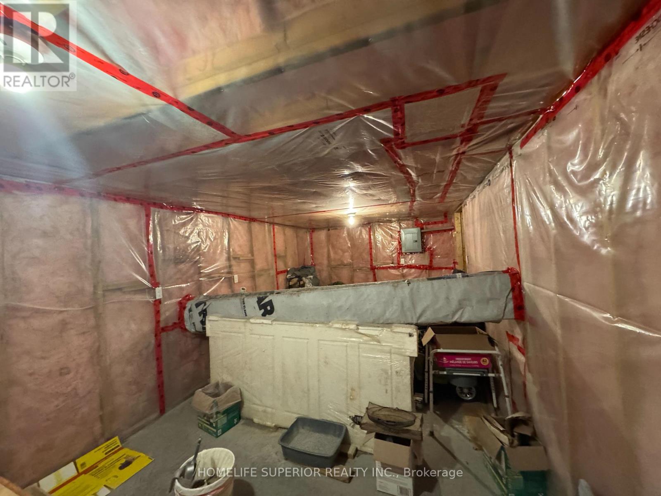
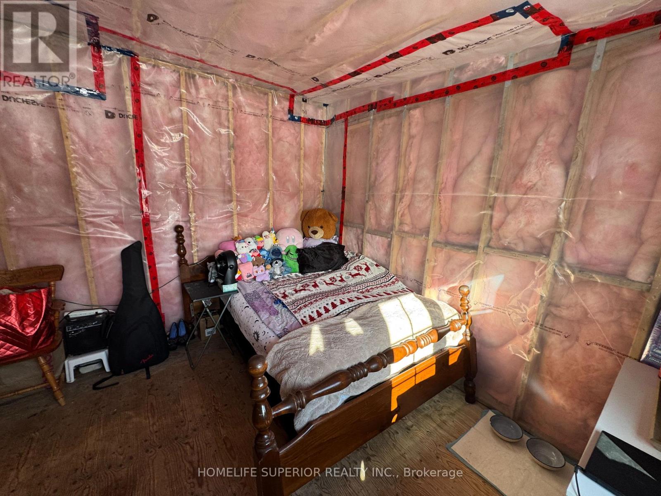
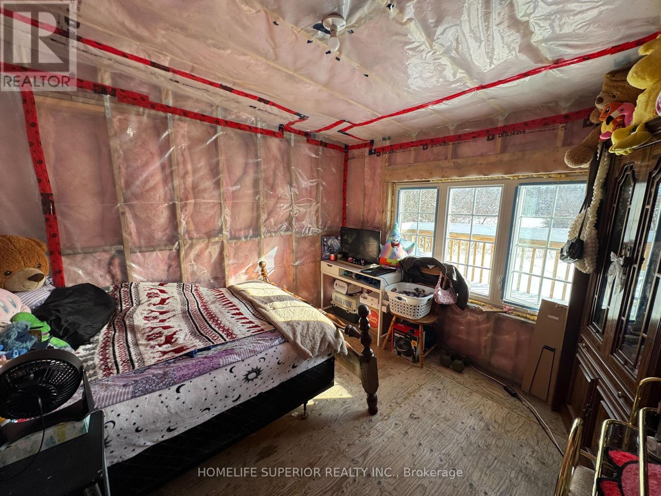
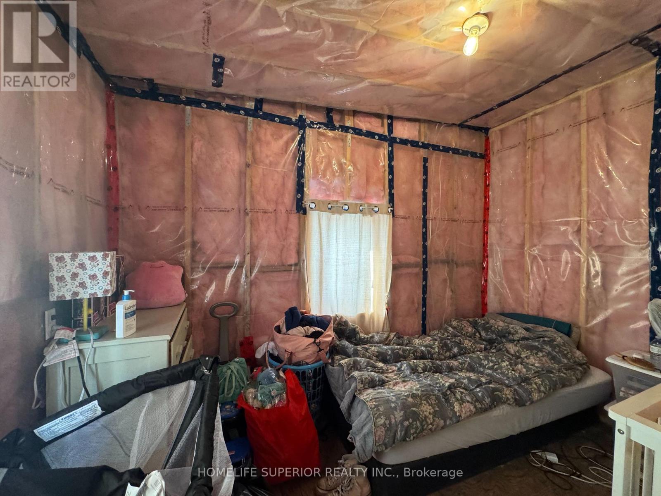
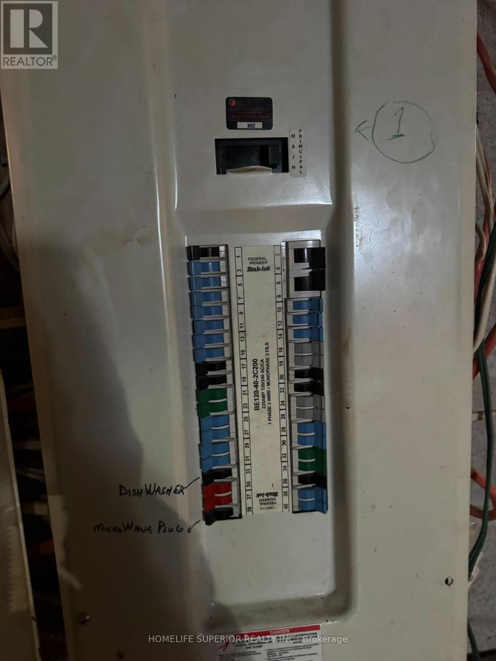
Welcome to 2804 Springbrook Rd! This 5 bedroom, 1 bath home in the country sits up on a hill on 2.48 acres. Within the last eight years there has been many upgrades including, electrical, plumbing, flooring, insulation, kitchen, bathroom & much more. The basement is unfinished & could be a large spacious rec-room. This home is still in need of some finishing touches, so bring your ideas & imagination & make your dream come true! (id:61445)
Property Details
| MLS® Number | X12714086 |
| Property Type | Single Family |
| Community Name | Rawdon Ward |
| AmenitiesNearBy | Schools |
| CommunityFeatures | School Bus |
| EquipmentType | Propane Tank |
| Features | Irregular Lot Size, Sloping |
| ParkingSpaceTotal | 10 |
| RentalEquipmentType | Propane Tank |
| Structure | Deck, Shed |
Building
| BathroomTotal | 1 |
| BedroomsAboveGround | 5 |
| BedroomsTotal | 5 |
| Age | 51 To 99 Years |
| ArchitecturalStyle | Bungalow |
| BasementDevelopment | Unfinished |
| BasementType | Full (unfinished) |
| ConstructionStyleAttachment | Detached |
| CoolingType | Central Air Conditioning |
| ExteriorFinish | Concrete Block, Vinyl Siding |
| FoundationType | Block |
| HeatingFuel | Propane |
| HeatingType | Forced Air |
| StoriesTotal | 1 |
| SizeInterior | 1100 - 1500 Sqft |
| Type | House |
| UtilityWater | Drilled Well |
Parking
| No Garage |
Land
| Acreage | Yes |
| LandAmenities | Schools |
| Sewer | Septic System |
| SizeDepth | 288 Ft ,2 In |
| SizeFrontage | 349 Ft ,10 In |
| SizeIrregular | 349.9 X 288.2 Ft ; Longer On Backside & East Side Of Proper |
| SizeTotalText | 349.9 X 288.2 Ft ; Longer On Backside & East Side Of Proper|2 - 4.99 Acres |
| ZoningDescription | Rr |
Rooms
| Level | Type | Length | Width | Dimensions |
|---|---|---|---|---|
| Main Level | Kitchen | 3.87 m | 4.08 m | 3.87 m x 4.08 m |
| Main Level | Living Room | 3.84 m | 7.25 m | 3.84 m x 7.25 m |
| Main Level | Bedroom | 3.59 m | 3.35 m | 3.59 m x 3.35 m |
| Main Level | Bedroom 2 | 2.37 m | 3.13 m | 2.37 m x 3.13 m |
| Main Level | Bedroom 3 | 3.35 m | 3.35 m | 3.35 m x 3.35 m |
| Main Level | Bedroom 4 | 3.16 m | 3.01 m | 3.16 m x 3.01 m |
| Main Level | Bedroom 5 | 3.16 m | 2.4 m | 3.16 m x 2.4 m |
Interested?
Contact us for more information
Bobbie Ann Marie Radford
Salesperson
Dianne L Ray
Salesperson

The trademarks REALTOR®, REALTORS®, and the REALTOR® logo are controlled by The Canadian Real Estate Association (CREA) and identify real estate professionals who are members of CREA. The trademarks MLS®, Multiple Listing Service® and the associated logos are owned by The Canadian Real Estate Association (CREA) and identify the quality of services provided by real estate professionals who are members of CREA. The trademark DDF® is owned by The Canadian Real Estate Association (CREA) and identifies CREA's Data Distribution Facility (DDF®)
January 20 2026 07:21:17
Homelife Superior Realty Inc.