
550 Bagot Harrow, Ontario N0R 1G0

$649,900
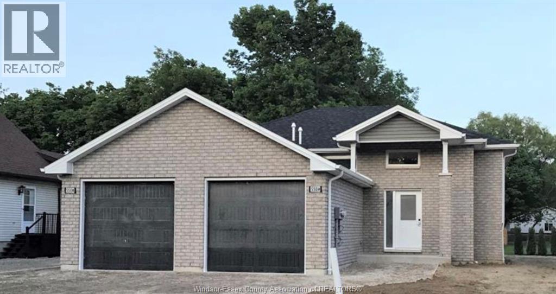
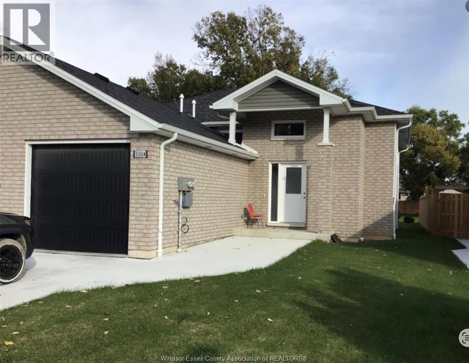
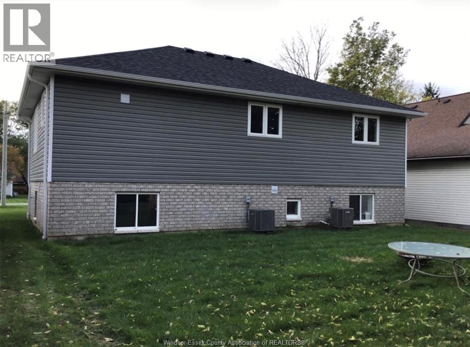
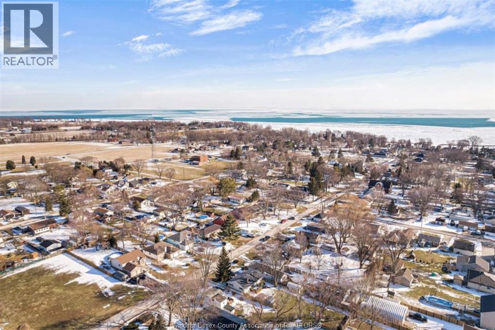
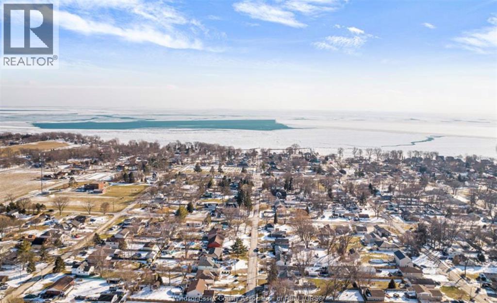
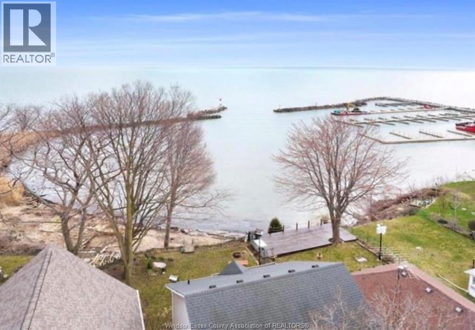
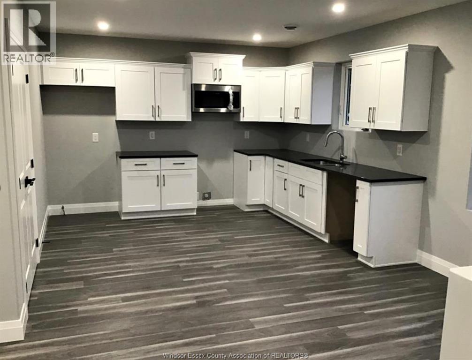
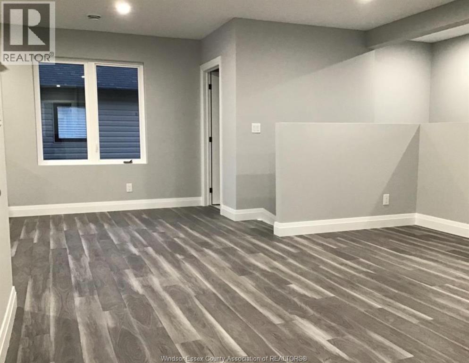
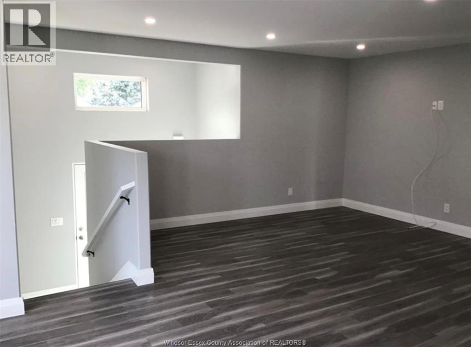
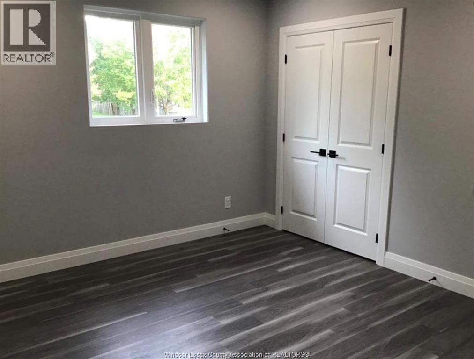
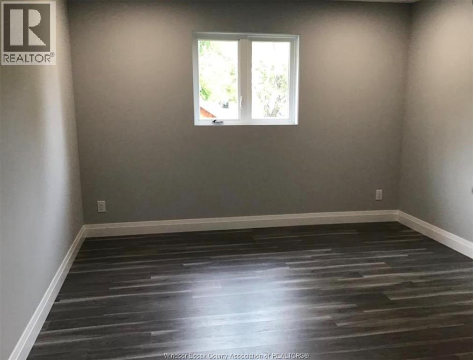
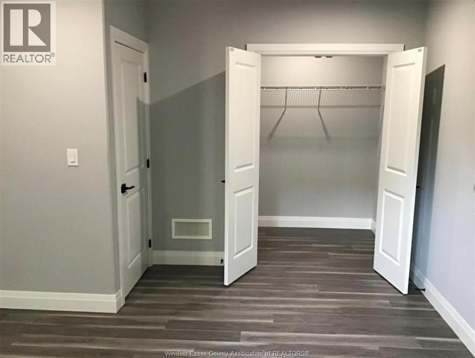
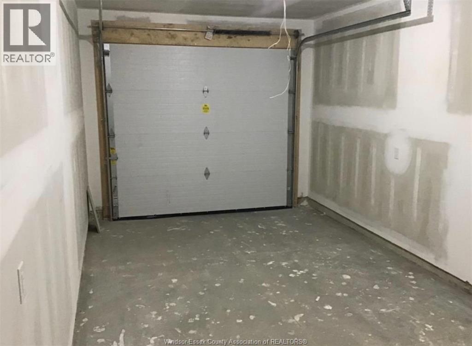
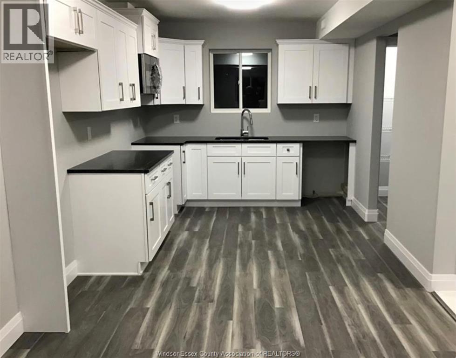
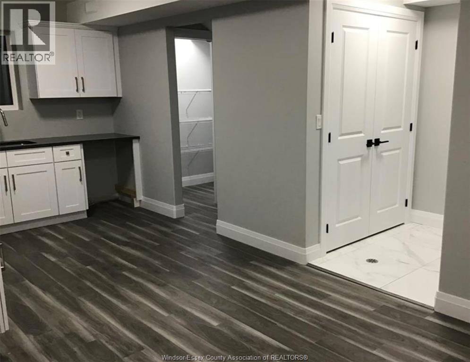
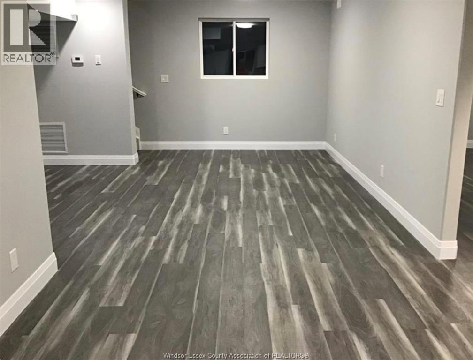
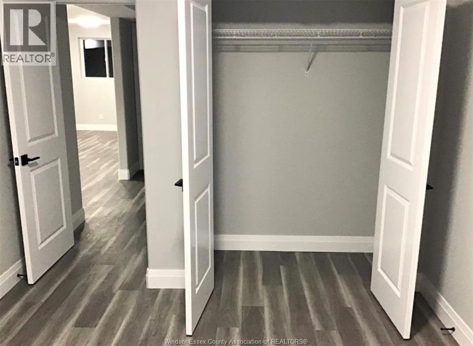
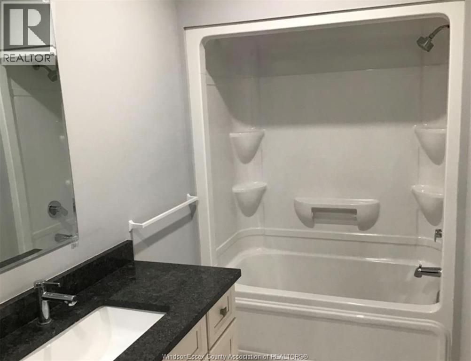
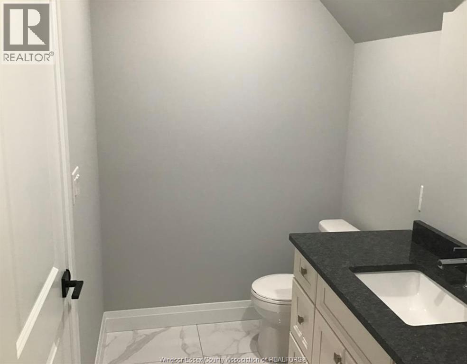
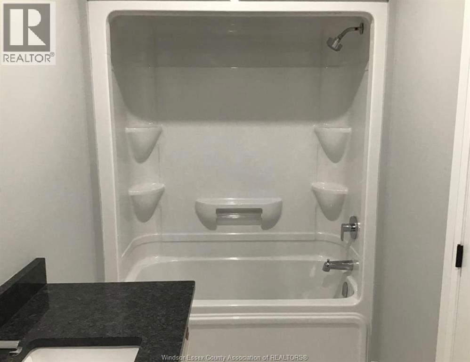
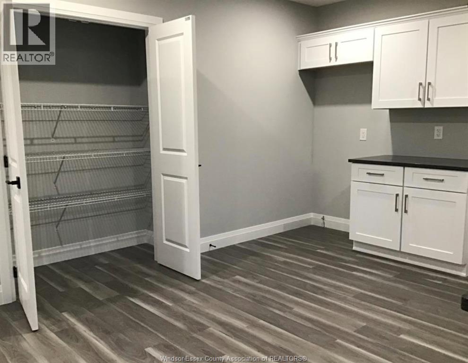
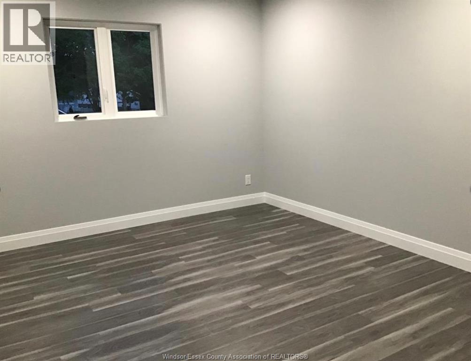
Spacious brick and vinyl legal duplex built in 2022 with approx. 1200 sq ft, 2 bedrooms, 1.5 baths and a one car garage included for EACH UNIT in the quiet community of Colchester. This property is a short walk to Colchester Marina and beach. Each unit also features separate mechanicals and meters (and separate water) in suite laundry, kitchen pantry, 6 appliances, inside entry to private garage and massive double car driveway. Lower unit currently rented at $1800. Plus utilities. Upper unit currently vacant, was previously rented at $2100. Plus utilities. Great opportunity to live in Wine Country; enjoy the main floor and collect rent from the self contained lower unit. 26 HOURS NOTICE FOR ALL SHOWINGS. Call Agent to arrange a visit. (id:61445)
Property Details
| MLS® Number | 26001846 |
| Property Type | Single Family |
| Features | Double Width Or More Driveway, Concrete Driveway, Front Driveway |
| WaterFrontType | Waterfront Nearby |
Building
| BathroomTotal | 4 |
| BedroomsAboveGround | 2 |
| BedroomsBelowGround | 2 |
| BedroomsTotal | 4 |
| Appliances | Dishwasher, Dryer, Washer, Two Stoves, Two Refrigerators |
| ArchitecturalStyle | Bi-level, Raised Ranch |
| ConstructedDate | 2022 |
| ConstructionStyleAttachment | Detached |
| CoolingType | Central Air Conditioning |
| ExteriorFinish | Aluminum/vinyl, Brick |
| FlooringType | Cushion/lino/vinyl |
| FoundationType | Concrete |
| HalfBathTotal | 2 |
| HeatingFuel | Natural Gas |
| HeatingType | Forced Air, Furnace, Heat Recovery Ventilation (hrv) |
| Type | House |
Parking
| Garage |
Land
| Acreage | No |
| SizeIrregular | 50 X 120 Ft / 0.13 Ac |
| SizeTotalText | 50 X 120 Ft / 0.13 Ac |
| ZoningDescription | Res Duplex |
Rooms
| Level | Type | Length | Width | Dimensions |
|---|---|---|---|---|
| Lower Level | 2pc Bathroom | Measurements not available | ||
| Lower Level | 4pc Bathroom | Measurements not available | ||
| Lower Level | Storage | Measurements not available | ||
| Lower Level | Bedroom | Measurements not available | ||
| Lower Level | Bedroom | Measurements not available | ||
| Lower Level | Kitchen/dining Room | Measurements not available | ||
| Lower Level | Living Room | Measurements not available | ||
| Main Level | 2pc Bathroom | Measurements not available | ||
| Main Level | 4pc Bathroom | Measurements not available | ||
| Main Level | Utility Room | Measurements not available | ||
| Main Level | Utility Room | Measurements not available | ||
| Main Level | Bedroom | Measurements not available | ||
| Main Level | Bedroom | Measurements not available | ||
| Main Level | Kitchen/dining Room | Measurements not available | ||
| Main Level | Living Room | Measurements not available | ||
| Main Level | Foyer | Measurements not available |
https://www.realtor.ca/real-estate/29287276/550-bagot-harrow
Interested?
Contact us for more information
Mark Kopcok
REALTOR®
3065 Dougall Ave.
Windsor, Ontario N9E 1S3
Julia Mcclelland
Real Estate Agent
2 - 280 Edinborough
Windsor, Ontario N8X 3C4
Mike Seal
Sales Person
6505 Tecumseh Road East
Windsor, Ontario N8T 1E7

The trademarks REALTOR®, REALTORS®, and the REALTOR® logo are controlled by The Canadian Real Estate Association (CREA) and identify real estate professionals who are members of CREA. The trademarks MLS®, Multiple Listing Service® and the associated logos are owned by The Canadian Real Estate Association (CREA) and identify the quality of services provided by real estate professionals who are members of CREA. The trademark DDF® is owned by The Canadian Real Estate Association (CREA) and identifies CREA's Data Distribution Facility (DDF®)
January 24 2026 09:04:43
RE/MAX Preferred Realty Ltd. - 584, Bob Pedler Real Estate Limited, RE/MAX Preferred Realty Ltd. - 585