
27 Parker Point Loop Rd Dryden, Ontario P8N 2Y5

$469,000
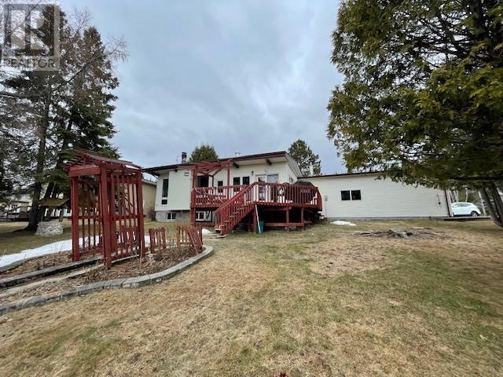
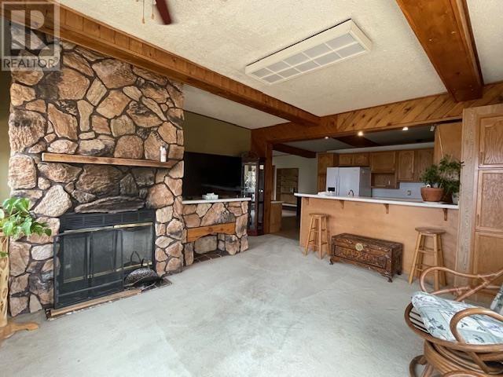
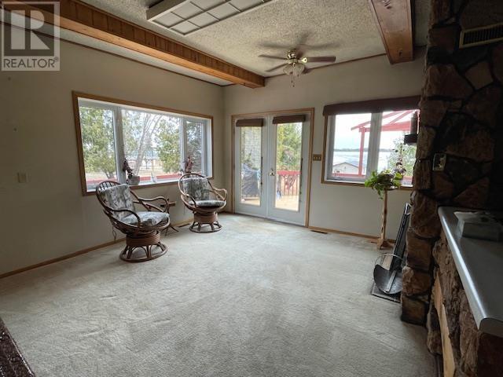
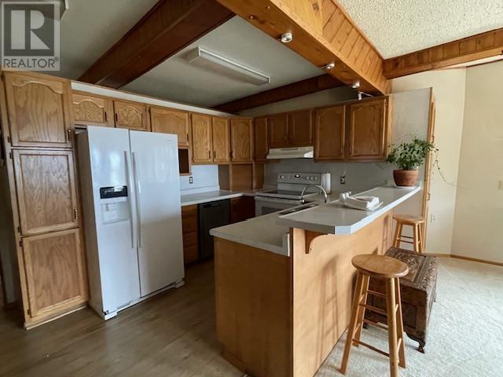
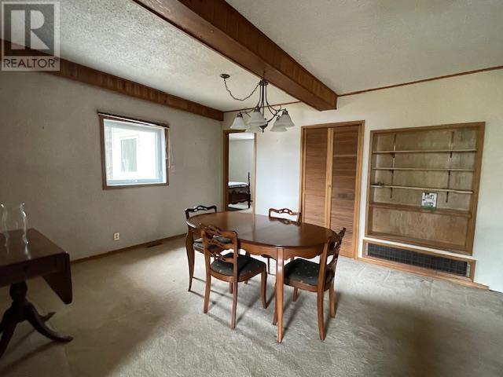
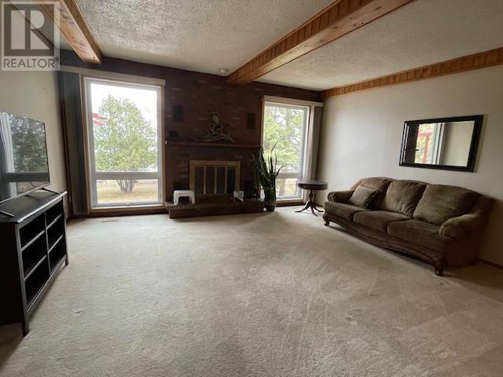
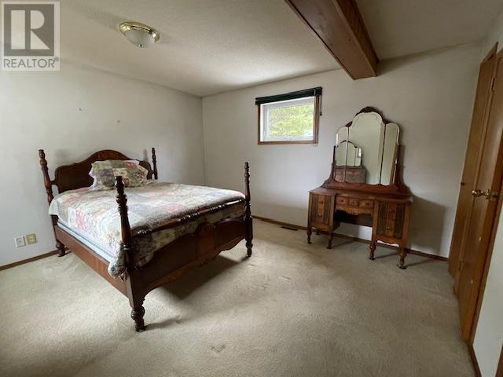
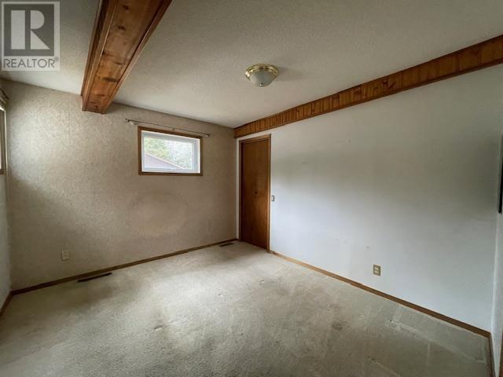
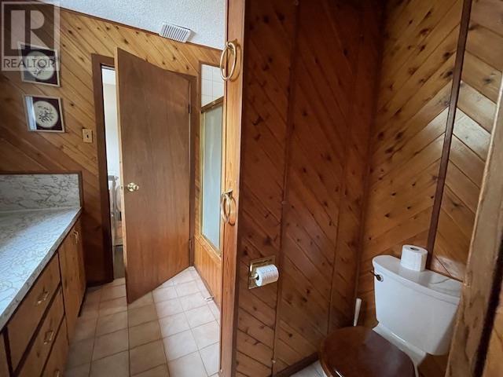
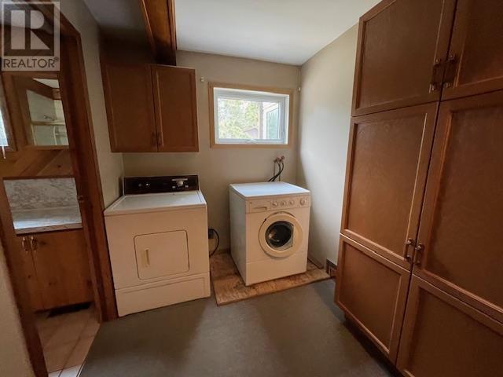
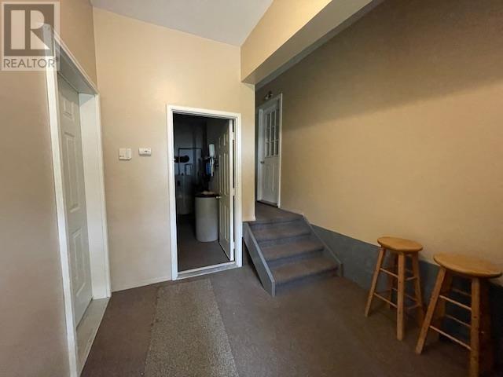
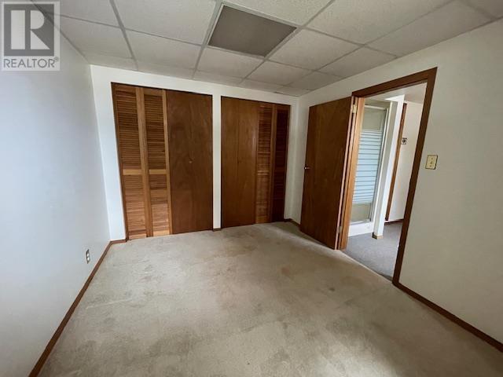
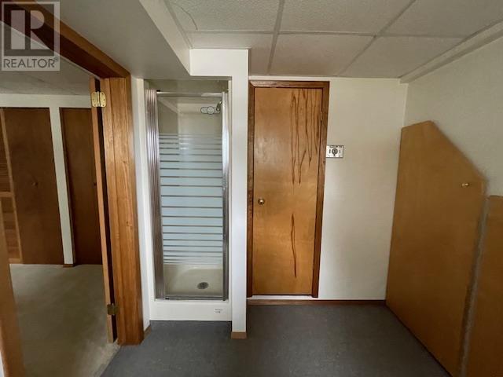
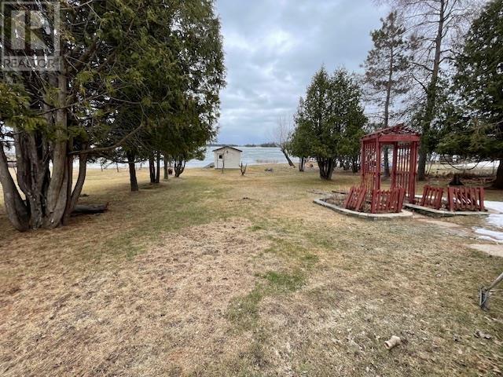
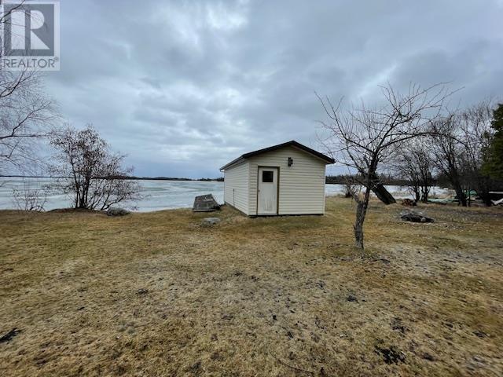
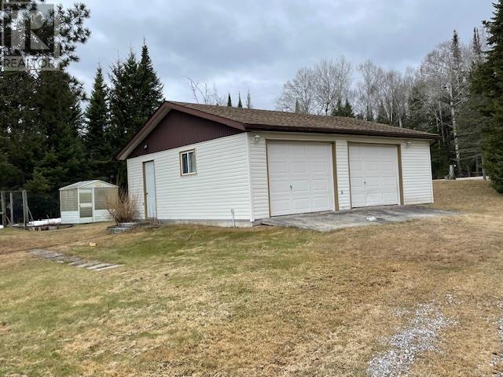
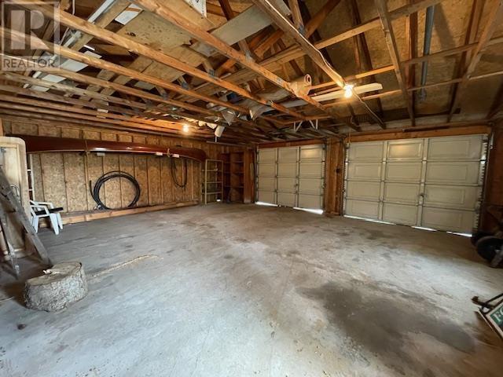
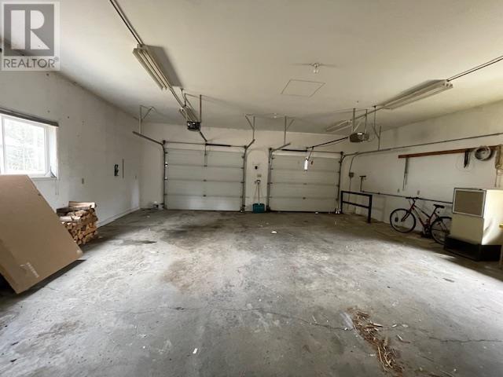
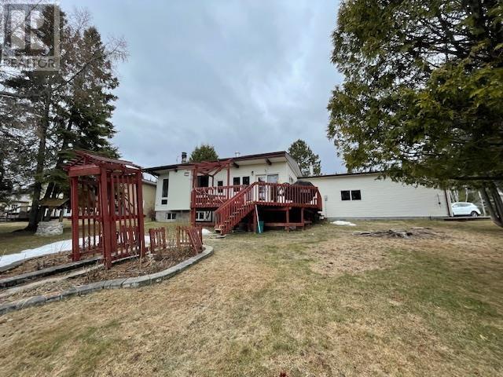
Lakefront Living! 1524 sq.ft. +/- Bungalow, 2 +1 bedroom, living room with wood burning fireplace, separate dining room, Bonus/Family Room w/fireplace. 4pc. bath, main floor laundry. Partial lower level bedroom, shower & electric sauna. F/A propane (2023). Attached dbl. car garage. Detached dbl. car garage. Boathouse. Located 15 minutes from the City! (id:61445)
Property Details
| MLS® Number | TB2600866 |
| Property Type | Single Family |
| Community Name | Dryden |
| Communication Type | High Speed Internet |
| Water Front Type | Waterfront |
Building
| Bathroom Total | 1 |
| Bedrooms Above Ground | 2 |
| Bedrooms Below Ground | 1 |
| Bedrooms Total | 3 |
| Amenities | Sauna |
| Appliances | Hot Water Instant, Stove, Dryer, Dishwasher, Refrigerator, Washer |
| Architectural Style | Bungalow |
| Basement Development | Finished |
| Basement Type | Partial (finished) |
| Constructed Date | 1966 |
| Construction Style Attachment | Detached |
| Exterior Finish | Vinyl |
| Fireplace Present | Yes |
| Fireplace Total | 2 |
| Heating Fuel | Propane |
| Heating Type | Forced Air |
| Stories Total | 1 |
| Size Interior | 1,524 Sqft |
| Utility Water | Drilled Well |
Parking
| Garage |
Land
| Acreage | No |
| Sewer | Septic System |
| Size Frontage | 104.0000 |
| Size Total Text | 1/2 - 1 Acre |
Rooms
| Level | Type | Length | Width | Dimensions |
|---|---|---|---|---|
| Basement | Bedroom | 12' x 9'3" | ||
| Main Level | Living Room | 13'6" x 23'4" | ||
| Main Level | Dining Room | 13'6" x 16'6" | ||
| Main Level | Kitchen | 8'6" x 10'10" | ||
| Main Level | Living Room/dining Room | 12'3" x 19' | ||
| Main Level | Primary Bedroom | 13'3" x 13'3" | ||
| Main Level | Bedroom | 10'2" x 11'6" | ||
| Main Level | Bathroom | 4pc |
Utilities
| Electricity | Available |
| Telephone | Available |
https://www.realtor.ca/real-estate/29680691/27-parker-point-loop-rd-dryden-dryden
Contact Us
Contact us for more information

Judy Grant
Salesperson
3 - 35 Whyte Ave. P.o. Box 790
Dryden, Ontario P8N 2Z4
(807) 223-6215
(807) 223-5933
www.austinrealty.on.ca/

The trademarks REALTOR®, REALTORS®, and the REALTOR® logo are controlled by The Canadian Real Estate Association (CREA) and identify real estate professionals who are members of CREA. The trademarks MLS®, Multiple Listing Service® and the associated logos are owned by The Canadian Real Estate Association (CREA) and identify the quality of services provided by real estate professionals who are members of CREA. The trademark DDF® is owned by The Canadian Real Estate Association (CREA) and identifies CREA's Data Distribution Facility (DDF®)
April 30 2026 08:25:11
Thunder Bay Real Estate Board
Austin & Austin Realty