
Pcl-1 Perch Lake Atikokan, Ontario P0T 1C0

$339,900
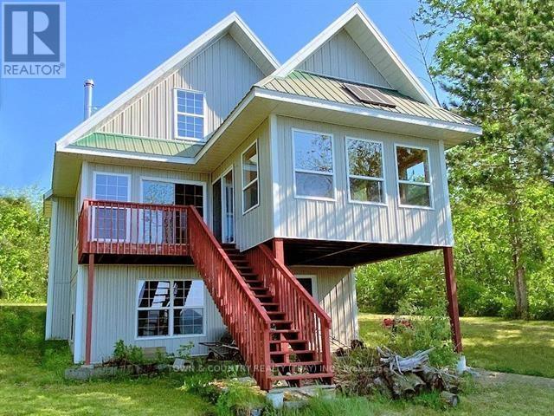
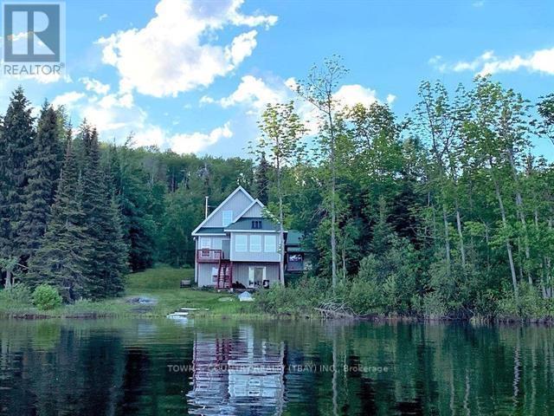
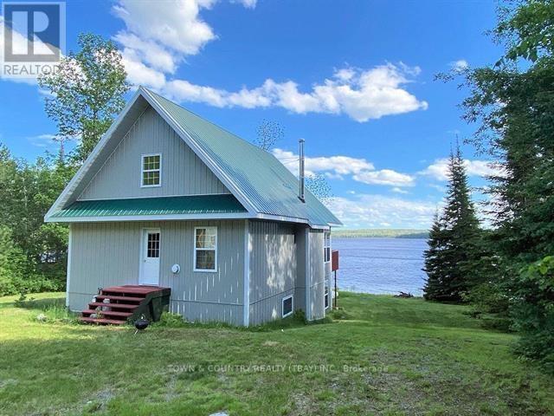
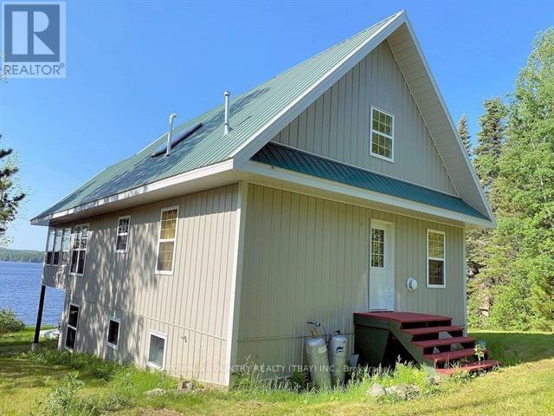
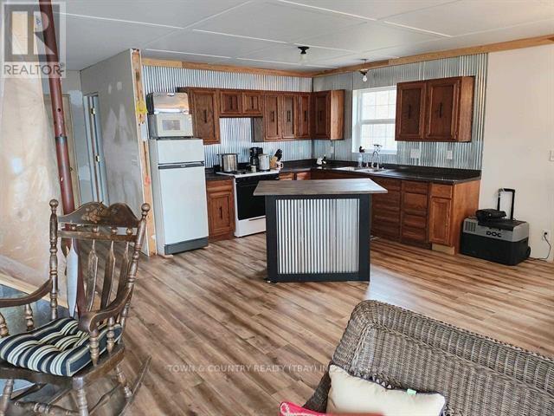
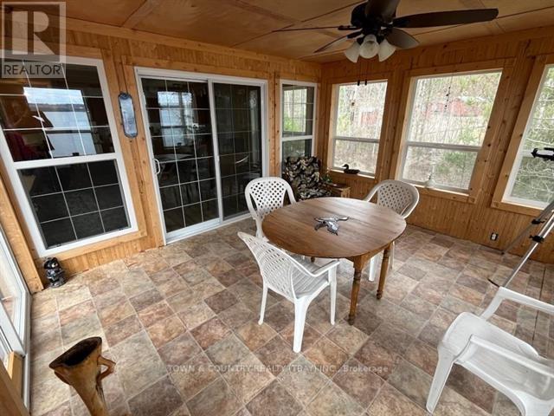
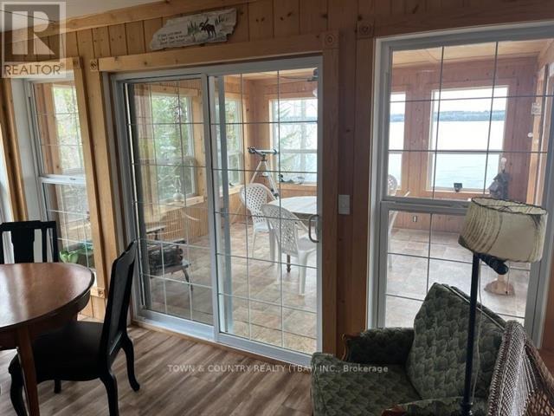
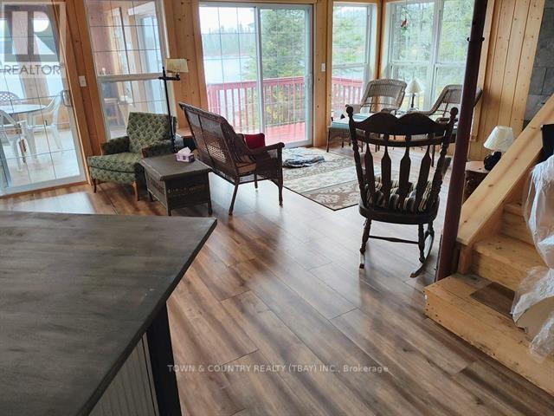
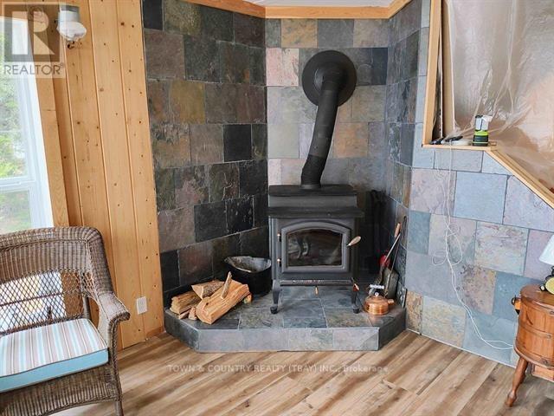
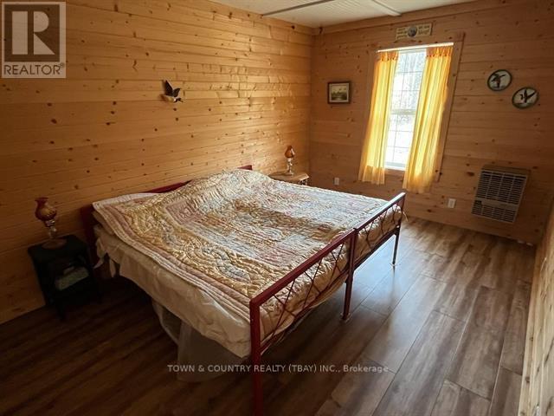
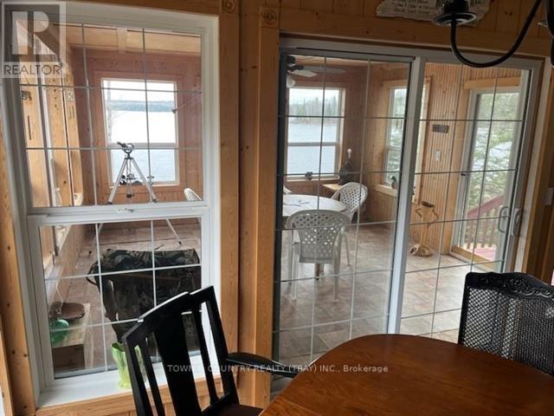
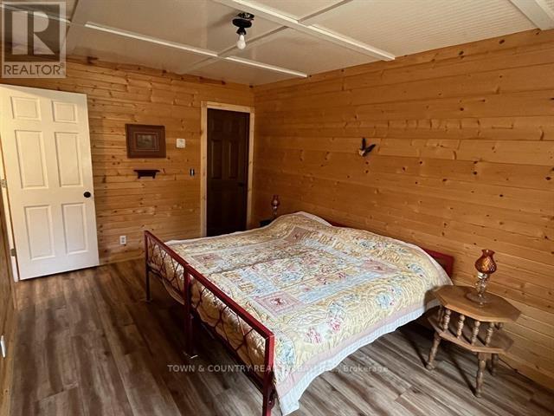
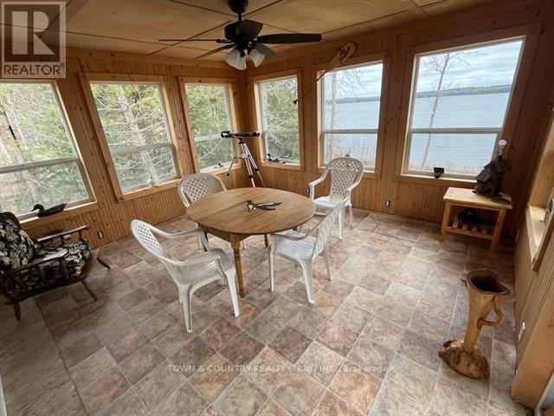
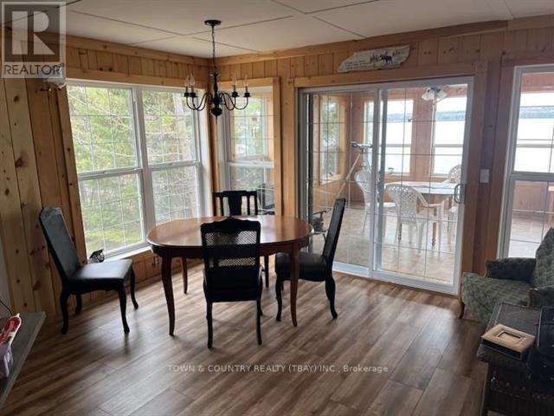
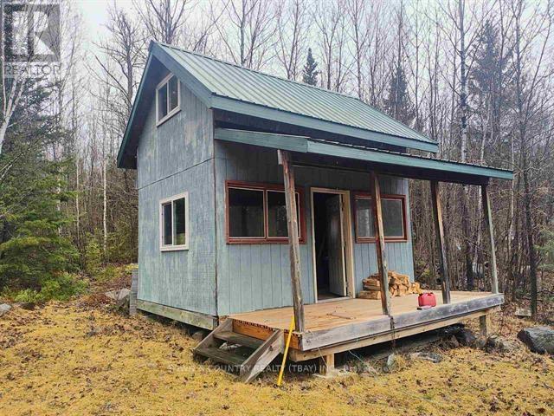
Escape from the city to the beautiful 1 1/2 story 3 bedroom cabin on Perch Lake. The open concept design offers exceptional views and is sure to please. The walkout basement offers future potential for additional bedrooms or a rec room. A gravity fed water system from a spring fed lake provides good pressure all summer long. (id:61445)
Property Details
| MLS® Number | X13245314 |
| Property Type | Single Family |
| Community Name | TB-66 |
| Easement | Other |
| Features | Irregular Lot Size |
| Water Front Name | Perch Lake |
| Water Front Type | Waterfront |
Building
| Bathroom Total | 1 |
| Bedrooms Above Ground | 3 |
| Bedrooms Total | 3 |
| Age | 16 To 30 Years |
| Amenities | Fireplace(s) |
| Appliances | Stove, Refrigerator |
| Basement Development | Unfinished |
| Basement Type | Full (unfinished) |
| Construction Style Attachment | Detached |
| Exterior Finish | Steel |
| Fireplace Present | Yes |
| Foundation Type | Wood |
| Heating Fuel | Wood |
| Heating Type | Other |
| Stories Total | 2 |
| Size Interior | 1,500 - 2,000 Sqft |
| Type | House |
Parking
| No Garage |
Land
| Acreage | No |
| Sewer | Holding Tank |
| Size Frontage | 129 Ft ,9 In |
| Size Irregular | 129.8 Ft |
| Size Total Text | 129.8 Ft|1/2 - 1.99 Acres |
Rooms
| Level | Type | Length | Width | Dimensions |
|---|---|---|---|---|
| Second Level | Bedroom 2 | 4.38 m | 3.84 m | 4.38 m x 3.84 m |
| Second Level | Bedroom | 4.38 m | 4.63 m | 4.38 m x 4.63 m |
| Main Level | Living Room | 3.9 m | 3.65 m | 3.9 m x 3.65 m |
| Main Level | Primary Bedroom | 4.57 m | 3.04 m | 4.57 m x 3.04 m |
| Main Level | Kitchen | 3.04 m | 4.38 m | 3.04 m x 4.38 m |
| Main Level | Dining Room | 3.53 m | 3.9 m | 3.53 m x 3.9 m |
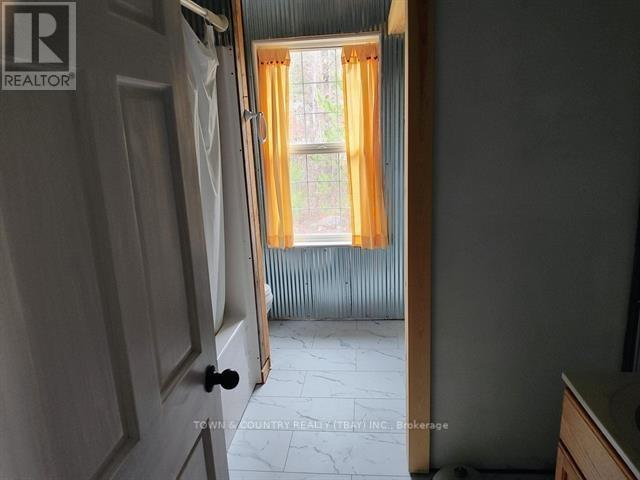
| Main Level | Bathroom | Measurements not available |
https://www.realtor.ca/real-estate/29680080/pcl-1-perch-lake-atikokan
Contact Us
Contact us for more information

Michael Dronsfield
Salesperson
440 Balmoral St
Thunder Bay, Ontario P7C 5G8
(807) 625-5555
(807) 623-4060

The trademarks REALTOR®, REALTORS®, and the REALTOR® logo are controlled by The Canadian Real Estate Association (CREA) and identify real estate professionals who are members of CREA. The trademarks MLS®, Multiple Listing Service® and the associated logos are owned by The Canadian Real Estate Association (CREA) and identify the quality of services provided by real estate professionals who are members of CREA. The trademark DDF® is owned by The Canadian Real Estate Association (CREA) and identifies CREA's Data Distribution Facility (DDF®)
September 10 2026 08:24:04
Thunder Bay Real Estate Board
Town & Country Realty (Tbay) Inc.