
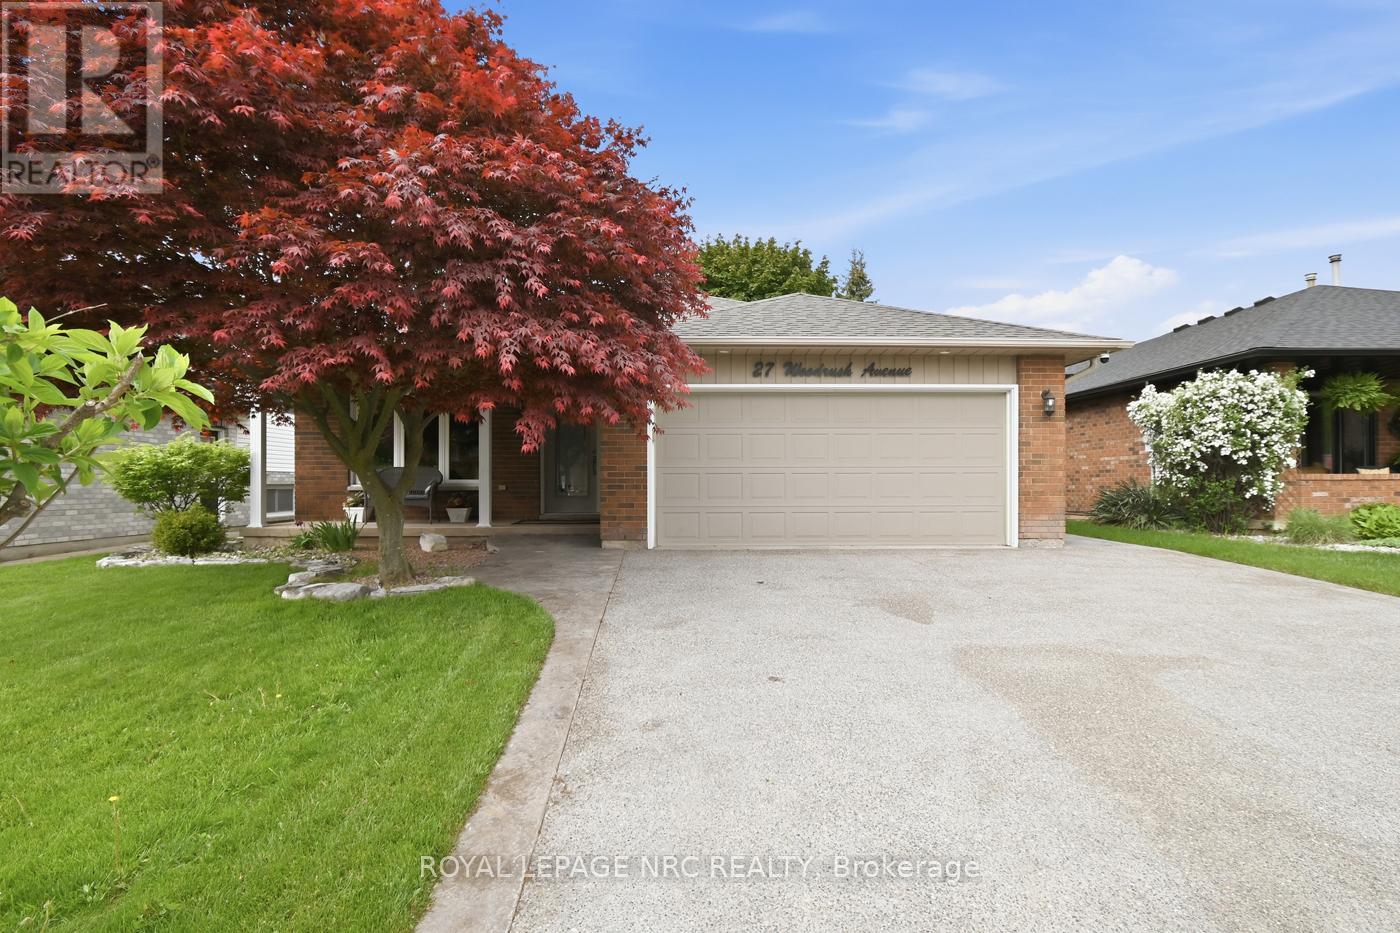
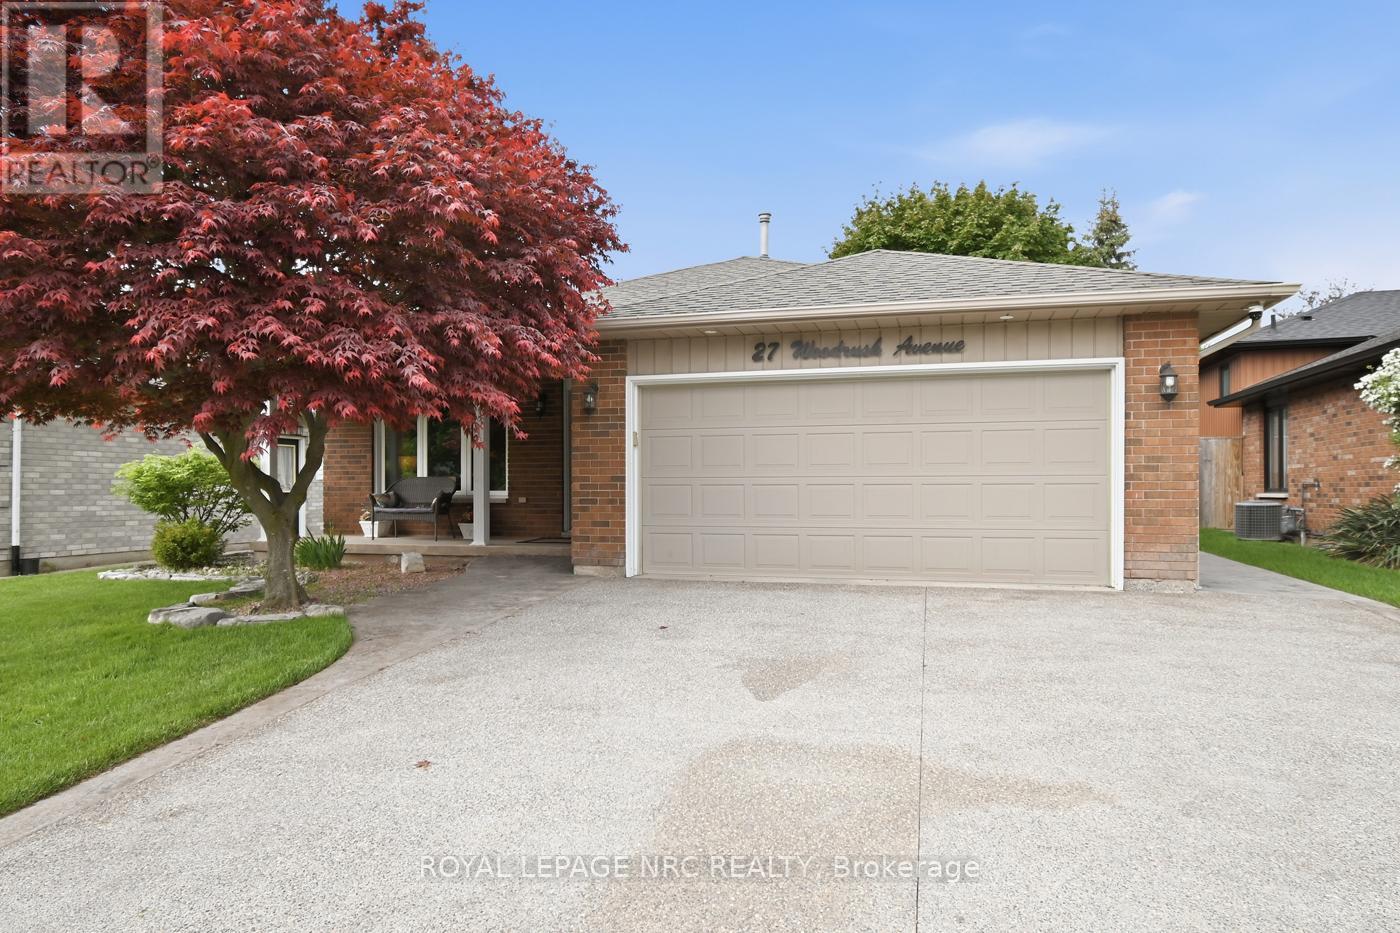
27 Woodrush Avenue Welland, Ontario L3C 6S6

$789,000
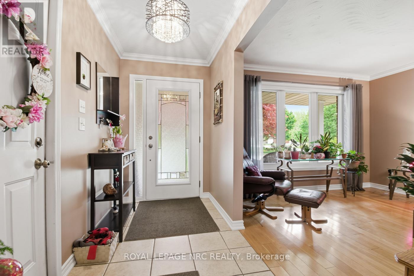
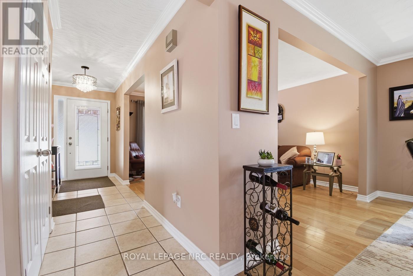
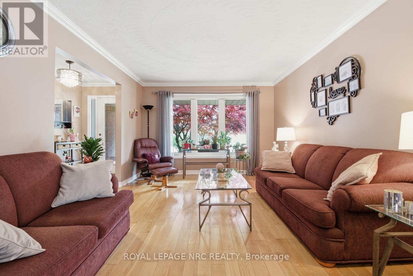
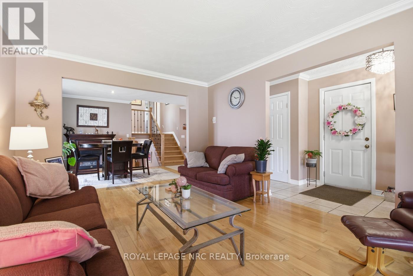
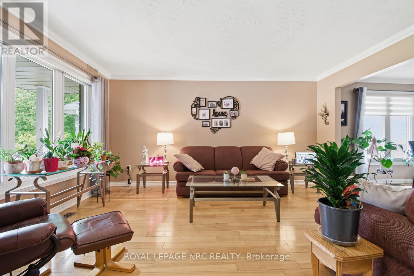
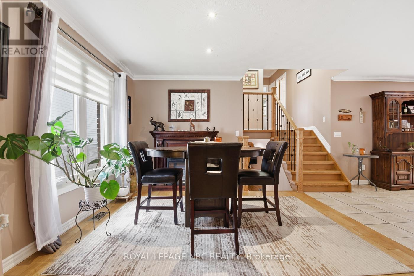
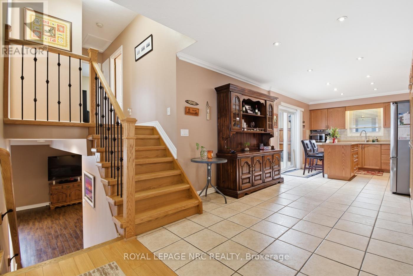
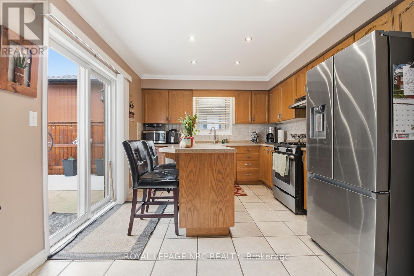
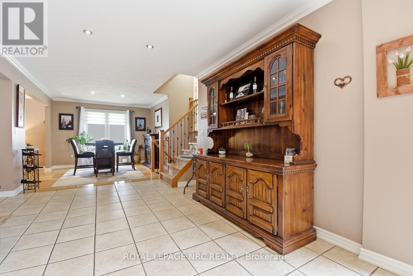
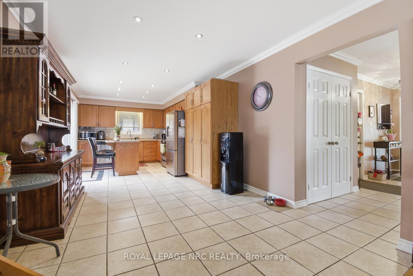
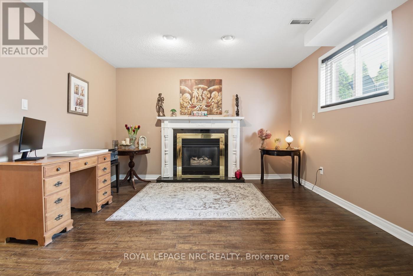
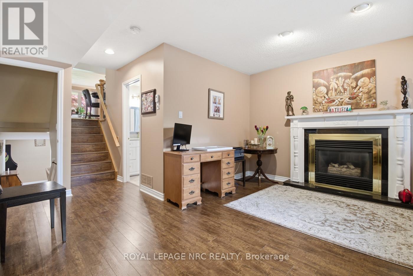
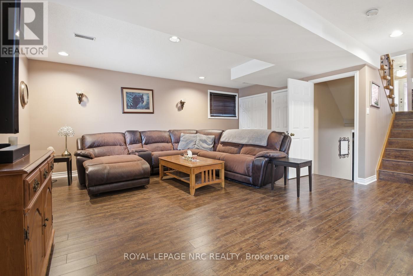
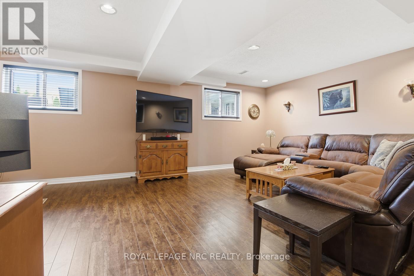
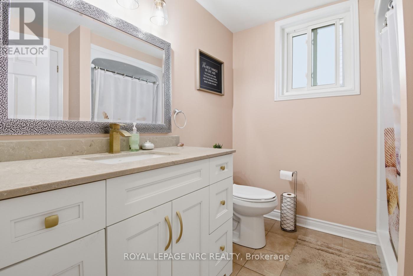
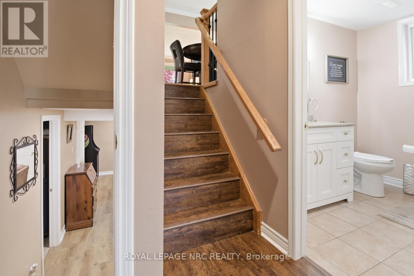
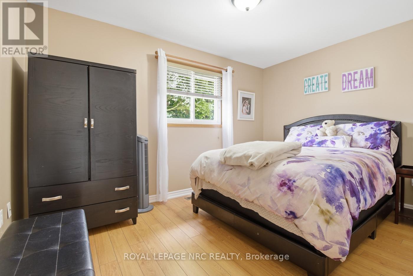
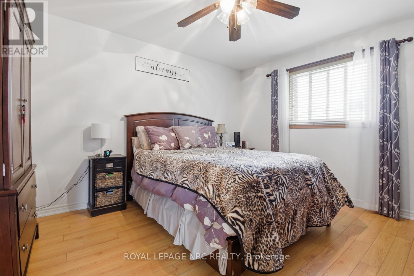
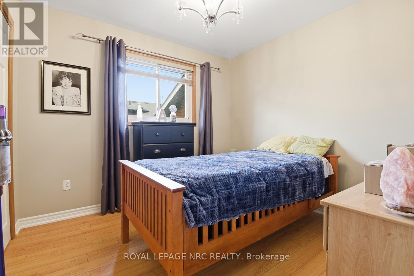
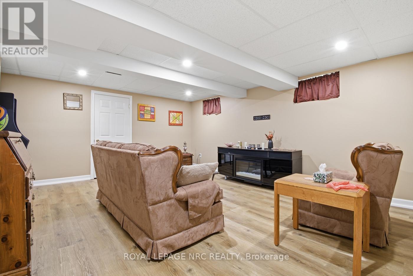
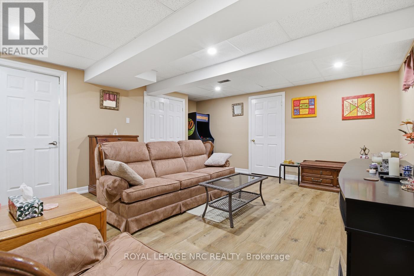
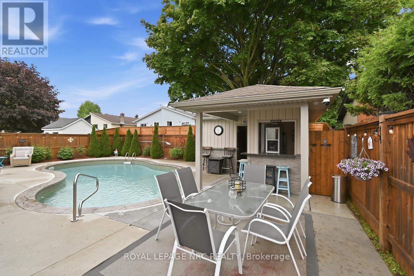
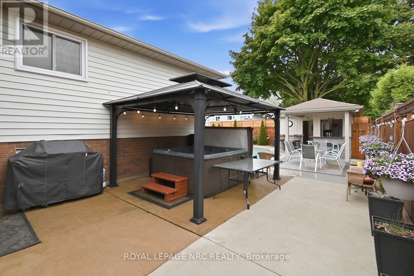
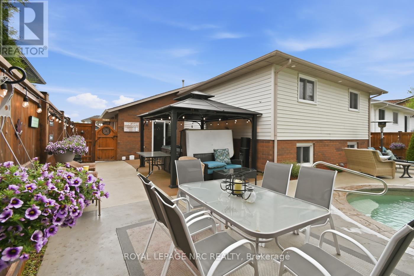
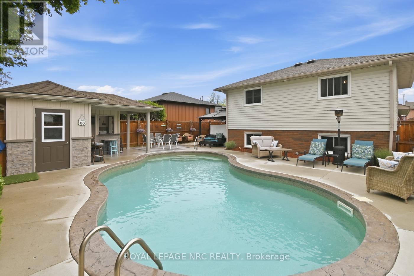
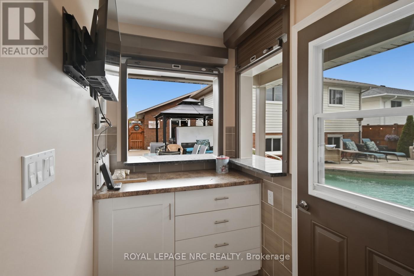
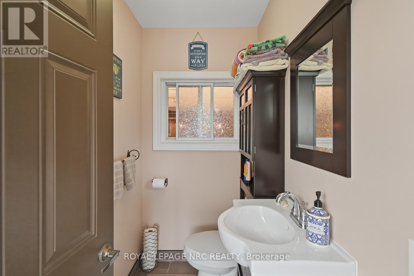
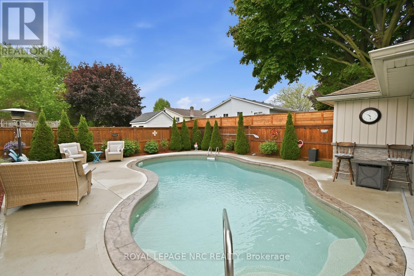
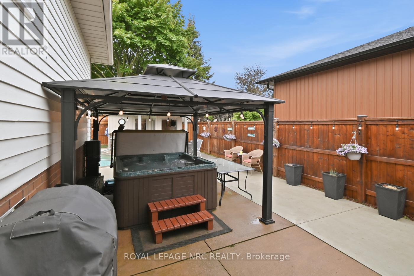
Just in time for summer, FUN IN THE SUN! Fully finished 3 bedroom Back split Located in North End. The bright and open living and dining rooms feature gleaming hardwood floors. Entertain your guest in the sprawling kitchen with patio door access to your backyard oasis. Upper level features 3 large bedroom and 4 piece bath.Step down to the recreation room to the warmth of a gas fireplace. Enjoy your backyard paradise where every hour can be happy hour! This private backyard retreat features a heated inground kidney shape pool, and covered hot tub. The outdoor building is equipped with a kitchen / bar and 2 piece bathroom/ change room. Makes entertaining a treat. this home comes complete with central vac, new concrete drive and double car garage. Come view this Gem of a home . (id:61445)
Property Details
| MLS® Number | X13167666 |
| Property Type | Single Family |
| Community Name | 767 - N. Welland |
| EquipmentType | Water Heater |
| ParkingSpaceTotal | 4 |
| PoolType | Inground Pool |
| RentalEquipmentType | Water Heater |
| Structure | Deck, Patio(s) |
Building
| BathroomTotal | 2 |
| BedroomsAboveGround | 3 |
| BedroomsBelowGround | 1 |
| BedroomsTotal | 4 |
| Age | 16 To 30 Years |
| Amenities | Fireplace(s) |
| Appliances | Hot Tub, Central Vacuum, Water Meter, Dryer, Stove, Washer, Refrigerator |
| BasementDevelopment | Finished |
| BasementType | Full (finished) |
| ConstructionStyleAttachment | Detached |
| ConstructionStyleSplitLevel | Backsplit |
| CoolingType | Central Air Conditioning |
| ExteriorFinish | Brick, Vinyl Siding |
| FireplacePresent | Yes |
| FireplaceTotal | 1 |
| FoundationType | Poured Concrete |
| HeatingFuel | Natural Gas |
| HeatingType | Forced Air |
| SizeInterior | 1100 - 1500 Sqft |
| Type | House |
| UtilityWater | Municipal Water |
Parking
| Attached Garage | |
| Garage |
Land
| Acreage | No |
| Sewer | Sanitary Sewer |
| SizeDepth | 120 Ft |
| SizeFrontage | 50 Ft |
| SizeIrregular | 50 X 120 Ft |
| SizeTotalText | 50 X 120 Ft|under 1/2 Acre |
| ZoningDescription | R |
Rooms
| Level | Type | Length | Width | Dimensions |
|---|---|---|---|---|
| Second Level | Bathroom | 3.5 m | 3.5 m | 3.5 m x 3.5 m |
| Second Level | Primary Bedroom | 4.06 m | 3.45 m | 4.06 m x 3.45 m |
| Second Level | Bedroom | 3.91 m | 2.74 m | 3.91 m x 2.74 m |
| Second Level | Bedroom | 2.99 m | 2.74 m | 2.99 m x 2.74 m |
| Basement | Recreational, Games Room | 7.16 m | 5.74 m | 7.16 m x 5.74 m |
| Basement | Bathroom | 3.5 m | 3.5 m | 3.5 m x 3.5 m |
| Lower Level | Bedroom | 5.48 m | 4.36 m | 5.48 m x 4.36 m |
| Lower Level | Other | 4.87 m | 2.36 m | 4.87 m x 2.36 m |
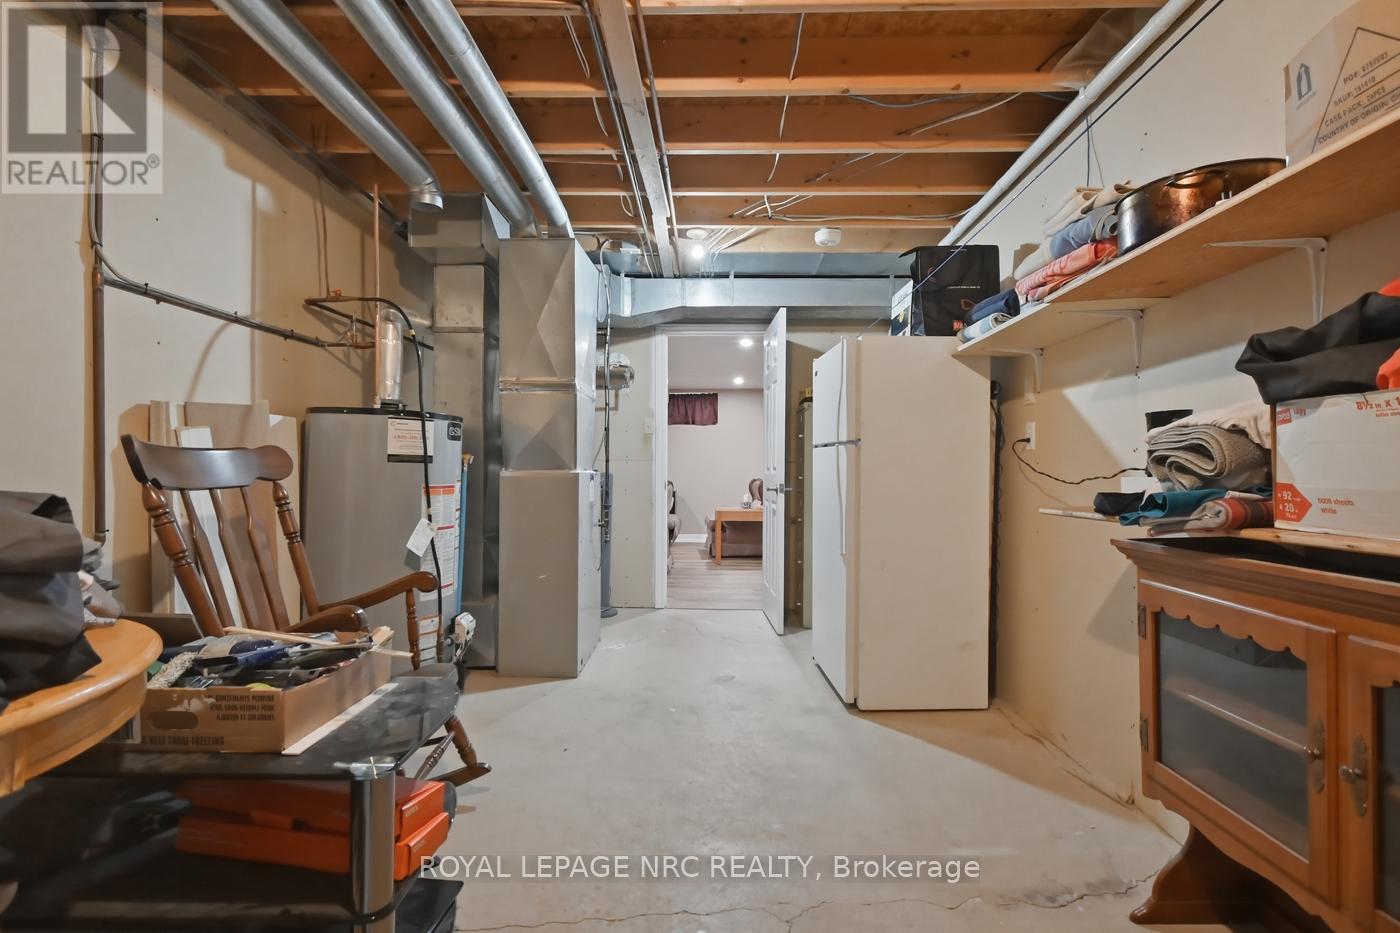
| Lower Level | Laundry Room | 6.55 m | 3.04 m | 6.55 m x 3.04 m |
| Lower Level | Cold Room | 5.18 m | 1.21 m | 5.18 m x 1.21 m |
| Main Level | Living Room | 4.67 m | 3.58 m | 4.67 m x 3.58 m |
| Main Level | Kitchen | 7.62 m | 3.27 m | 7.62 m x 3.27 m |
| Main Level | Dining Room | 3.47 m | 3.35 m | 3.47 m x 3.35 m |
https://www.realtor.ca/real-estate/29797780/27-woodrush-avenue-welland-n-welland-767-n-welland
Interested?
Contact us for more information
Remo D'intino
Salesperson
33 Maywood Ave
St. Catharines, Ontario L2R 1C5

The trademarks REALTOR®, REALTORS®, and the REALTOR® logo are controlled by The Canadian Real Estate Association (CREA) and identify real estate professionals who are members of CREA. The trademarks MLS®, Multiple Listing Service® and the associated logos are owned by The Canadian Real Estate Association (CREA) and identify the quality of services provided by real estate professionals who are members of CREA. The trademark DDF® is owned by The Canadian Real Estate Association (CREA) and identifies CREA's Data Distribution Facility (DDF®)
May 25 2026 04:07:32
Royal LePage NRC Realty