
12452 Road 38 Road Frontenac, Ontario K0H 2V0



$399,900
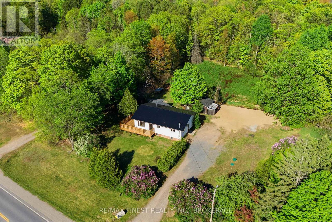
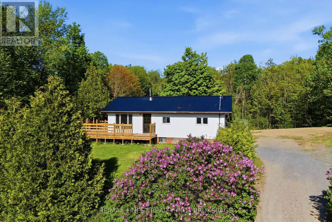
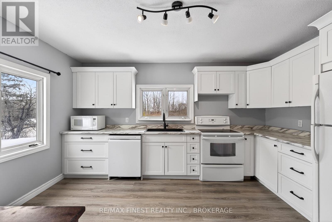
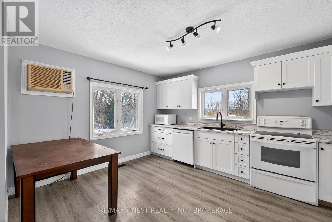
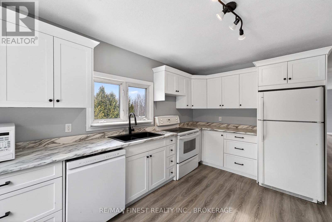
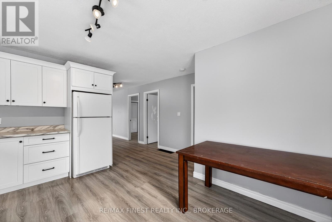
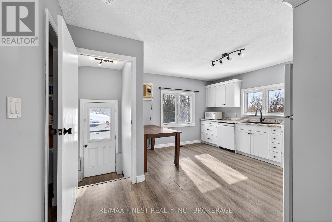
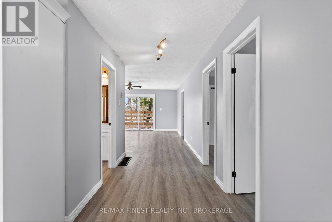
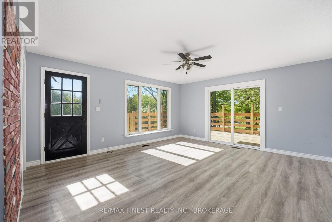
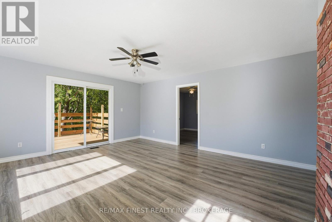
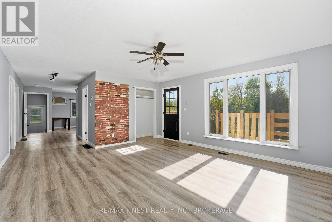
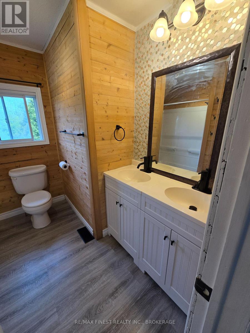
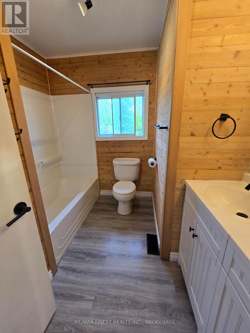
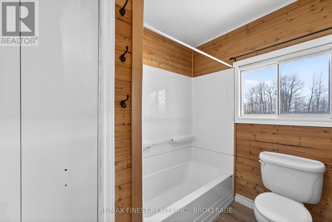
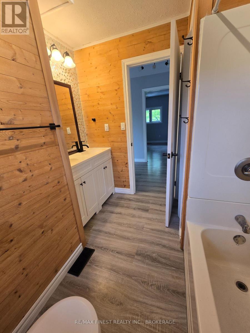
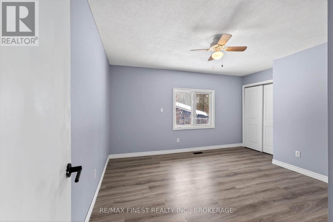
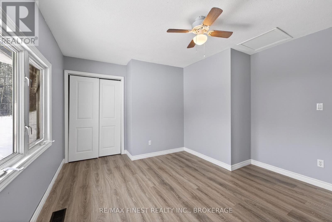
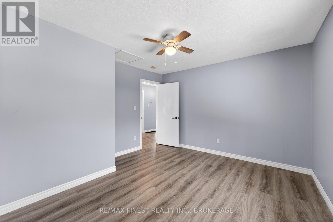
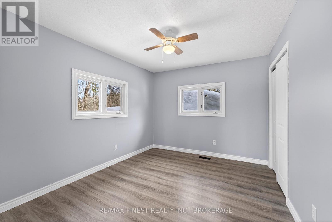
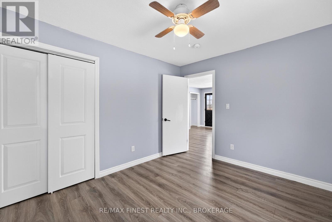
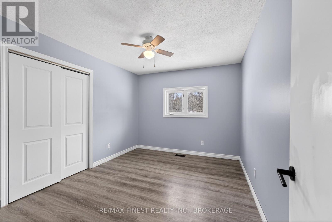
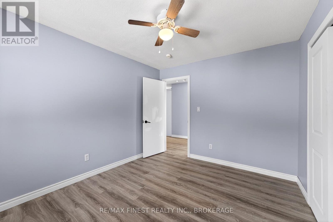
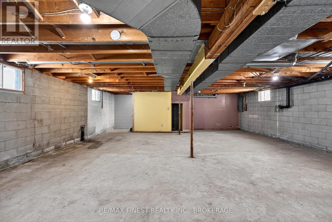
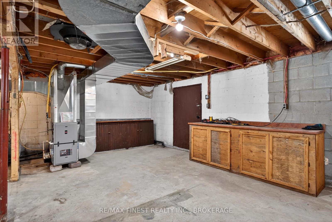
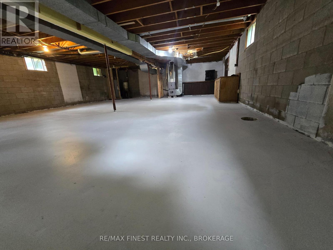
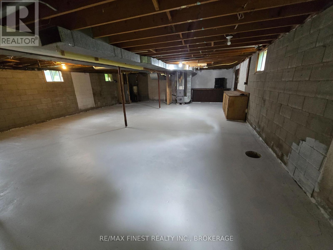
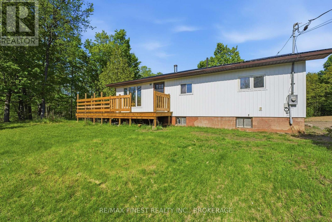
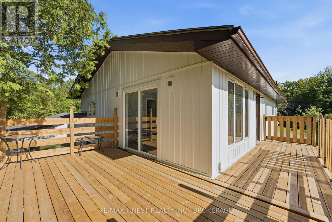
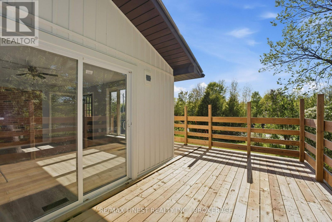
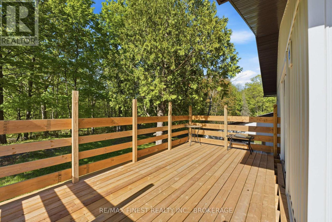
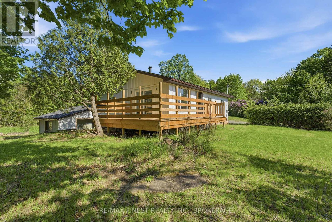
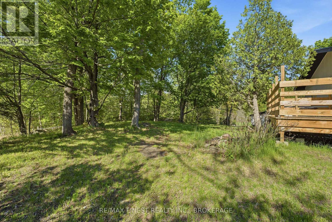
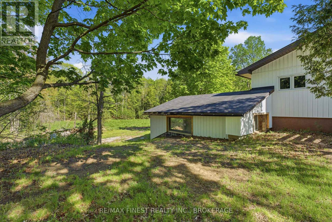
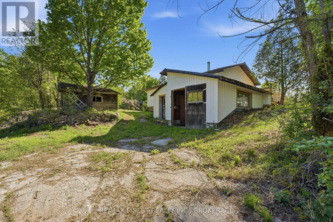
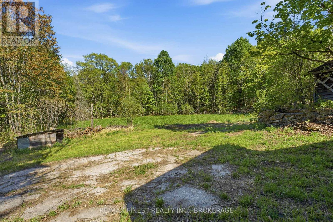
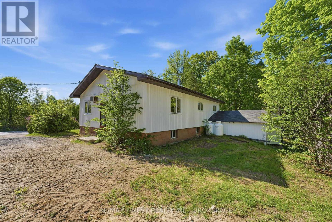
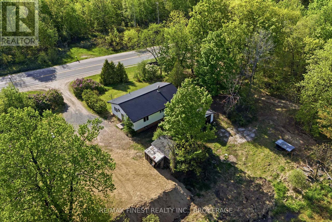
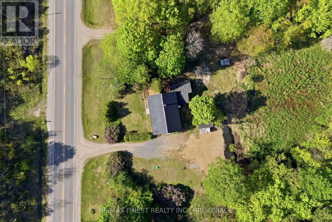
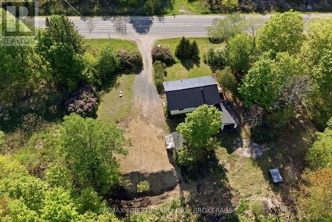
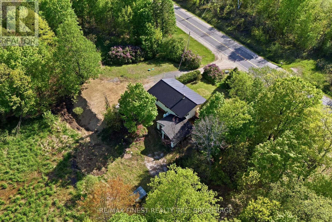
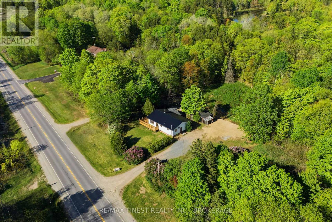
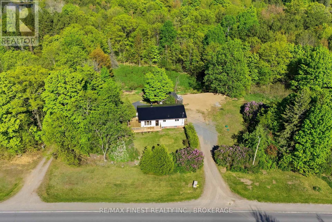
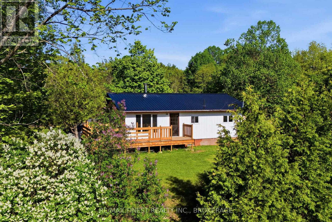
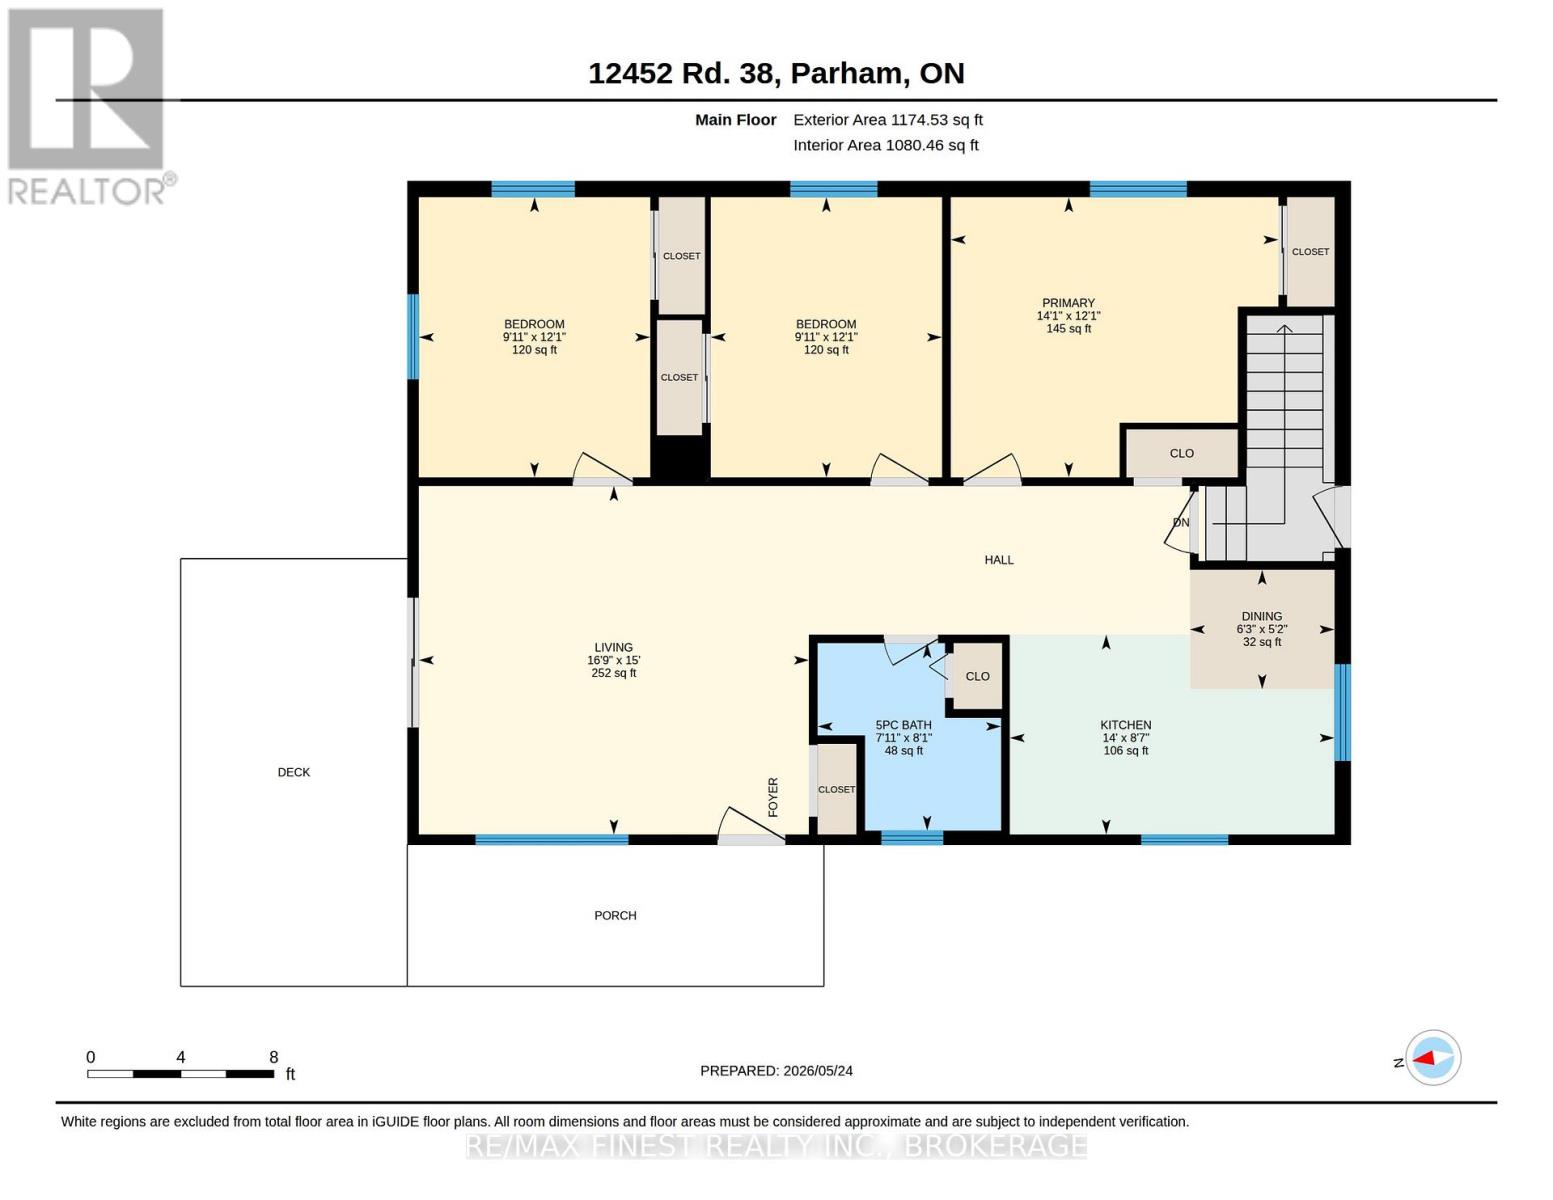
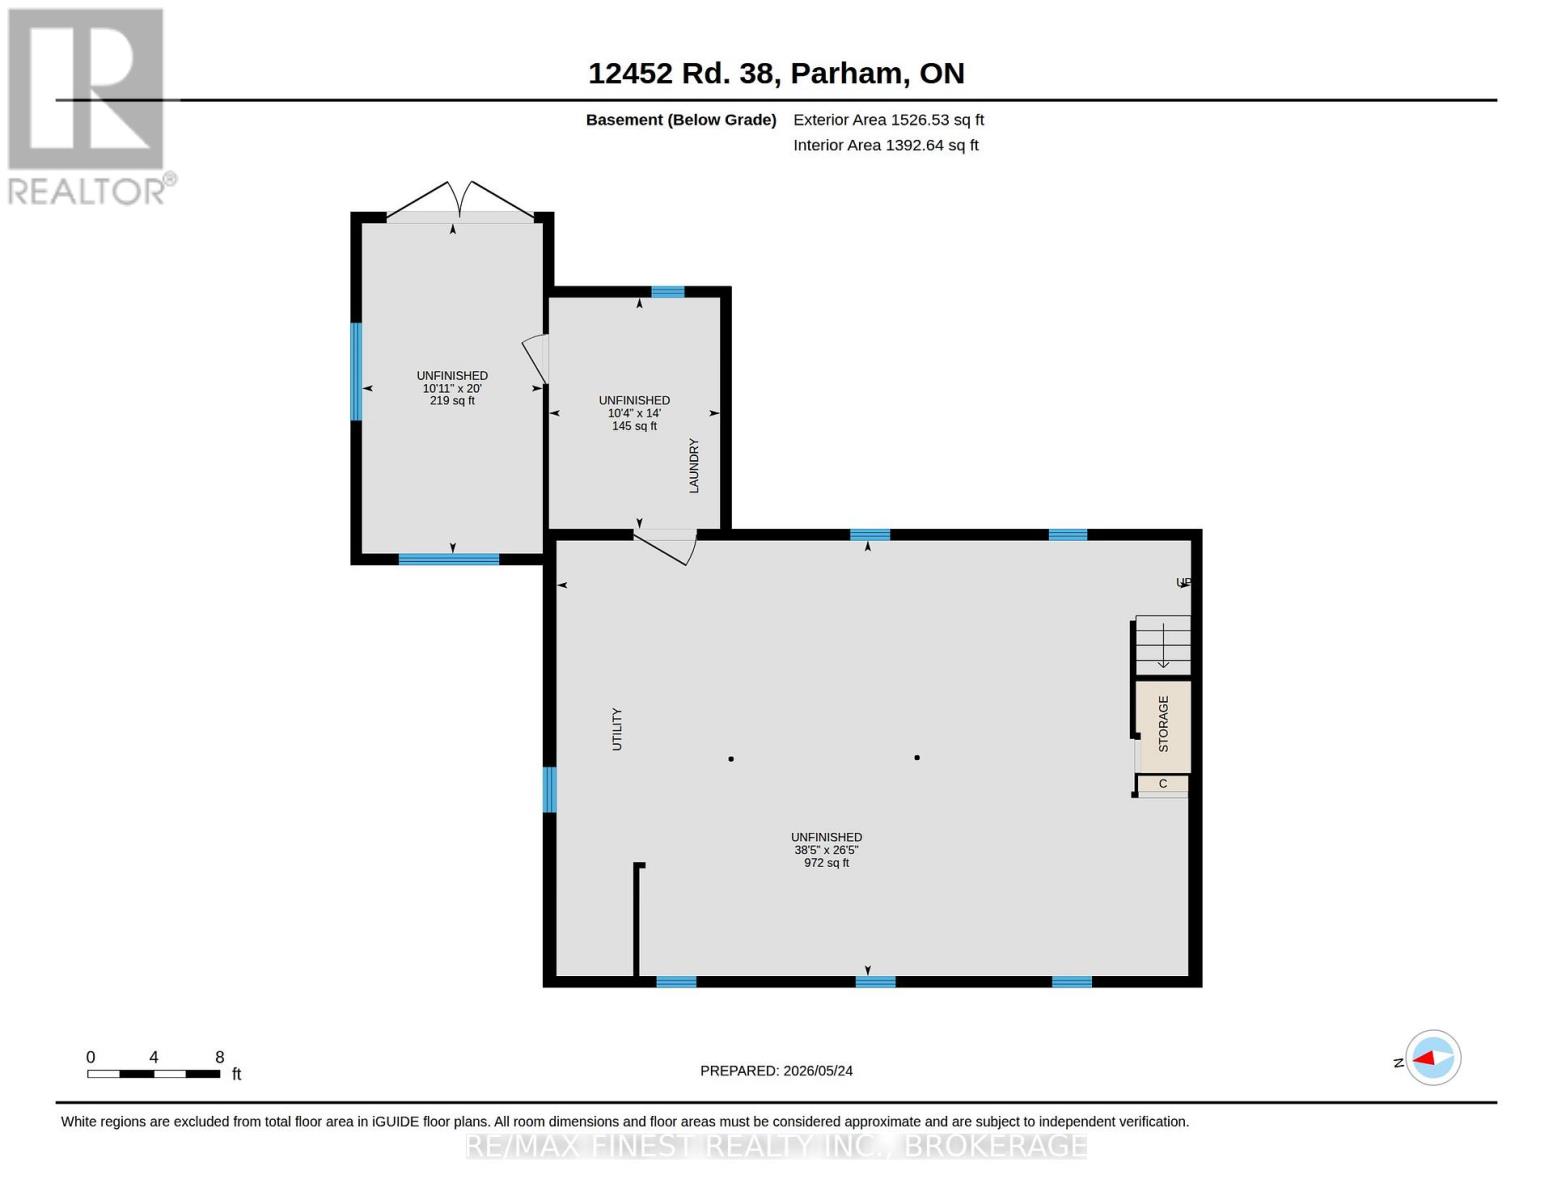
Pack Your Bags! This Move-In Ready Bungalow Is Waiting for You! This bright and spacious 3-bedroom, 1 full bath bungalow sits on just over acre - giving you plenty of room to play, plant a garden, or create the outdoor space you've always wanted. Inside, you'll find a welcoming layout filled with natural light. The living room features patio doors leading to the deck, making it easy to enjoy indoor-outdoor living. The basement is currently unfinished and ready for your creative touch - perfect for adding extra living space, a rec room, or workshop. Recent updates include a metal roof, siding, kitchen, and bathroom. Ask for the complete detailed list of improvements! Outside, additional outbuildings provide extra storage or hobby space. Located close to many lakes and the trail system, this home is ideal for outdoor enthusiasts. Conveniently situated just 6 minutes to Sharbot Lake and only 45 minutes to Highway 401, you'll enjoy peaceful country living with easy access to amenities and commuting routes. Don't miss this opportunity - your next chapter starts here! (id:61445)
Open House
This property has open houses!
1:00 pm
Ends at:3:00 pm
Property Details
| MLS® Number | X13168692 |
| Property Type | Single Family |
| Community Name | 47 - Frontenac South |
| Amenities Near By | Place Of Worship |
| Community Features | School Bus |
| Easement | Unknown |
| Equipment Type | None |
| Features | Rolling, Carpet Free |
| Parking Space Total | 4 |
| Rental Equipment Type | None |
| Structure | Deck, Outbuilding |
Building
| Bathroom Total | 1 |
| Bedrooms Above Ground | 3 |
| Bedrooms Total | 3 |
| Age | 31 To 50 Years |
| Appliances | Water Heater, Dishwasher, Stove, Refrigerator |
| Architectural Style | Bungalow |
| Basement Development | Unfinished |
| Basement Features | Walk Out |
| Basement Type | Full, N/a (unfinished), N/a |
| Construction Style Attachment | Detached |
| Cooling Type | Wall Unit |
| Exterior Finish | Vinyl Siding |
| Foundation Type | Block |
| Heating Fuel | Propane |
| Heating Type | Forced Air |
| Stories Total | 1 |
| Size Interior | 1,100 - 1,500 Sqft |
| Type | House |
| Utility Water | Drilled Well |
Parking
| No Garage |
Land
| Access Type | Year-round Access |
| Acreage | No |
| Land Amenities | Place Of Worship |
| Sewer | Septic System |
| Size Depth | 159 Ft ,4 In |
| Size Frontage | 154 Ft |
| Size Irregular | 154 X 159.4 Ft |
| Size Total Text | 154 X 159.4 Ft|1/2 - 1.99 Acres |
| Zoning Description | Ru |
Rooms
| Level | Type | Length | Width | Dimensions |
|---|---|---|---|---|
| Basement | Other | 8.05 m | 11.72 m | 8.05 m x 11.72 m |
| Main Level | Kitchen | 2.62 m | 4.26 m | 2.62 m x 4.26 m |
| Main Level | Dining Room | 1.57 m | 1.9 m | 1.57 m x 1.9 m |
| Main Level | Living Room | 4.57 m | 5.12 m | 4.57 m x 5.12 m |
| Main Level | Bathroom | 2.46 m | 2.41 m | 2.46 m x 2.41 m |
| Main Level | Primary Bedroom | 3.68 m | 4.3 m | 3.68 m x 4.3 m |
| Main Level | Bedroom | 3.68 m | 3.04 m | 3.68 m x 3.04 m |
| Main Level | Bedroom | 3.68 m | 3.04 m | 3.68 m x 3.04 m |
Utilities
| Electricity | Installed |
| Wireless | Available |
| Electricity Connected | Connected |
Contact Us
Contact us for more information

Paula Bevens-Rutter
Salesperson
paulasellshomes.ca/
105-1329 Gardiners Rd
Kingston, Ontario K7P 0L8
(613) 389-7777
remaxfinestrealty.com/

The trademarks REALTOR®, REALTORS®, and the REALTOR® logo are controlled by The Canadian Real Estate Association (CREA) and identify real estate professionals who are members of CREA. The trademarks MLS®, Multiple Listing Service® and the associated logos are owned by The Canadian Real Estate Association (CREA) and identify the quality of services provided by real estate professionals who are members of CREA. The trademark DDF® is owned by The Canadian Real Estate Association (CREA) and identifies CREA's Data Distribution Facility (DDF®)
May 25 2026 04:01:39
Kingston & Area Real Estate Association
RE/MAX Finest Realty Inc., Brokerage