
16 Downing Street Binbrook, Ontario L0R 1C0

$939,900
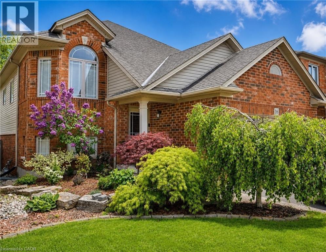
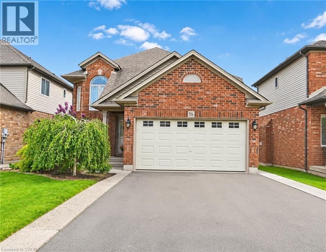
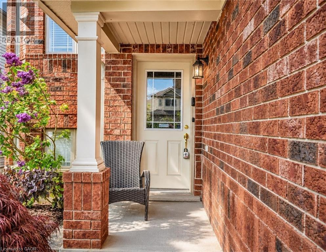
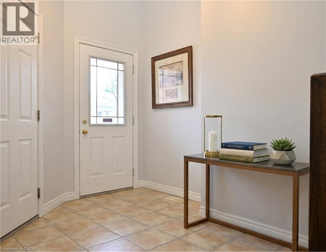
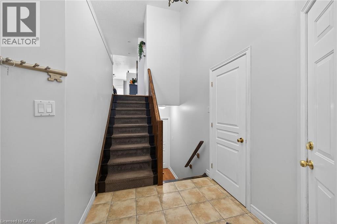
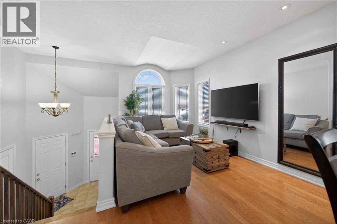
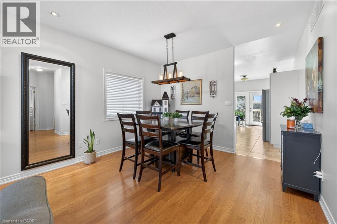
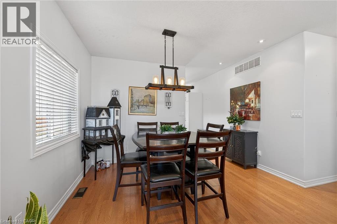
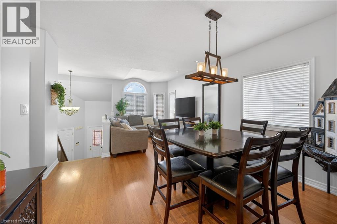
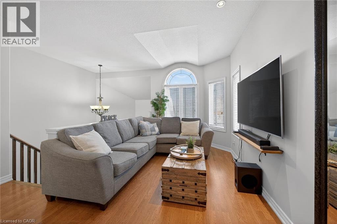
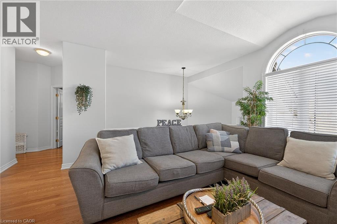
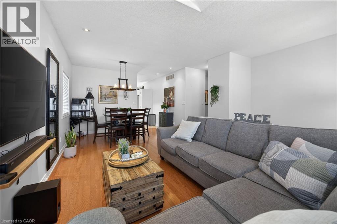
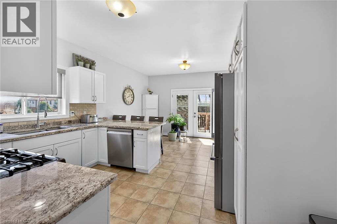
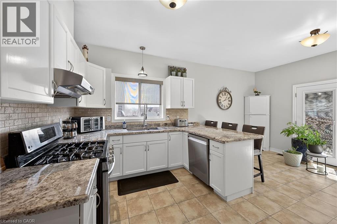
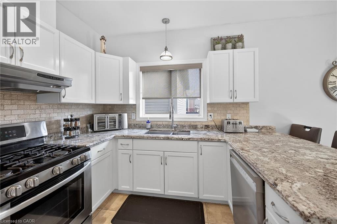
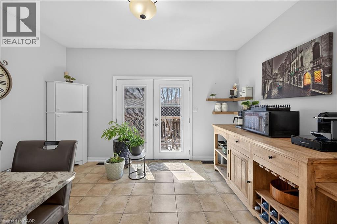
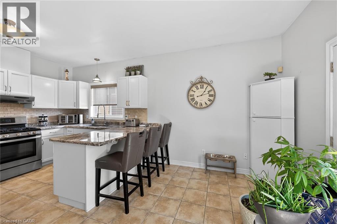
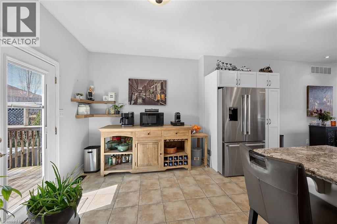
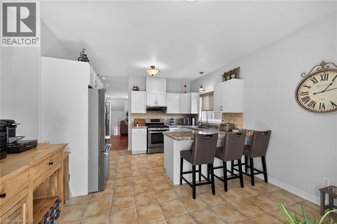
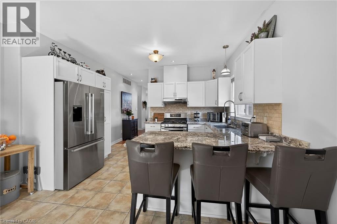
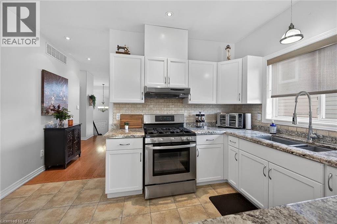
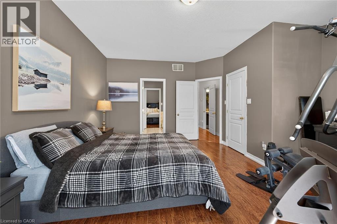
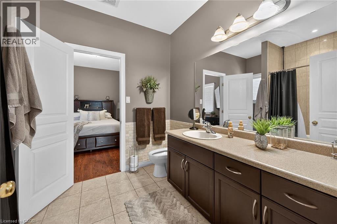
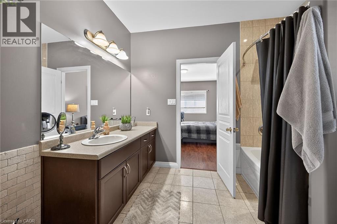
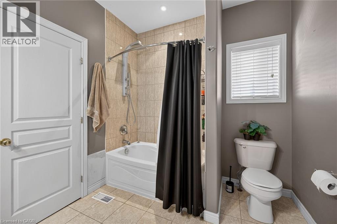
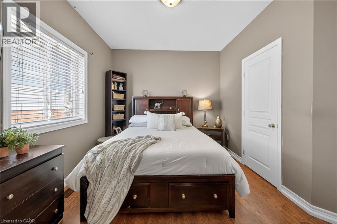
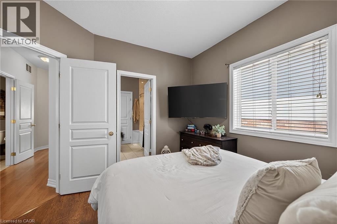
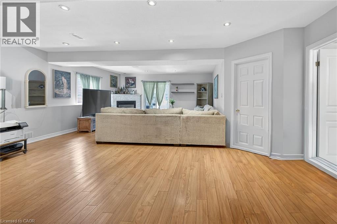
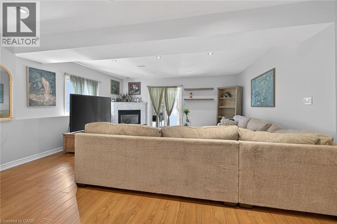
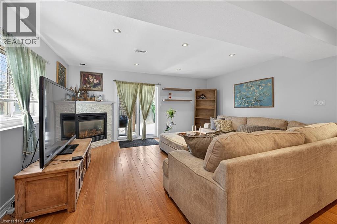
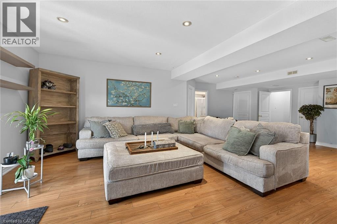
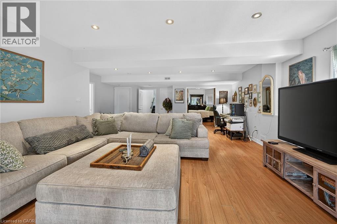
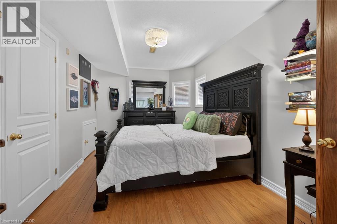
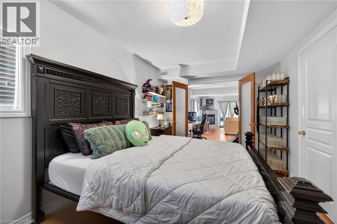
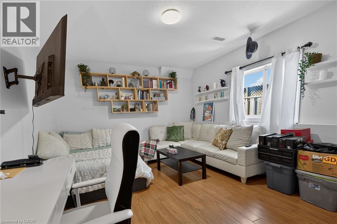
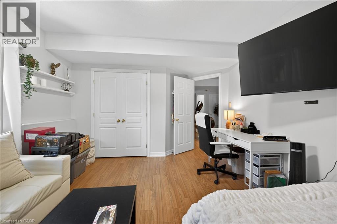
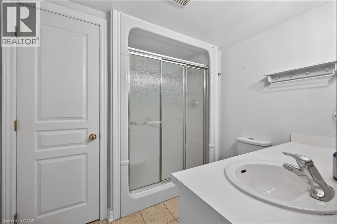
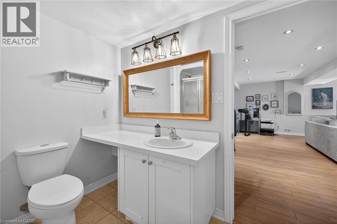
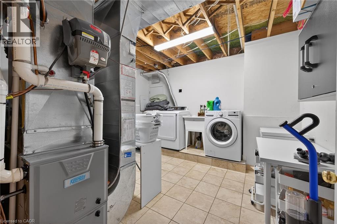
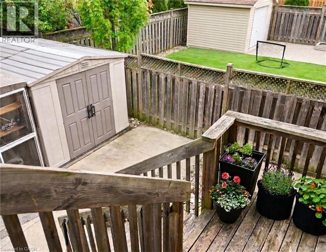
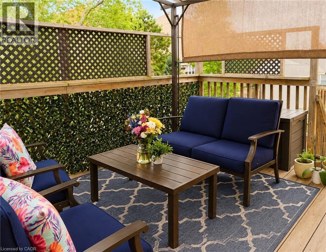
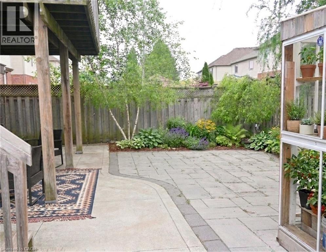
Beautiful raised bungalow complete with a fully finished basement. Pride of ownership is evident throughout with upgrades including, new furnace (2025), updated kitchen cabinets, new granite countertops and newer stainless steel appliances. The living/dining room boasts hardwood floors and large windows. New French doors in the kitchen with walkout to an upper deck is great for entertaining. Fully finished basement with 2 additional bedrooms, a large family room with gas fireplace, laminate flooring, large 4 pc bath and French doors walking out to a lower level concrete patio and shed. Overhead built in shelving unit for extra storage in the garage. This spacious, well laid out property shows very well. (id:61445)
Property Details
| MLS® Number | 40819177 |
| Property Type | Single Family |
| AmenitiesNearBy | Place Of Worship, Playground, Schools, Shopping |
| CommunicationType | High Speed Internet |
| CommunityFeatures | Quiet Area |
| EquipmentType | Water Heater |
| Features | Southern Exposure, Paved Driveway, Sump Pump, Automatic Garage Door Opener |
| ParkingSpaceTotal | 3 |
| RentalEquipmentType | Water Heater |
| Structure | Porch |
Building
| BathroomTotal | 3 |
| BedroomsAboveGround | 2 |
| BedroomsBelowGround | 2 |
| BedroomsTotal | 4 |
| Appliances | Central Vacuum, Dishwasher, Dryer, Refrigerator, Stove, Washer, Gas Stove(s), Hood Fan, Window Coverings, Garage Door Opener |
| ArchitecturalStyle | Raised Bungalow |
| BasementDevelopment | Finished |
| BasementType | Full (finished) |
| ConstructedDate | 2007 |
| ConstructionStyleAttachment | Detached |
| CoolingType | Central Air Conditioning |
| ExteriorFinish | Brick, Vinyl Siding |
| FireProtection | Smoke Detectors |
| FireplacePresent | Yes |
| FireplaceTotal | 1 |
| FoundationType | Poured Concrete |
| HalfBathTotal | 1 |
| HeatingType | Forced Air |
| StoriesTotal | 1 |
| SizeInterior | 1960 Sqft |
| Type | House |
| UtilityWater | Municipal Water |
Parking
| Attached Garage |
Land
| AccessType | Road Access |
| Acreage | No |
| LandAmenities | Place Of Worship, Playground, Schools, Shopping |
| LandscapeFeatures | Landscaped |
| Sewer | Municipal Sewage System |
| SizeDepth | 108 Ft |
| SizeFrontage | 40 Ft |
| SizeTotalText | Under 1/2 Acre |
| ZoningDescription | R4-199 |
Rooms
| Level | Type | Length | Width | Dimensions |
|---|---|---|---|---|
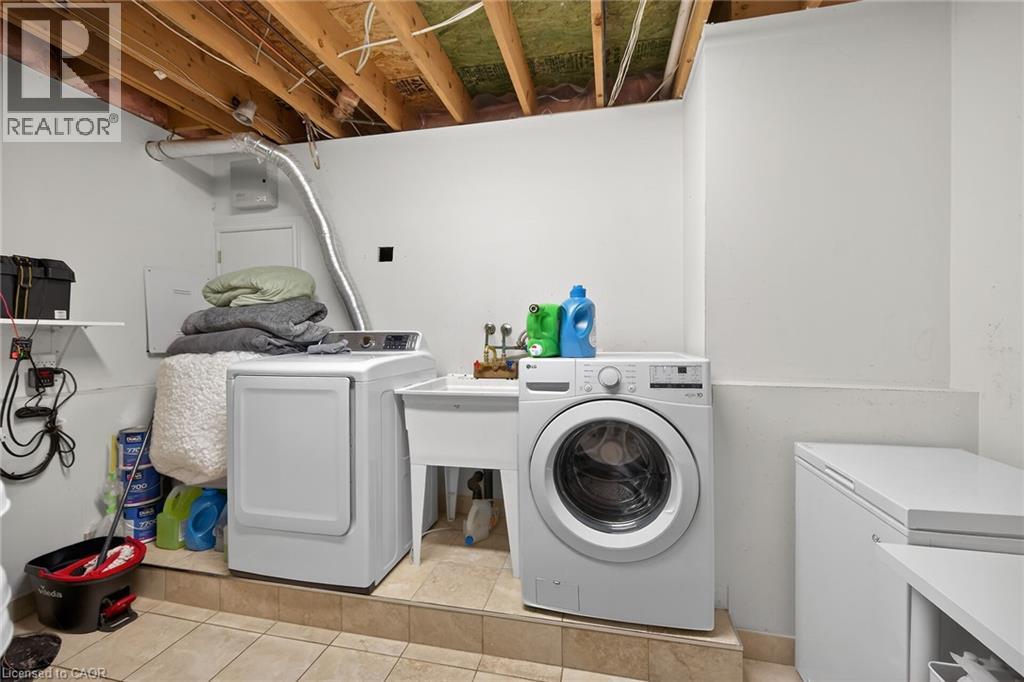
| Basement | Laundry Room | Measurements not available | ||
| Basement | 4pc Bathroom | 8'3'' x 5'1'' | ||
| Basement | Bedroom | 16'6'' x 9'5'' | ||
| Basement | Bedroom | 13'5'' x 12'1'' | ||
| Basement | Family Room | 27'1'' x 20'10'' | ||
| Main Level | Full Bathroom | Measurements not available | ||
| Main Level | Foyer | 7'8'' x 7'5'' | ||
| Main Level | Bedroom | 11'10'' x 9'9'' | ||
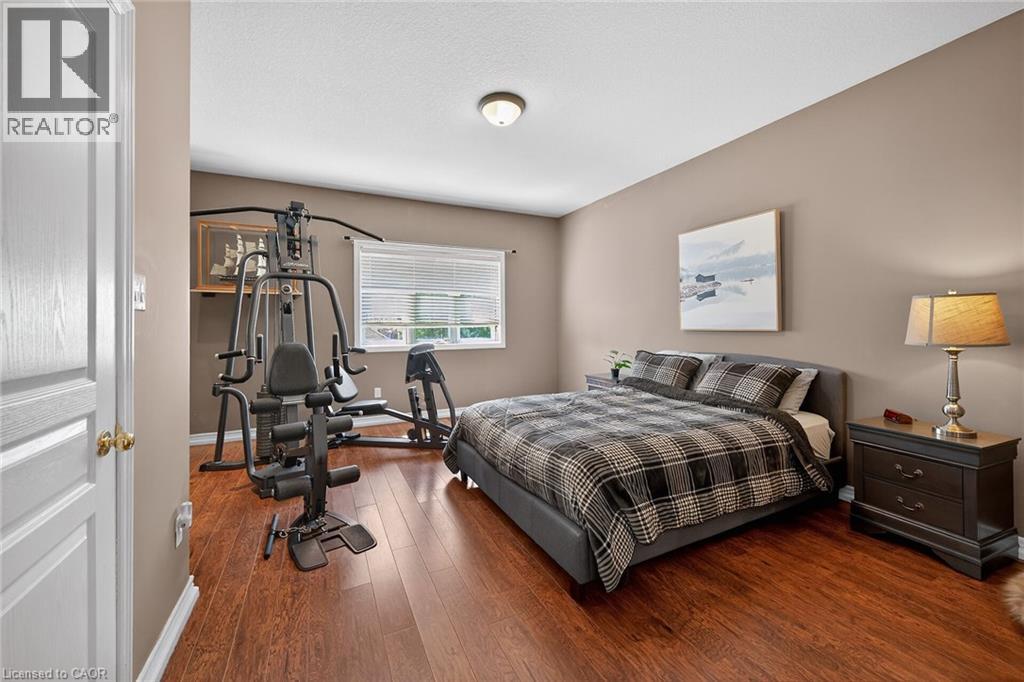
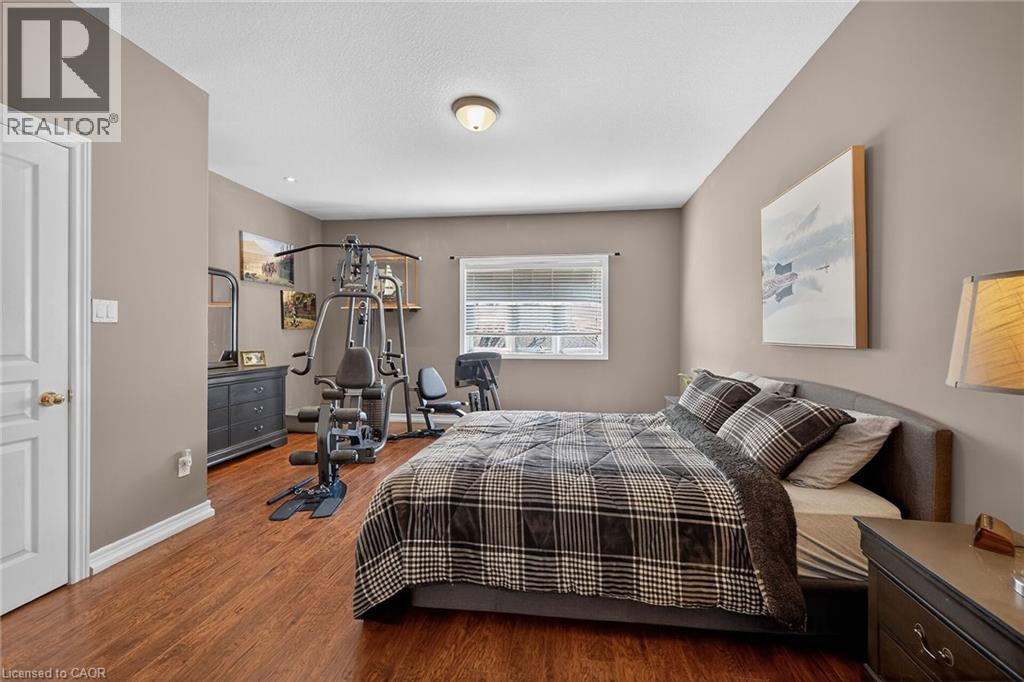
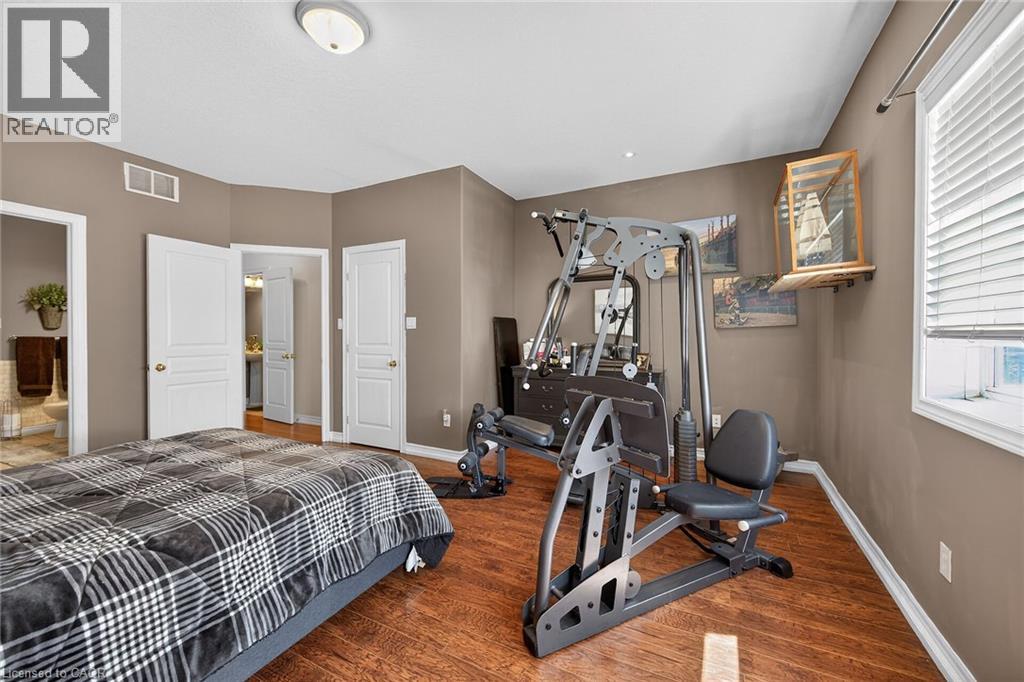
| Main Level | Primary Bedroom | 16'10'' x 15'4'' | ||
| Main Level | Kitchen | 17'11'' x 13'4'' | ||
| Main Level | Living Room/dining Room | 22'10'' x 12'6'' | ||
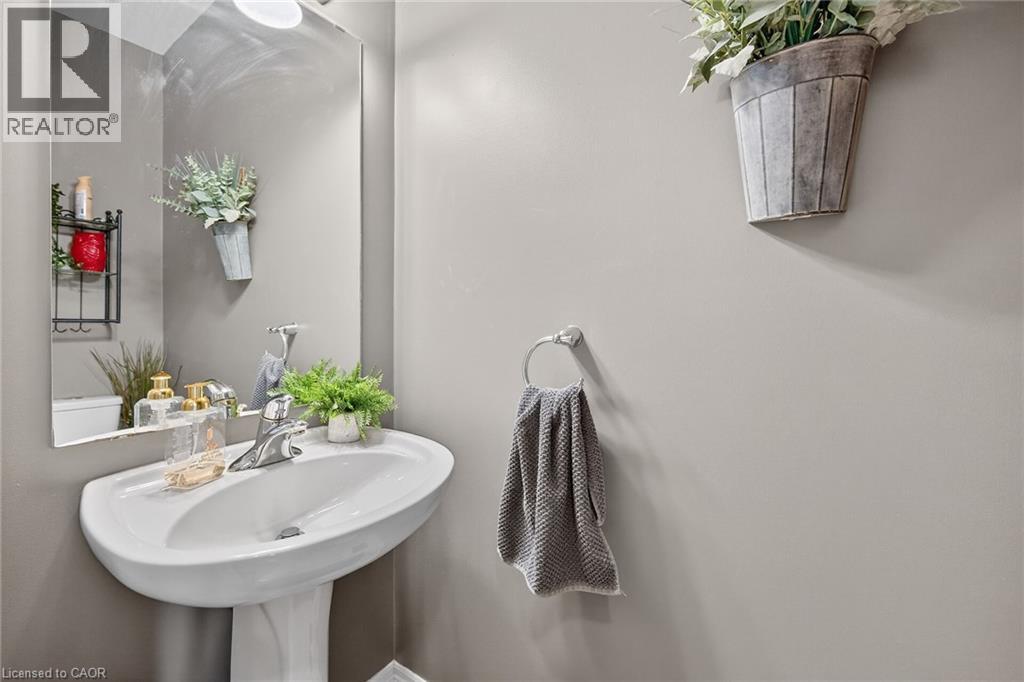
| Main Level | 2pc Bathroom | 6'6'' x 2'8'' |
Utilities
| Cable | Available |
| Electricity | Available |
| Natural Gas | Available |
| Telephone | Available |
https://www.realtor.ca/real-estate/29579725/16-downing-street-binbrook
Interested?
Contact us for more information
Lori Nuell
Salesperson
#101-325 Winterberry Drive
Stoney Creek, Ontario L8J 0B6
Chuck Hogeterp
Salesperson
325 Winterberry Dr Unit 4b
Stoney Creek, Ontario L8J 0B6

The trademarks REALTOR®, REALTORS®, and the REALTOR® logo are controlled by The Canadian Real Estate Association (CREA) and identify real estate professionals who are members of CREA. The trademarks MLS®, Multiple Listing Service® and the associated logos are owned by The Canadian Real Estate Association (CREA) and identify the quality of services provided by real estate professionals who are members of CREA. The trademark DDF® is owned by The Canadian Real Estate Association (CREA) and identifies CREA's Data Distribution Facility (DDF®)
May 25 2026 03:34:13
RE/MAX Escarpment Realty Inc, RE/MAX Escarpment Realty Inc.