
103 Sibbald Crescent Georgina, Ontario L0E 1R0

$1,129,900
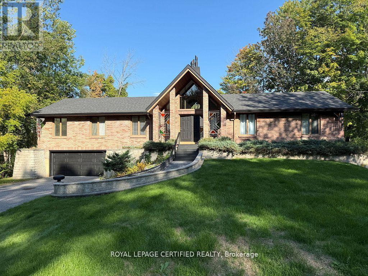
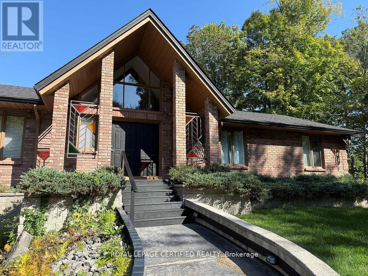
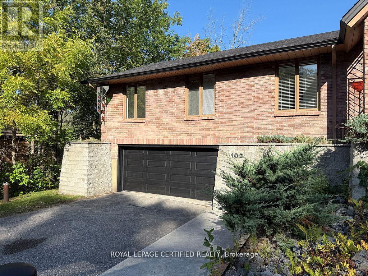
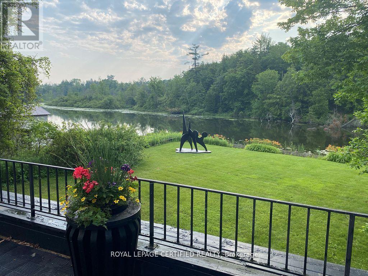
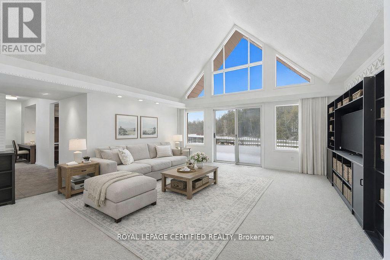
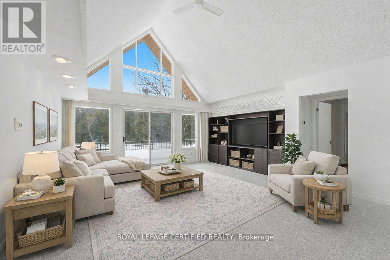
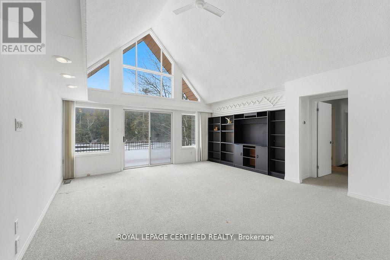
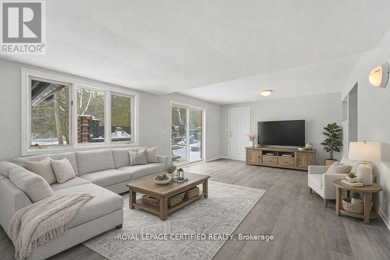
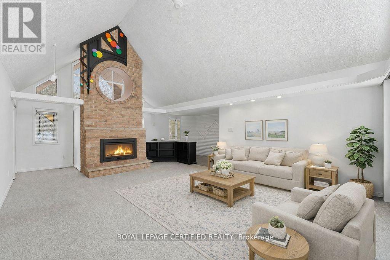
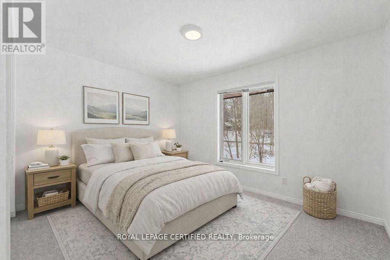
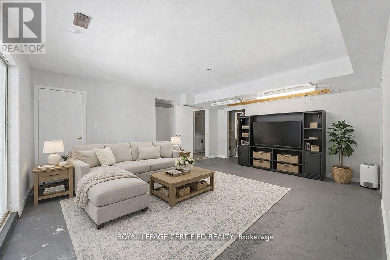
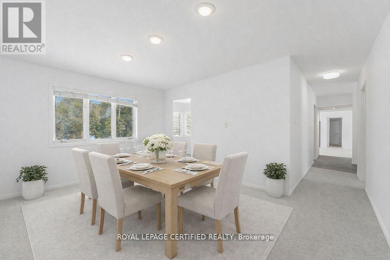
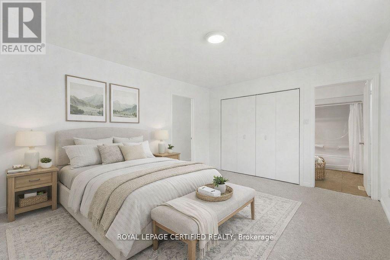
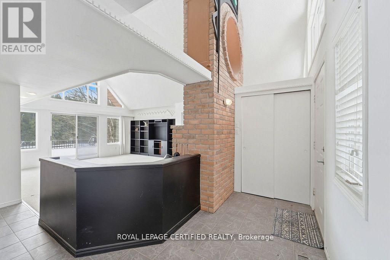
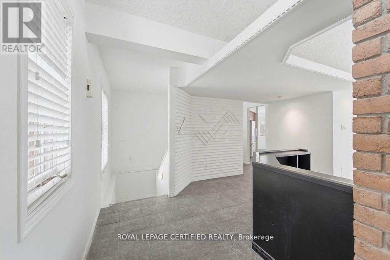
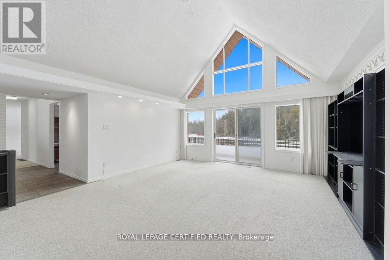
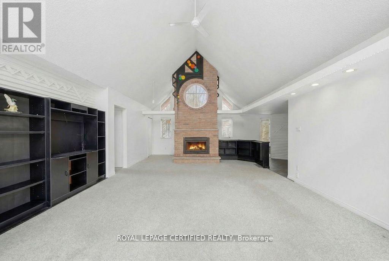
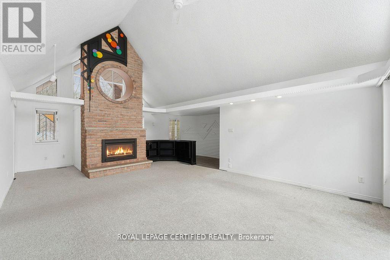
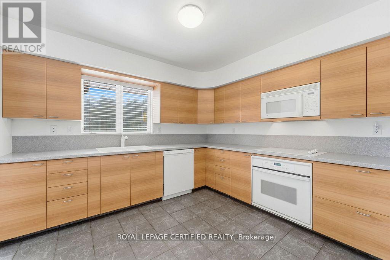
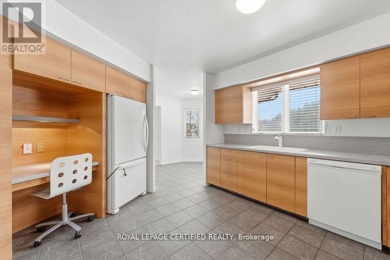
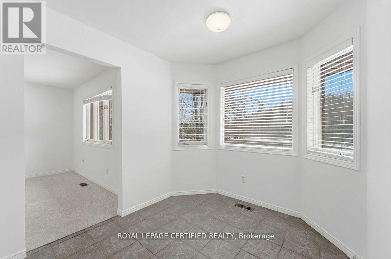
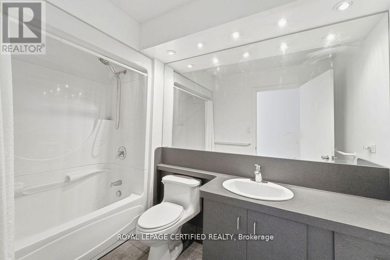
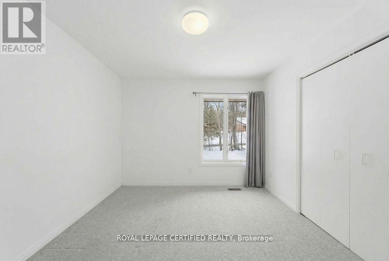
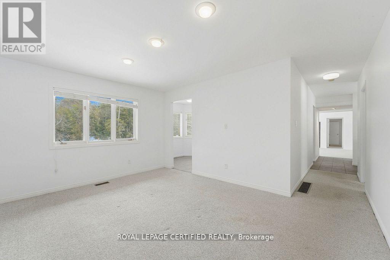
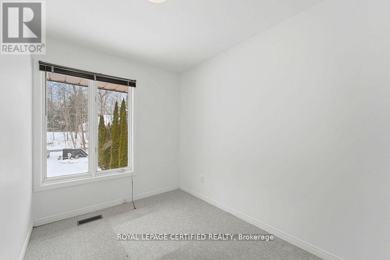
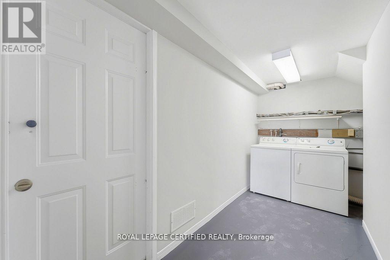
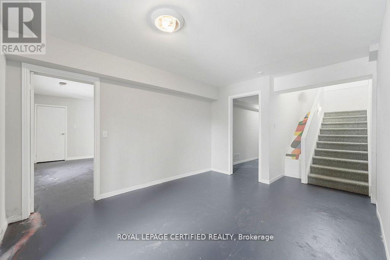
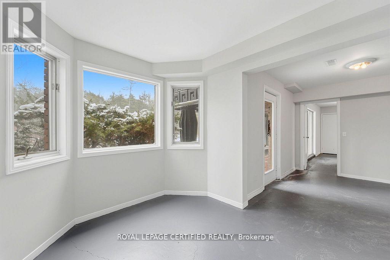
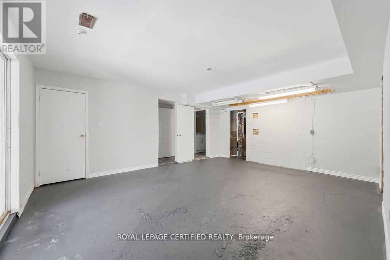
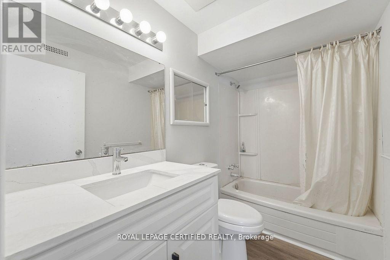
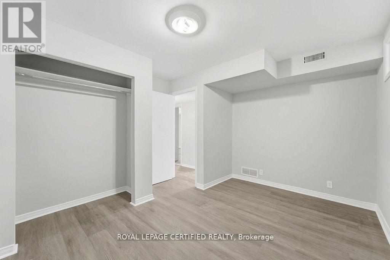
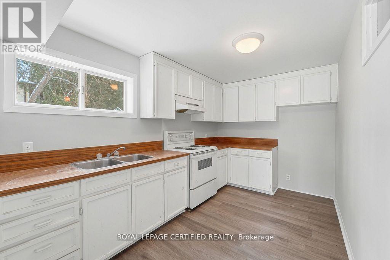
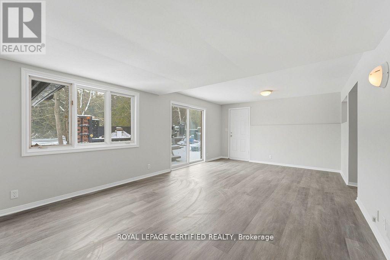
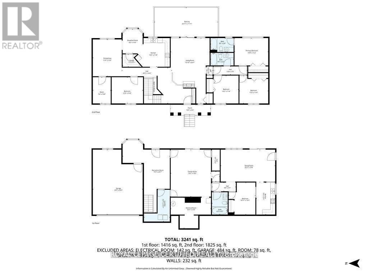
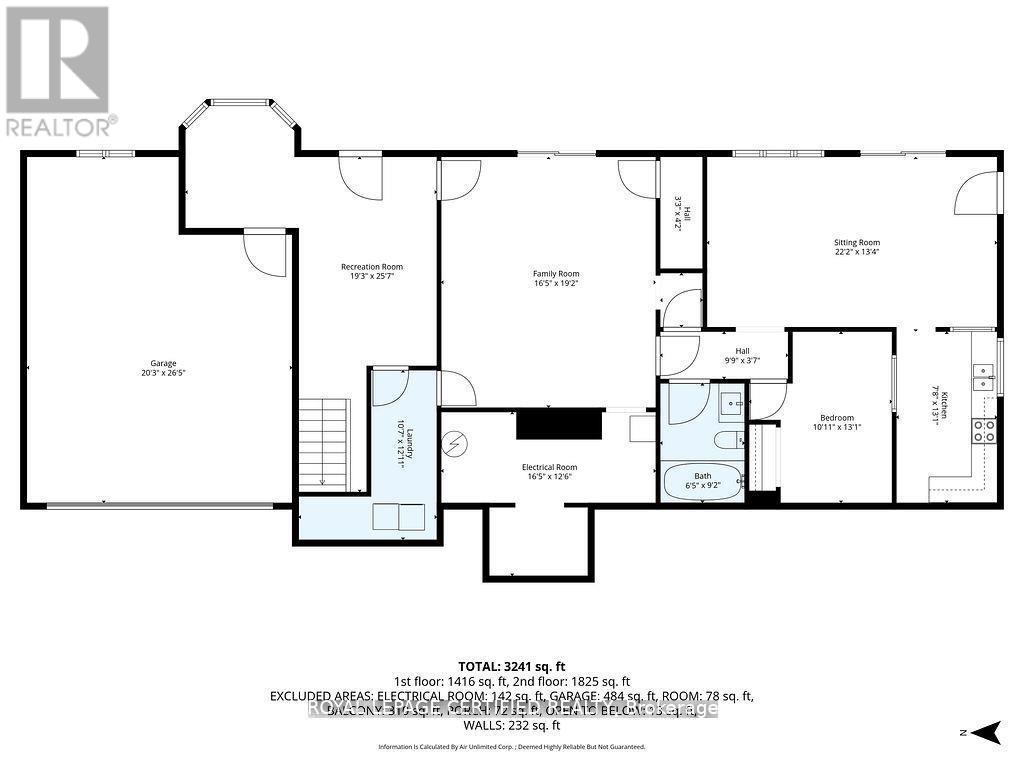
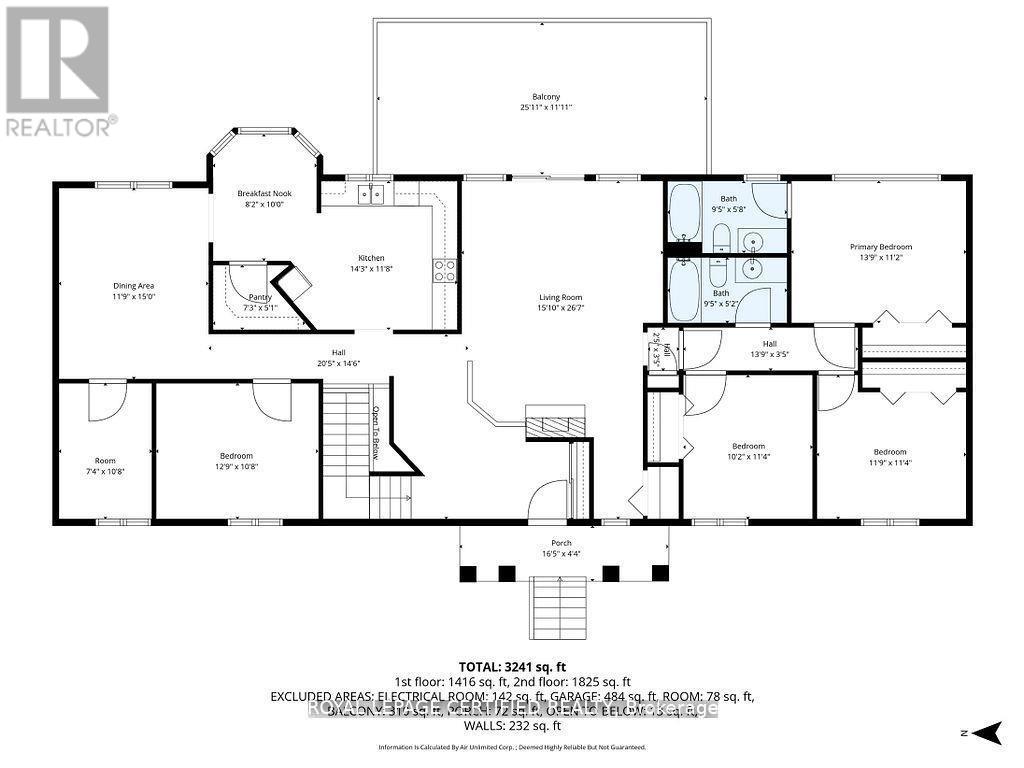
Experience waterfront living at its finest with this exceptional bungalow backing directly onto the Black River, offering seamless boating access to both Lake Simcoe and the Trent-Severn Waterway. This spacious and versatile home features 5 generously sized bedrooms on the main level, 2 bathrooms including a private ensuite, and a stunning open-concept living and dining area with soaring cathedral ceilings and a cozy gas fireplace. The fully renovated lower level with a separate entrance provides incredible flexibility with 2 additional bedrooms, a full kitchen, full bathroom, and a large recreation/living space, making it ideal for extended family, guests, or potential rental income. Complete with 2 kitchens, parking for 8+ vehicles, a double-car garage, and a serene backyard with direct water frontage, this property offers the perfect blend of comfort, functionality, and year-round waterfront lifestyle just minutes from local amenities. Located just minutes away from the prestigious The Briars Resort & Spa, Offering Golf, Fitness, Recreation and much more. Floor plans attached. (id:61445)
Property Details
| MLS® Number | N13173864 |
| Property Type | Single Family |
| Community Name | Sutton & Jackson's Point |
| AmenitiesNearBy | Beach, Golf Nearby, Place Of Worship |
| Easement | Unknown |
| Features | Irregular Lot Size |
| ParkingSpaceTotal | 10 |
| Structure | Deck |
| ViewType | River View, View Of Water, Direct Water View |
| WaterFrontType | Waterfront On River |
Building
| BathroomTotal | 3 |
| BedroomsAboveGround | 5 |
| BedroomsBelowGround | 2 |
| BedroomsTotal | 7 |
| Age | 31 To 50 Years |
| Appliances | Garage Door Opener Remote(s), Range, Water Heater, Dryer, Washer, Refrigerator |
| ArchitecturalStyle | Bungalow |
| BasementDevelopment | Finished |
| BasementFeatures | Separate Entrance, Walk Out |
| BasementType | N/a (finished), N/a, Full, N/a |
| ConstructionStyleAttachment | Detached |
| CoolingType | Central Air Conditioning |
| ExteriorFinish | Brick |
| FireProtection | Monitored Alarm |
| FireplacePresent | Yes |
| FireplaceTotal | 1 |
| FlooringType | Carpeted, Laminate |
| FoundationType | Poured Concrete |
| HeatingFuel | Natural Gas |
| HeatingType | Forced Air |
| StoriesTotal | 1 |
| SizeInterior | 2000 - 2500 Sqft |
| Type | House |
Parking
| Attached Garage | |
| Garage |
Land
| AccessType | Public Road, Private Docking |
| Acreage | No |
| FenceType | Fenced Yard |
| LandAmenities | Beach, Golf Nearby, Place Of Worship |
| Sewer | Septic System |
| SizeDepth | 240 Ft |
| SizeFrontage | 100 Ft |
| SizeIrregular | 100 X 240 Ft ; 260.06x100.02x240.06x135.48 |
| SizeTotalText | 100 X 240 Ft ; 260.06x100.02x240.06x135.48|1/2 - 1.99 Acres |
| ZoningDescription | Res |
Rooms
| Level | Type | Length | Width | Dimensions |
|---|---|---|---|---|
| Lower Level | Bedroom | Measurements not available | ||
| Lower Level | Living Room | Measurements not available | ||
| Lower Level | Kitchen | 3.8 m | 2.5 m | 3.8 m x 2.5 m |
| Lower Level | Laundry Room | Measurements not available | ||
| Lower Level | Bedroom | 3.65 m | 4.5 m | 3.65 m x 4.5 m |
| Main Level | Bedroom | 3.1 m | 3.25 m | 3.1 m x 3.25 m |
| Main Level | Bedroom 2 | 3.6 m | 2.95 m | 3.6 m x 2.95 m |
| Main Level | Bedroom 3 | 4.2 m | 3.5 m | 4.2 m x 3.5 m |
| Main Level | Bedroom 4 | 3.8 m | 3.25 m | 3.8 m x 3.25 m |
| Main Level | Bedroom 5 | 3.25 m | 2.15 m | 3.25 m x 2.15 m |
| Main Level | Kitchen | 3.4 m | 3.35 m | 3.4 m x 3.35 m |
| Main Level | Kitchen | 3 m | 2.45 m | 3 m x 2.45 m |
| Main Level | Dining Room | 4.55 m | 3.55 m | 4.55 m x 3.55 m |
| Main Level | Living Room | 4.7 m | 5.8 m | 4.7 m x 5.8 m |
Utilities
| Cable | Available |
| Electricity | Installed |
Interested?
Contact us for more information
Chirag Jindal
Salesperson
4711 Yonge St 10th Flr, 106430
Toronto, Ontario M2N 6K8

The trademarks REALTOR®, REALTORS®, and the REALTOR® logo are controlled by The Canadian Real Estate Association (CREA) and identify real estate professionals who are members of CREA. The trademarks MLS®, Multiple Listing Service® and the associated logos are owned by The Canadian Real Estate Association (CREA) and identify the quality of services provided by real estate professionals who are members of CREA. The trademark DDF® is owned by The Canadian Real Estate Association (CREA) and identifies CREA's Data Distribution Facility (DDF®)
May 26 2026 03:45:39
Exp Realty