
3484 Eglinton Avenue W Mississauga, Ontario L5M 7P4

$3,100 Monthly
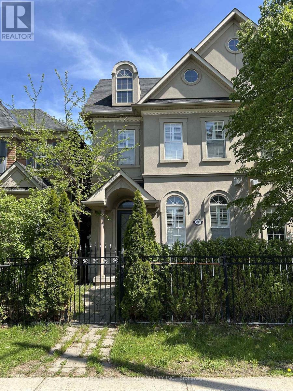
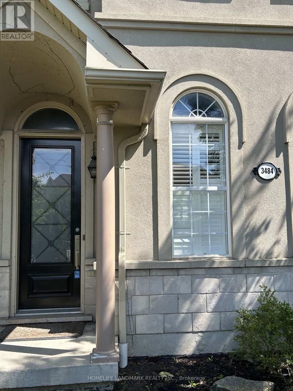
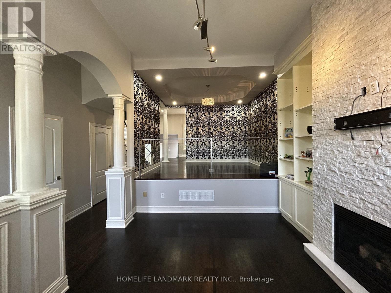
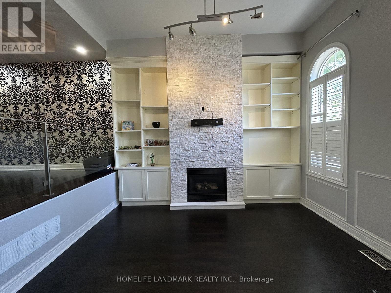
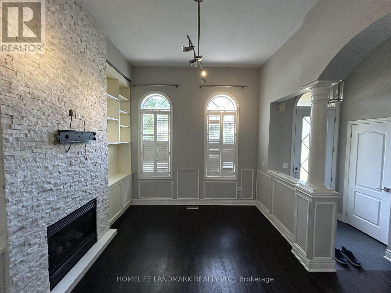
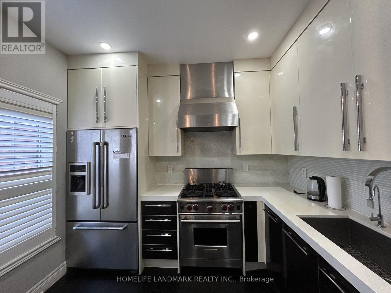
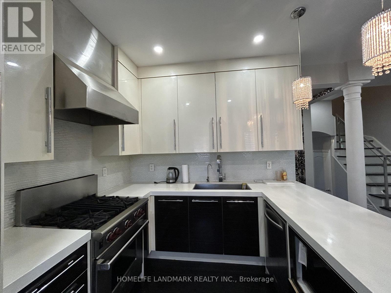
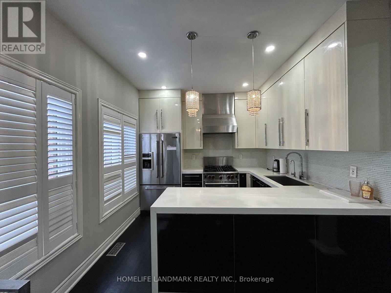
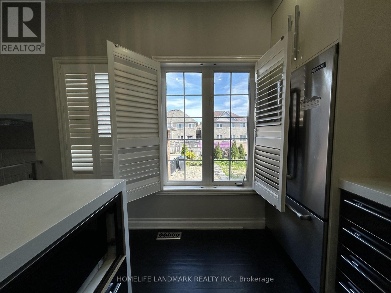
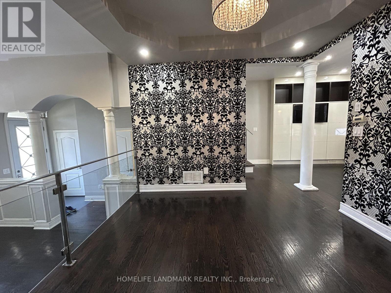
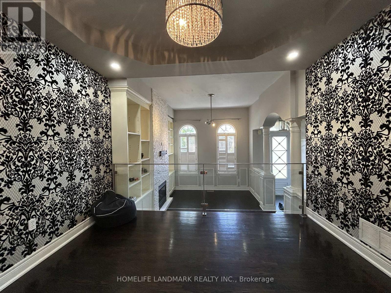
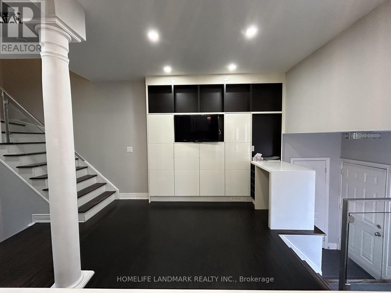
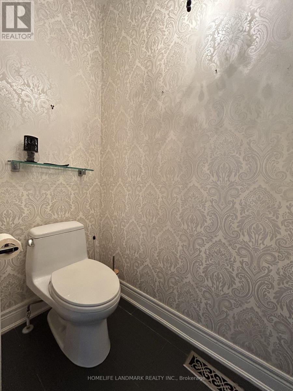
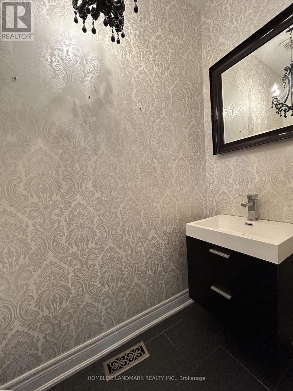
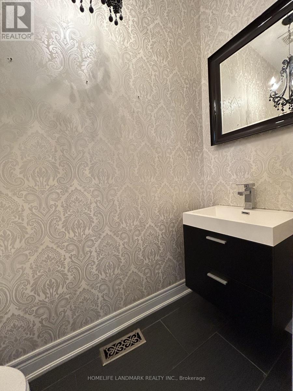
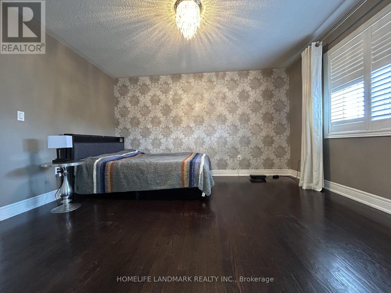
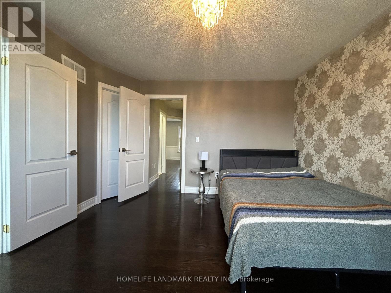
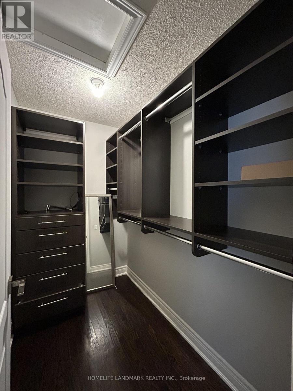
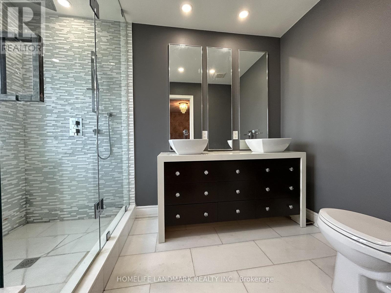
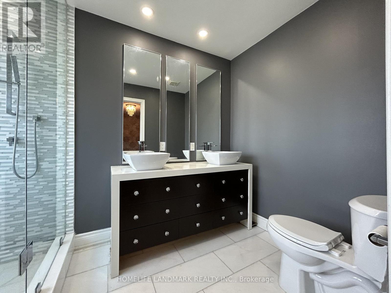
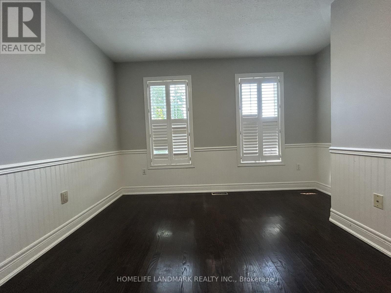
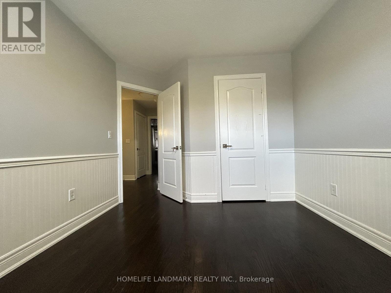
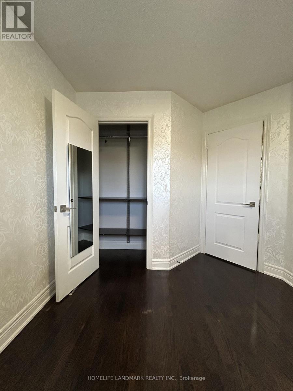
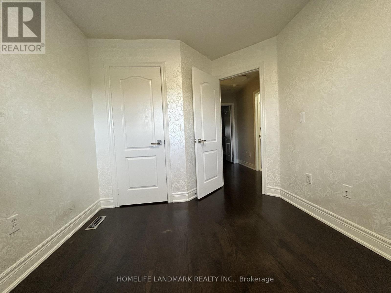
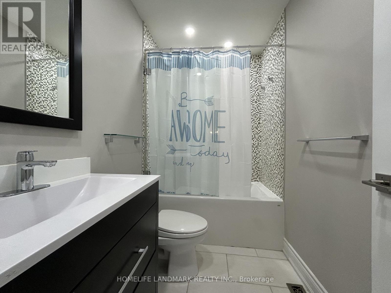
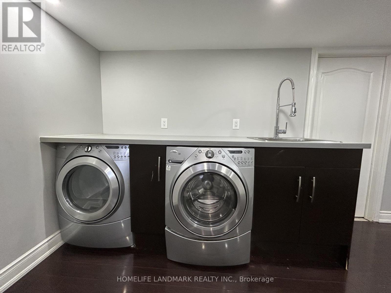
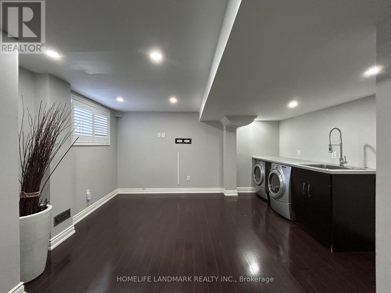
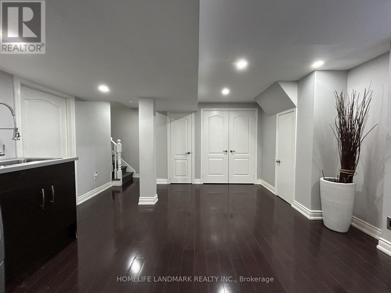
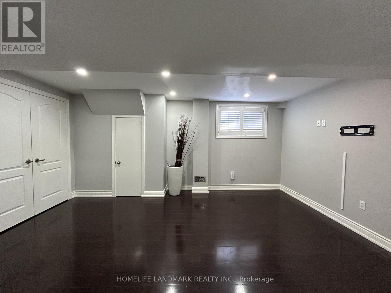
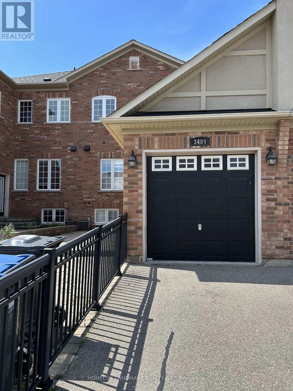
Gorgeous Fully Updated Home Featuring High-End Finishes Throughout. Built By "Cachet", Offering 12Ft Ceilings At Entrance And Living Area, 9Ft Ceilings On Main Floor, Ultra-Modern Cameo Kitchen With Quartz Counters, Stone Fireplace With Custom Shelving, Elegant Marble Bathrooms With European Fixtures, Glass & Iron Railings, Professionally Finished Basement, Bright, Spacious And Move-In Ready. Located In A Highly Desirable Family-Friendly Neighborhood Close To Schools, Parks, Shopping And Transit. (id:61445)
Property Details
| MLS® Number | W13183354 |
| Property Type | Single Family |
| Community Name | Churchill Meadows |
| Features | Carpet Free |
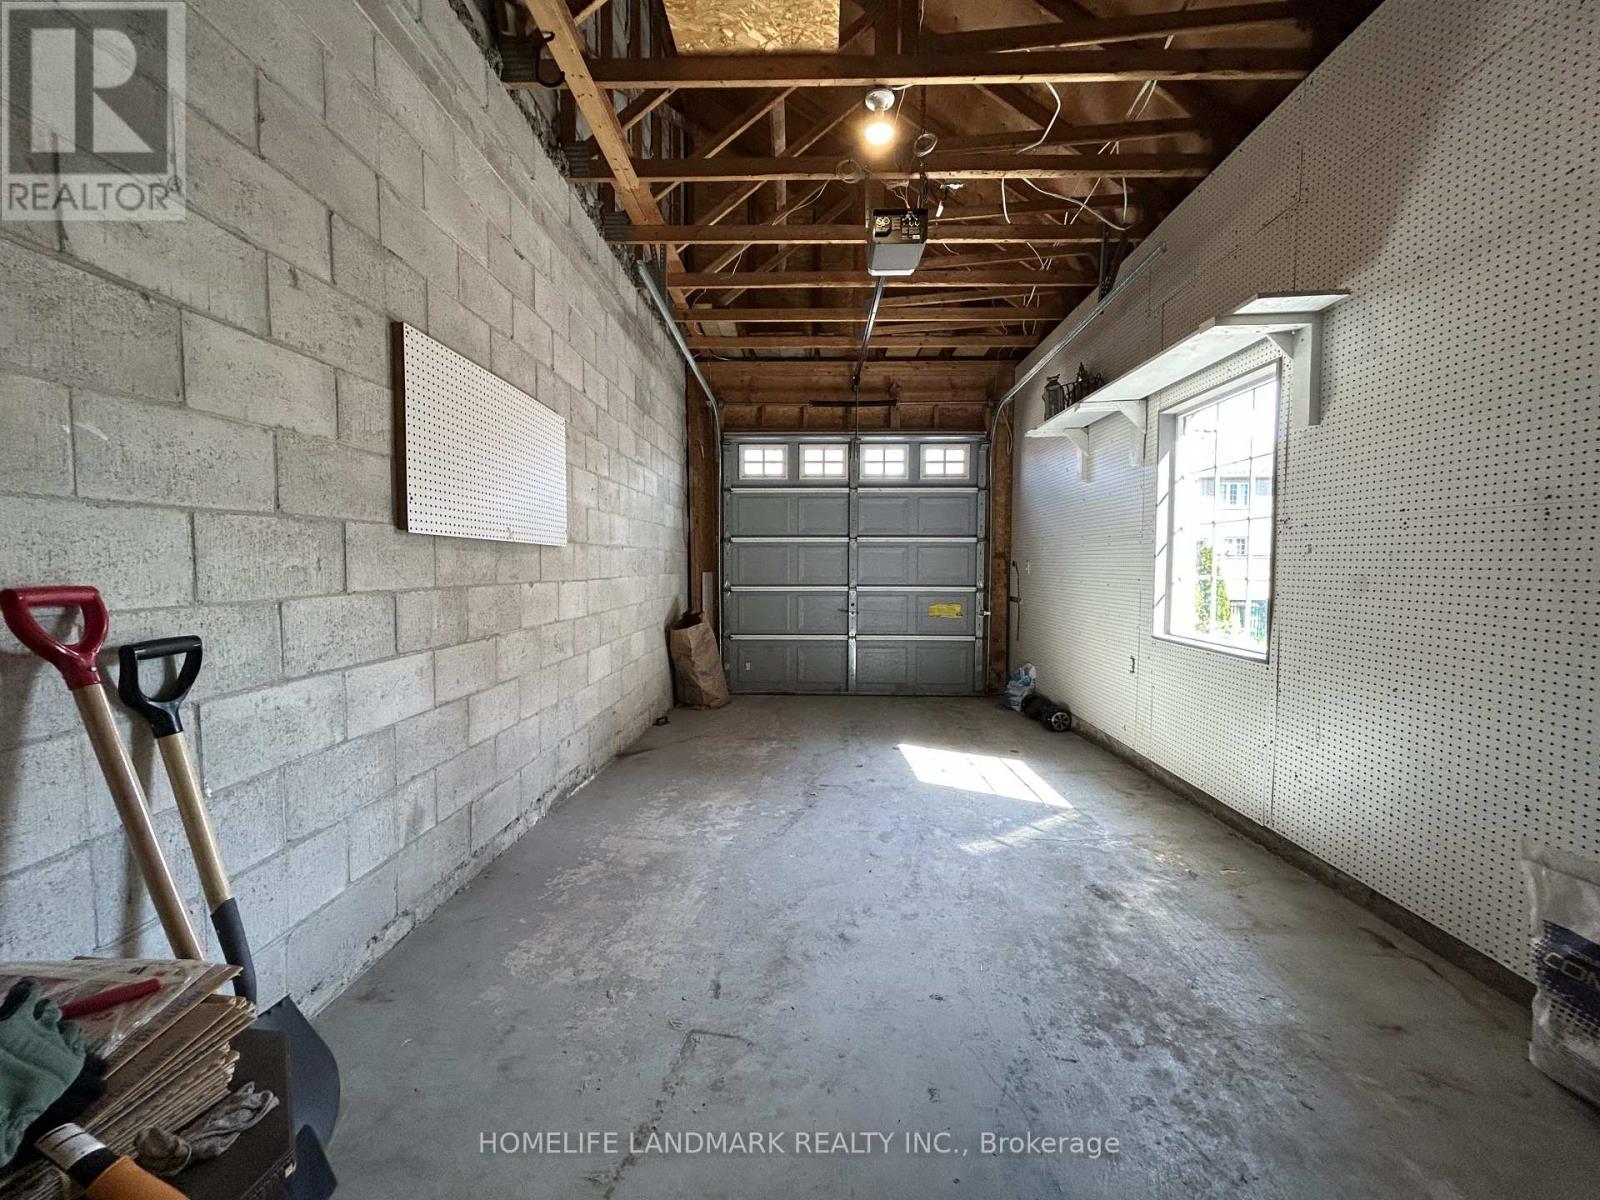
| ParkingSpaceTotal | 2 |
Building
| BathroomTotal | 3 |
| BedroomsAboveGround | 3 |
| BedroomsTotal | 3 |
| Appliances | Dishwasher, Dryer, Hood Fan, Range, Stove, Washer, Whirlpool, Refrigerator |
| BasementDevelopment | Finished |
| BasementType | N/a (finished) |
| ConstructionStyleAttachment | Attached |
| CoolingType | Central Air Conditioning |
| ExteriorFinish | Brick |
| FireplacePresent | Yes |
| FoundationType | Concrete |
| HalfBathTotal | 1 |
| HeatingFuel | Natural Gas |
| HeatingType | Forced Air |
| StoriesTotal | 2 |
| SizeInterior | 1100 - 1500 Sqft |
| Type | Row / Townhouse |
| UtilityWater | Municipal Water |
Parking
| Attached Garage | |
| Garage |
Land
| Acreage | No |
| Sewer | Sanitary Sewer |
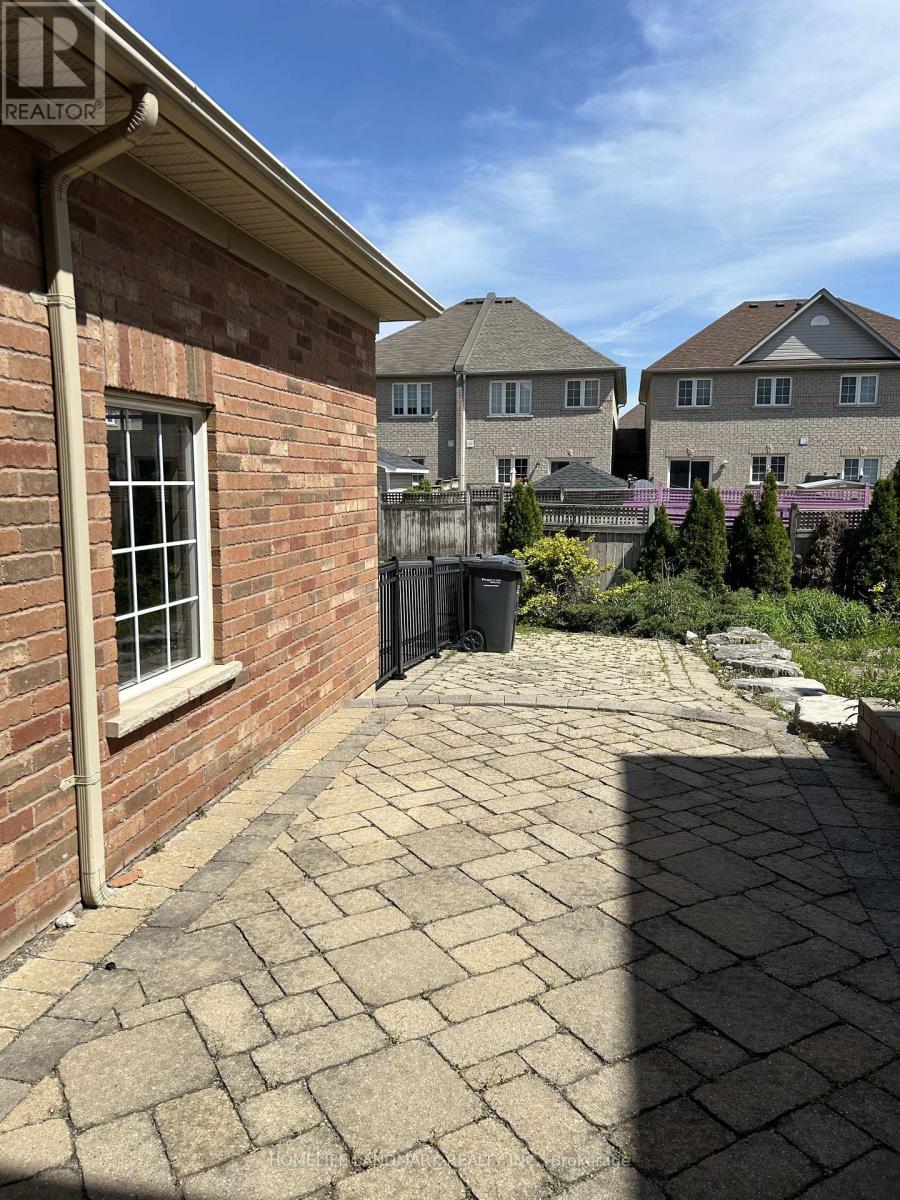
| SizeDepth | 109 Ft ,2 In |
| SizeFrontage | 22 Ft ,6 In |
| SizeIrregular | 22.5 X 109.2 Ft |
| SizeTotalText | 22.5 X 109.2 Ft |
Utilities
| Electricity | Available |
| Sewer | Available |
Interested?
Contact us for more information
Eric Guo
Salesperson
7240 Woodbine Ave Unit 103
Markham, Ontario L3R 1A4

The trademarks REALTOR®, REALTORS®, and the REALTOR® logo are controlled by The Canadian Real Estate Association (CREA) and identify real estate professionals who are members of CREA. The trademarks MLS®, Multiple Listing Service® and the associated logos are owned by The Canadian Real Estate Association (CREA) and identify the quality of services provided by real estate professionals who are members of CREA. The trademark DDF® is owned by The Canadian Real Estate Association (CREA) and identifies CREA's Data Distribution Facility (DDF®)
May 27 2026 03:54:56
Homelife Landmark Realty Inc.