
10 Baltic Circle Waterford, Ontario N0E 1Y0

$679,900
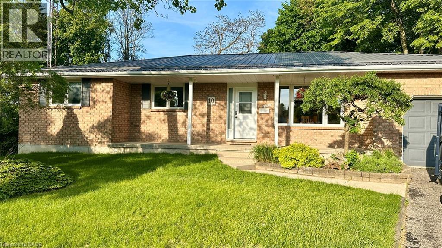
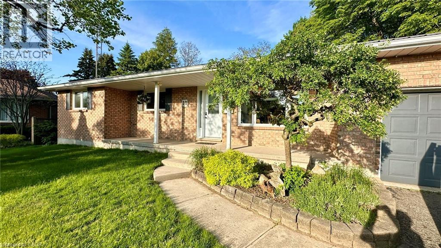
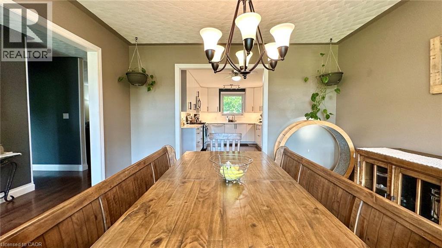
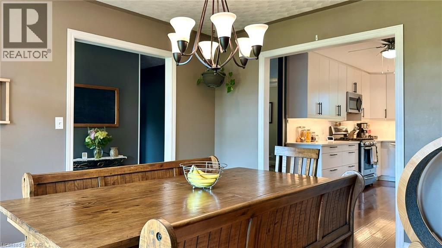
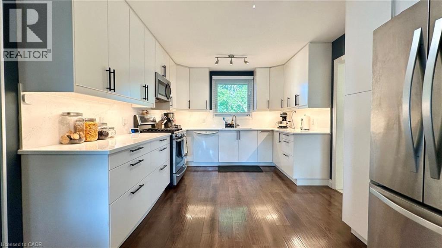
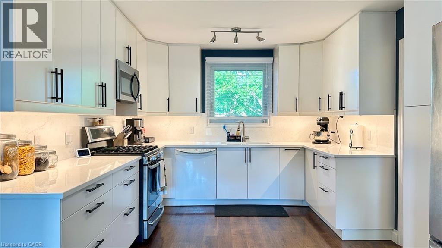
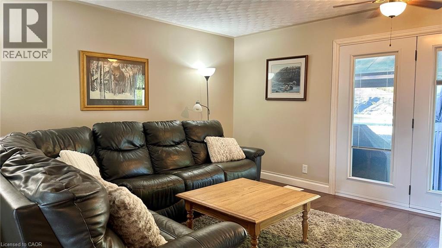
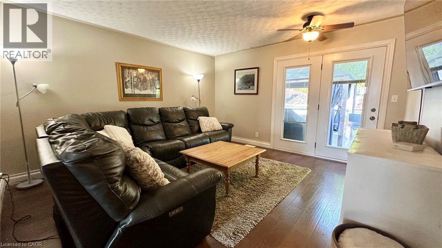
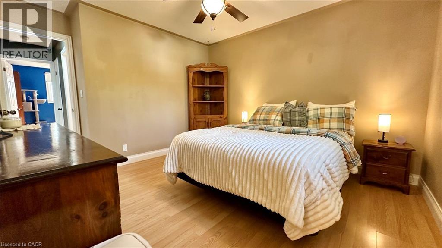
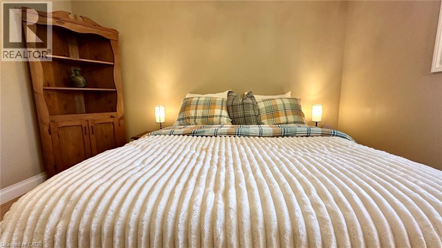
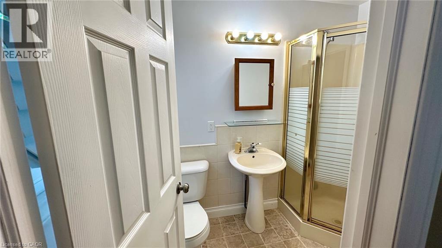
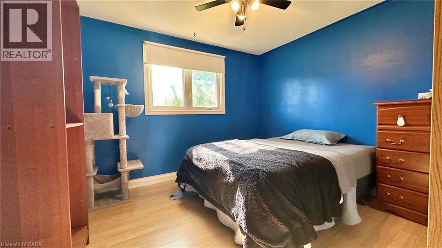
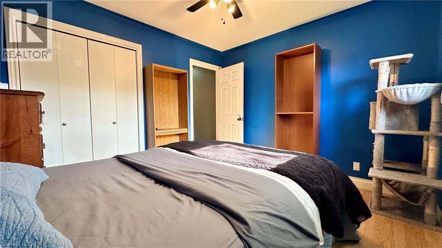
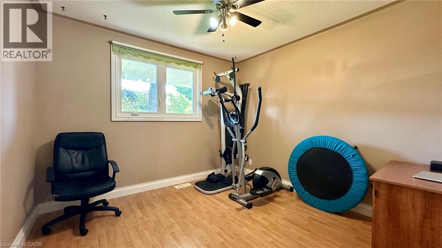
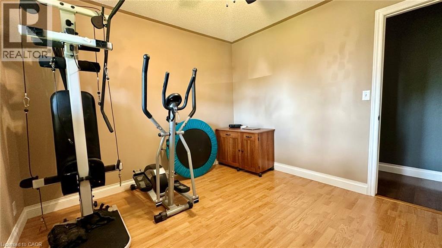
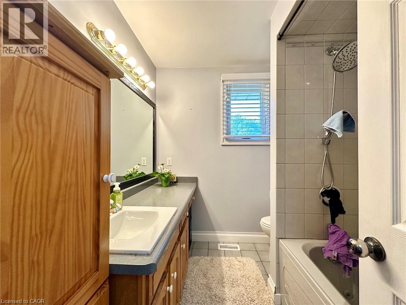
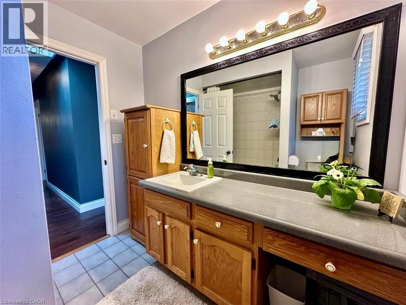
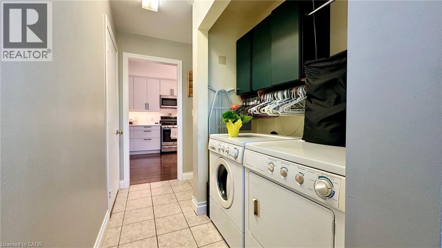
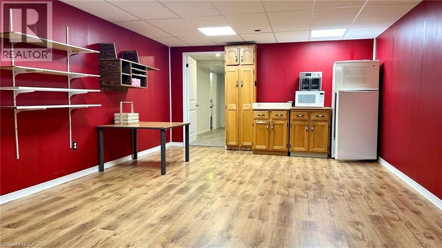
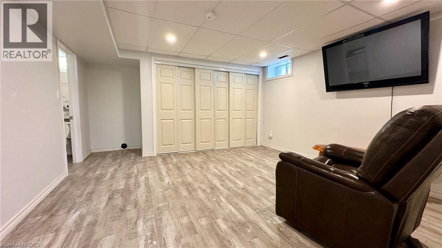
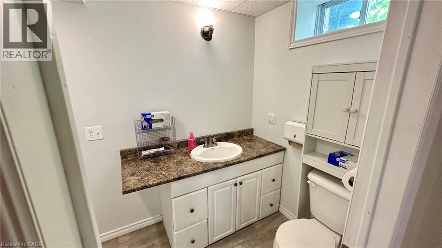
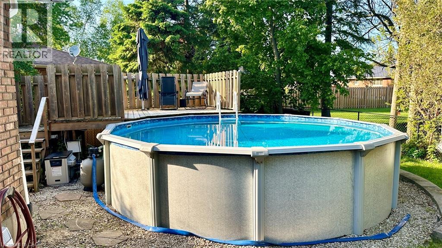
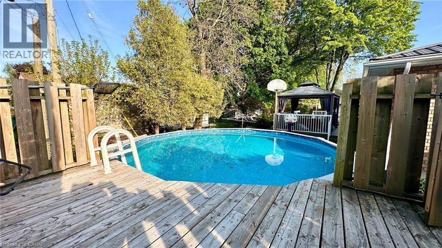
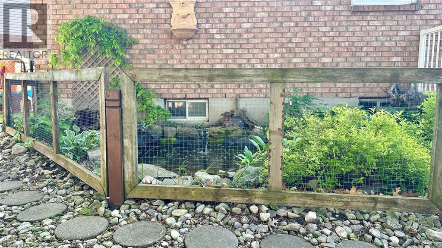
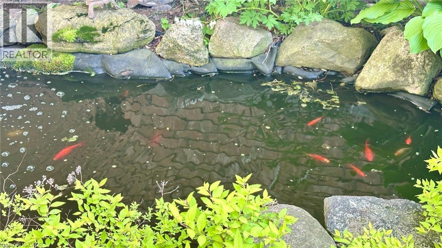
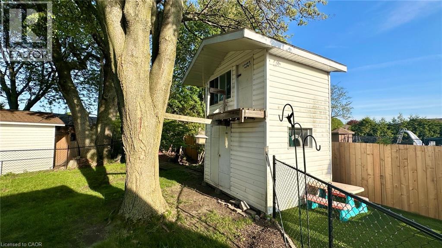
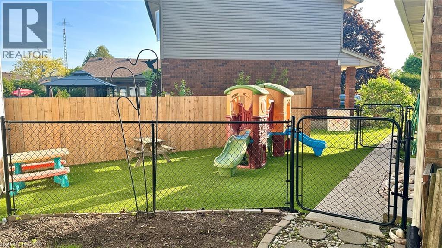
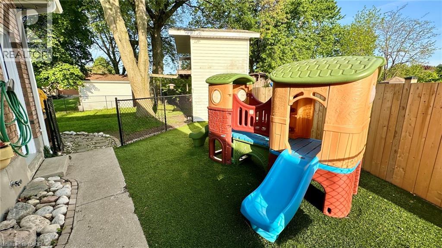
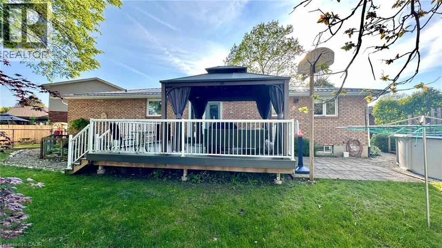
10 Baltic Circle is a bungalow built circa 1989, tucked away in a quiet cul-de-sac in the charming town of Waterford, Ontario. This home is a classic all-brick bungalow with an attached single car garage and a fully fenced backyard. Main floor features include 3 bedrooms, an ensuite 3-piece bathroom, a common 4-piece bathroom, living room w/doors to the back deck, a formal dining room, a fully renovated kitchen and main floor laundry. There is access to the garage, as well as a side entrance to the home. There's potential for a seperate family residence in the basement. Downstairs was previously operated as a Home Daycare. There's a large rec-room area, an entertainment/quiet room, a 2-piece bathroom, a large utility room and additional living space that could be converted to another bedroom or office space. Outside is where you will want to live this summer. Enjoy the large composite deck, the above ground pool! It's the perfect place for family gatherings. There's also a small pond with goldfish, a storage shed with a playhouse on the top and a side yard with artificial turf (which was used as a play area for the former daycare.) If you love Waterford and everything Norfolk County has to offer, we are sure 10 Baltic Circle will be the place for you and your family to enjoy all the days of your lives. Book your viewing today! Write your offer and make this your new home. (id:61445)
Property Details
| MLS® Number | 40833841 |
| Property Type | Single Family |
| AmenitiesNearBy | Place Of Worship, Playground, Schools, Shopping |
| Features | Cul-de-sac |
| ParkingSpaceTotal | 3 |
| Structure | Shed |
Building
| BathroomTotal | 3 |
| BedroomsAboveGround | 3 |
| BedroomsTotal | 3 |
| Appliances | Central Vacuum |
| ArchitecturalStyle | Bungalow |
| BasementDevelopment | Finished |
| BasementType | Full (finished) |
| ConstructedDate | 1989 |
| ConstructionStyleAttachment | Detached |
| CoolingType | Central Air Conditioning |
| ExteriorFinish | Brick |
| HalfBathTotal | 1 |
| HeatingFuel | Natural Gas |
| HeatingType | Forced Air |
| StoriesTotal | 1 |
| SizeInterior | 1480 Sqft |
| Type | House |
| UtilityWater | Municipal Water |
Parking
| Attached Garage |
Land
| Acreage | No |
| LandAmenities | Place Of Worship, Playground, Schools, Shopping |
| Sewer | Municipal Sewage System |
| SizeDepth | 103 Ft |
| SizeFrontage | 43 Ft |
| SizeIrregular | 0.217 |
| SizeTotal | 0.217 Ac|under 1/2 Acre |
| SizeTotalText | 0.217 Ac|under 1/2 Acre |
| ZoningDescription | R1-a |
Rooms
| Level | Type | Length | Width | Dimensions |
|---|---|---|---|---|
| Basement | Sitting Room | 13'7'' x 13'1'' | ||
| Basement | 2pc Bathroom | 4'11'' x 7'11'' | ||
| Basement | Storage | 14'3'' x 4'6'' | ||
| Basement | Other | 12'10'' x 13'10'' | ||
| Basement | Recreation Room | 13'9'' x 23'0'' | ||
| Main Level | 4pc Bathroom | 7'10'' x 6'11'' | ||
| Main Level | Full Bathroom | 7'10'' x 4'10'' | ||
| Main Level | Laundry Room | 9'8'' x 2'10'' | ||
| Main Level | Kitchen | 10'10'' x 15'11'' | ||
| Main Level | Dining Room | 11'10'' x 11'10'' | ||
| Main Level | Living Room | 13'3'' x 13'11'' | ||
| Main Level | Primary Bedroom | 11'11'' x 11'4'' | ||
| Main Level | Bedroom | 10'7'' x 11'4'' | ||
| Main Level | Bedroom | 10'3'' x 10'7'' |
https://www.realtor.ca/real-estate/29810227/10-baltic-circle-waterford
Interested?
Contact us for more information
Trevor Barr
Broker
315 Main St., Box 190
Port Dover, Ontario N0A 1N0

The trademarks REALTOR®, REALTORS®, and the REALTOR® logo are controlled by The Canadian Real Estate Association (CREA) and identify real estate professionals who are members of CREA. The trademarks MLS®, Multiple Listing Service® and the associated logos are owned by The Canadian Real Estate Association (CREA) and identify the quality of services provided by real estate professionals who are members of CREA. The trademark DDF® is owned by The Canadian Real Estate Association (CREA) and identifies CREA's Data Distribution Facility (DDF®)
May 27 2026 04:04:44
Royal LePage Trius Realty Brokerage