
268 Majestic Drive Lakeshore, Ontario N8N 4K7

$889,900
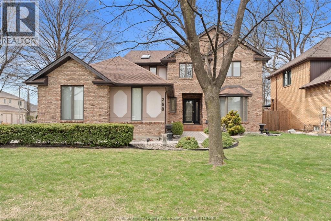
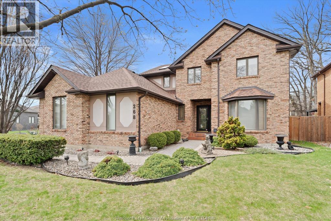
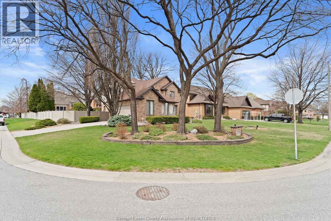
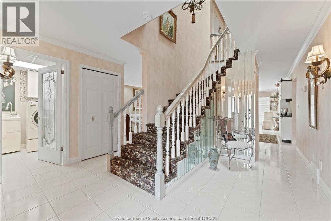
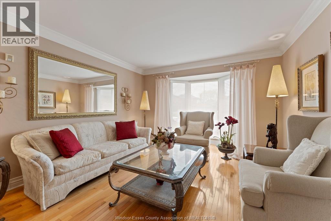
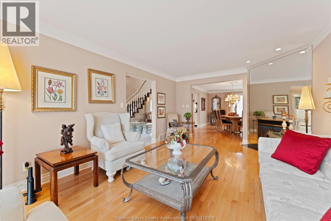
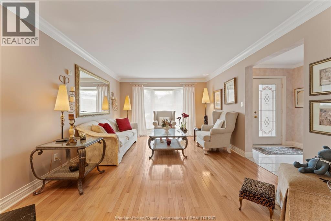
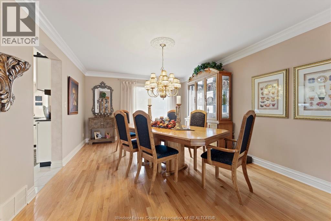
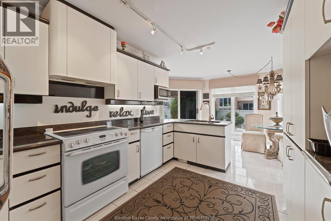
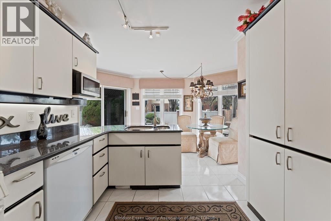
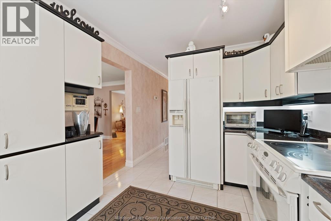
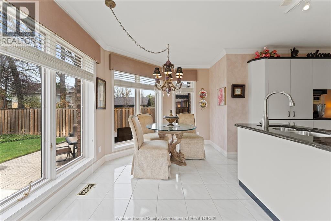
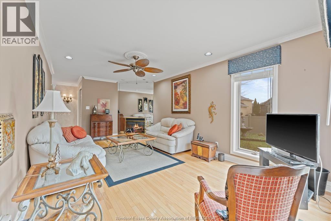
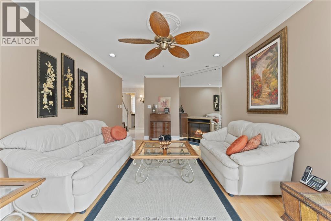
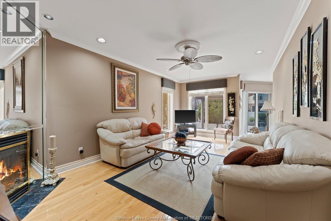
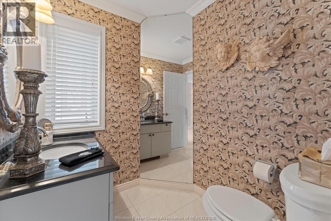
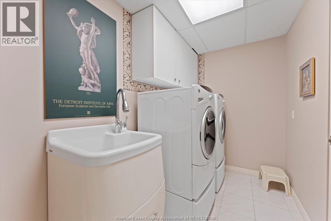
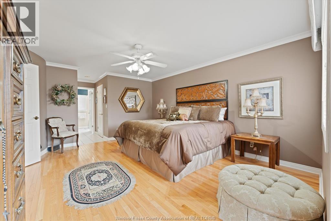
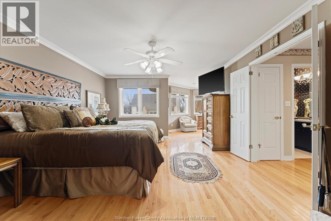
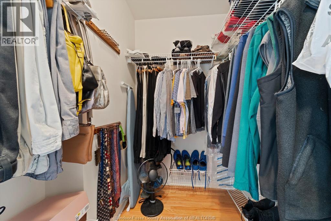
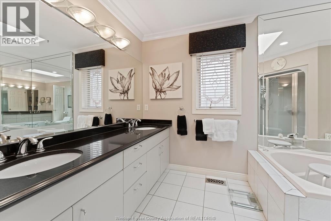
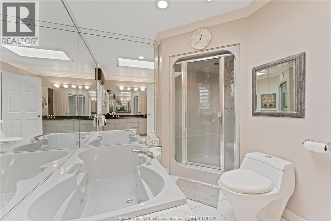
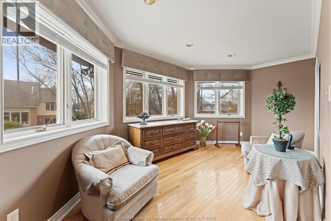
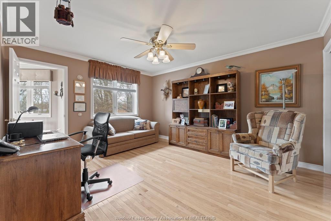
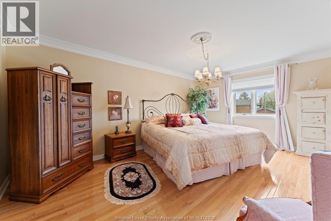
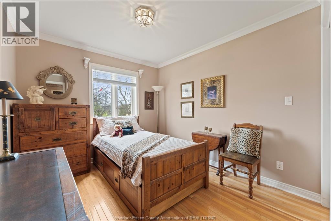
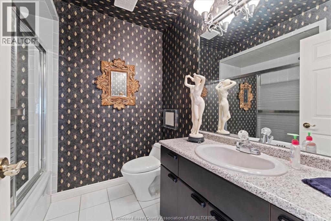
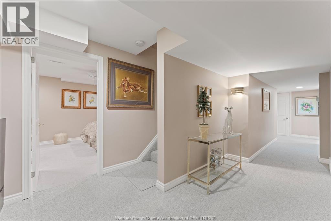
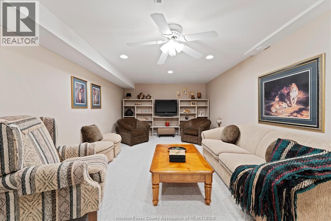
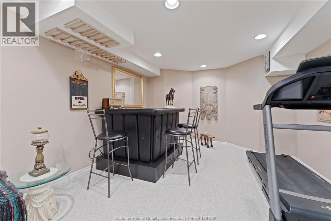
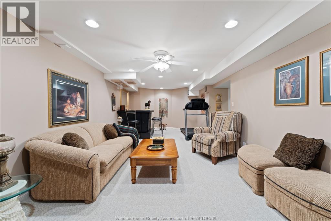
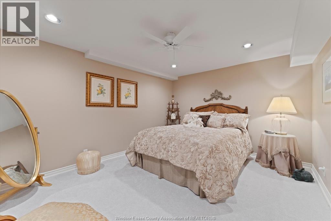
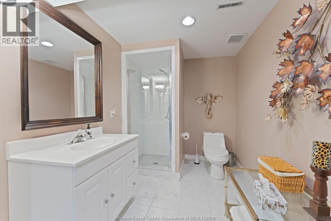
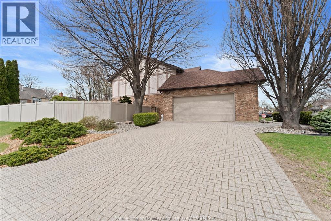
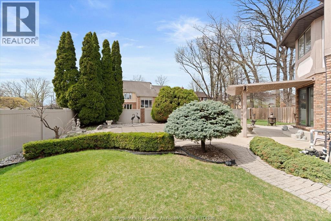
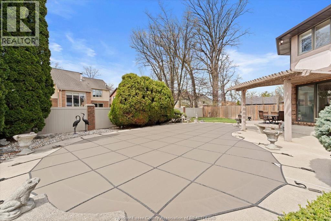
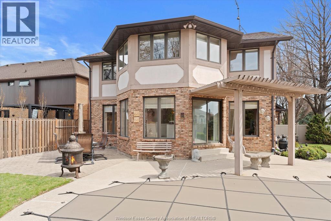
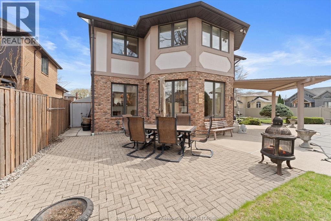
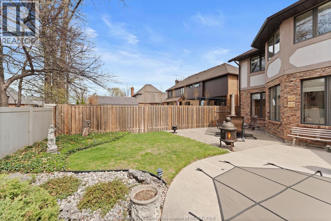
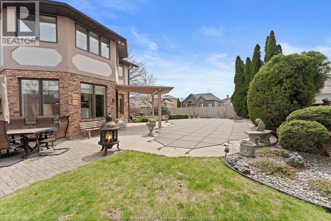
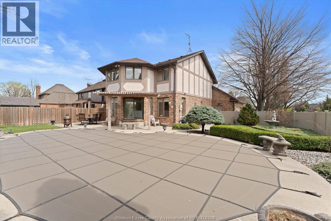
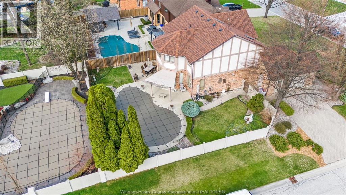
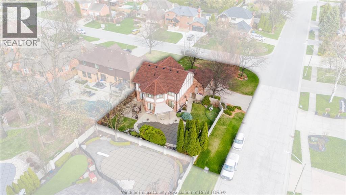
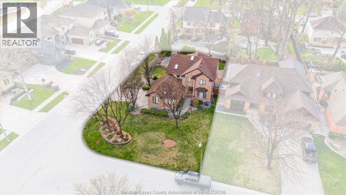
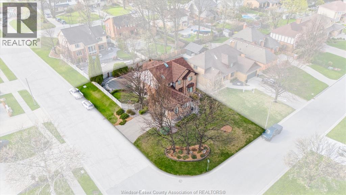
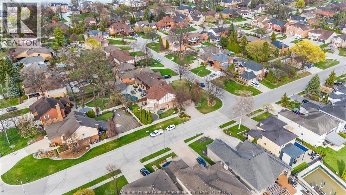
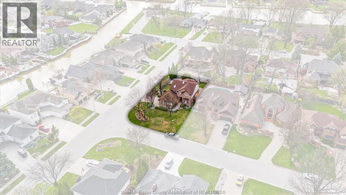
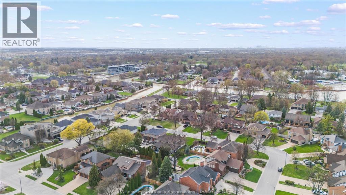
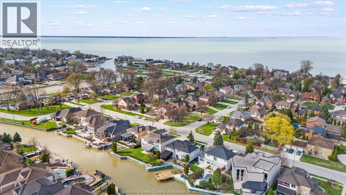
Welcome to 268 Majestic Drive, a stunning 2-storey home situated on a beautifully landscaped corner lot in the highly sought-after Russell Woods neighbourhood. Offering 4+1 bedrooms and 3.5 bathrooms, this well maintained home features a double garage with side drive and is ready for its next owners. Step inside to a grand foyer highlighted by a breathtaking staircase that sets the tone for the rest of the home. The main floor offers a bright and functional layout, featuring a formal living room, separate dining area, and convenient main floor laundry. The kitchen is well-appointed with ample cabinetry and counter space, along with a cozy eating area overlooking your private backyard oasis. Upstairs, you’ll find spacious bedrooms throughout, including a primary suite complete with a walk-in closet and ensuite featuring a relaxing jacuzzi tub. The fully finished basement expands your living space with a large family room and bar area—perfect for entertaining. Step outside to enjoy the fully fenced backyard with an in-ground pool, ideal for summer gatherings. Enjoy the efficiency of a water furnace. New roof (2025). Located close to shopping, schools, restaurants, Pike Creek, Beach Grove Golf & Country Club, The Sailing Club, and the waterfront—this home truly offers lifestyle and convenience. (id:61445)
Open House
This property has open houses!
2:00 pm
Ends at:4:00 pm
Property Details
| MLS® Number | 26012350 |
| Property Type | Single Family |
| Features | Finished Driveway, Side Driveway |
| PoolFeatures | Pool Equipment |
| PoolType | Inground Pool |
Building
| BathroomTotal | 4 |
| BedroomsAboveGround | 4 |
| BedroomsBelowGround | 1 |
| BedroomsTotal | 5 |
| Appliances | Dishwasher, Microwave |
| ConstructionStyleAttachment | Attached |
| CoolingType | None |
| ExteriorFinish | Brick, Concrete/stucco |
| FireplaceFuel | Gas |
| FireplacePresent | Yes |
| FireplaceType | Direct Vent |
| FlooringType | Carpet Over Hardwood, Carpeted, Ceramic/porcelain |
| FoundationType | Concrete |
| HalfBathTotal | 1 |
| HeatingFuel | See Remarks |
| StoriesTotal | 2 |
| Type | House |
Parking
| Garage |
Land
| Acreage | No |
| FenceType | Fence |
| LandscapeFeatures | Landscaped |
| SizeIrregular | 70.1 X 130.25 Ft |
| SizeTotalText | 70.1 X 130.25 Ft |
| ZoningDescription | Res |
Rooms
| Level | Type | Length | Width | Dimensions |
|---|---|---|---|---|
| Second Level | 5pc Bathroom | Measurements not available | ||
| Second Level | 4pc Bathroom | Measurements not available | ||
| Second Level | Bedroom | Measurements not available | ||
| Second Level | Bedroom | Measurements not available | ||
| Second Level | Bedroom | Measurements not available | ||
| Second Level | Primary Bedroom | Measurements not available | ||
| Lower Level | 3pc Bathroom | Measurements not available | ||
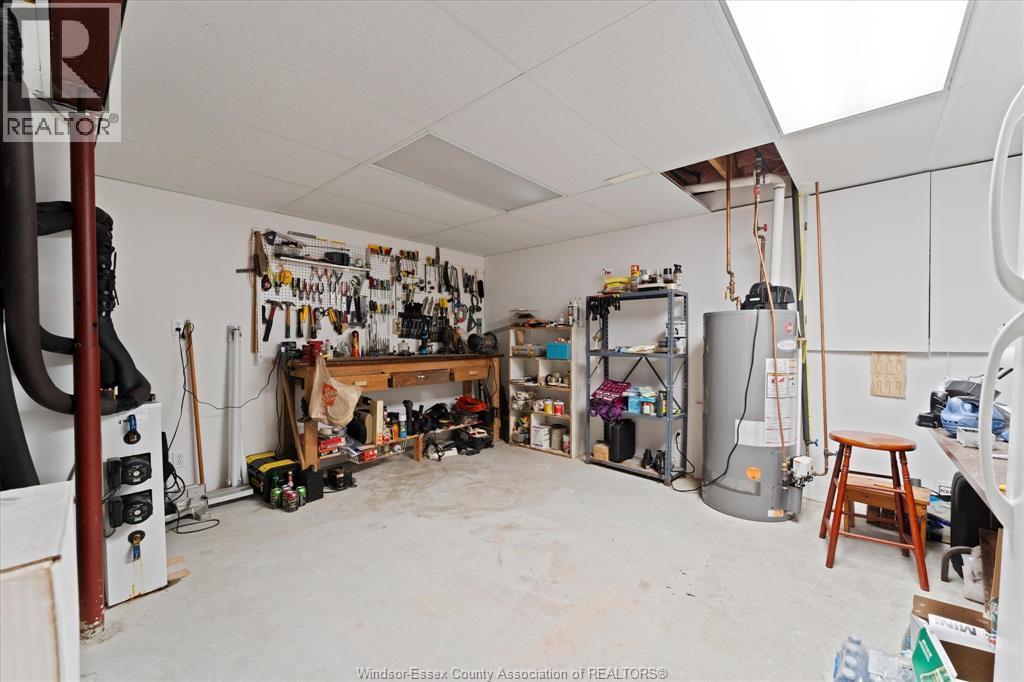
| Lower Level | Workshop | Measurements not available | ||
| Lower Level | Utility Room | Measurements not available | ||
| Lower Level | Bedroom | Measurements not available | ||
| Lower Level | Family Room | Measurements not available | ||
| Main Level | 2pc Bathroom | Measurements not available | ||
| Main Level | Laundry Room | Measurements not available | ||
| Main Level | Eating Area | Measurements not available | ||
| Main Level | Kitchen | Measurements not available | ||
| Main Level | Family Room/fireplace | Measurements not available | ||
| Main Level | Dining Room | Measurements not available | ||
| Main Level | Living Room | Measurements not available | ||
| Main Level | Foyer | Measurements not available |
https://www.realtor.ca/real-estate/29813209/268-majestic-drive-lakeshore
Interested?
Contact us for more information
Jim Broad
Sales Person
2451 Dougall Unit C
Windsor, Ontario N8X 1T3

The trademarks REALTOR®, REALTORS®, and the REALTOR® logo are controlled by The Canadian Real Estate Association (CREA) and identify real estate professionals who are members of CREA. The trademarks MLS®, Multiple Listing Service® and the associated logos are owned by The Canadian Real Estate Association (CREA) and identify the quality of services provided by real estate professionals who are members of CREA. The trademark DDF® is owned by The Canadian Real Estate Association (CREA) and identifies CREA's Data Distribution Facility (DDF®)
May 28 2026 04:10:10
RE/MAX Capital Diamond Realty - 821