
647 Trailview Drive Peterborough, Ontario K9J 8P3








$659,900
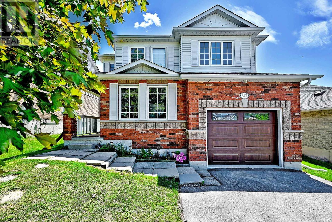
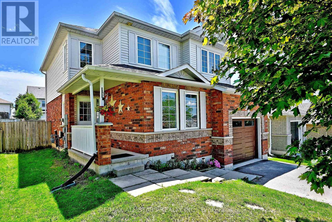
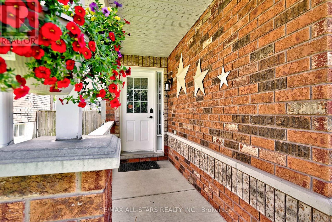
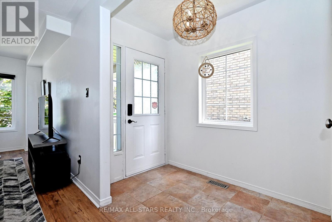
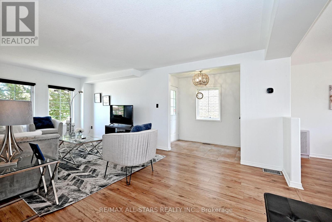
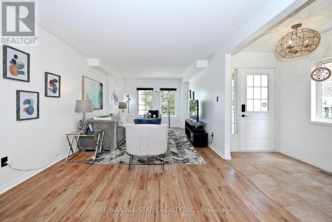
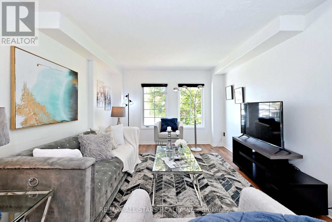
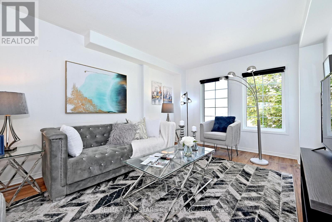
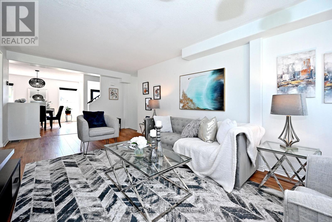
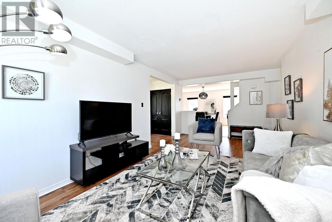
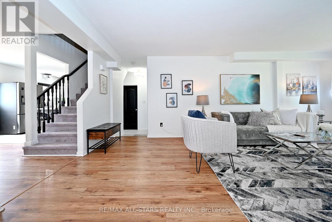
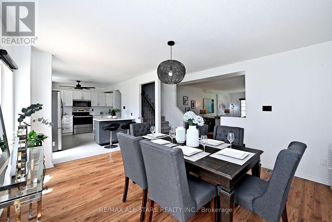
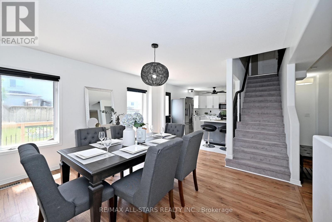
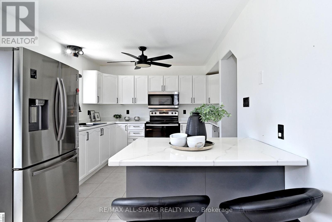
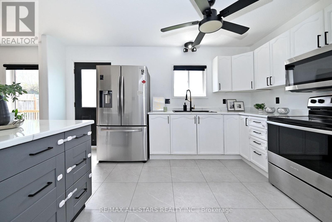
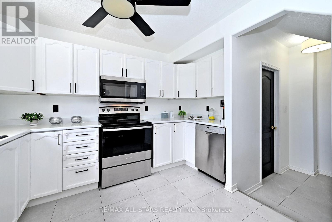
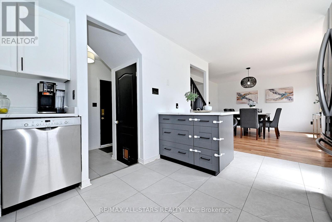
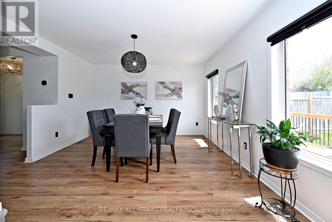
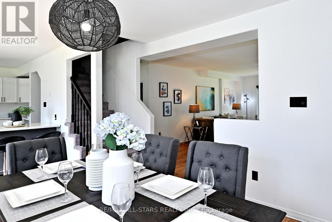
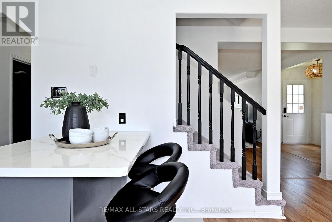
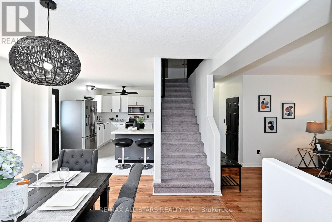
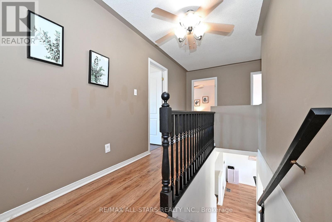
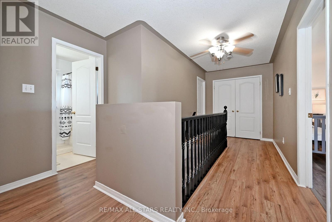
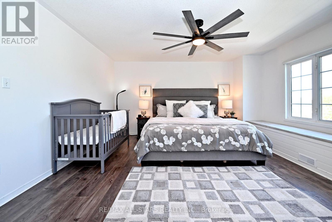
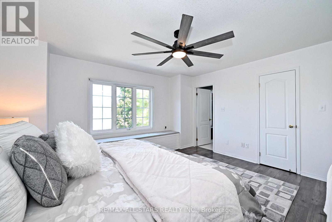
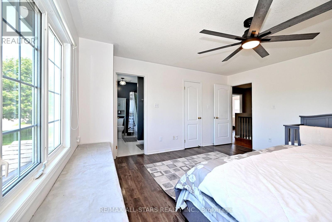
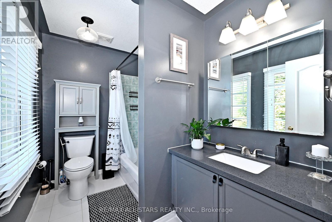
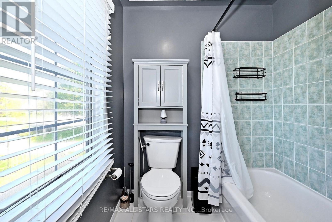
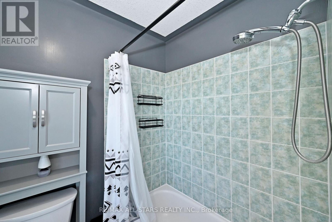
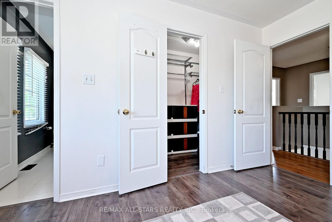
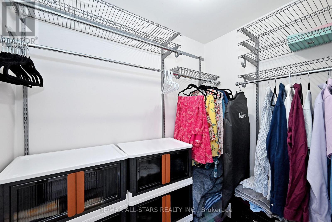
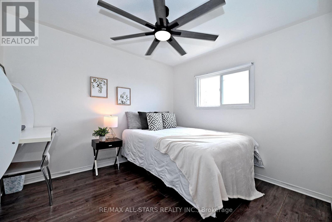
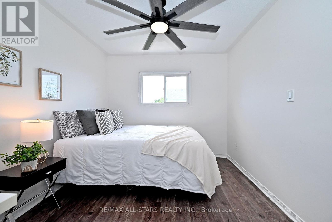
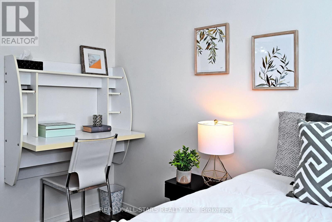
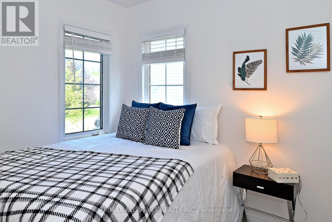
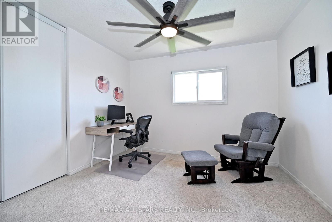
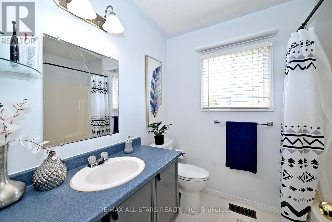
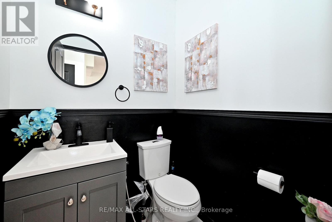
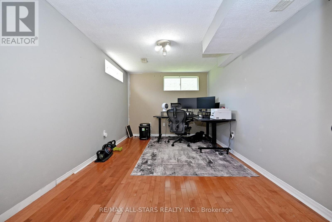
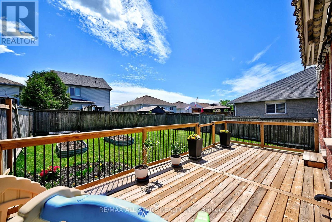
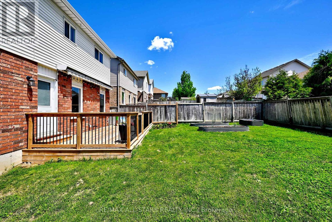
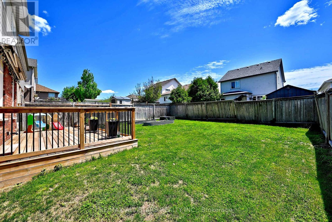
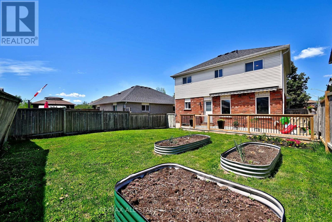
Welcome To 647 Trailview Drive! Amazing 4+1 Bedroom, 3 Bathroom, 2 Storey Fully Detached Home. In Peterborough's Converted South East End. The Open Concept Main Floor Features New Flooring That leads Out To The Good Sized Backyard. Fully Fenced Backyard With Newly Built Deck For Summer Gatherings. The New Carpeting On The Stairs Leads To The 4 Bedroom and The Nice Sized Primary Bedroom Features A New Closet Organizer And Stone Countertops In 3pc Ensuite. The Lower Level Is Partially Finished, Bedroom Used As Office Space And Has Lots Of Potential To Be Customized. Rough In Bathroom As Well. The House Is Close To Hwy 115 For Easy Commuter Access. The Home Finished Off With An Attached Garage And Lots Of Parking. Roof Updated About Five Years Ago - This Home Is Move-In Ready And Waiting For You! This Is A Great Family Home On A Quiet Street In A Fantastic Neighbourhood! (id:61445)
Property Details
| MLS® Number | X13213414 |
| Property Type | Single Family |
| Community Name | Ashburnham Ward 4 |
| AmenitiesNearBy | Park, Public Transit, Schools |
| EquipmentType | Air Conditioner, Water Heater, Furnace |
| ParkingSpaceTotal | 5 |
| RentalEquipmentType | Air Conditioner, Water Heater, Furnace |
Building
| BathroomTotal | 3 |
| BedroomsAboveGround | 4 |
| BedroomsBelowGround | 1 |
| BedroomsTotal | 5 |
| Age | 16 To 30 Years |
| Appliances | Dishwasher, Dryer, Microwave, Stove, Washer, Refrigerator |
| BasementDevelopment | Partially Finished |
| BasementType | Full (partially Finished) |
| ConstructionStyleAttachment | Detached |
| CoolingType | Central Air Conditioning |
| ExteriorFinish | Brick, Vinyl Siding |
| FlooringType | Laminate, Carpeted |
| HalfBathTotal | 1 |
| HeatingFuel | Natural Gas |
| HeatingType | Forced Air |
| StoriesTotal | 2 |
| SizeInterior | 1500 - 2000 Sqft |
| Type | House |
| UtilityWater | Municipal Water |
Parking
| Attached Garage | |
| Garage |
Land
| Acreage | No |
| FenceType | Fenced Yard |
| LandAmenities | Park, Public Transit, Schools |
| Sewer | Sanitary Sewer |
| SizeDepth | 99 Ft ,7 In |
| SizeFrontage | 39 Ft ,4 In |
| SizeIrregular | 39.4 X 99.6 Ft |
| SizeTotalText | 39.4 X 99.6 Ft |
| ZoningDescription | R1 |
Rooms
| Level | Type | Length | Width | Dimensions |
|---|---|---|---|---|
| Second Level | Bedroom 2 | 2.74 m | 3.68 m | 2.74 m x 3.68 m |
| Second Level | Bedroom 3 | 2.74 m | 3.25 m | 2.74 m x 3.25 m |
| Second Level | Bedroom 4 | 3.2 m | 2.74 m | 3.2 m x 2.74 m |
| Second Level | Primary Bedroom | 4.29 m | 3.86 m | 4.29 m x 3.86 m |
| Basement | Utility Room | 1.52 m | 7.09 m | 1.52 m x 7.09 m |
| Basement | Recreational, Games Room | 3.33 m | 6.6 m | 3.33 m x 6.6 m |
| Basement | Bedroom 5 | 4.95 m | 2.74 m | 4.95 m x 2.74 m |
| Basement | Utility Room | 3.76 m | 2.13 m | 3.76 m x 2.13 m |
| Main Level | Living Room | 3.48 m | 6.76 m | 3.48 m x 6.76 m |
| Main Level | Dining Room | 4.19 m | 3.78 m | 4.19 m x 3.78 m |
| Main Level | Kitchen | 4.42 m | 3.45 m | 4.42 m x 3.45 m |
Interested?
Contact us for more information
George Mathai
Salesperson
5071 Highway 7 East #5
Unionville, Ontario L3R 1N3

The trademarks REALTOR®, REALTORS®, and the REALTOR® logo are controlled by The Canadian Real Estate Association (CREA) and identify real estate professionals who are members of CREA. The trademarks MLS®, Multiple Listing Service® and the associated logos are owned by The Canadian Real Estate Association (CREA) and identify the quality of services provided by real estate professionals who are members of CREA. The trademark DDF® is owned by The Canadian Real Estate Association (CREA) and identifies CREA's Data Distribution Facility (DDF®)
May 29 2026 04:17:14
RE/MAX All-Stars Realty Inc.