
1662 Clark Boulevard Milton, Ontario L9T 5Z5






$899,900
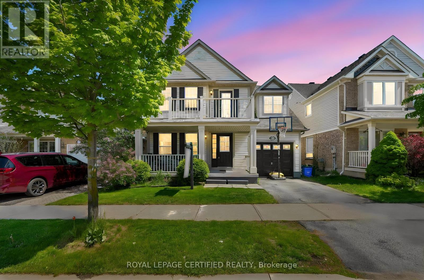
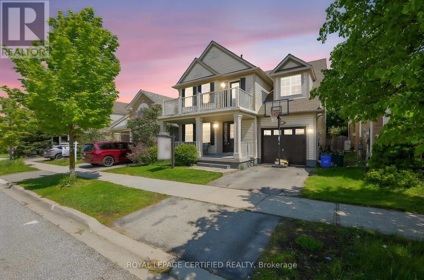
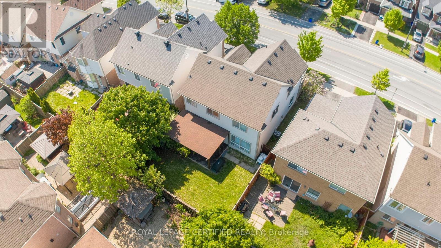
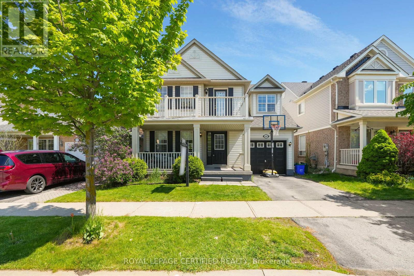
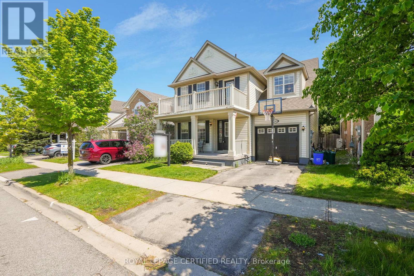
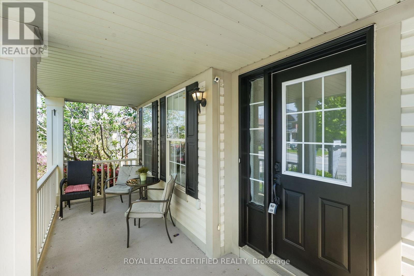
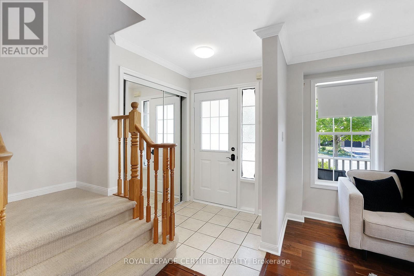
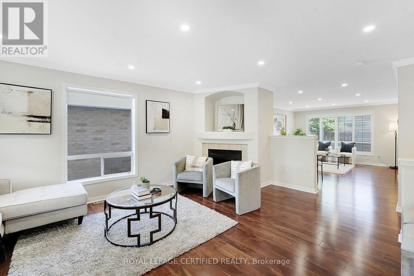
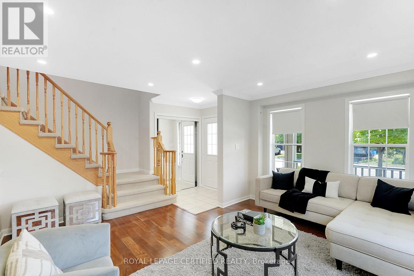
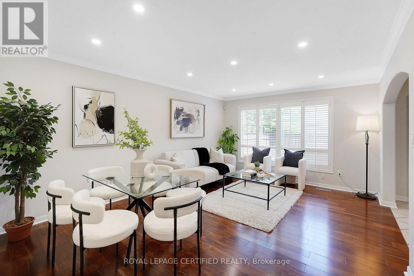
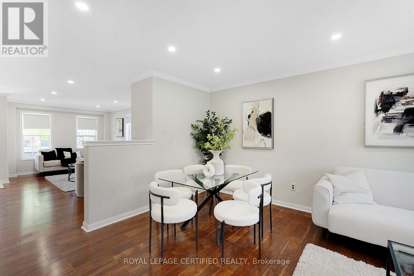
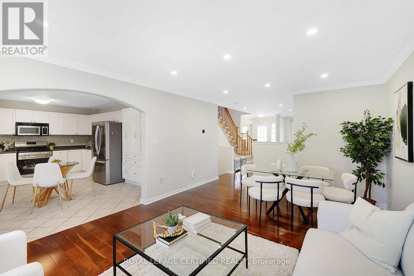
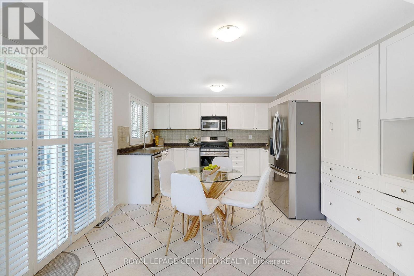
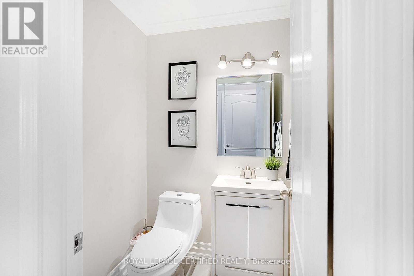
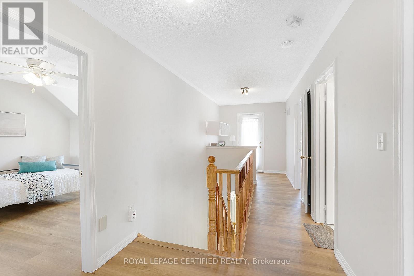
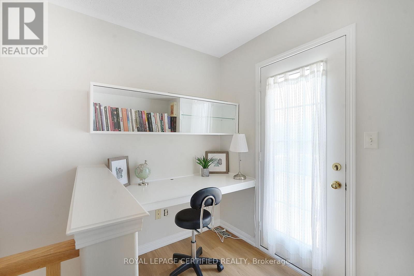
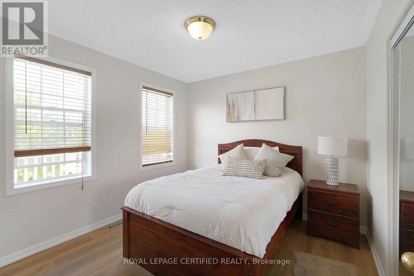
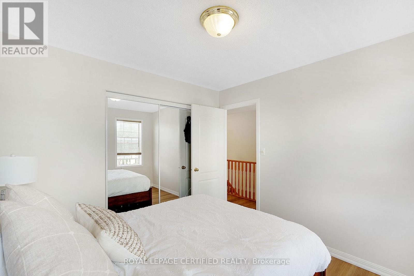
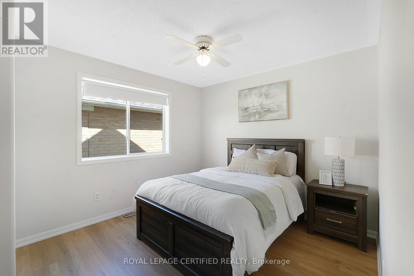
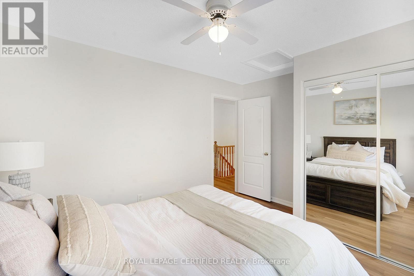
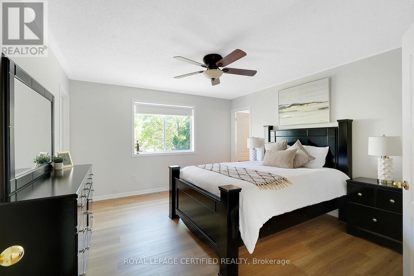
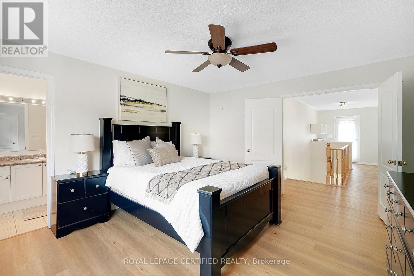
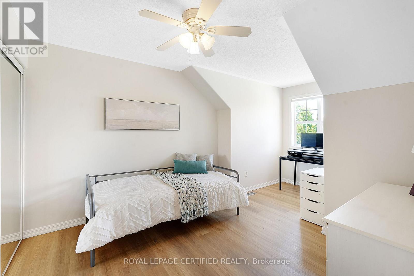
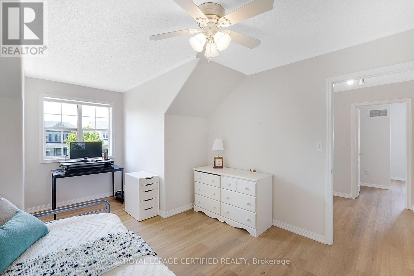
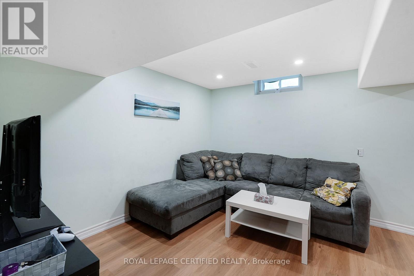
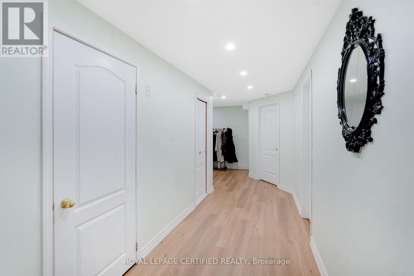
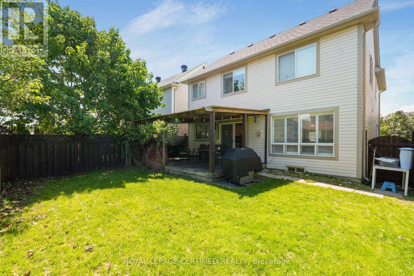
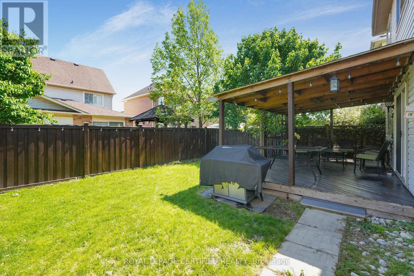
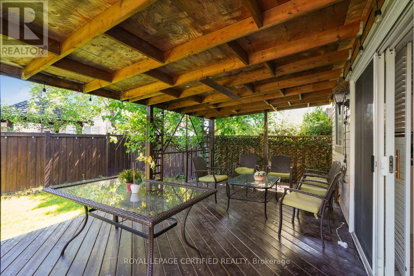
Beautiful 4 Bedroom Detached 2-Storey Home Offering Nearly 2,000 Sq Ft Of Above Grade Living Space With An Exceptional And Functional Layout! Featuring A Spacious Square-Shaped Kitchen Rarely Found In Homes Of This Size, Ideal For Family Living And Entertaining. The Upper Level Offers 4 Generous-Sized Bedrooms With Upgraded Flooring Throughout Plus A Convenient Desk/Library Area Perfect For Working Or Studying From Home. Enjoy Added Living Space In The Finished Basement Along With Freshly Painted Interiors. Step Outside To An Entertainer's Backyard Complete With A Gazebo And Patio, Perfect For Summer Gatherings And Family Enjoyment! (id:61445)
Open House
This property has open houses!
2:00 pm
Ends at:4:00 pm
2:00 pm
Ends at:4:00 pm
2:00 pm
Ends at:4:00 pm
Property Details
| MLS® Number | W13212966 |
| Property Type | Single Family |
| Community Name | 1023 - BE Beaty |
| AmenitiesNearBy | Public Transit, Park, Schools |
| CommunityFeatures | School Bus |
| EquipmentType | Water Heater |
| ParkingSpaceTotal | 2 |
| RentalEquipmentType | Water Heater |
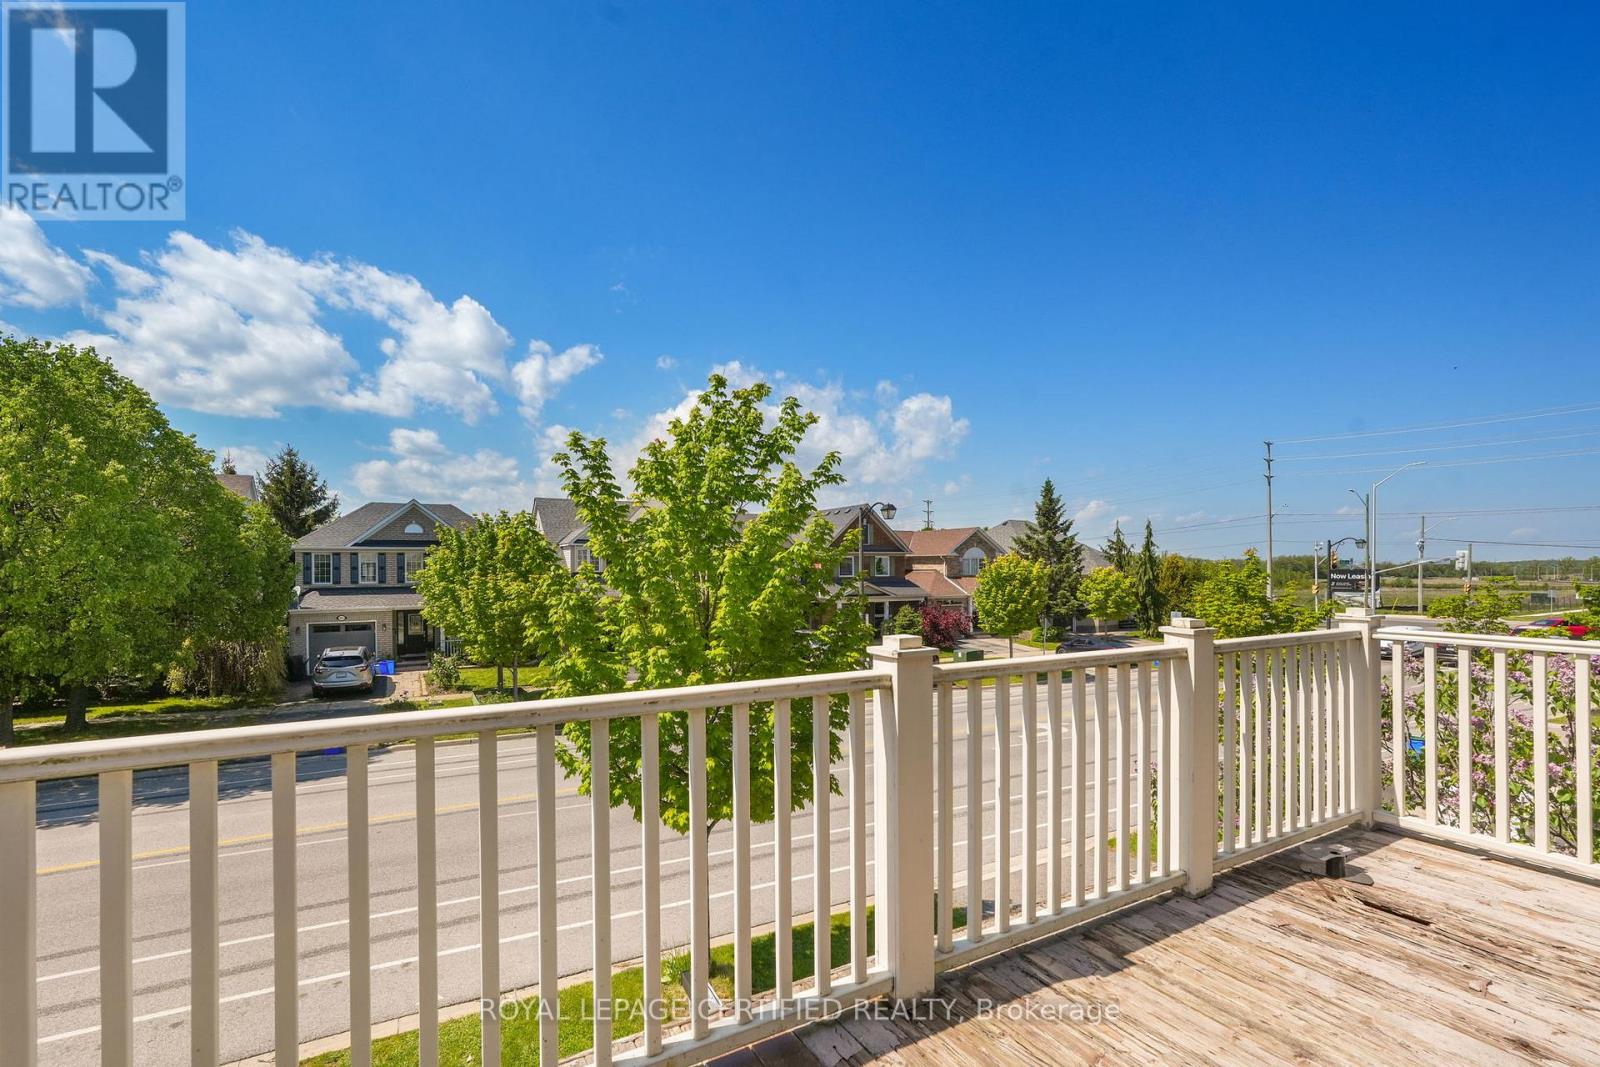
| Structure | Porch, Deck |
Building
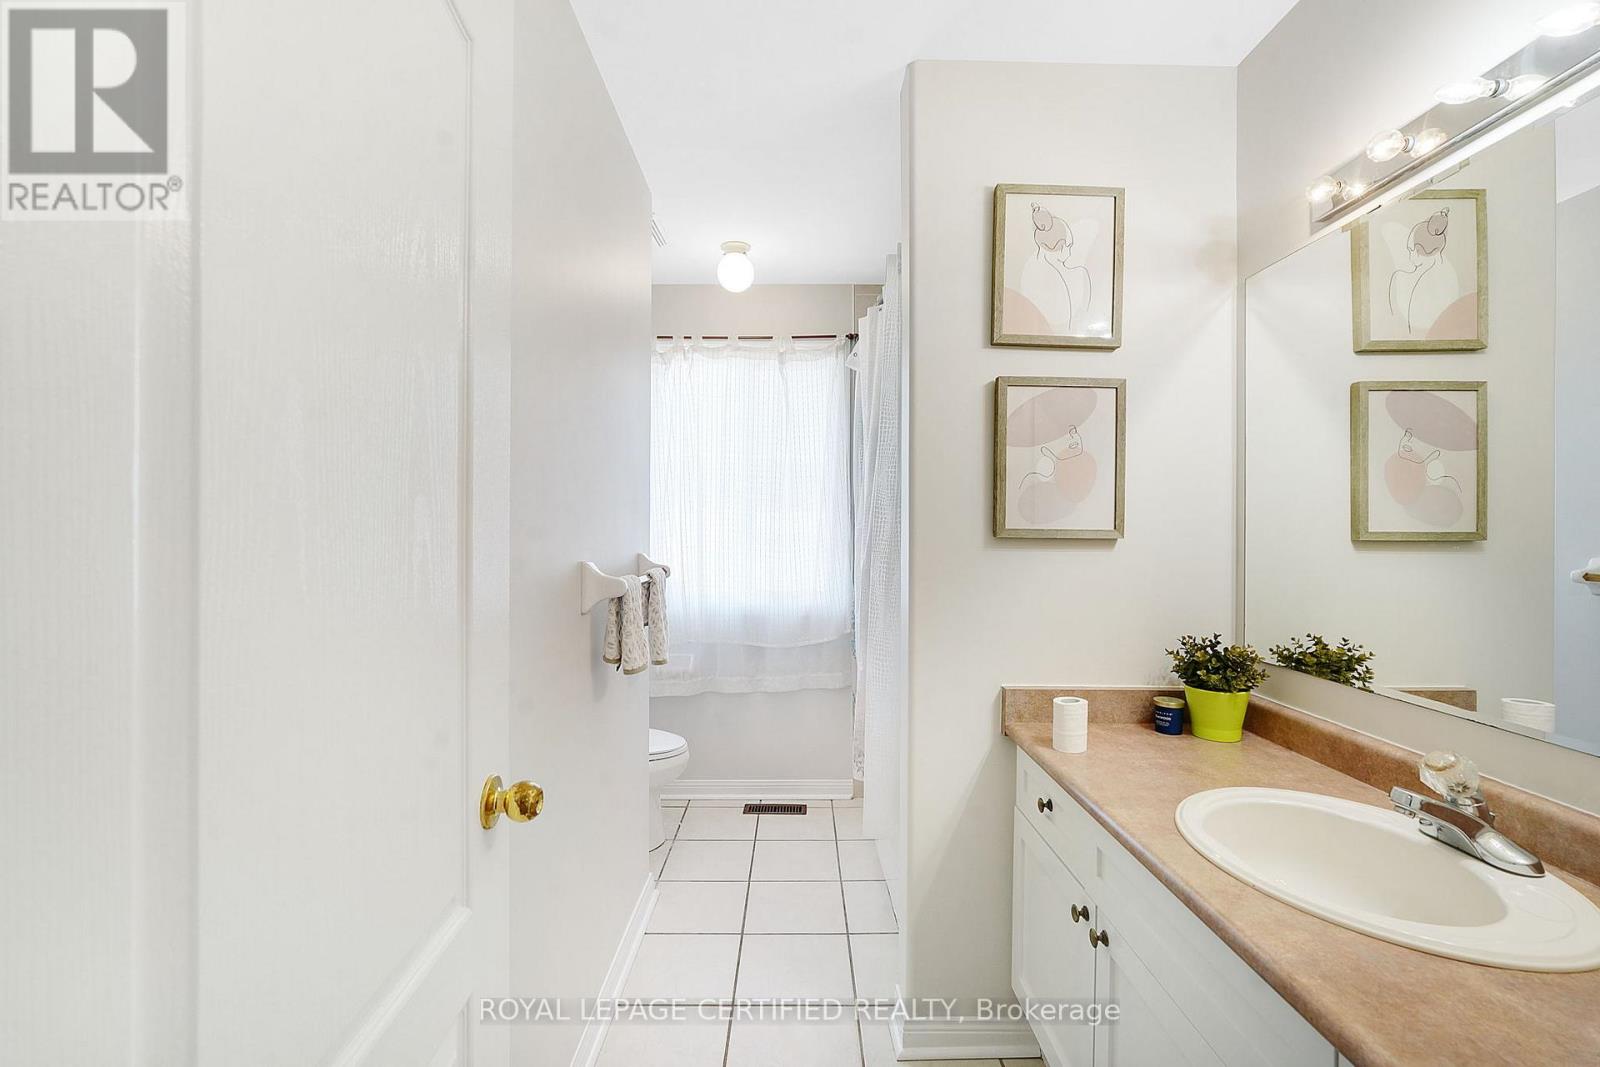
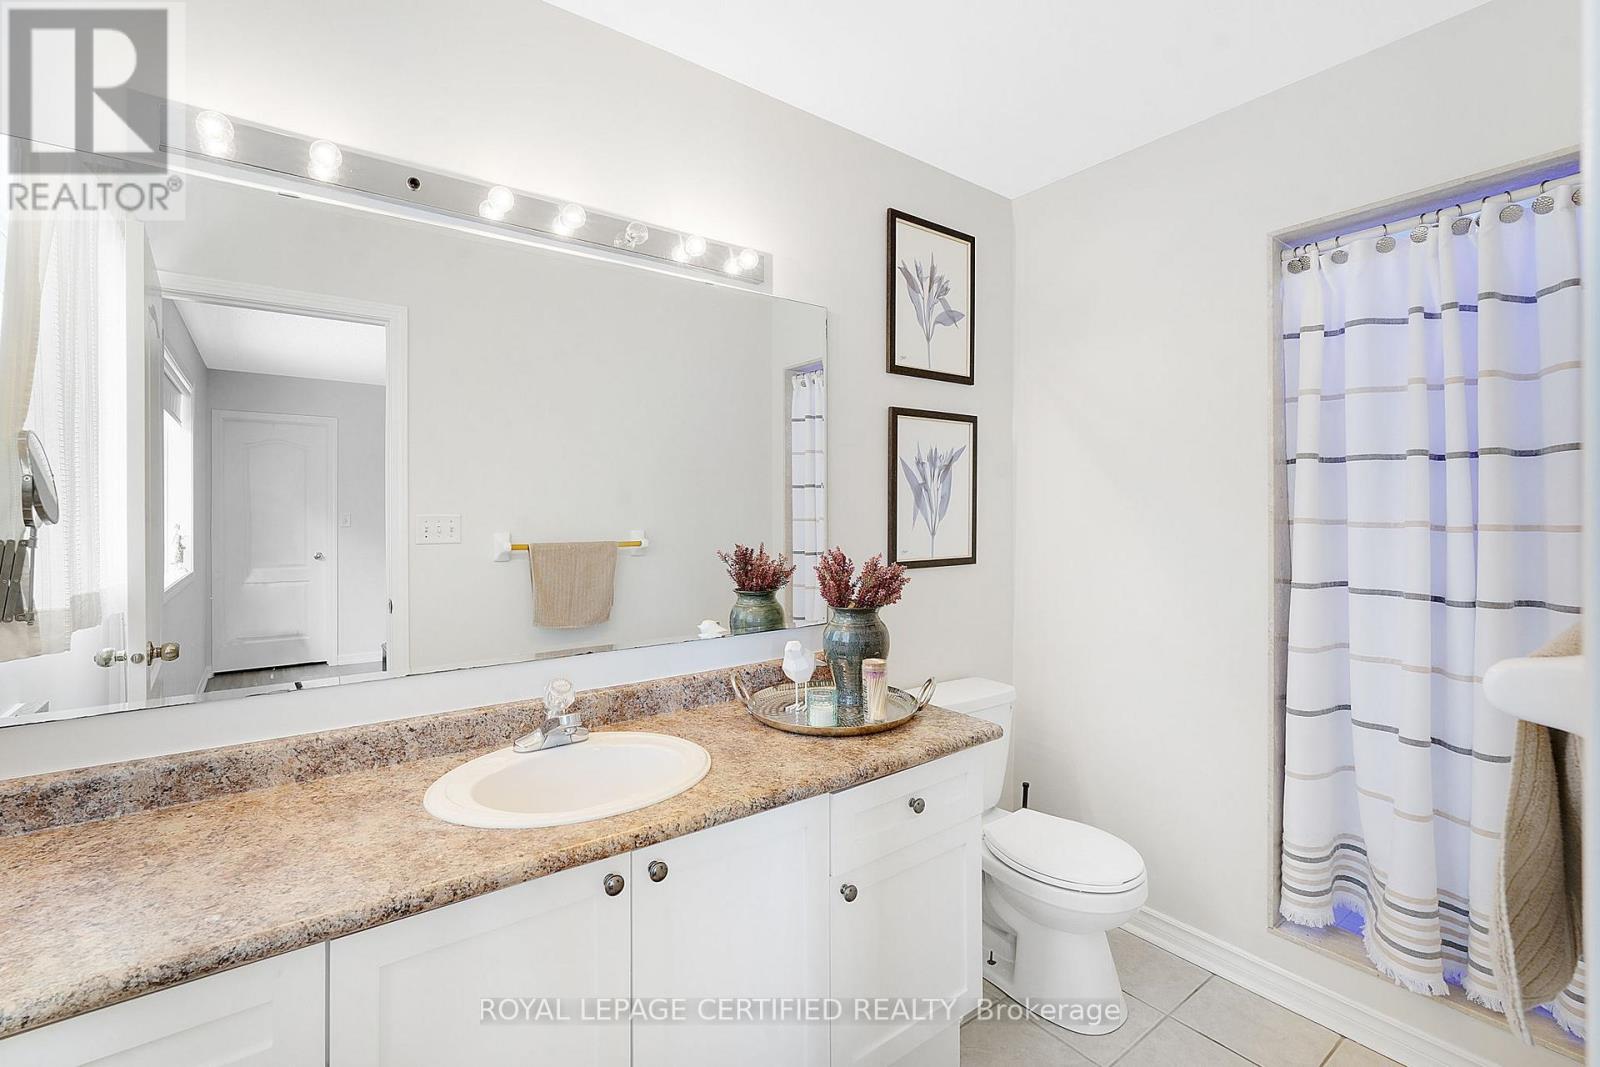
| BathroomTotal | 3 |
| BedroomsAboveGround | 4 |
| BedroomsTotal | 4 |
| Age | 6 To 15 Years |
| Amenities | Fireplace(s) |
| Appliances | Water Meter, Window Coverings |
| BasementDevelopment | Finished |
| BasementType | Full (finished) |
| ConstructionStyleAttachment | Detached |
| CoolingType | Central Air Conditioning, Air Exchanger |
| ExteriorFinish | Vinyl Siding |
| FireProtection | Alarm System |
| FireplacePresent | Yes |
| FireplaceTotal | 1 |
| FlooringType | Carpeted, Hardwood, Ceramic |
| FoundationType | Concrete, Block |
| HalfBathTotal | 1 |
| HeatingFuel | Natural Gas |
| HeatingType | Forced Air |
| StoriesTotal | 2 |
| SizeInterior | 1500 - 2000 Sqft |
| Type | House |
| UtilityWater | Municipal Water |
Parking
| Attached Garage | |
| Garage |
Land
| Acreage | No |
| LandAmenities | Public Transit, Park, Schools |
| Sewer | Sanitary Sewer |
| SizeDepth | 80 Ft |
| SizeFrontage | 36 Ft ,4 In |
| SizeIrregular | 36.4 X 80 Ft |
| SizeTotalText | 36.4 X 80 Ft|under 1/2 Acre |
| ZoningDescription | Residential |
Rooms
| Level | Type | Length | Width | Dimensions |
|---|---|---|---|---|
| Second Level | Primary Bedroom | 3.89 m | 4.3 m | 3.89 m x 4.3 m |
| Second Level | Bedroom 2 | 3.13 m | 4.87 m | 3.13 m x 4.87 m |
| Second Level | Bedroom 3 | 3 m | 3.07 m | 3 m x 3.07 m |
| Second Level | Bedroom 4 | 3.08 m | 3.07 m | 3.08 m x 3.07 m |
| Basement | Recreational, Games Room | 6.92 m | 3.35 m | 6.92 m x 3.35 m |
| Ground Level | Living Room | 2.7 m | 3 m | 2.7 m x 3 m |
| Ground Level | Dining Room | 2.9 m | 3 m | 2.9 m x 3 m |
| Ground Level | Family Room | 5.18 m | 3.83 m | 5.18 m x 3.83 m |
| Ground Level | Kitchen | 3.74 m | 2.36 m | 3.74 m x 2.36 m |
| Ground Level | Eating Area | 2.74 m | 2.45 m | 2.74 m x 2.45 m |
Utilities
| Cable | Available |
| Electricity | Available |
| Sewer | Available |
https://www.realtor.ca/real-estate/29823936/1662-clark-boulevard-milton-be-beaty-1023-be-beaty
Interested?
Contact us for more information
Mera Sobeih
Salesperson
55 Ontario St Unit A5a Ste B
Milton, Ontario L9T 2M3

The trademarks REALTOR®, REALTORS®, and the REALTOR® logo are controlled by The Canadian Real Estate Association (CREA) and identify real estate professionals who are members of CREA. The trademarks MLS®, Multiple Listing Service® and the associated logos are owned by The Canadian Real Estate Association (CREA) and identify the quality of services provided by real estate professionals who are members of CREA. The trademark DDF® is owned by The Canadian Real Estate Association (CREA) and identifies CREA's Data Distribution Facility (DDF®)
May 29 2026 03:50:58
Ipro Realty Ltd.