
131 West Peninsula Road North Bay, Ontario P1B 8G4









$995,000
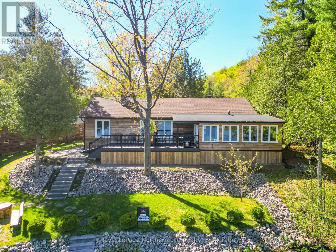
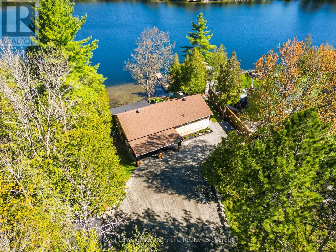
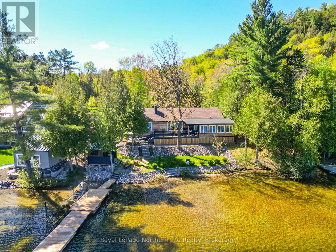
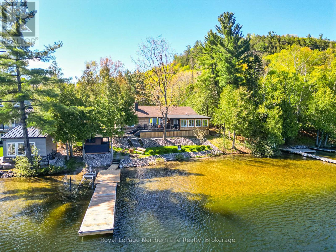
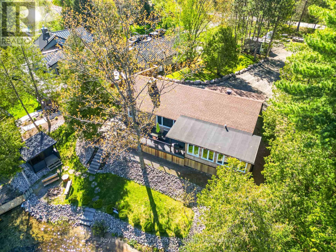
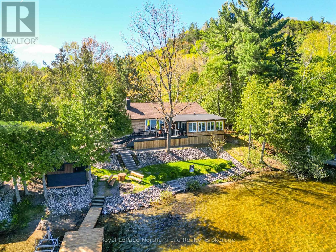
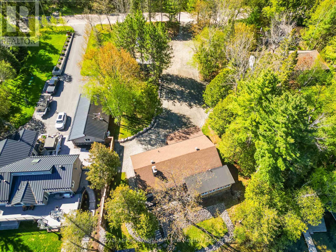
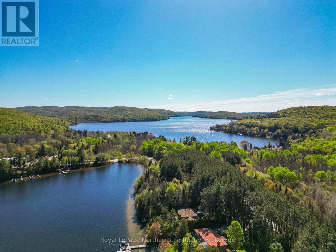
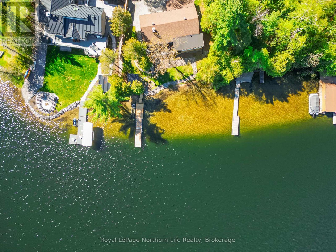
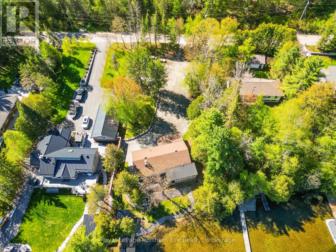
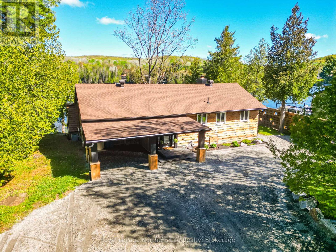
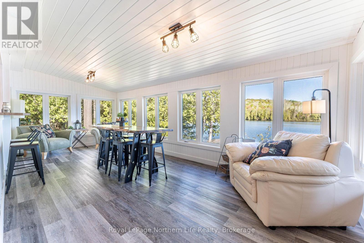
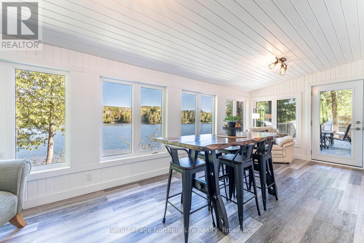
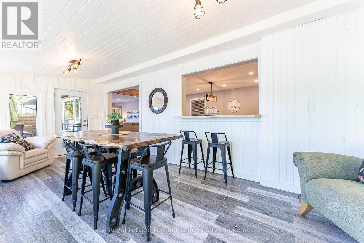
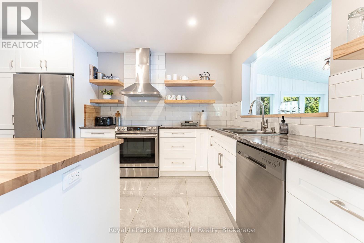
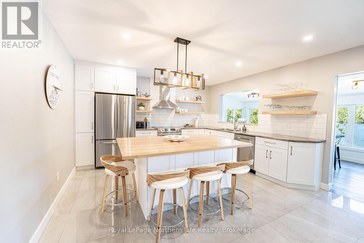
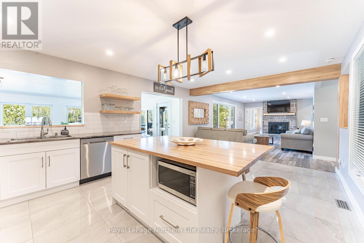
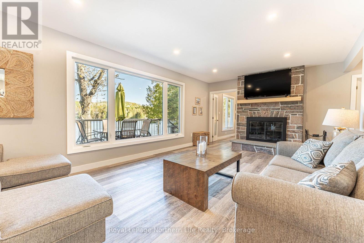
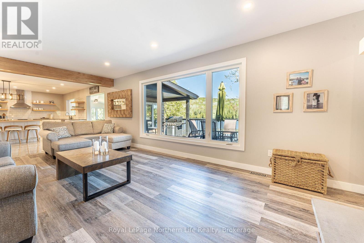
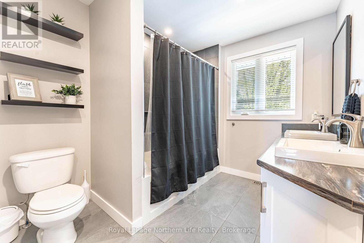
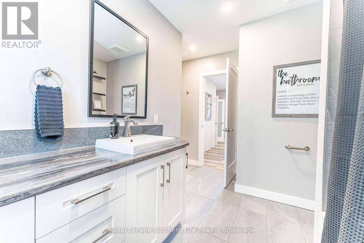
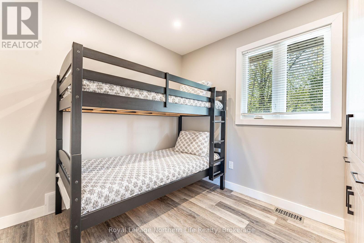
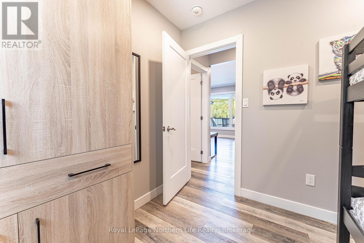
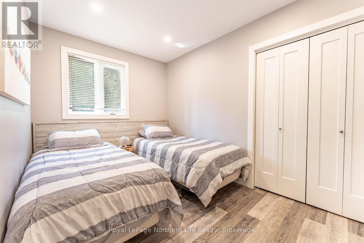
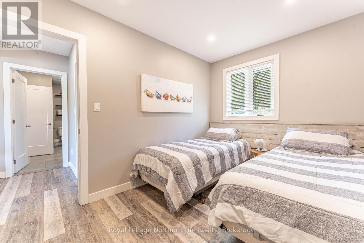
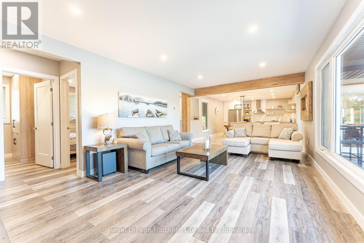
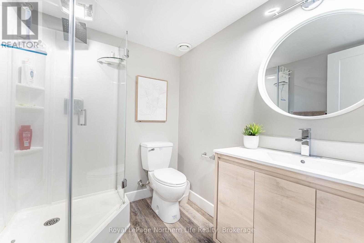
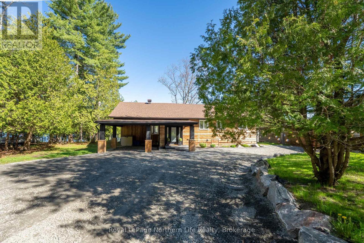
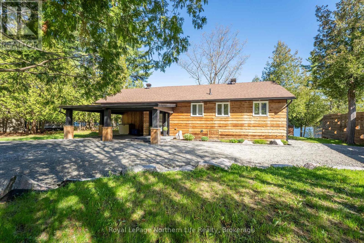
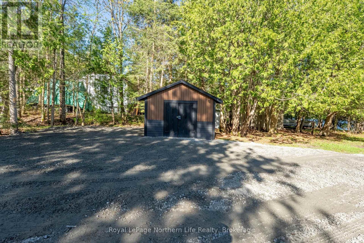
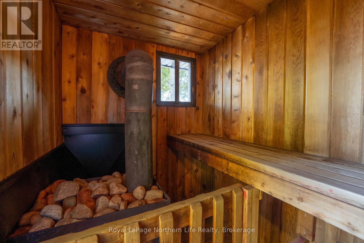
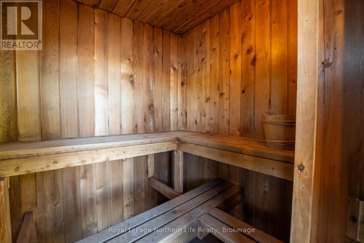
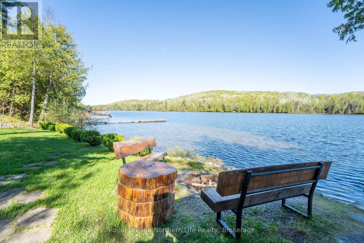
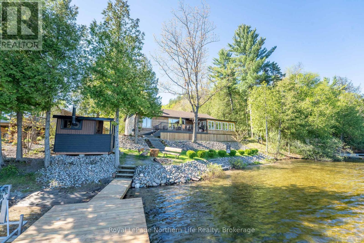
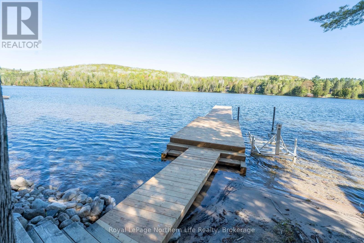
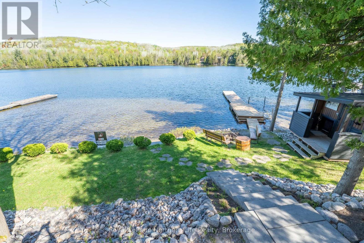
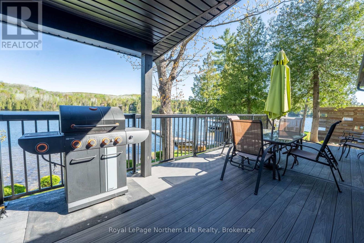
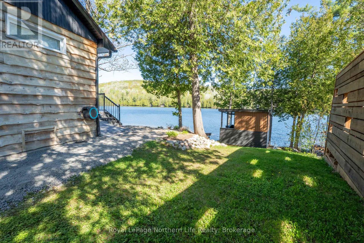
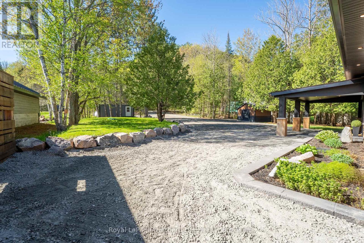
Experience Trout Lake at its best with this stunning, completely turn-key waterfront retreat. Perfectly positioned in a convenient location close to town, this private property features a beautifully flat lot with professionally landscaped grounds designed for effortless lakeside living. Inside, you'll find 3 spacious bedrooms, 2 bathrooms, and an inviting open-concept layout ideal for entertaining family and friends. The bright kitchen is complete with stainless steel appliances, a large kitchen island, and plenty of storage, seamlessly flowing into the main living and dining areas. A charming sunroom and cozy wood-burning fireplace create the perfect atmosphere to relax and enjoy lake views year-round. Step outside to enjoy the expansive deck, recently added driveway gravel, interlock steps, a brand-new dock, and a private sauna. The property also features a large carport and storage shed, offering excellent functionality and additional space for all your outdoor essentials. With immediate possession available, this exceptional waterfront property is fully ready for you to move in and start enjoying everything Trout Lake has to offer this season. (id:61445)
Open House
This property has open houses!
12:00 pm
Ends at:2:00 pm
Property Details
| MLS® Number | X13213042 |
| Property Type | Single Family |
| Community Name | Birchaven |
| AmenitiesNearBy | Ski Area |
| CommunityFeatures | Fishing, School Bus |
| Easement | Unknown |
| Features | Irregular Lot Size, Flat Site, Level, Sauna |
| ParkingSpaceTotal | 8 |
| Structure | Deck, Porch, Shed, Dock |
| ViewType | Lake View, View Of Water, Direct Water View |
| WaterFrontType | Waterfront |
Building
| BathroomTotal | 2 |
| BedroomsAboveGround | 3 |
| BedroomsTotal | 3 |
| Age | 51 To 99 Years |
| Amenities | Fireplace(s) |
| Appliances | Central Vacuum, Water Heater, Water Treatment, All, Window Coverings |
| ArchitecturalStyle | Bungalow |
| BasementType | Partial |
| ConstructionStyleAttachment | Detached |
| CoolingType | Central Air Conditioning |
| ExteriorFinish | Cedar Siding |
| FireProtection | Smoke Detectors |
| FireplacePresent | Yes |
| FireplaceTotal | 1 |
| FlooringType | Tile, Vinyl |
| FoundationType | Concrete |
| HeatingFuel | Natural Gas |
| HeatingType | Forced Air |
| StoriesTotal | 1 |
| SizeInterior | 1100 - 1500 Sqft |
| Type | House |
| UtilityWater | Lake/river Water Intake |
Parking
| Carport | |
| Garage |
Land
| AccessType | Private Docking, Year-round Access |
| Acreage | No |
| LandAmenities | Ski Area |
| LandscapeFeatures | Landscaped |
| Sewer | Septic System |
| SizeDepth | 208 Ft |
| SizeFrontage | 105 Ft |
| SizeIrregular | 105 X 208 Ft |
| SizeTotalText | 105 X 208 Ft |
| SurfaceWater | Lake/pond |
| ZoningDescription | Rrl W Spc |
Rooms
| Level | Type | Length | Width | Dimensions |
|---|---|---|---|---|
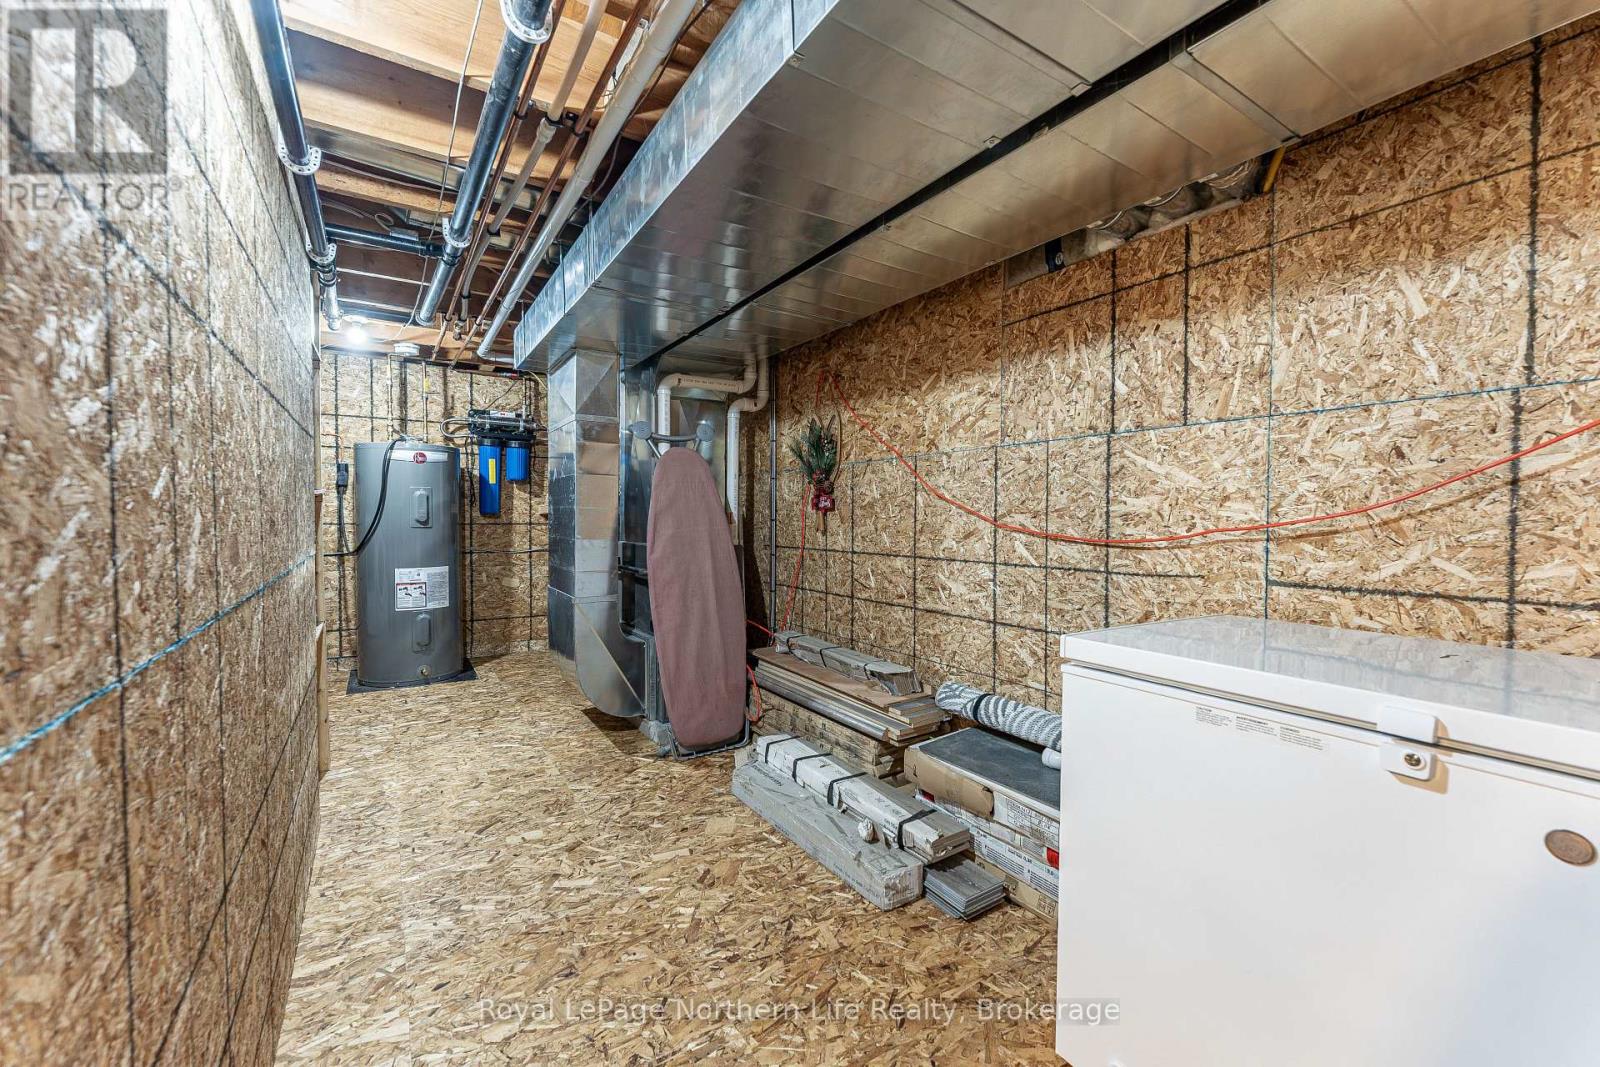
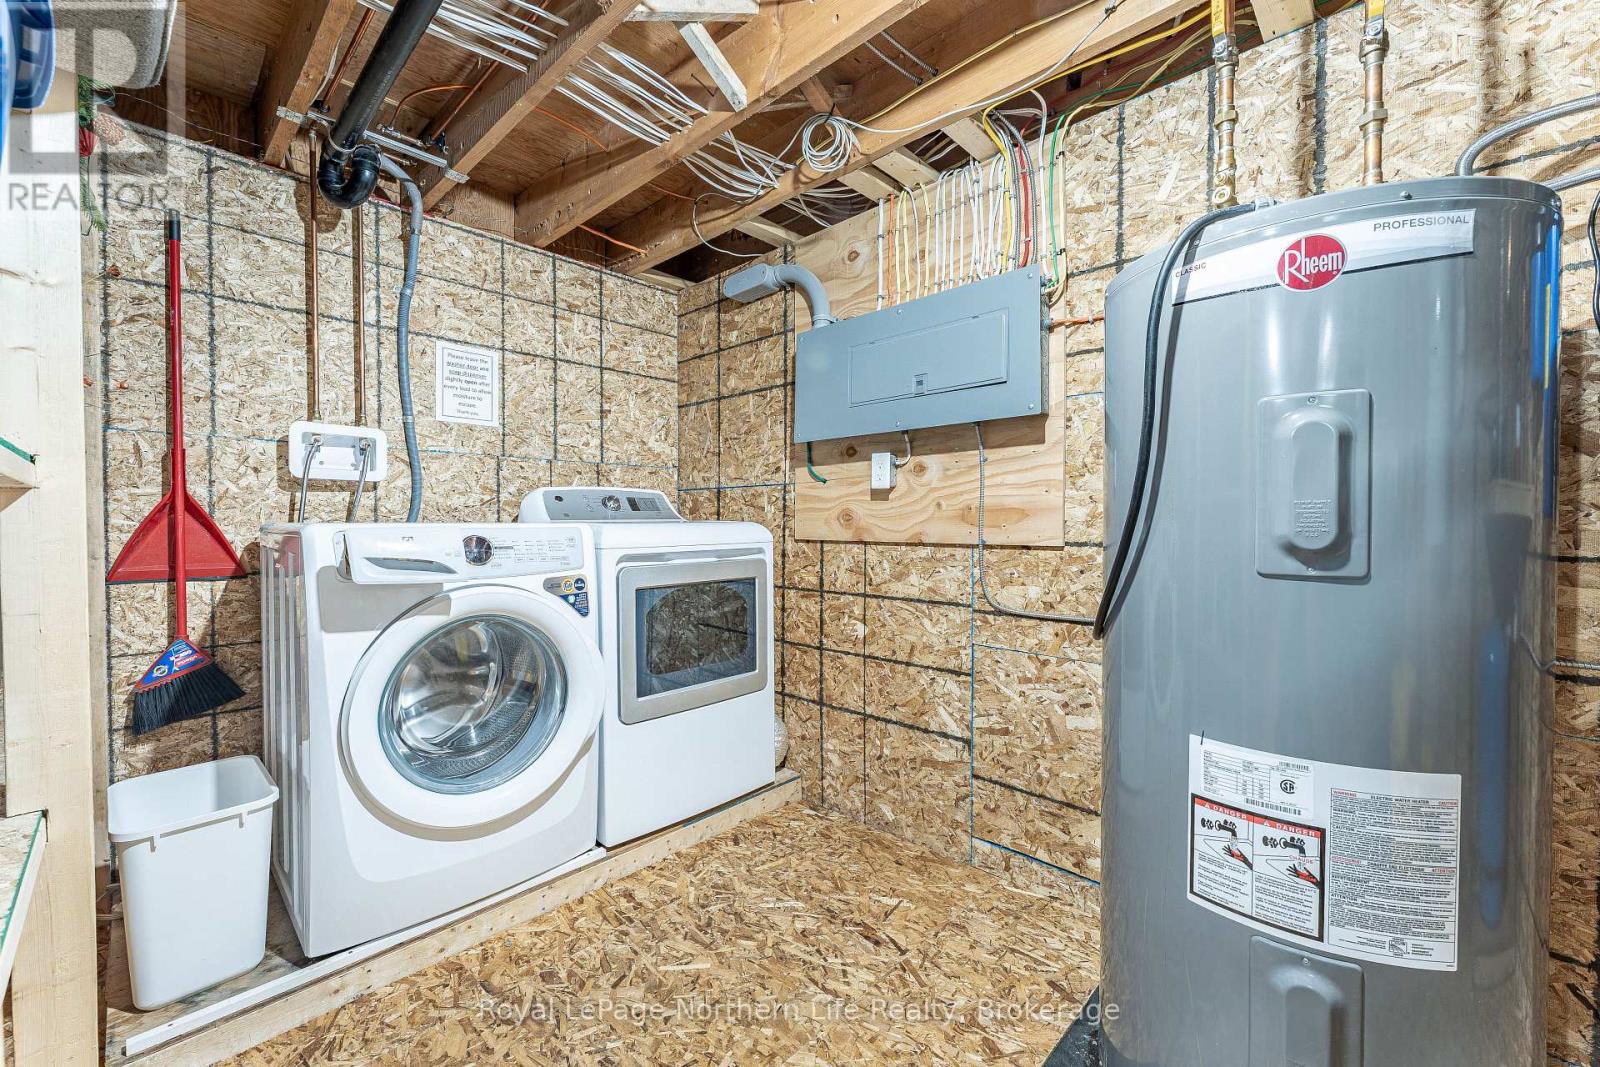
| Lower Level | Laundry Room | 5.79 m | 1.85 m | 5.79 m x 1.85 m |
| Main Level | Kitchen | 4.3 m | 3.6 m | 4.3 m x 3.6 m |
| Main Level | Dining Room | 4.3 m | 2.43 m | 4.3 m x 2.43 m |
| Main Level | Sunroom | 6.43 m | 2.77 m | 6.43 m x 2.77 m |
| Main Level | Living Room | 6.43 m | 3.68 m | 6.43 m x 3.68 m |
| Main Level | Foyer | 2.44 m | 1.5 m | 2.44 m x 1.5 m |
| Main Level | Primary Bedroom | 3.68 m | 2.77 m | 3.68 m x 2.77 m |
| Main Level | Bedroom 2 | 2.75 m | 2.45 m | 2.75 m x 2.45 m |
| Main Level | Bedroom 3 | 3.66 m | 2.44 m | 3.66 m x 2.44 m |
Utilities
| Cable | Installed |
| Electricity | Installed |
| Natural Gas Available | Available |
| Wireless | Available |
| Electricity Connected | Connected |
| Telephone | Connected |
https://www.realtor.ca/real-estate/29823911/131-west-peninsula-road-north-bay-birchaven-birchaven
Interested?
Contact us for more information
Michael Chute
Salesperson
117 Chippewa Street West
North Bay, Ontario P1B 6G3

The trademarks REALTOR®, REALTORS®, and the REALTOR® logo are controlled by The Canadian Real Estate Association (CREA) and identify real estate professionals who are members of CREA. The trademarks MLS®, Multiple Listing Service® and the associated logos are owned by The Canadian Real Estate Association (CREA) and identify the quality of services provided by real estate professionals who are members of CREA. The trademark DDF® is owned by The Canadian Real Estate Association (CREA) and identifies CREA's Data Distribution Facility (DDF®)
May 29 2026 03:58:07
Royal LePage Northern Life Realty, Brokerage