
113 B 13th Avenue Hanover, Ontario N4N 3V1

$639,900
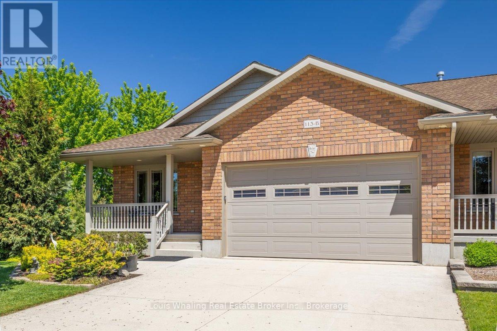
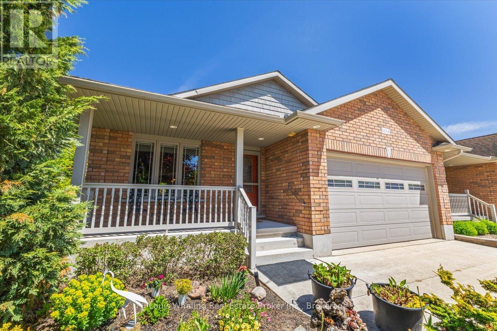
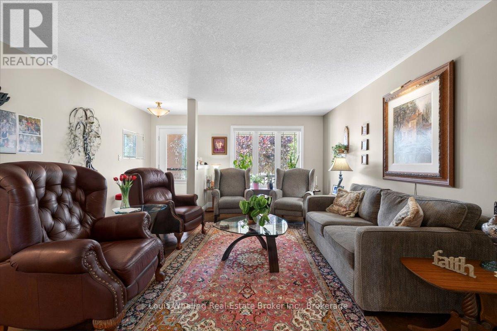
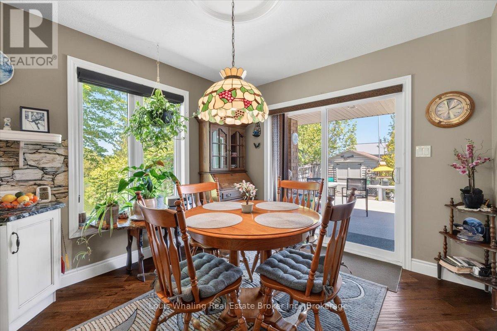
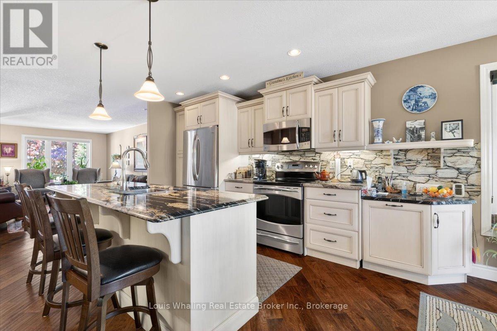
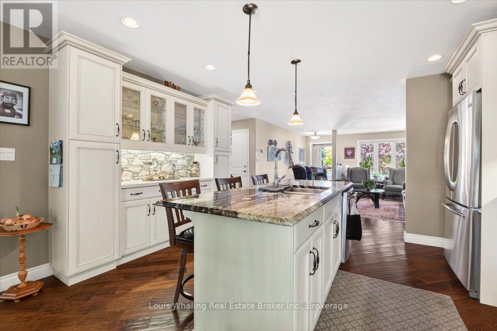
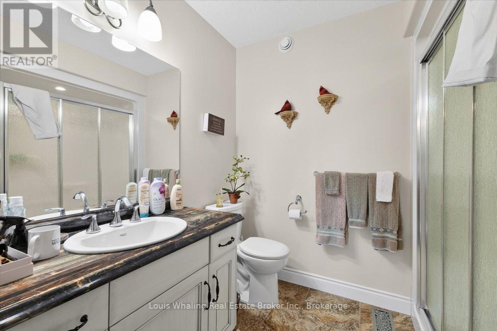
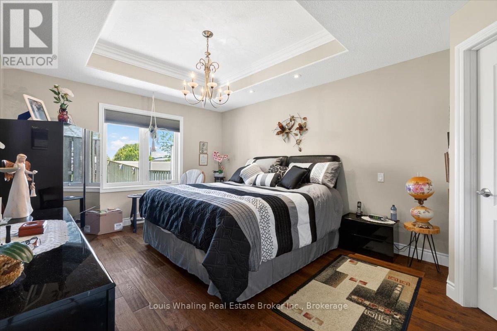
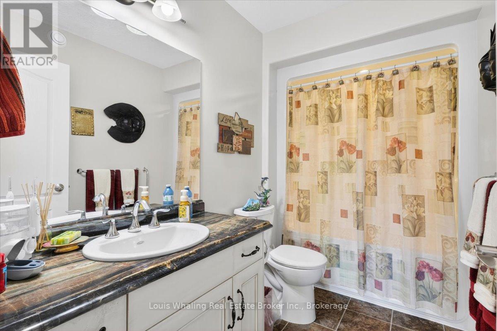
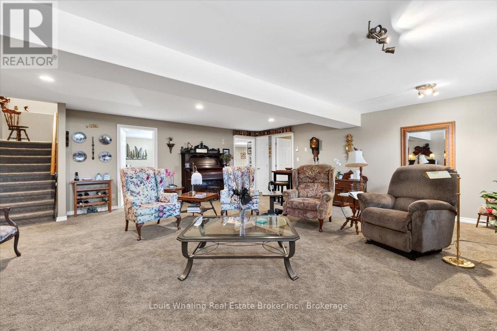
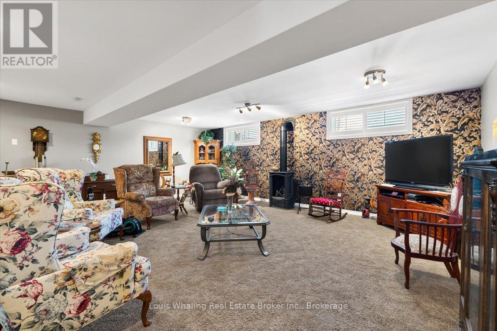
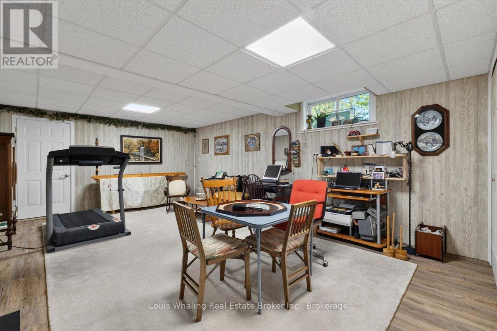
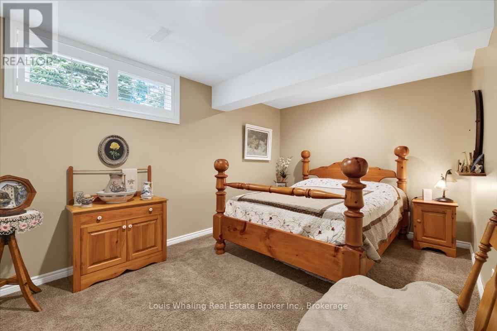
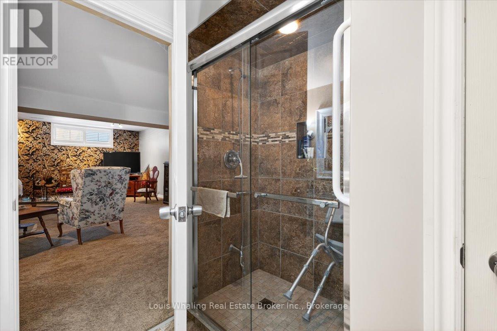
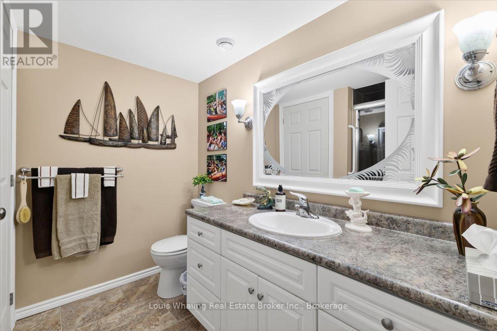
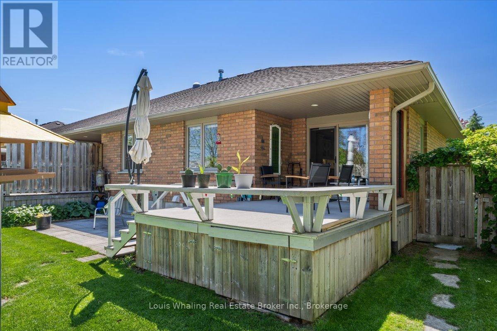
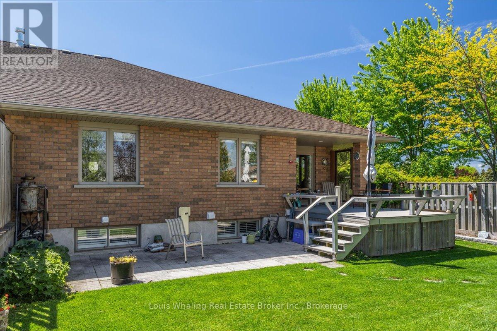
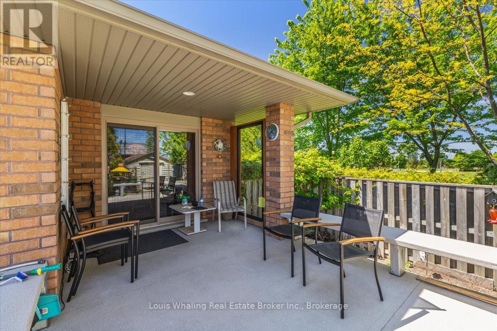
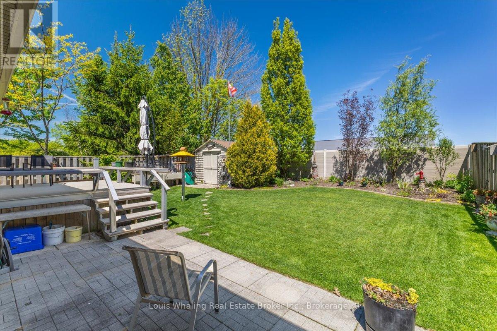
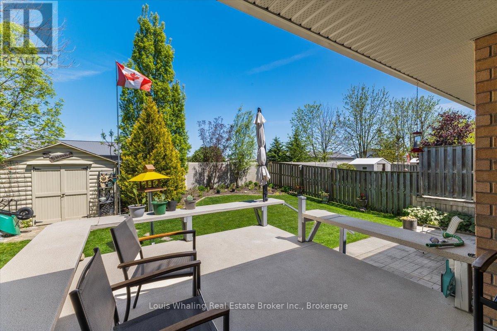
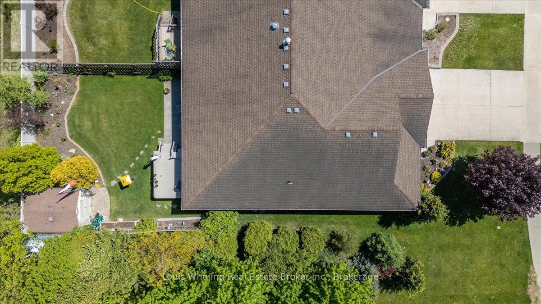
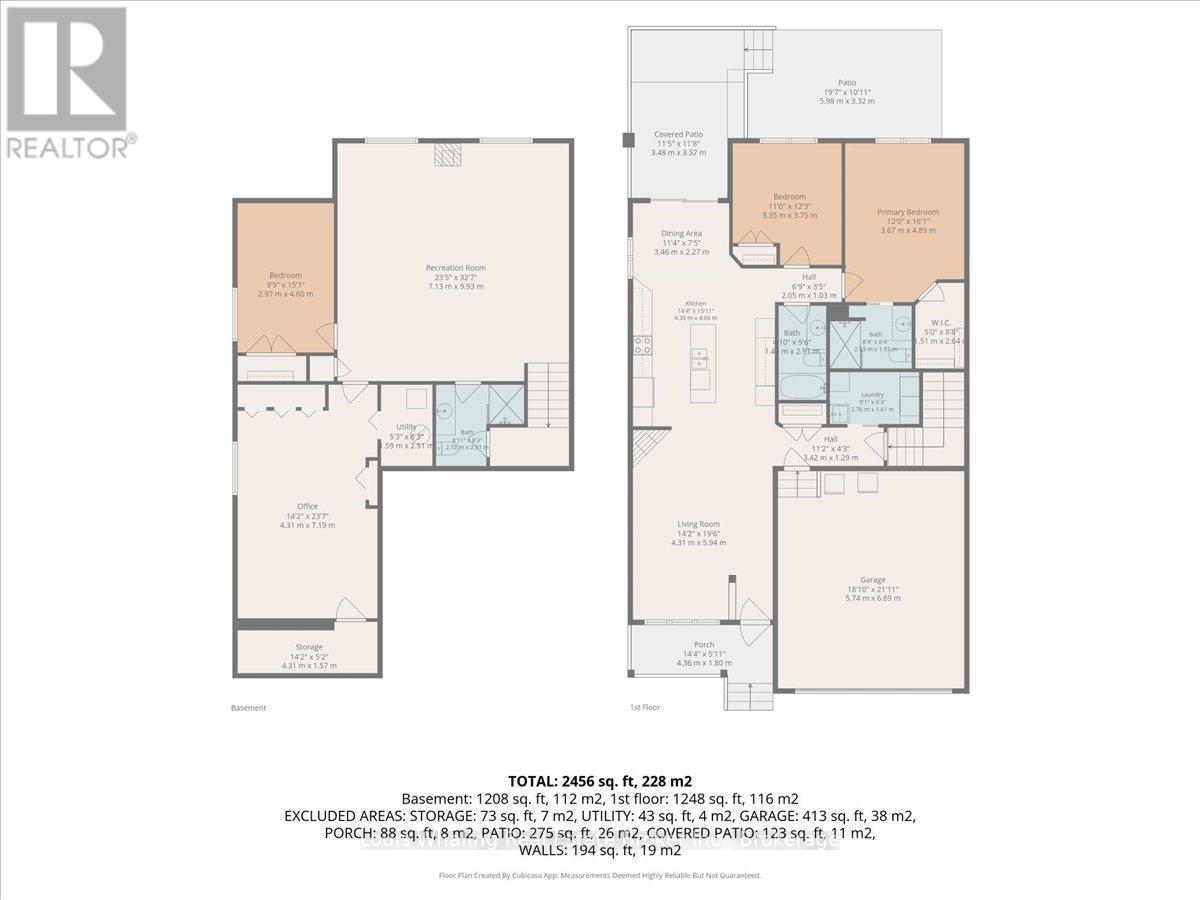
This Whaling Built semi-detached bungalow is just what you've been looking for. Open concept with 1388 sq.ft. of main floor living space, 2+1 bedrooms, 3 full baths, kitchen with north facing window, island, hutch and granite counter tops, dining area with door to a covered rear Dec-K-Ing deck, living room with gas fireplace, primary bedroom with walk in closet & ensuite. Hardwood and vinyl flooring through out the main floor. The basement has a large rec room with stand alone gas fireplace, 3rd bedroom, 3rd full bath with tiled shower, and finished games/utility room. Carpet & vinyl plank flooring in the basement. Outside is beautifully landscaped, a fenced in rear yard, shed with hydro and this end unit has a little extra privacy with no neighbours on the North side. (id:61445)
Property Details
| MLS® Number | X13217950 |
| Property Type | Single Family |
| Community Name | Hanover |
| Amenities Near By | Hospital, Schools |
| Community Features | Community Centre |
| Equipment Type | Water Heater |
| Parking Space Total | 6 |
| Rental Equipment Type | Water Heater |
| Structure | Deck, Patio(s), Porch, Shed |
Building
| Bathroom Total | 3 |
| Bedrooms Above Ground | 2 |
| Bedrooms Below Ground | 1 |
| Bedrooms Total | 3 |
| Age | 6 To 15 Years |
| Amenities | Fireplace(s) |
| Appliances | Garage Door Opener Remote(s), Central Vacuum, Water Softener, Dishwasher, Dryer, Garage Door Opener, Microwave, Stove, Washer, Window Coverings, Refrigerator |
| Architectural Style | Bungalow |
| Basement Development | Finished |
| Basement Type | Full (finished) |
| Construction Style Attachment | Semi-detached |
| Cooling Type | Central Air Conditioning, Air Exchanger |
| Exterior Finish | Brick |
| Fireplace Present | Yes |
| Fireplace Total | 2 |
| Foundation Type | Concrete |
| Heating Fuel | Natural Gas |
| Heating Type | Forced Air |
| Stories Total | 1 |
| Size Interior | 1,100 - 1,500 Sqft |
| Type | House |
| Utility Water | Municipal Water |
Parking
| Attached Garage | |
| Garage |
Land
| Acreage | No |
| Fence Type | Fenced Yard |
| Land Amenities | Hospital, Schools |
| Landscape Features | Landscaped |
| Sewer | Sanitary Sewer |
| Size Depth | 123 Ft ,3 In |
| Size Frontage | 42 Ft ,8 In |
| Size Irregular | 42.7 X 123.3 Ft |
| Size Total Text | 42.7 X 123.3 Ft |
Rooms
| Level | Type | Length | Width | Dimensions |
|---|---|---|---|---|
| Basement | Recreational, Games Room | 7.19 m | 6.7 m | 7.19 m x 6.7 m |
| Basement | Bedroom 3 | 4.44 m | 2.98 m | 4.44 m x 2.98 m |
| Basement | Games Room | 4.26 m | 6.7 m | 4.26 m x 6.7 m |
| Main Level | Living Room | 4.31 m | 5.94 m | 4.31 m x 5.94 m |
| Main Level | Dining Room | 3.46 m | 2.27 m | 3.46 m x 2.27 m |
| Main Level | Kitchen | 4.38 m | 4.86 m | 4.38 m x 4.86 m |
| Main Level | Primary Bedroom | 3.53 m | 3.99 m | 3.53 m x 3.99 m |
| Main Level | Bedroom 2 | 3.13 m | 3.77 m | 3.13 m x 3.77 m |
| Main Level | Laundry Room | 2.74 m | 1.58 m | 2.74 m x 1.58 m |
https://www.realtor.ca/real-estate/29829176/113-b-13th-avenue-hanover-hanover
Contact Us
Contact us for more information

Bryan Whaling
Broker of Record
486 10th St
Hanover, Ontario N4N 1R1
(519) 364-1034
(519) 364-6485

Ashley Whaling
Broker
486 10th St
Hanover, Ontario N4N 1R1
(519) 364-1034
(519) 364-6485

The trademarks REALTOR®, REALTORS®, and the REALTOR® logo are controlled by The Canadian Real Estate Association (CREA) and identify real estate professionals who are members of CREA. The trademarks MLS®, Multiple Listing Service® and the associated logos are owned by The Canadian Real Estate Association (CREA) and identify the quality of services provided by real estate professionals who are members of CREA. The trademark DDF® is owned by The Canadian Real Estate Association (CREA) and identifies CREA's Data Distribution Facility (DDF®)
September 16 2026 07:58:51
The Lakelands Association of REALTORS®
Louis Whaling Real Estate Broker Inc.