
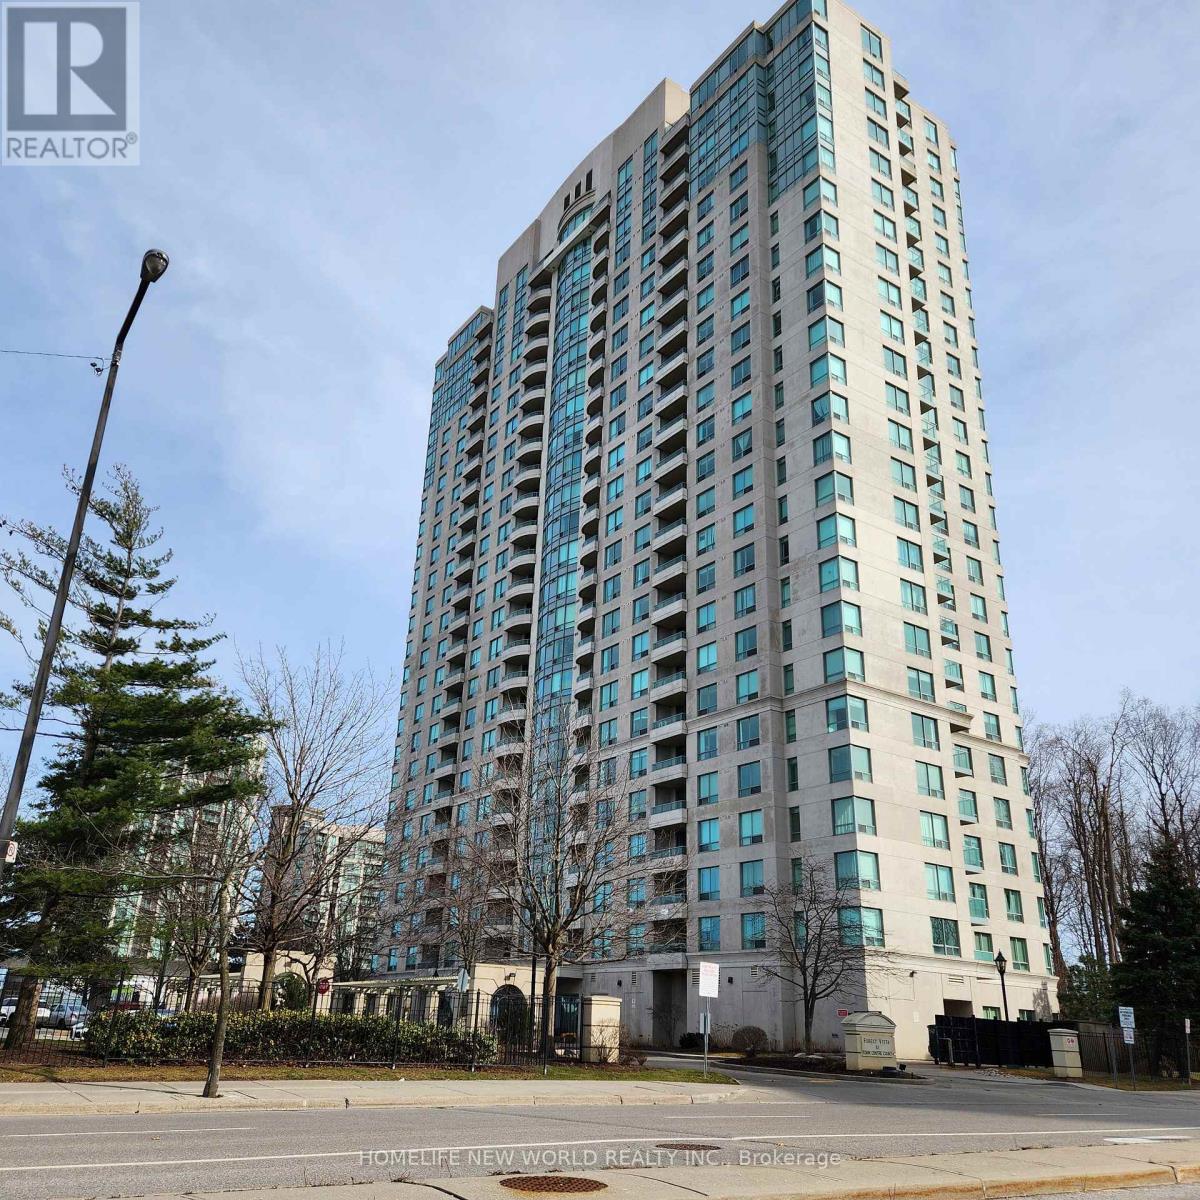
1104 - 61 Town Centre Court Toronto, Ontario M1P 5C5

$2,675 Monthly
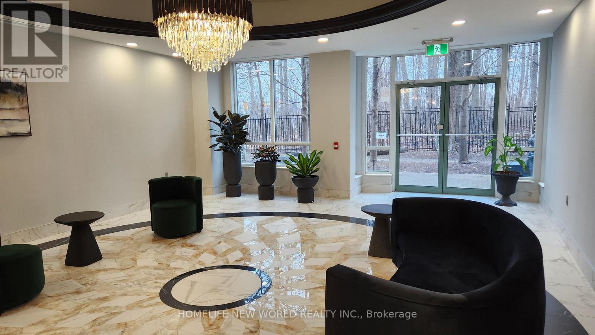
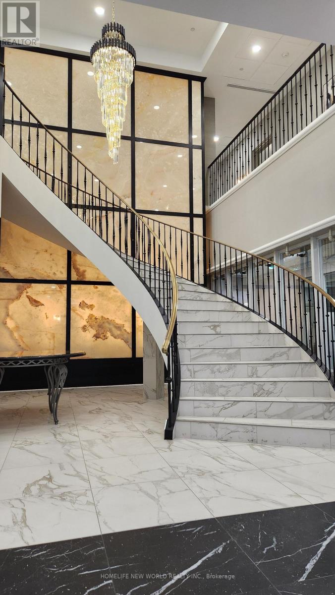
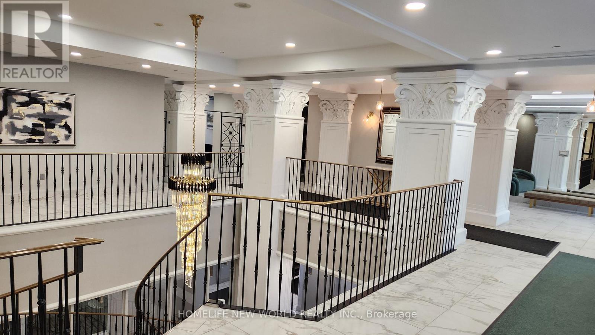
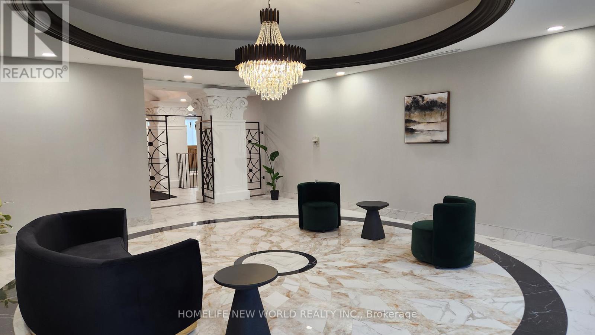
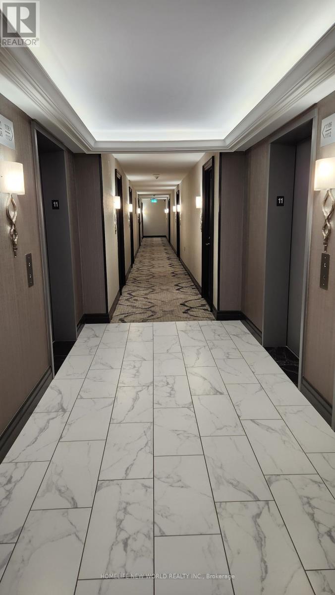
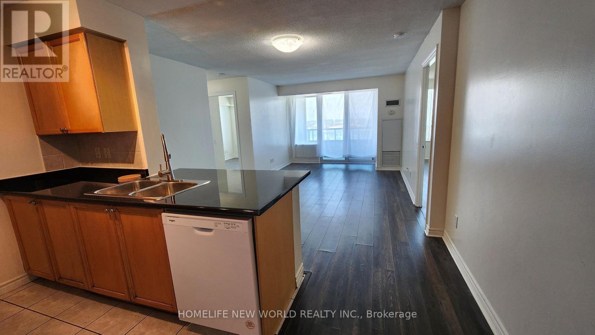
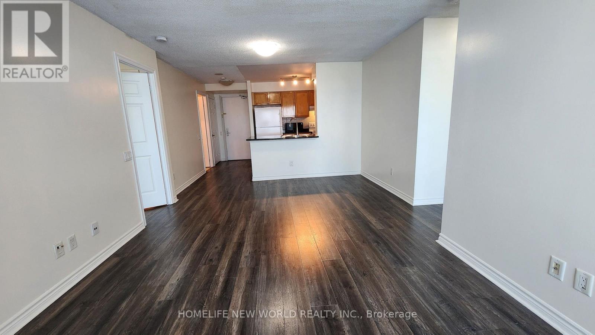
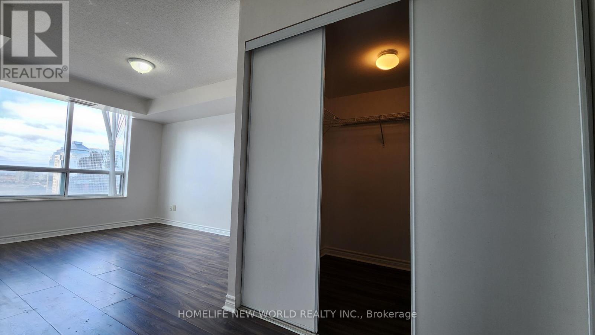
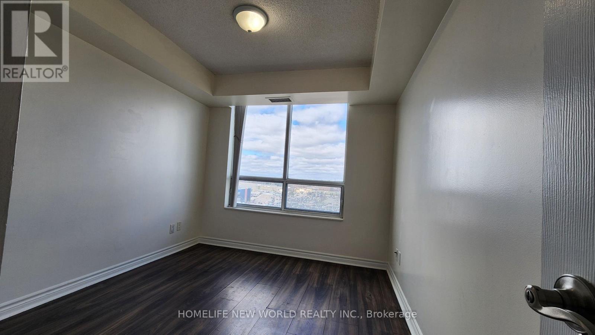
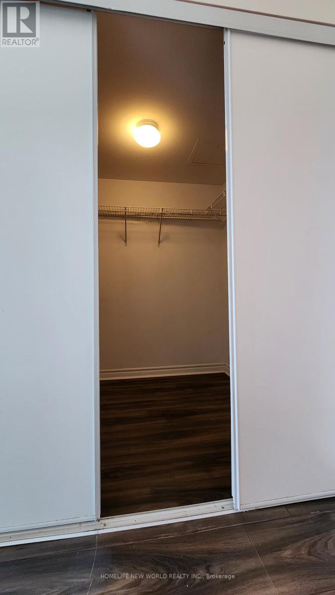
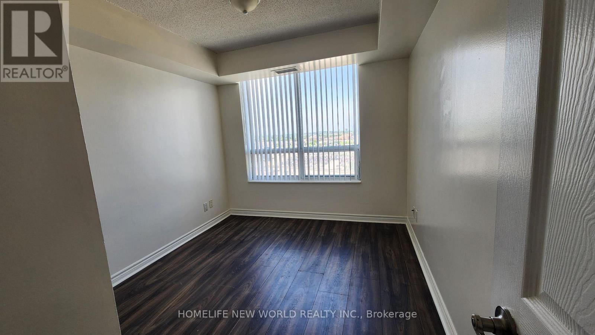
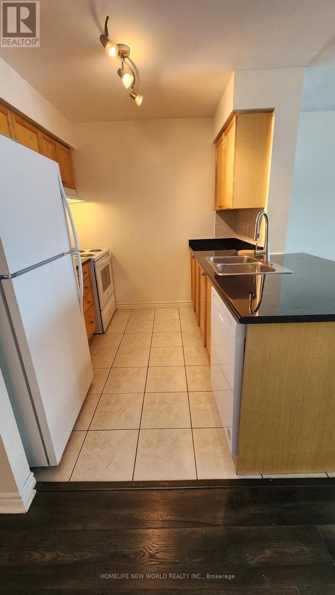
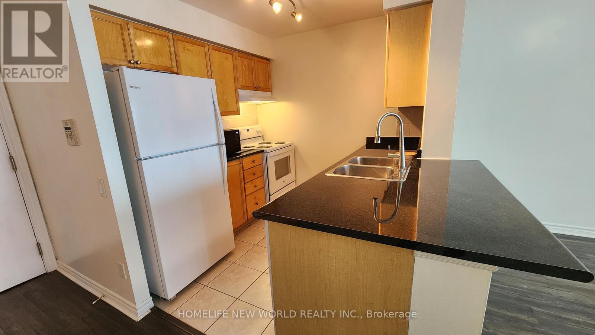
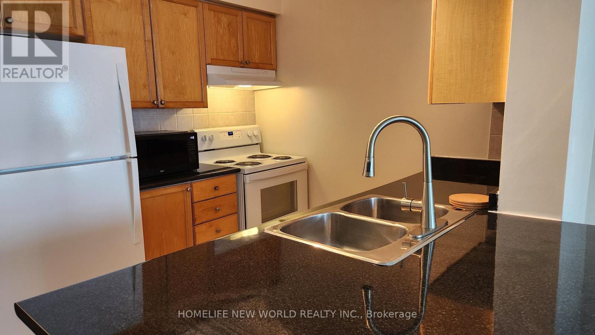
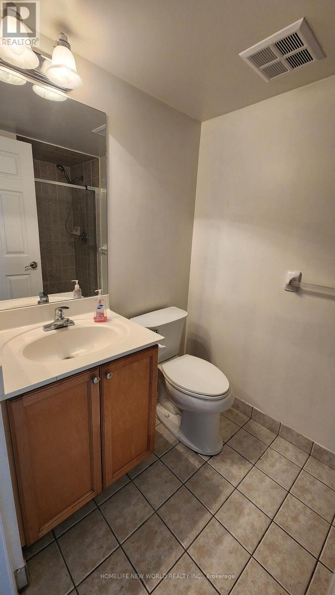
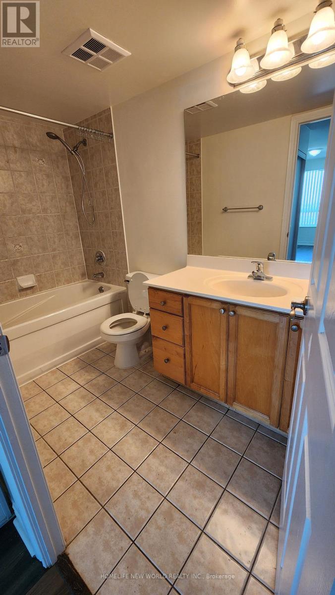
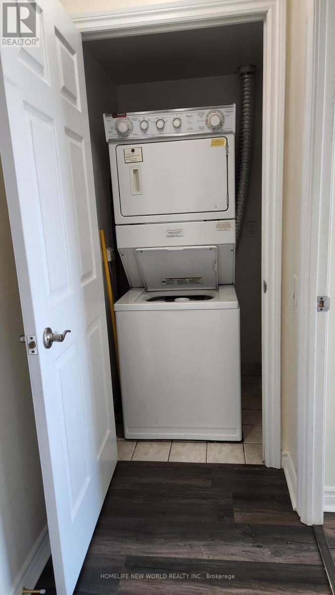
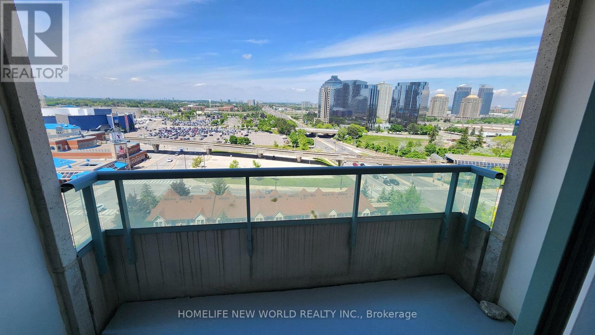
Tridel's Forest Vista 2Br, 2 Baths, approx. 860 sq.ft. steps to Scarborough Town Centre shops, restaurants, cinemas. Supermarket across the street, TTC stops at the corner. Easy access to HWY 401. Full range of amenities in club like setting, 24/7 security, visitor parking. Heat, Hydro, Water, Air Condition, Parking, Locker included. Use of Landlord's Newer fridge, stove, built-in dishwasher, Washer & Dryer. New vinyl laminate flooring being installed by Landlord. (id:61445)
Property Details
| MLS® Number | E13219064 |
| Property Type | Single Family |
| Community Name | Bendale |
| AmenitiesNearBy | Park, Public Transit, Hospital |
| CommunityFeatures | Pets Allowed With Restrictions |
| Features | Balcony, Carpet Free |
| ParkingSpaceTotal | 1 |
| PoolType | Indoor Pool |
Building
| BathroomTotal | 2 |
| BedroomsAboveGround | 2 |
| BedroomsTotal | 2 |
| Age | 16 To 30 Years |
| Amenities | Security/concierge, Exercise Centre, Party Room, Sauna, Visitor Parking, Storage - Locker |
| BasementType | None |
| CoolingType | Central Air Conditioning |
| ExteriorFinish | Brick |
| FlooringType | Laminate, Ceramic |
| HeatingFuel | Natural Gas |
| HeatingType | Forced Air |
| SizeInterior | 800 - 899 Sqft |
| Type | Apartment |
Parking
| Underground | |
| Garage |
Land
| Acreage | No |
| LandAmenities | Park, Public Transit, Hospital |
Rooms
| Level | Type | Length | Width | Dimensions |
|---|---|---|---|---|
| Flat | Living Room | 5.84 m | 3.35 m | 5.84 m x 3.35 m |
| Flat | Dining Room | Measurements not available | ||
| Flat | Kitchen | 2.5 m | 2.41 m | 2.5 m x 2.41 m |
| Flat | Primary Bedroom | 3.33 m | 3.05 m | 3.33 m x 3.05 m |
| Flat | Bedroom 2 | 3.38 m | 2.75 m | 3.38 m x 2.75 m |
https://www.realtor.ca/real-estate/29830453/1104-61-town-centre-court-toronto-bendale-bendale
Interested?
Contact us for more information
Raymond A James
Salesperson
201 Consumers Rd., Ste. 205
Toronto, Ontario M2J 4G8
Michael A James
Broker
201 Consumers Rd., Ste. 205
Toronto, Ontario M2J 4G8

The trademarks REALTOR®, REALTORS®, and the REALTOR® logo are controlled by The Canadian Real Estate Association (CREA) and identify real estate professionals who are members of CREA. The trademarks MLS®, Multiple Listing Service® and the associated logos are owned by The Canadian Real Estate Association (CREA) and identify the quality of services provided by real estate professionals who are members of CREA. The trademark DDF® is owned by The Canadian Real Estate Association (CREA) and identifies CREA's Data Distribution Facility (DDF®)
May 31 2026 03:31:46
Homelife New World Realty Inc.