
3 San Pedro Drive Hamilton, Ontario L9C 2C4

$994,900
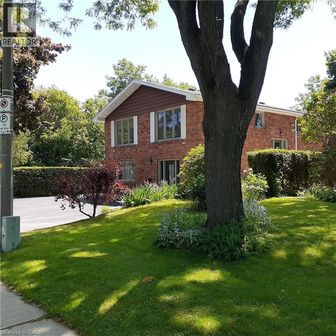
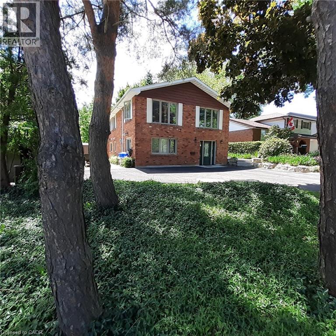
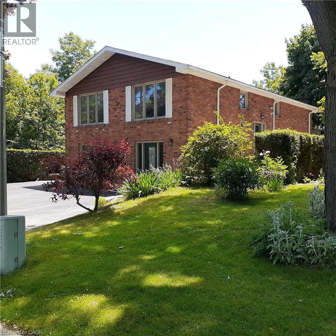
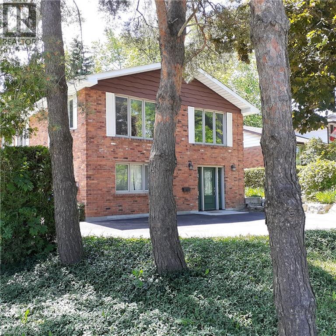
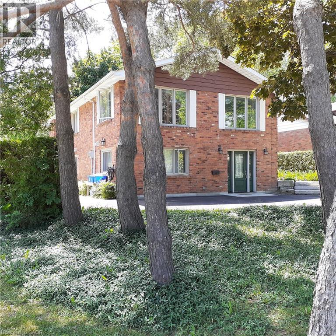
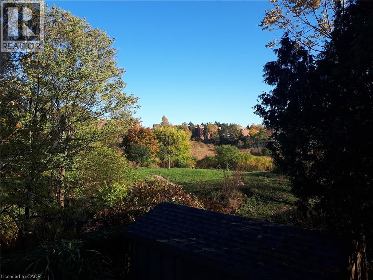
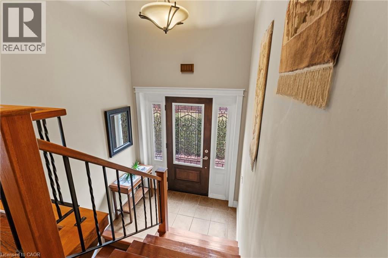
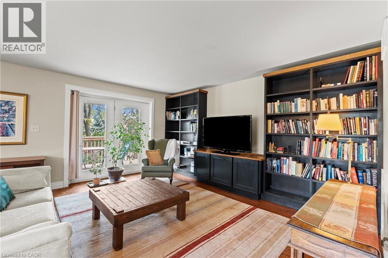
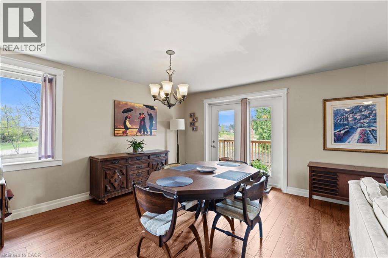
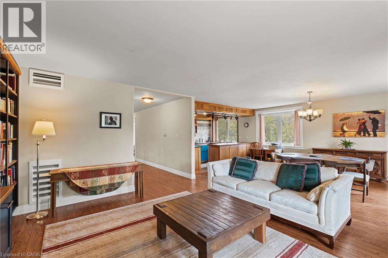
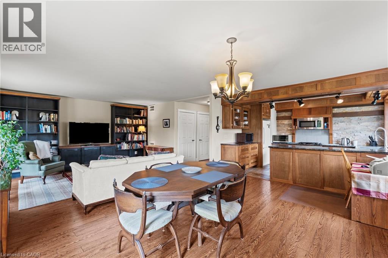
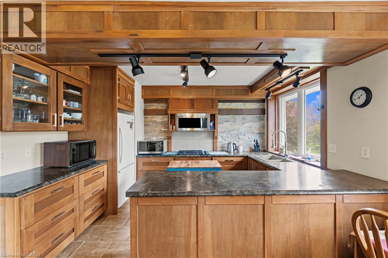
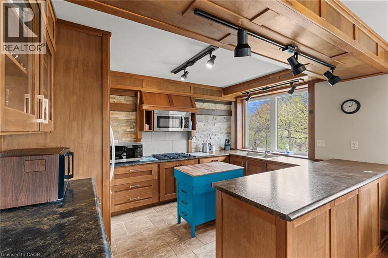
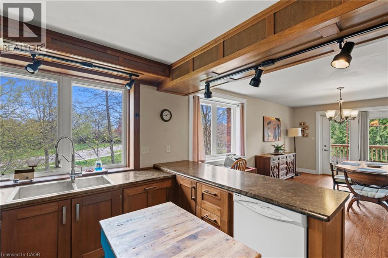
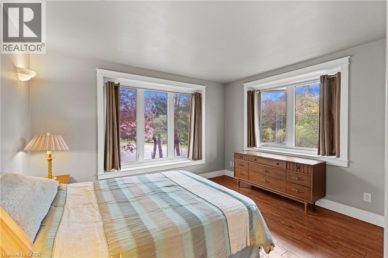
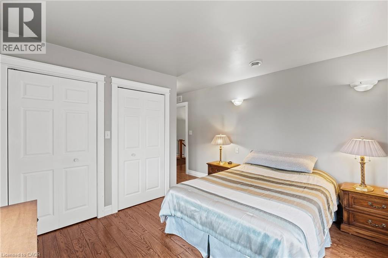
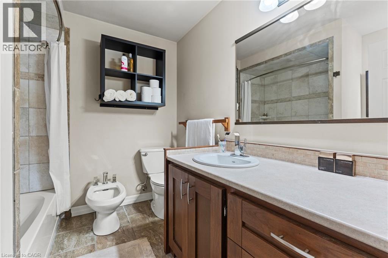
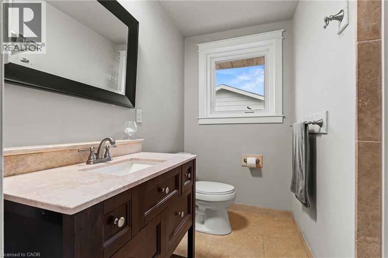
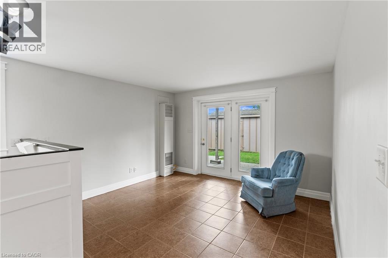
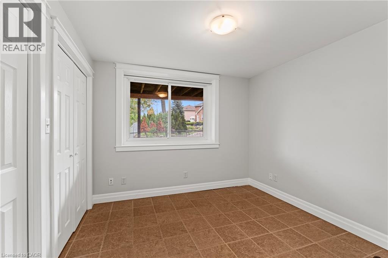
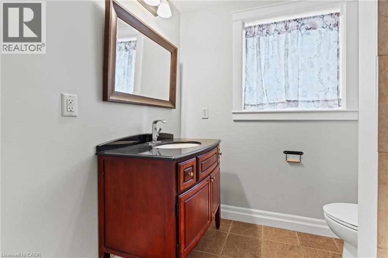
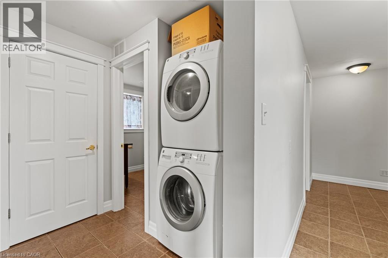
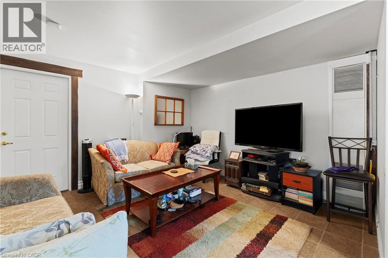
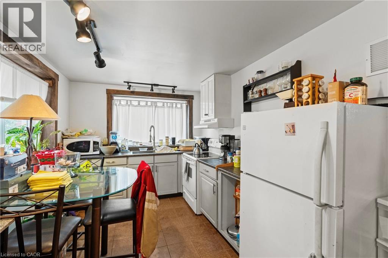
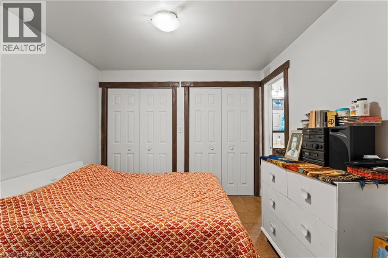
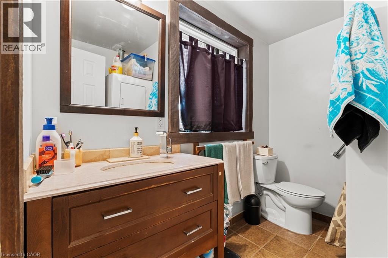
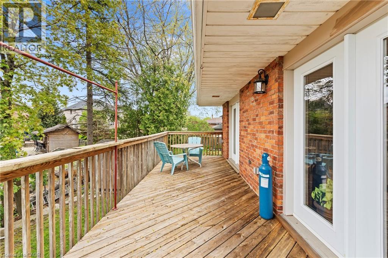
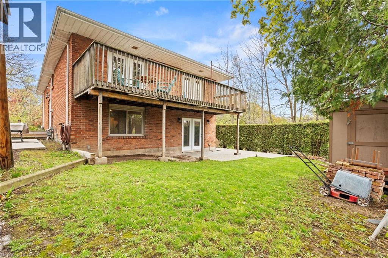
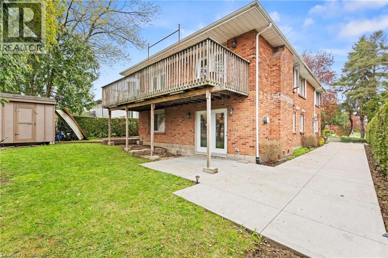
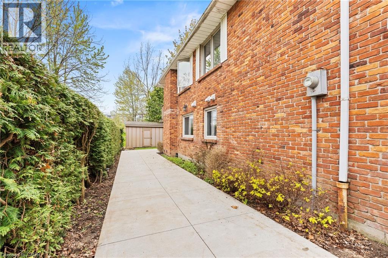
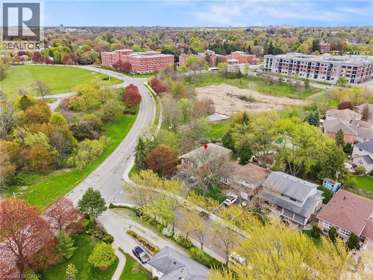
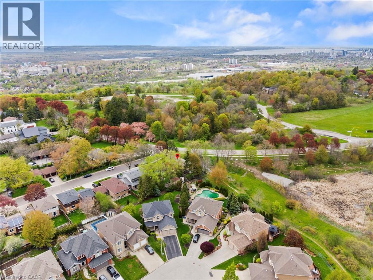
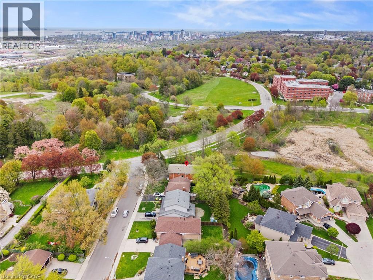
Located at Scenic Dr. and San Pedro Dr. this all brick home has been totally renovated. All new copper wiring, 200 amp service, all new windows, doors and trim, upgraded insulation, all new plumbing and bathrooms, and new flooring throughout (2014). New furnace (2024) and new 20 year roofing (2019). A home in a quiet convenient neighbourhood within walking distance of the Niagara Escarpment, Cliffview park and Chedoke stairs. Close to amenities, shopping, transit, and access to Lincoln Alexander Pkwy and Hwy 403. An excellent investment, call or email Listing broker for a more complete and detailed list of renovations. (id:61445)
Property Details
| MLS® Number | 40830786 |
| Property Type | Single Family |
| AmenitiesNearBy | Schools, Shopping |
| CommunicationType | High Speed Internet |
| CommunityFeatures | Quiet Area |
| Features | Conservation/green Belt, Paved Driveway, In-law Suite |
| ParkingSpaceTotal | 4 |
| Structure | Shed |
Building
| BathroomTotal | 4 |
| BedroomsAboveGround | 4 |
| BedroomsTotal | 4 |
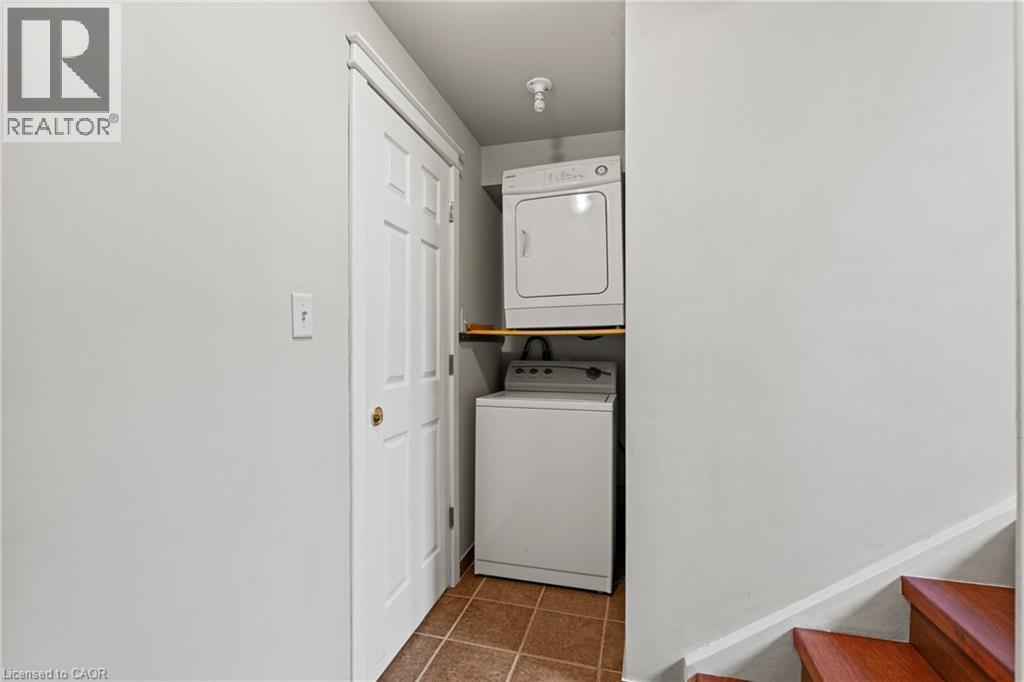
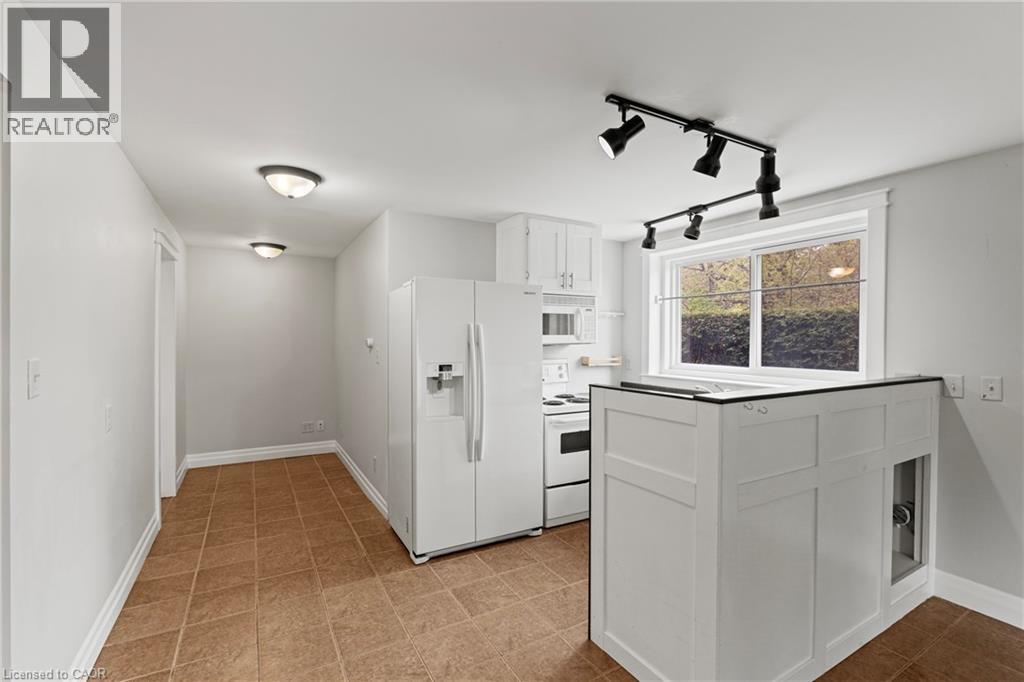
| Appliances | Dishwasher, Dryer, Refrigerator, Stove, Washer, Microwave Built-in |
| ArchitecturalStyle | 2 Level |
| BasementType | None |
| ConstructedDate | 1971 |
| ConstructionMaterial | Wood Frame |
| ConstructionStyleAttachment | Detached |
| CoolingType | None |
| ExteriorFinish | Brick, Wood |
| FireProtection | None |
| HeatingFuel | Natural Gas |
| HeatingType | Forced Air |
| StoriesTotal | 2 |
| SizeInterior | 2458 Sqft |
| Type | House |
| UtilityWater | Municipal Water |
Land
| AccessType | Road Access, Highway Access |
| Acreage | No |
| LandAmenities | Schools, Shopping |
| Sewer | Municipal Sewage System, Sanitary Sewer |
| SizeDepth | 100 Ft |
| SizeFrontage | 50 Ft |
| SizeTotalText | Under 1/2 Acre |
| ZoningDescription | C |
Rooms
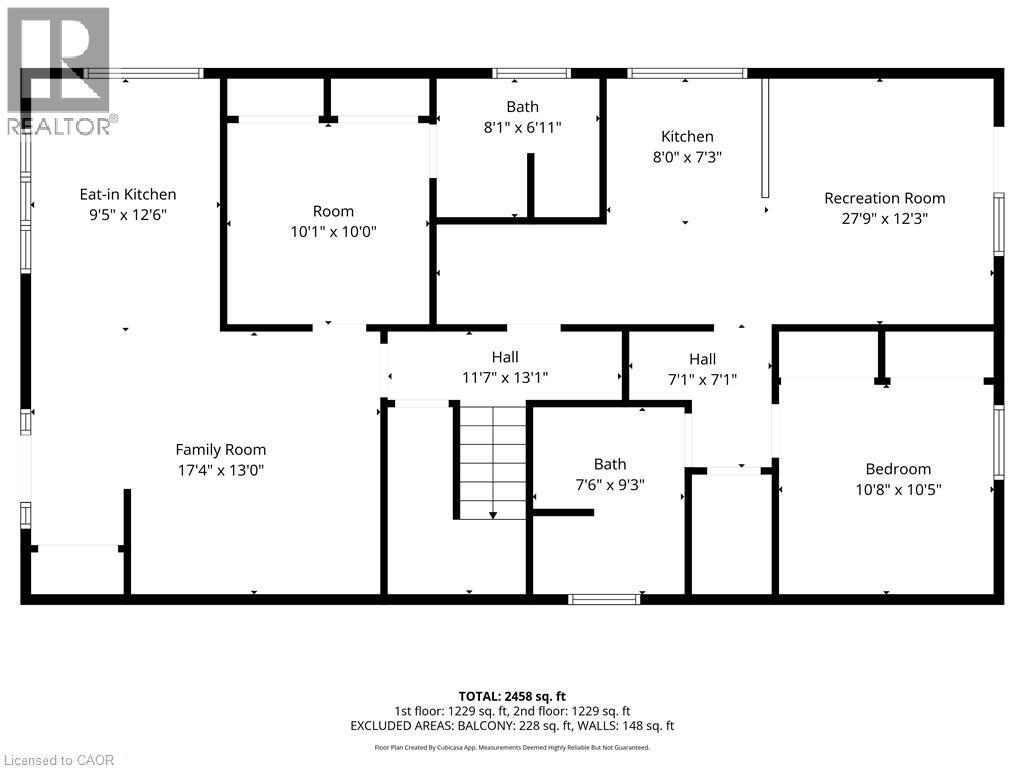
| Level | Type | Length | Width | Dimensions |
|---|---|---|---|---|
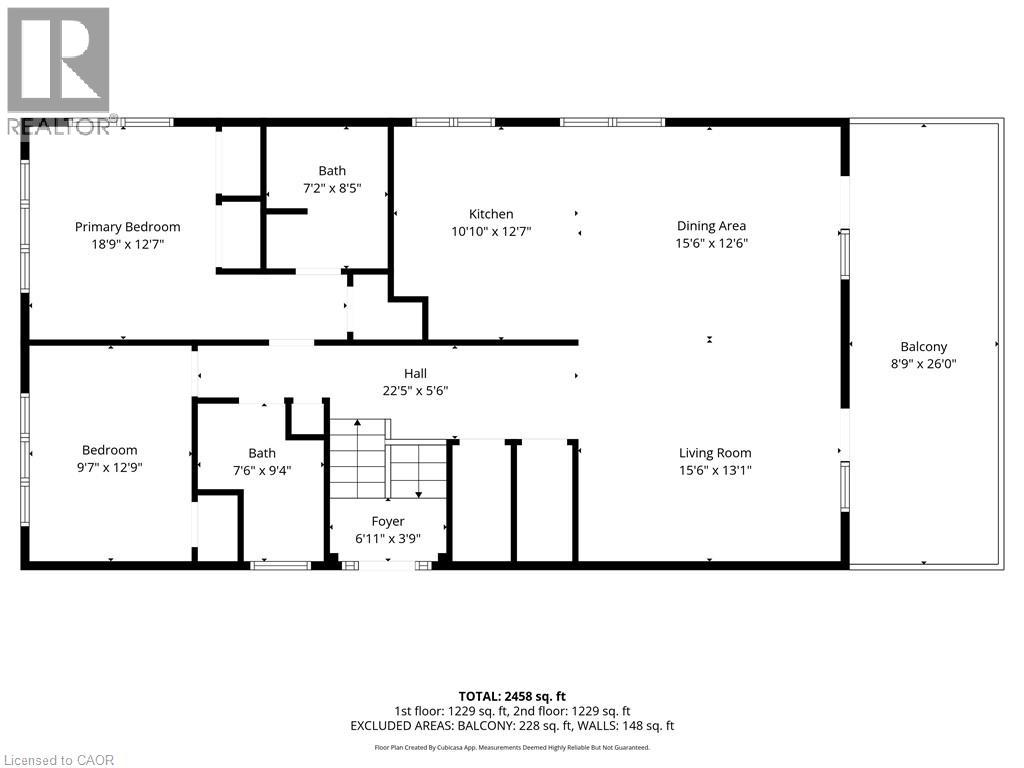
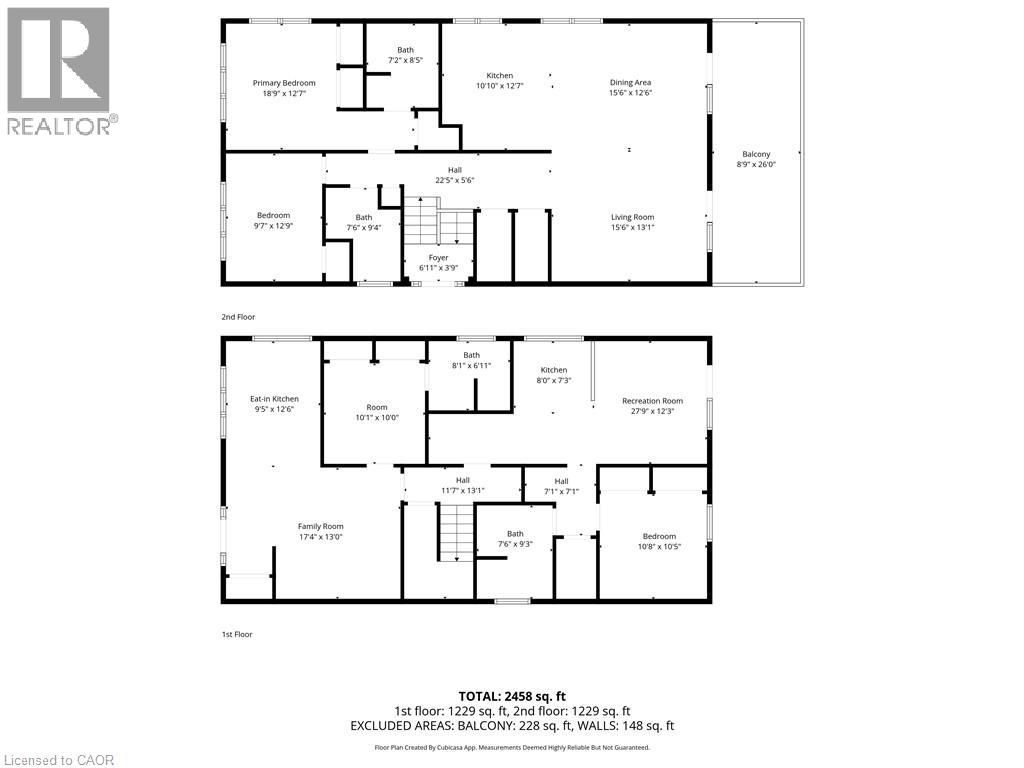
| Second Level | Kitchen | 10'10'' x 12'7'' | ||
| Second Level | Dining Room | 15'6'' x 12'6'' | ||
| Second Level | Living Room | 15'6'' x 13'1'' | ||
| Second Level | 4pc Bathroom | 7'6'' x 9'4'' | ||
| Second Level | Bedroom | 9'7'' x 12'9'' | ||
| Second Level | 5pc Bathroom | 7'2'' x 8'5'' | ||
| Second Level | Primary Bedroom | 18'9'' x 12'7'' | ||
| Main Level | 4pc Bathroom | 7'6'' x 9'3'' | ||
| Main Level | Bedroom | 10'8'' x 10'5'' | ||
| Main Level | Recreation Room | 27'9'' x 12'3'' | ||
| Main Level | Kitchen | 8'0'' x 7'3'' | ||
| Main Level | 3pc Bathroom | 8'1'' x 6'11'' | ||
| Main Level | Bedroom | 10'1'' x 10'0'' | ||
| Main Level | Family Room | 17'4'' x 13'0'' | ||
| Main Level | Eat In Kitchen | 9'5'' x 12'6'' |
Utilities
| Electricity | Available |
| Natural Gas | Available |
https://www.realtor.ca/real-estate/29761149/3-san-pedro-drive-hamilton
Interested?
Contact us for more information
David Turner
Broker
1044 Cannon Street East
Hamilton, Ontario L8L 2H7

The trademarks REALTOR®, REALTORS®, and the REALTOR® logo are controlled by The Canadian Real Estate Association (CREA) and identify real estate professionals who are members of CREA. The trademarks MLS®, Multiple Listing Service® and the associated logos are owned by The Canadian Real Estate Association (CREA) and identify the quality of services provided by real estate professionals who are members of CREA. The trademark DDF® is owned by The Canadian Real Estate Association (CREA) and identifies CREA's Data Distribution Facility (DDF®)
June 02 2026 04:23:02
Keller Williams Complete Realty