
36 Barthe Chatham, Ontario N7L 1T4

$288,800
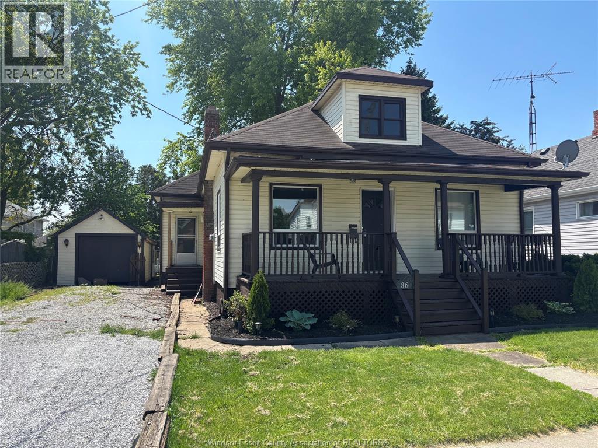
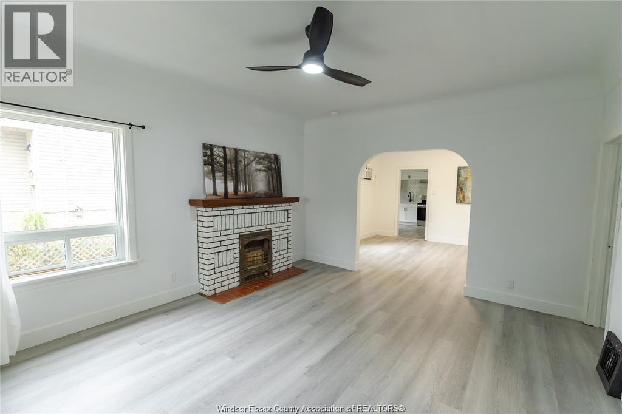
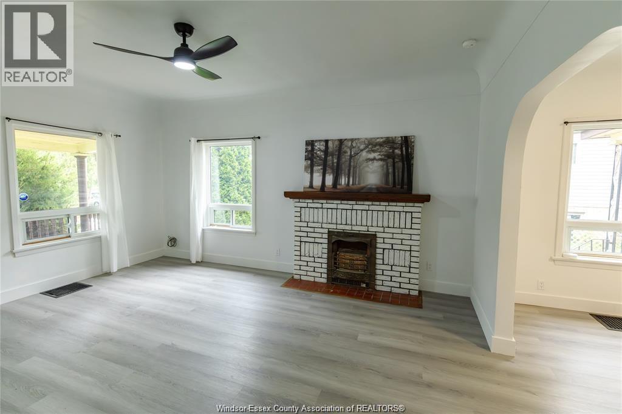
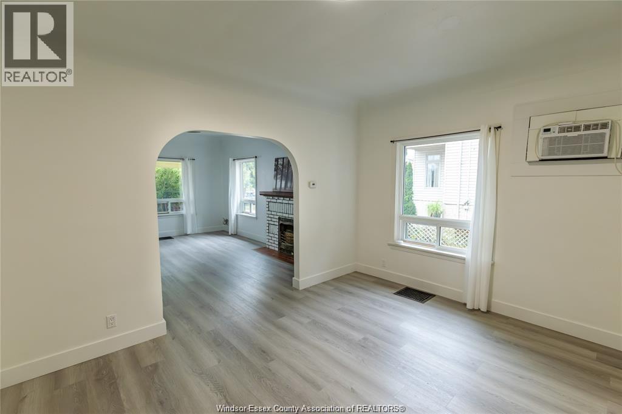
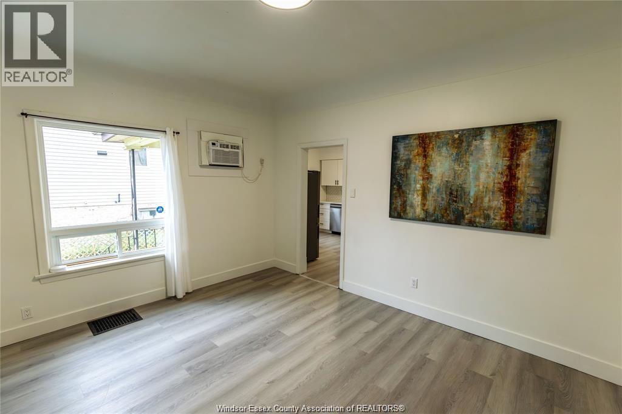
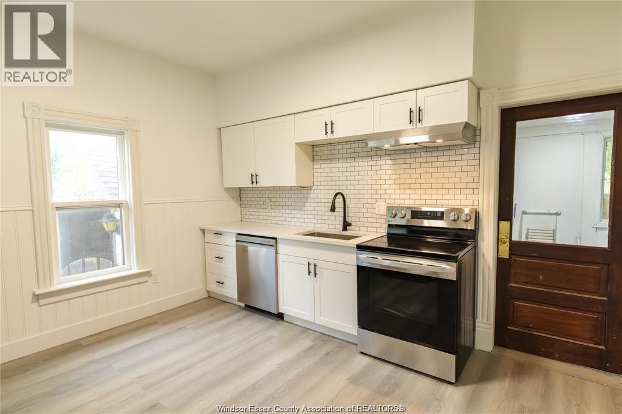
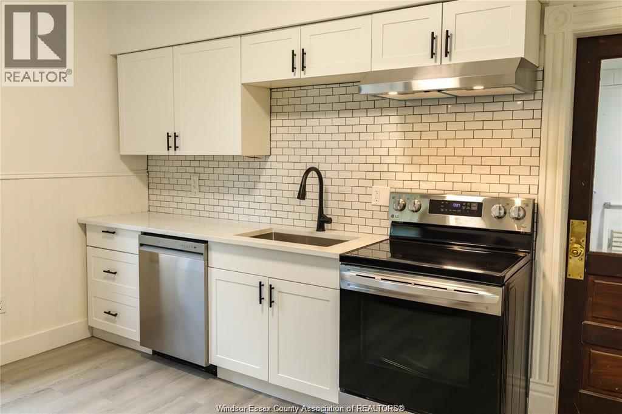
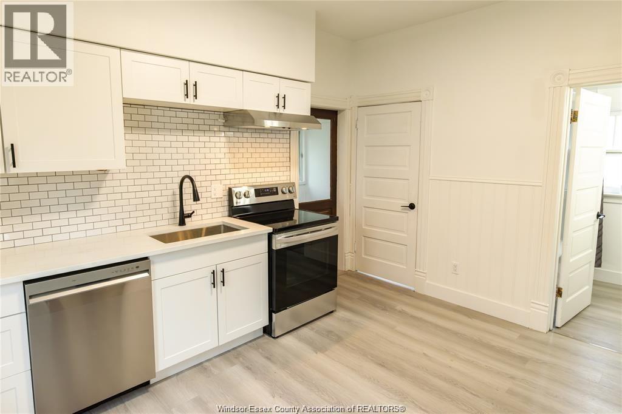
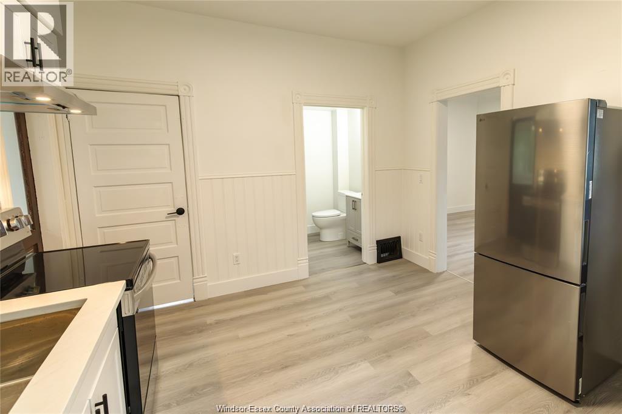
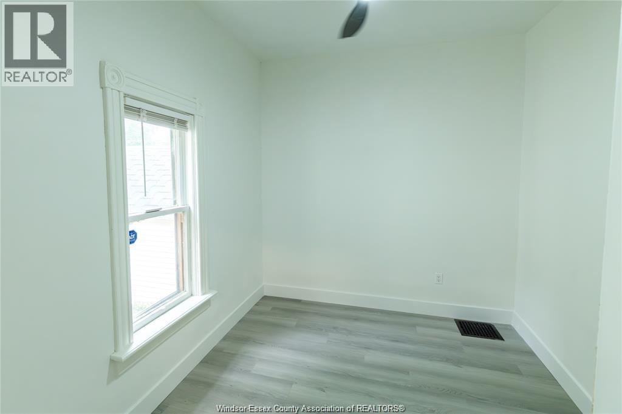
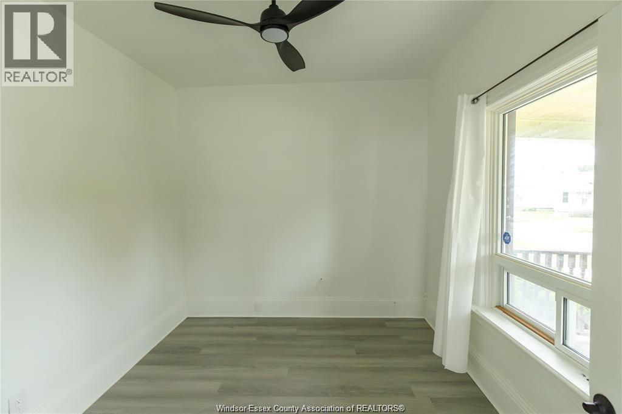
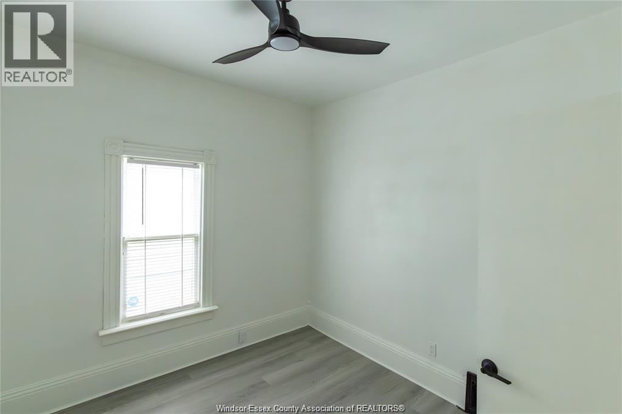
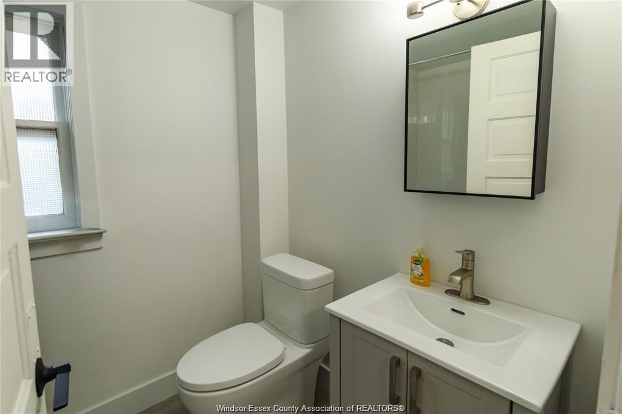
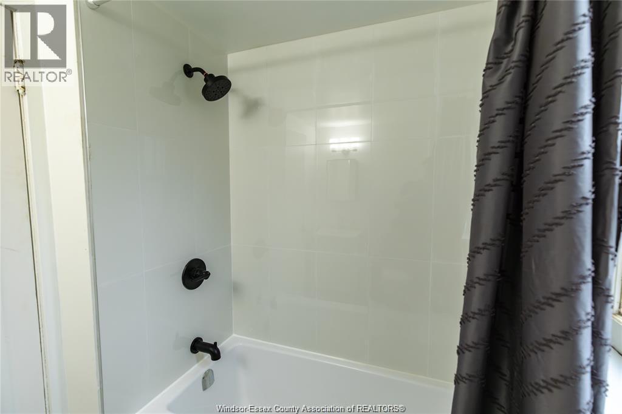
Renovated 3 bedroom bungalow, about a 10 minute walk to downtown Chatham and the hospital. Everything a first house usually costs you in the first two years is already finished here. New flooring throughout. White kitchen with quartz counters. Updated bath. Fresh paint. Central air added in 2026. Fridge, stove, dishwasher, washer and dryer stay. All three bedrooms, the full bath, the kitchen and the laundry are on one level. No carrying a basket down stairs, no climbing to bed at night. The basement is dry, clean and open, ready for storage now or a finish later. Detached garage plus driveway parking on a 52 x 116 lot with usable space at the rear. One full bathroom. Natural gas forced air with central air conditioning. Freehold, no condo fees. Investors: open rear yard with room to work. Additional dwelling units are permitted as of right in Chatham-Kent subject to Municipal requirements. No application has been made (id:61445)
Property Details
| MLS® Number | 26013230 |
| Property Type | Single Family |
| Features | Front Driveway, Gravel Driveway |
Building
| Bathroom Total | 1 |
| Bedrooms Above Ground | 3 |
| Bedrooms Total | 3 |
| Appliances | Dishwasher, Dryer, Refrigerator, Stove, Washer |
| Architectural Style | Bungalow, Ranch |
| Construction Style Attachment | Detached |
| Cooling Type | Central Air Conditioning |
| Exterior Finish | Aluminum/vinyl |
| Flooring Type | Ceramic/porcelain, Laminate |
| Heating Fuel | Natural Gas |
| Heating Type | Forced Air, Furnace |
| Stories Total | 1 |
| Type | House |
Parking
| Garage |
Land
| Acreage | No |
| Size Irregular | 52 X 116 Ft |
| Size Total Text | 52 X 116 Ft |
| Zoning Description | Res |
Rooms
| Level | Type | Length | Width | Dimensions |
|---|---|---|---|---|
| Basement | Storage | Measurements not available | ||
| Main Level | Laundry Room | Measurements not available | ||
| Main Level | Bedroom | Measurements not available | ||
| Main Level | Bedroom | Measurements not available | ||
| Main Level | Bedroom | Measurements not available | ||
| Main Level | Primary Bedroom | Measurements not available | ||
| Main Level | Kitchen | Measurements not available | ||
| Main Level | Dining Room | Measurements not available | ||
| Main Level | Living Room/fireplace | Measurements not available |
https://www.realtor.ca/real-estate/29858996/36-barthe-chatham
Contact Us
Contact us for more information

John Merrill
Salesperson
13158 Tecumseh Road East
Tecumseh, Ontario N8N 3T6
(519) 735-7222
(519) 735-7822

The trademarks REALTOR®, REALTORS®, and the REALTOR® logo are controlled by The Canadian Real Estate Association (CREA) and identify real estate professionals who are members of CREA. The trademarks MLS®, Multiple Listing Service® and the associated logos are owned by The Canadian Real Estate Association (CREA) and identify the quality of services provided by real estate professionals who are members of CREA. The trademark DDF® is owned by The Canadian Real Estate Association (CREA) and identifies CREA's Data Distribution Facility (DDF®)
August 20 2026 02:44:23
Windsor-Essex County Association of REALTORS®
Royal LePage Binder Real Estate