
115 Ivy Avenue Renfrew, Ontario K7V 4C9

$729,000
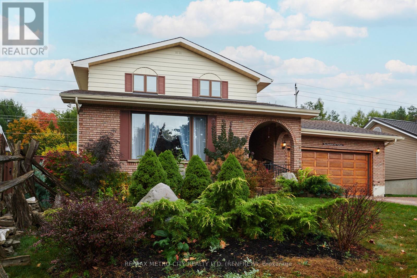
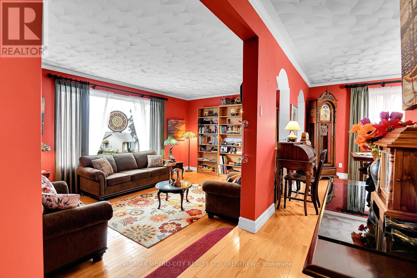
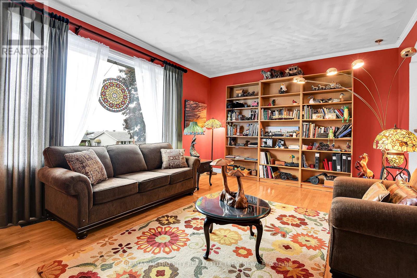
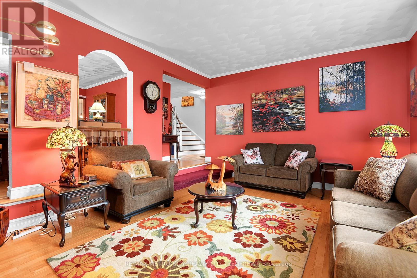
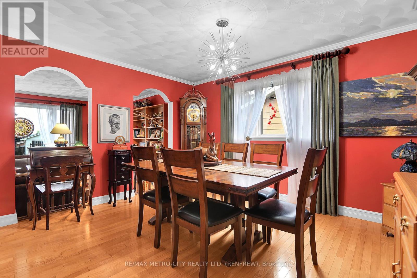
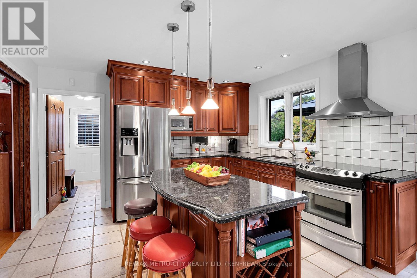
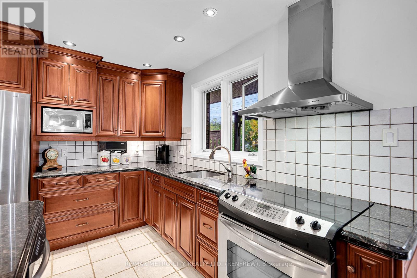
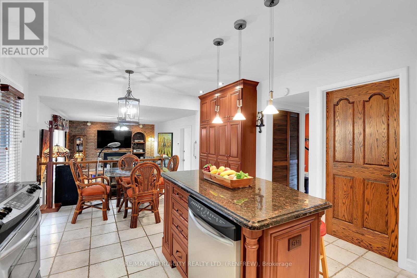
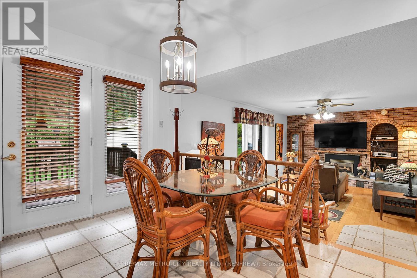
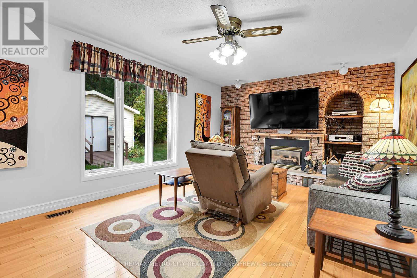
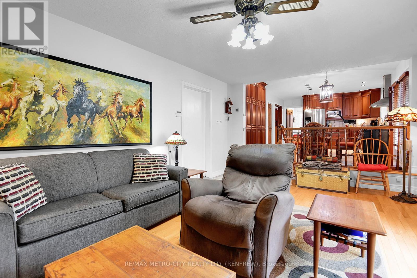
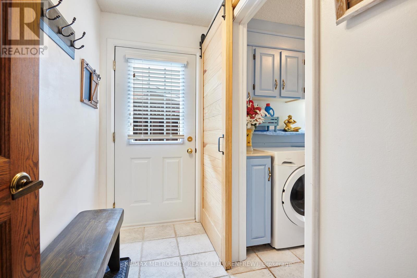
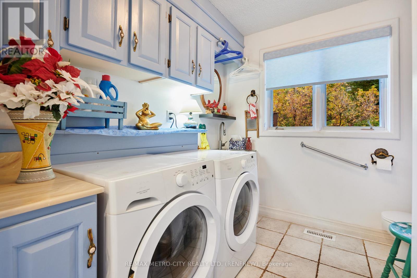
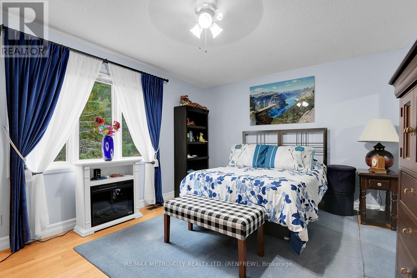
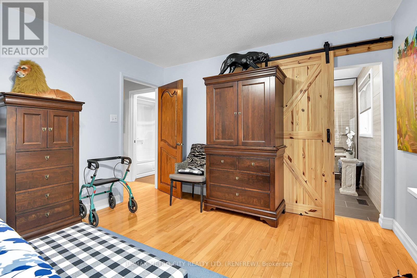
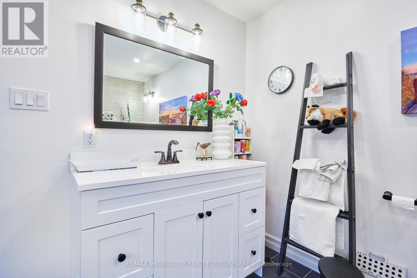
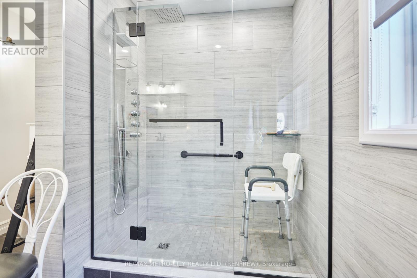
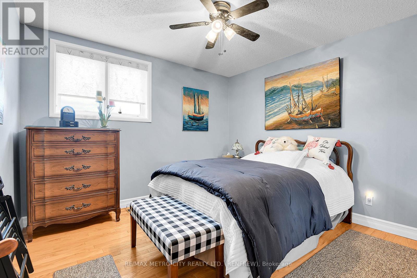
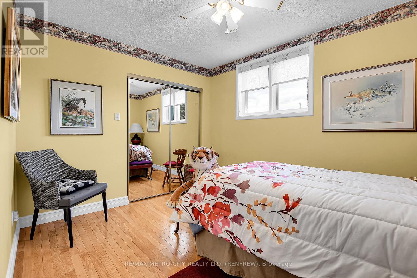
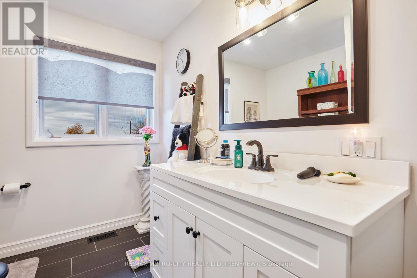
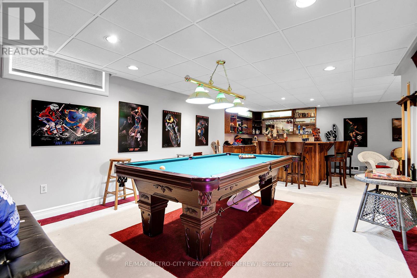
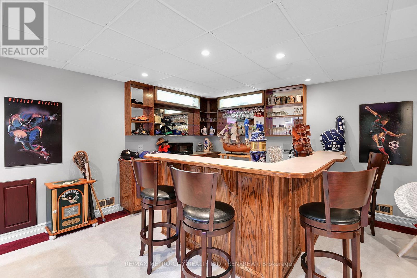
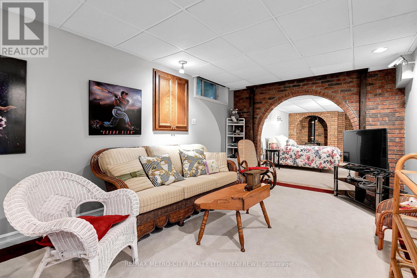
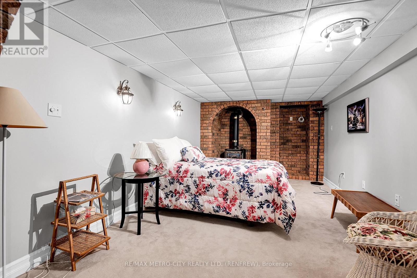
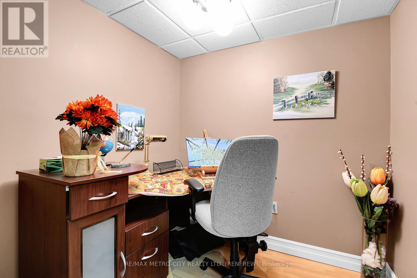
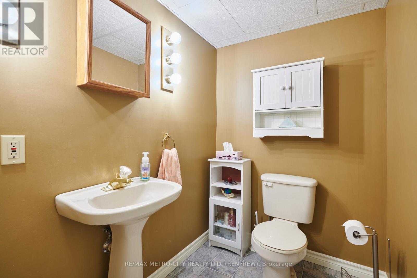
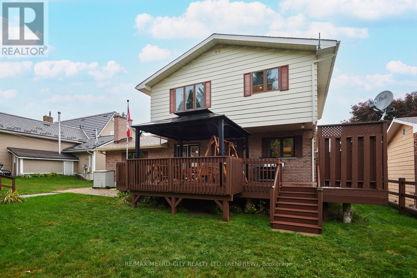
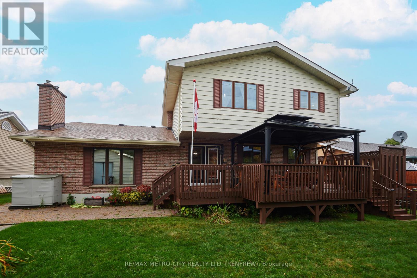
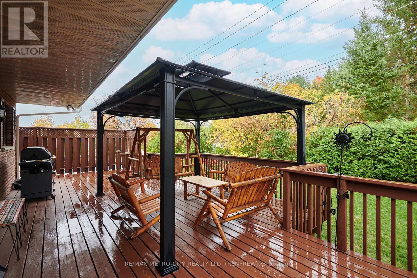
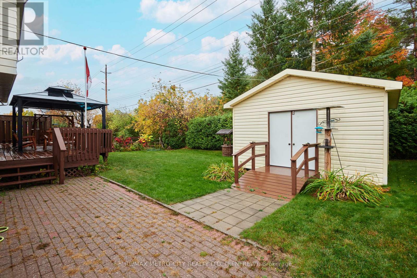
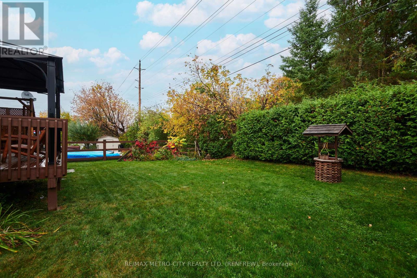
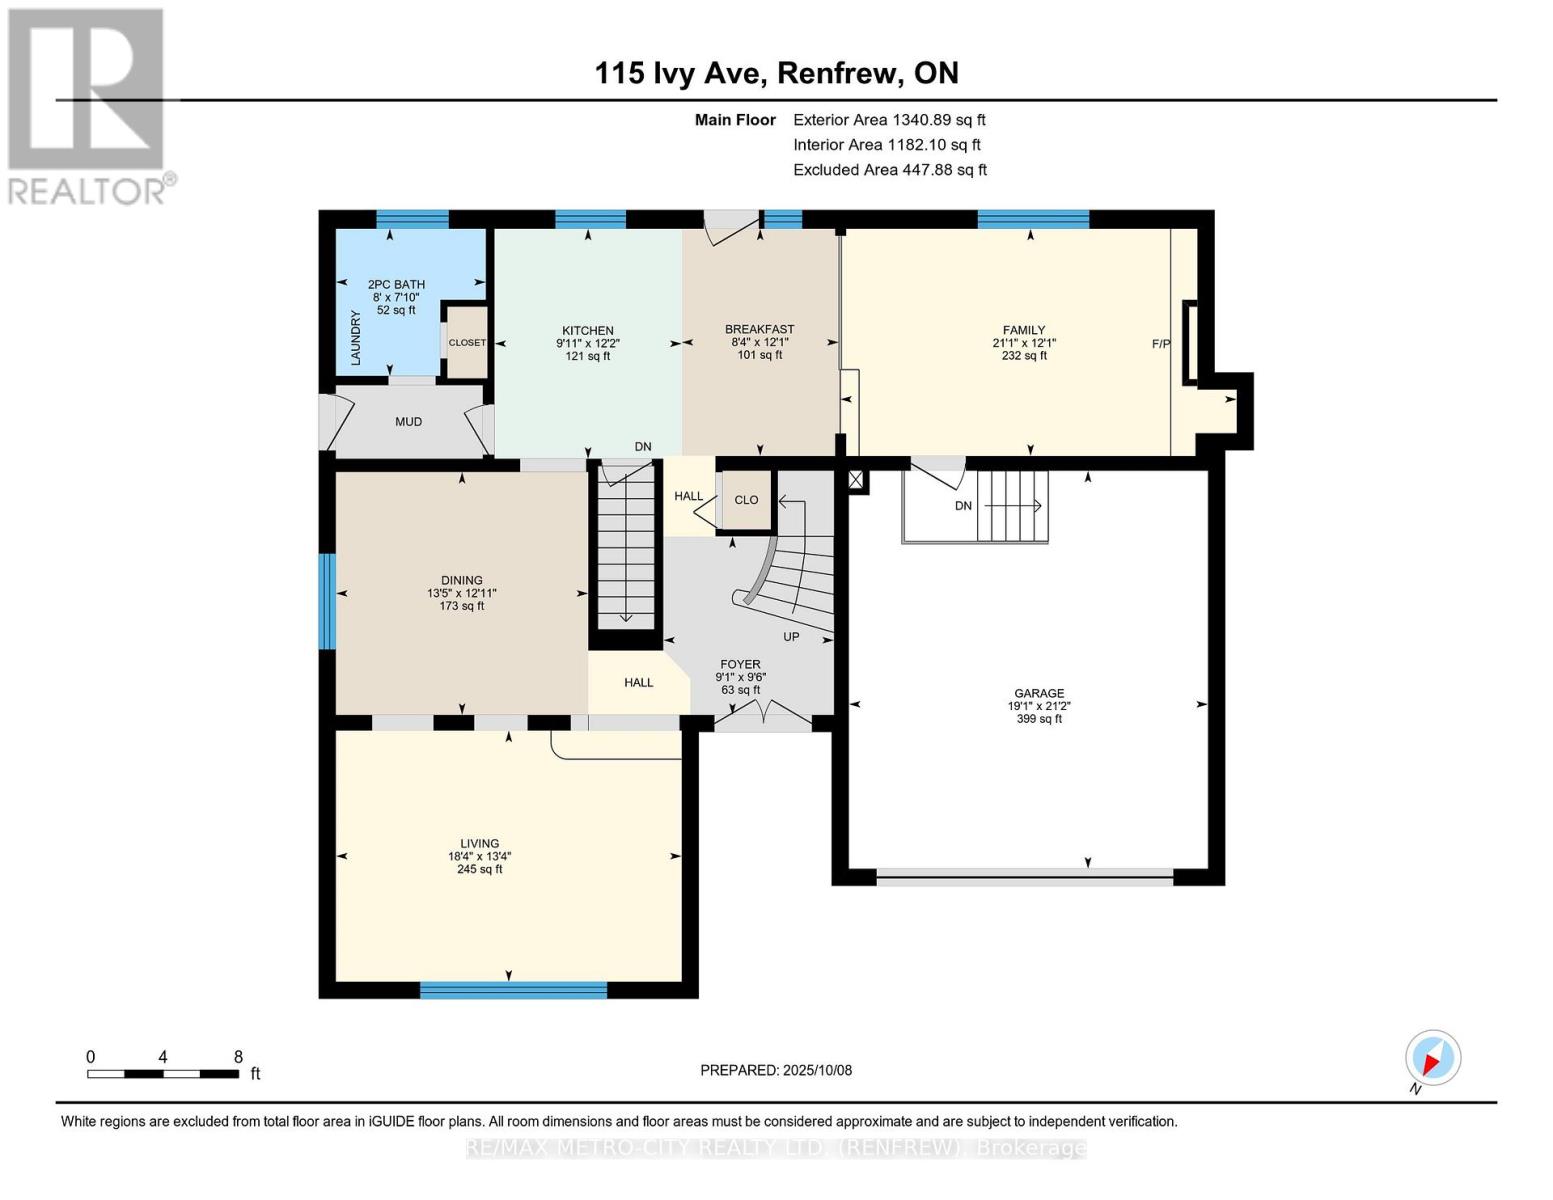
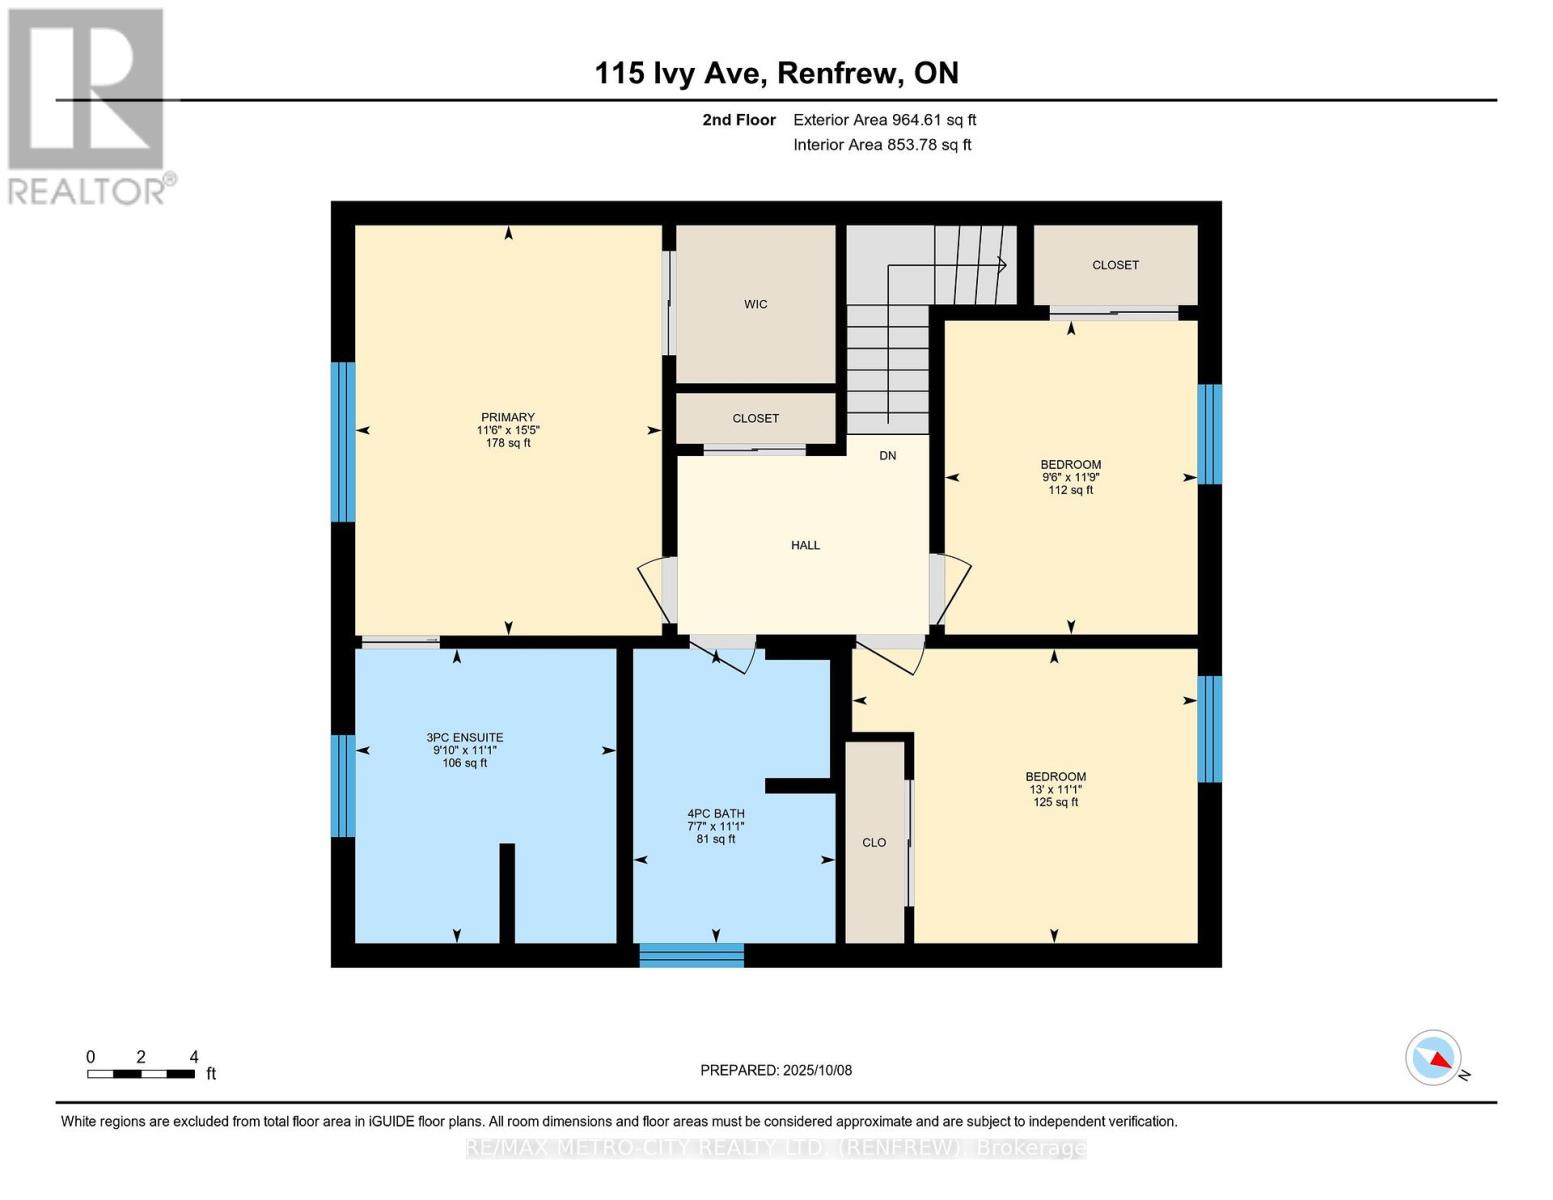
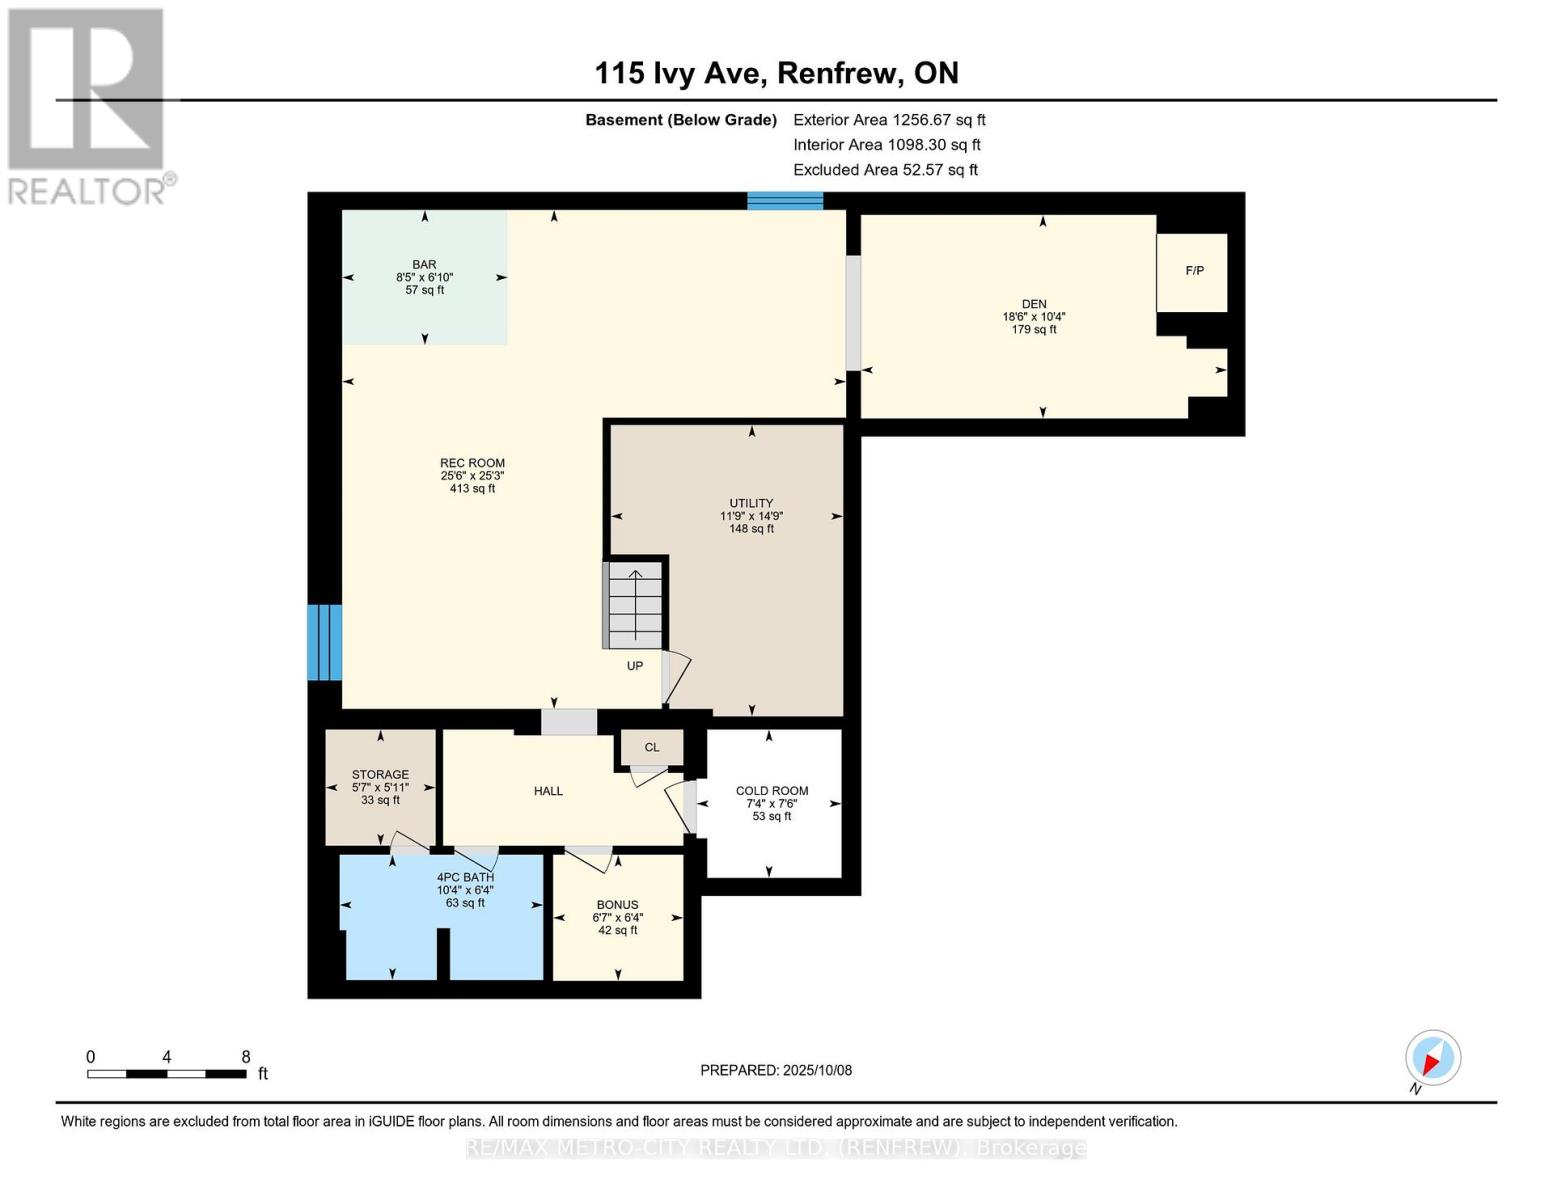
Custom built 2 storey brick and vinyl sided home, in excellent area of town. Home offers exceptional living space, plus beautifully manicured grounds. Eat in kitchen with stunning cherry wood cabinets, a center island and granite counter tops. All appliances, refrigerator, stove, hood fan, microwave are included in the sale as well as a new dishwasher installed in March 2026. There is a pocket door from the kitchen leading to the dining room, living room and family room with gas fireplace. On the main floor you will also find the laundry room which includes the washer, dryer and a 2 piece bathroom. Second level features 3 bedrooms including the primary bedroom with 3 piece en suite and a walk in closet, plus a 4 piece bathroom. Downstairs you will find a spacious rec room with wet bar, den highlighted with a second gas fireplace, utility room, storage room, an office and a 4 piece bathroom. The double car attached garage is insulated, heated with thermostat gas heaters, there is a full attic above. A gorgeous deck off the kitchen that includes a lovely gazebo, overlooks the backyard, which also includes a newer storage shed. Upgrades include updated insulation to R50 in 2020, new furnace in 2017, a new roof in 2014, plus many more. A beautiful park is just a short walk away. Truly a turn key property! (id:61445)
Property Details
| MLS® Number | X13234142 |
| Property Type | Single Family |
| Community Name | 540 - Renfrew |
| Amenities Near By | Park, Schools |
| Parking Space Total | 6 |
| Structure | Deck, Patio(s), Porch |
| View Type | View |
Building
| Bathroom Total | 4 |
| Bedrooms Above Ground | 3 |
| Bedrooms Total | 3 |
| Amenities | Fireplace(s) |
| Appliances | Garage Door Opener Remote(s), Range, Water Heater, Central Vacuum, Dishwasher, Dryer, Garage Door Opener, Hood Fan, Microwave, Storage Shed, Stove, Washer, Refrigerator |
| Basement Development | Finished |
| Basement Type | Full (finished) |
| Construction Status | Insulation Upgraded |
| Construction Style Attachment | Detached |
| Cooling Type | Central Air Conditioning |
| Exterior Finish | Brick, Vinyl Siding |
| Fire Protection | Smoke Detectors |
| Fireplace Present | Yes |
| Fireplace Total | 2 |
| Foundation Type | Block, Concrete |
| Half Bath Total | 1 |
| Heating Fuel | Natural Gas |
| Heating Type | Forced Air |
| Stories Total | 2 |
| Size Interior | 2,000 - 2,500 Sqft |
| Type | House |
| Utility Water | Municipal Water |
Parking
| Attached Garage | |
| Garage |
Land
| Acreage | No |
| Land Amenities | Park, Schools |
| Landscape Features | Landscaped |
| Sewer | Sanitary Sewer |
| Size Depth | 109 Ft ,1 In |
| Size Frontage | 70 Ft |
| Size Irregular | 70 X 109.1 Ft |
| Size Total Text | 70 X 109.1 Ft |
| Zoning Description | Residential |
Rooms
| Level | Type | Length | Width | Dimensions |
|---|---|---|---|---|
| Second Level | Primary Bedroom | 3.5 m | 4.7 m | 3.5 m x 4.7 m |
| Second Level | Bedroom | 3.96 m | 3.38 m | 3.96 m x 3.38 m |
| Second Level | Bedroom | 2.9 m | 3.5 m | 2.9 m x 3.5 m |
| Basement | Utility Room | 4.54 m | 3.56 m | 4.54 m x 3.56 m |
| Basement | Other | 1.55 m | 1.73 m | 1.55 m x 1.73 m |
| Basement | Cold Room | 2.3 m | 2.25 m | 2.3 m x 2.25 m |
| Basement | Other | 1.8 m | 2.59 m | 1.8 m x 2.59 m |
| Basement | Recreational, Games Room | 7.02 m | 7.63 m | 7.02 m x 7.63 m |
| Basement | Den | 3.16 m | 5.63 m | 3.16 m x 5.63 m |
| Main Level | Kitchen | 3.65 m | 3 m | 3.65 m x 3 m |
| Main Level | Living Room | 3.96 m | 5.4 m | 3.96 m x 5.4 m |
| Main Level | Eating Area | 3.65 m | 2.52 m | 3.65 m x 2.52 m |
| Main Level | Family Room | 3.65 m | 6.45 m | 3.65 m x 6.45 m |
| Other | Dining Room | 3.96 m | 4.11 m | 3.96 m x 4.11 m |
Utilities
| Cable | Installed |
| Electricity | Installed |
| Sewer | Installed |
https://www.realtor.ca/real-estate/29846850/115-ivy-avenue-renfrew-540-renfrew
Contact Us
Contact us for more information

Ross Peever
Salesperson
www.remaxrenfrew.com/
330 Plaunt Street, South
Renfrew, Ontario K7V 1N3
(613) 432-7562
(613) 432-7227
www.remaxrenfrew.com/

The trademarks REALTOR®, REALTORS®, and the REALTOR® logo are controlled by The Canadian Real Estate Association (CREA) and identify real estate professionals who are members of CREA. The trademarks MLS®, Multiple Listing Service® and the associated logos are owned by The Canadian Real Estate Association (CREA) and identify the quality of services provided by real estate professionals who are members of CREA. The trademark DDF® is owned by The Canadian Real Estate Association (CREA) and identifies CREA's Data Distribution Facility (DDF®)
June 03 2026 04:36:53
Renfrew County Real Estate Board
RE/MAX Metro-City Realty Ltd. (Renfrew)