
706 Kitley 3 Line Elizabethtown-Kitley, Ontario K0G 1G0

$499,400
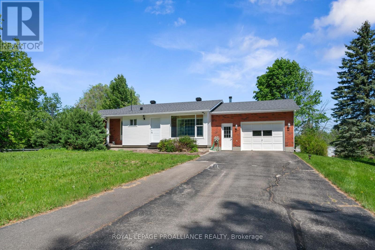
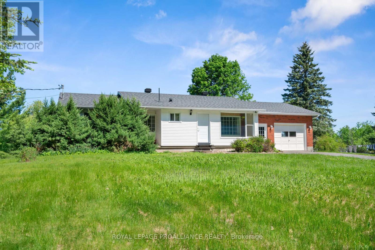
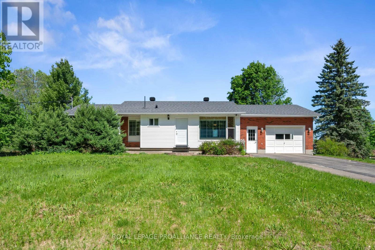
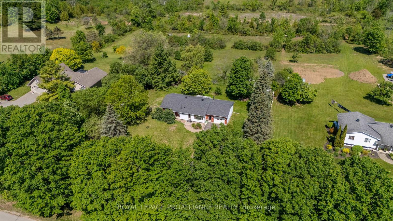
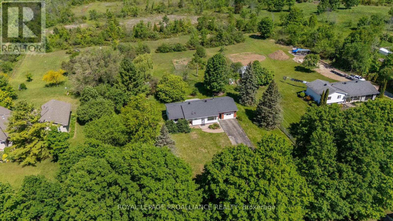
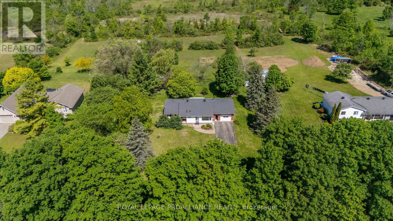
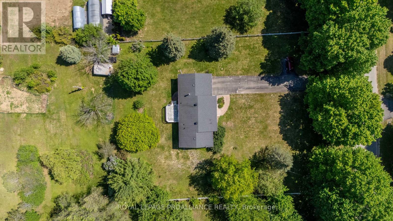
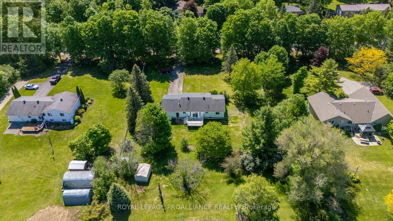
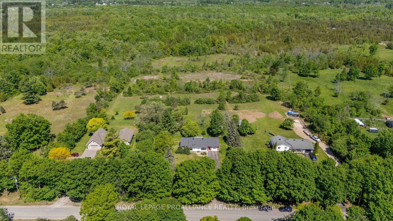
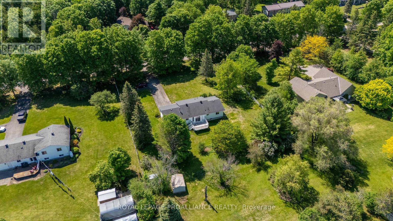
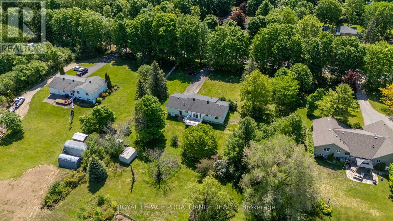
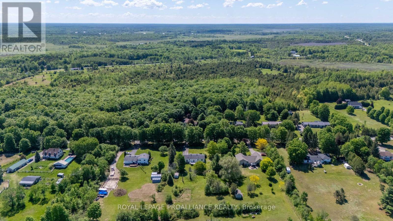
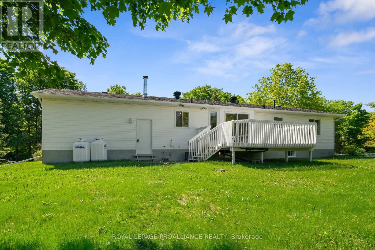
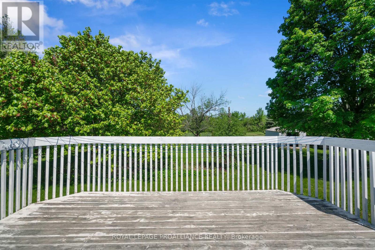
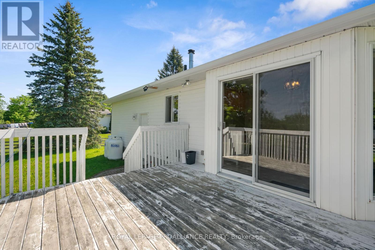
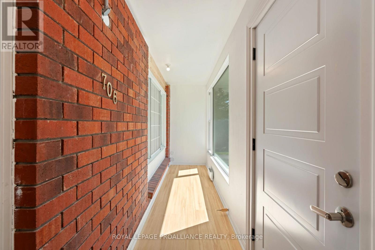
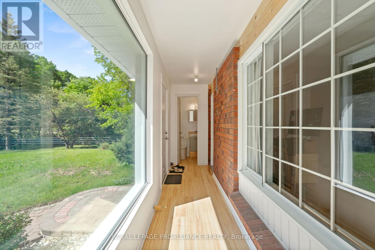
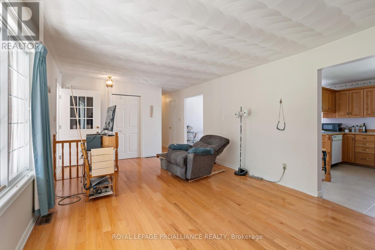
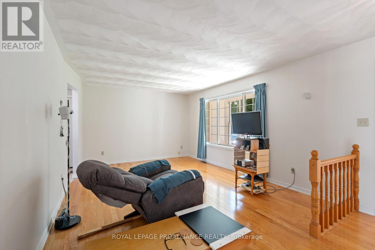
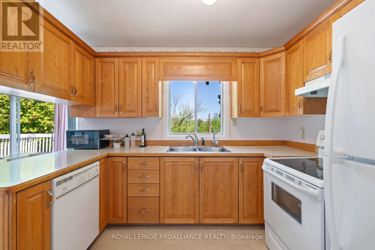
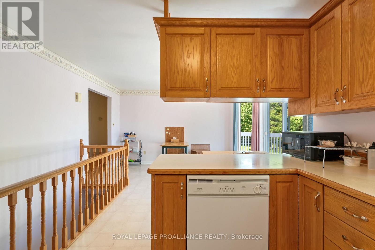
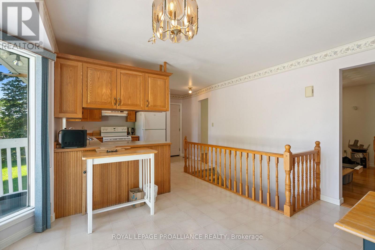
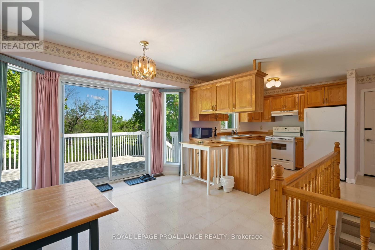
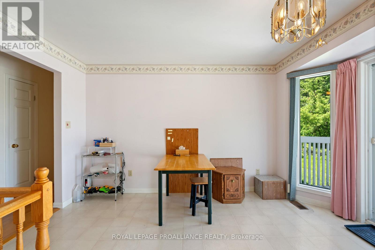
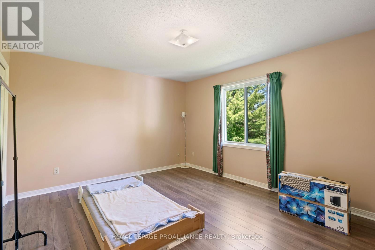
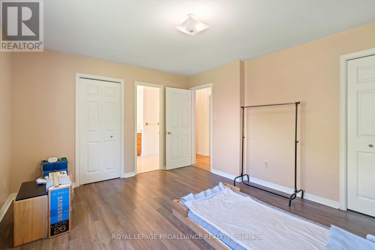
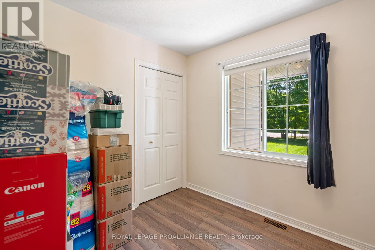
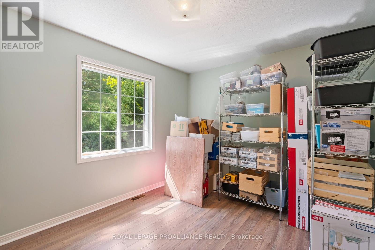
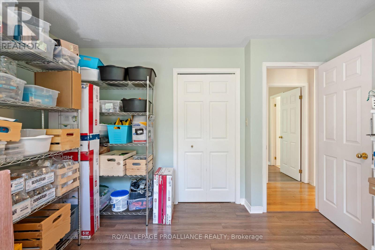
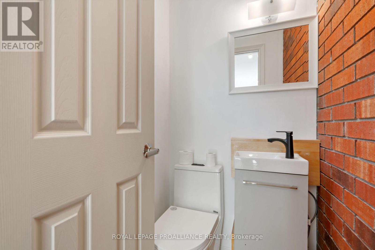
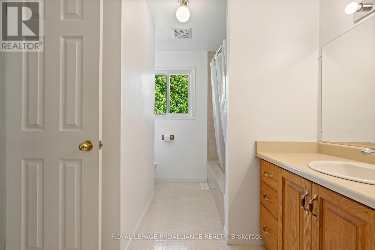
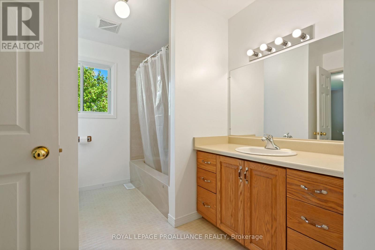
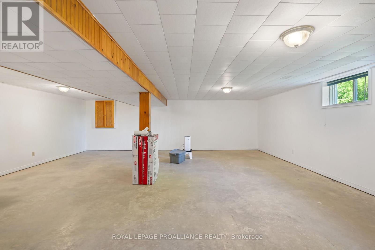
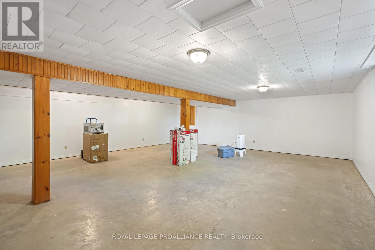
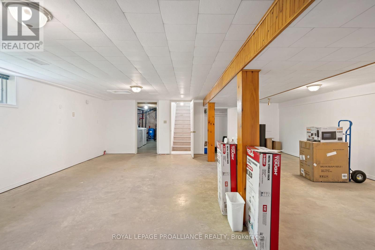
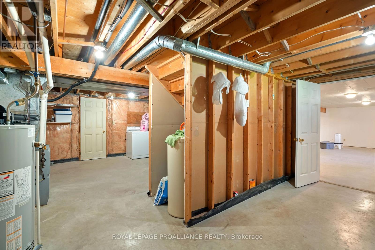
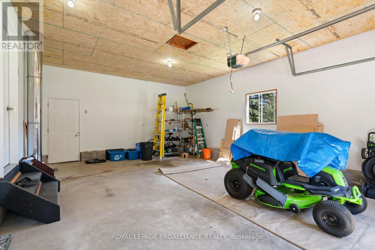
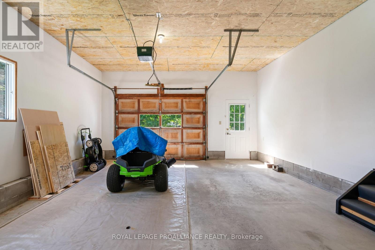
Charming 3-bedroom, 1,145 sq ft bungalow set on a peaceful 1.55-acre lot just minutes from Smiths Falls. This carpet-free home features warm hardwood floors in the living room and hallway, and an inviting open-concept kitchen/dining area with patio doors leading to a spacious back deck-perfect for morning coffee or summer BBQs. A newly enclosed front sunroom adds bright, flexible living space and includes a handy 2-piece bath. The comfortable primary bedroom offers two closets and a convenient dual-entry ensuite. Two additional bedrooms provide great options for family, guests, or a home office. The double attached garage includes direct access to the backyard and into the house, making everyday living easy. The lower level is painted and ready for your finishing touches-create a rec room, gym, or hobby space to suit your needs. Outside, enjoy room to roam with two storage sheds for tools and toys. Quiet country living with quick access to town-move-in ready with room to grow. (id:61445)
Property Details
| MLS® Number | X13230716 |
| Property Type | Single Family |
| Community Name | 814 - Elizabethtown Kitley (Old K.) Twp |
| CommunityFeatures | School Bus |
| EquipmentType | Propane Tank |
| Features | Level Lot, Carpet Free, Sump Pump |
| ParkingSpaceTotal | 10 |
| RentalEquipmentType | Propane Tank |
| Structure | Shed |
Building
| BathroomTotal | 2 |
| BedroomsAboveGround | 3 |
| BedroomsTotal | 3 |
| Age | 31 To 50 Years |
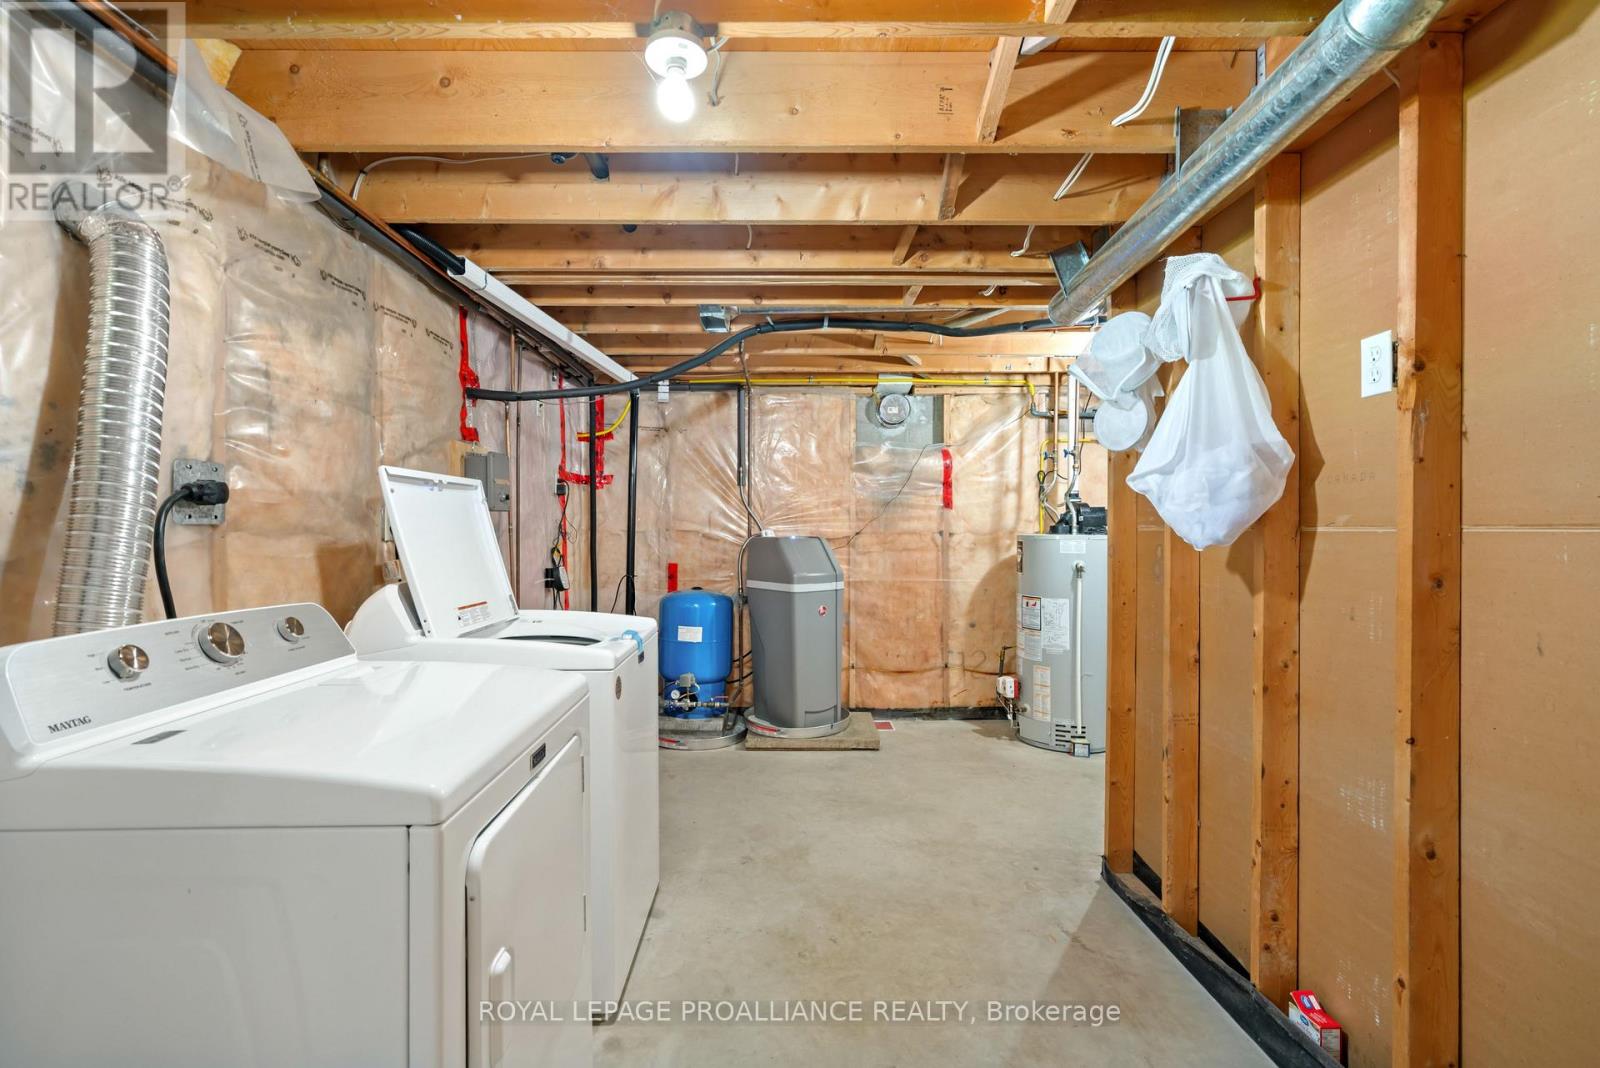
| Appliances | Dishwasher, Dryer, Water Heater, Microwave, Stove, Washer, Water Softener, Refrigerator |
| ArchitecturalStyle | Bungalow |
| BasementDevelopment | Partially Finished |
| BasementType | Full (partially Finished) |
| ConstructionStyleAttachment | Detached |
| CoolingType | Central Air Conditioning |
| ExteriorFinish | Brick, Vinyl Siding |
| FoundationType | Block |
| HalfBathTotal | 1 |
| HeatingFuel | Propane |
| HeatingType | Forced Air |
| StoriesTotal | 1 |
| SizeInterior | 1100 - 1500 Sqft |
| Type | House |
Parking
| Attached Garage | |
| Garage |
Land
| Acreage | No |
| Sewer | Septic System |
| SizeDepth | 447 Ft ,1 In |
| SizeFrontage | 150 Ft ,6 In |
| SizeIrregular | 150.5 X 447.1 Ft |
| SizeTotalText | 150.5 X 447.1 Ft |
Rooms
| Level | Type | Length | Width | Dimensions |
|---|---|---|---|---|
| Basement | Recreational, Games Room | 8.64 m | 7.45 m | 8.64 m x 7.45 m |
| Basement | Utility Room | 5.39 m | 3.58 m | 5.39 m x 3.58 m |
| Basement | Other | 4.65 m | 3.88 m | 4.65 m x 3.88 m |
| Basement | Other | 8.5 m | 1.06 m | 8.5 m x 1.06 m |
| Ground Level | Foyer | 5.48 m | 1.12 m | 5.48 m x 1.12 m |
| Ground Level | Foyer | 1.2 m | 1.3 m | 1.2 m x 1.3 m |
| Ground Level | Partial Bathroom | 1.28 m | 1.12 m | 1.28 m x 1.12 m |
| Ground Level | Living Room | 6.16 m | 3.78 m | 6.16 m x 3.78 m |
| Ground Level | Kitchen | 3.16 m | 3.57 m | 3.16 m x 3.57 m |
| Ground Level | Dining Room | 3.7 m | 4.11 m | 3.7 m x 4.11 m |
| Ground Level | Bathroom | 2.34 m | 3.58 m | 2.34 m x 3.58 m |
| Ground Level | Primary Bedroom | 4.3 m | 3.58 m | 4.3 m x 3.58 m |
| Ground Level | Bedroom | 3.7 m | 3 m | 3.7 m x 3 m |
| Ground Level | Bedroom 2 | 2.83 m | 2.71 m | 2.83 m x 2.71 m |
Interested?
Contact us for more information
Angela Molson
Broker
2a-2495 Parkedale Avenue
Brockville, Ontario K6V 3H2

The trademarks REALTOR®, REALTORS®, and the REALTOR® logo are controlled by The Canadian Real Estate Association (CREA) and identify real estate professionals who are members of CREA. The trademarks MLS®, Multiple Listing Service® and the associated logos are owned by The Canadian Real Estate Association (CREA) and identify the quality of services provided by real estate professionals who are members of CREA. The trademark DDF® is owned by The Canadian Real Estate Association (CREA) and identifies CREA's Data Distribution Facility (DDF®)
June 02 2026 09:33:04
Royal LePage Proalliance Realty