
245 Mill Pond Place Kingston, Ontario K7M 0C9

$819,999
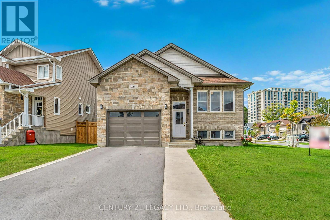
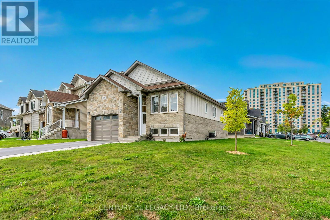
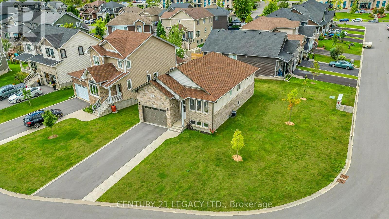
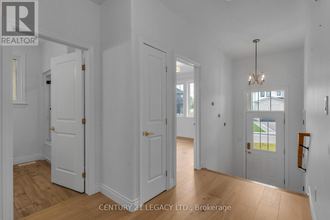
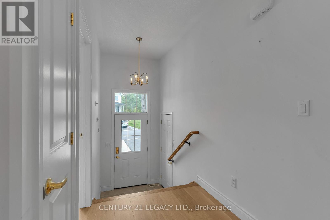
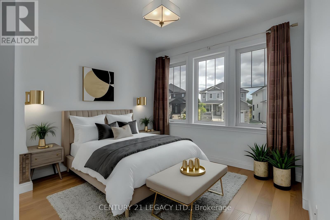
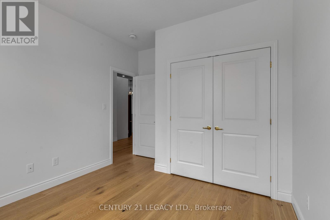
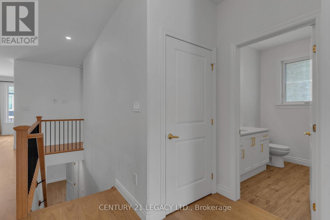
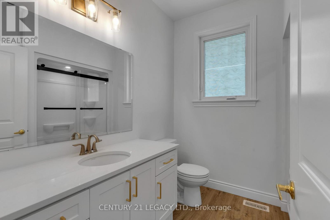
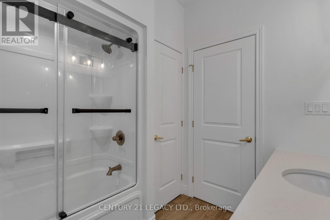
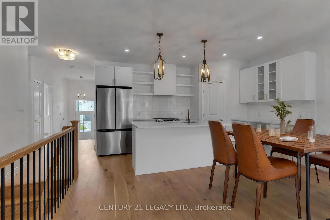
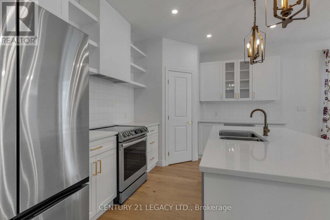
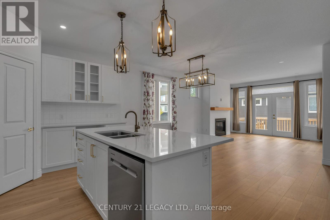
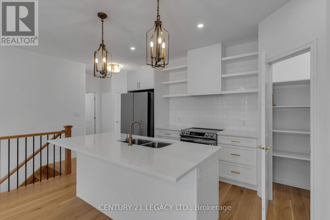
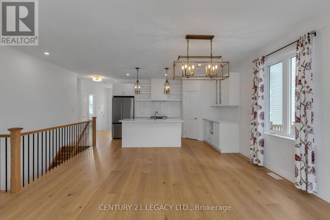
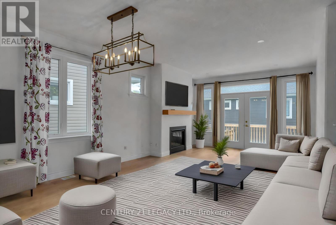
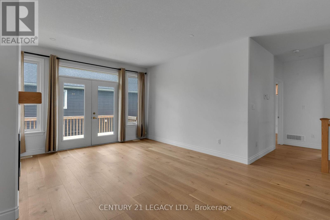
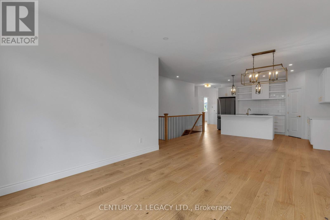
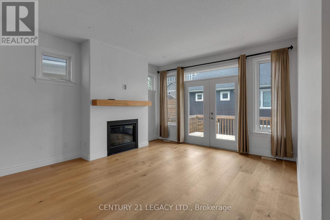
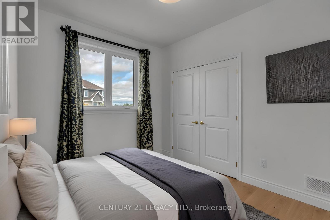
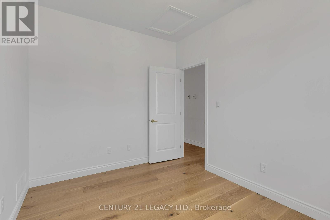
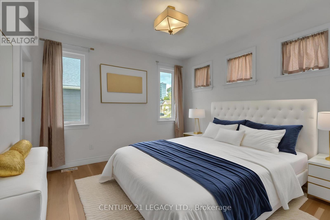
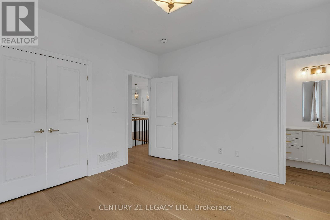
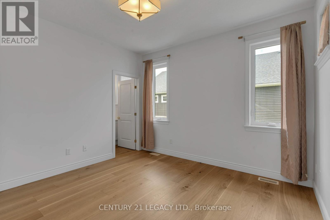
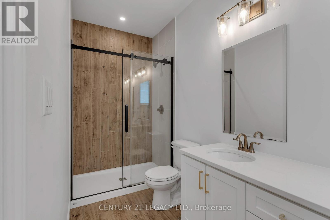
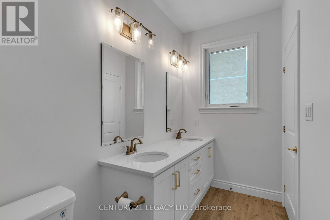
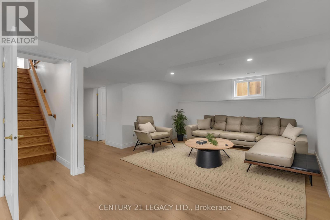
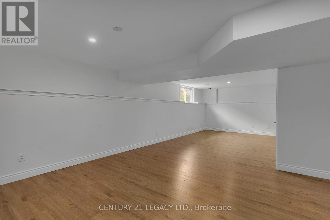
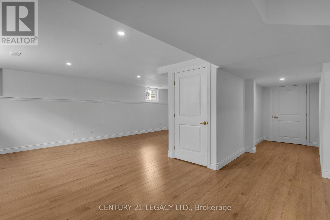
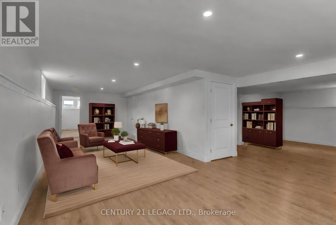
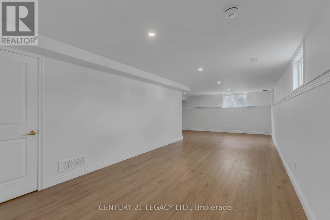
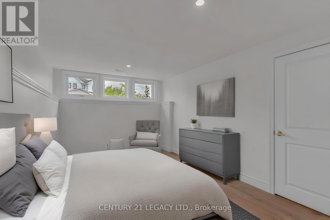
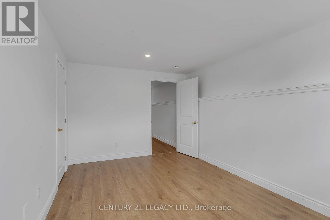
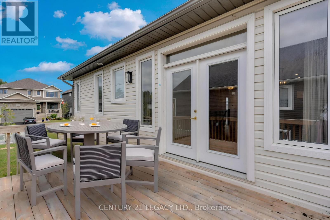
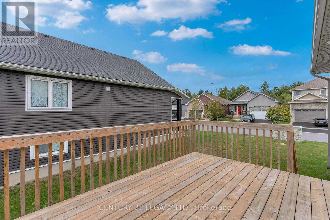
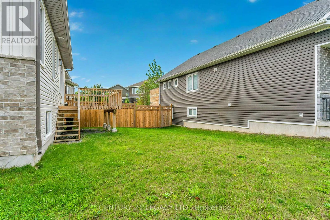
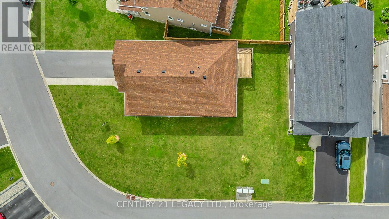
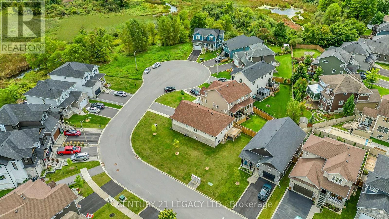
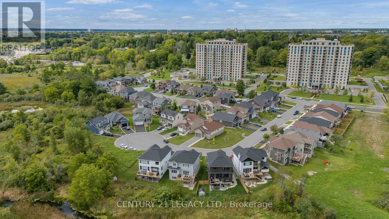
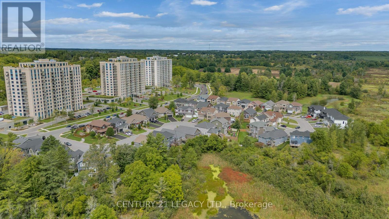
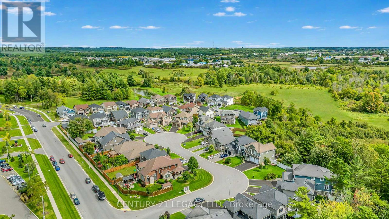
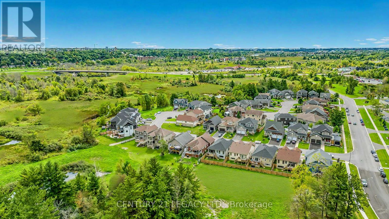
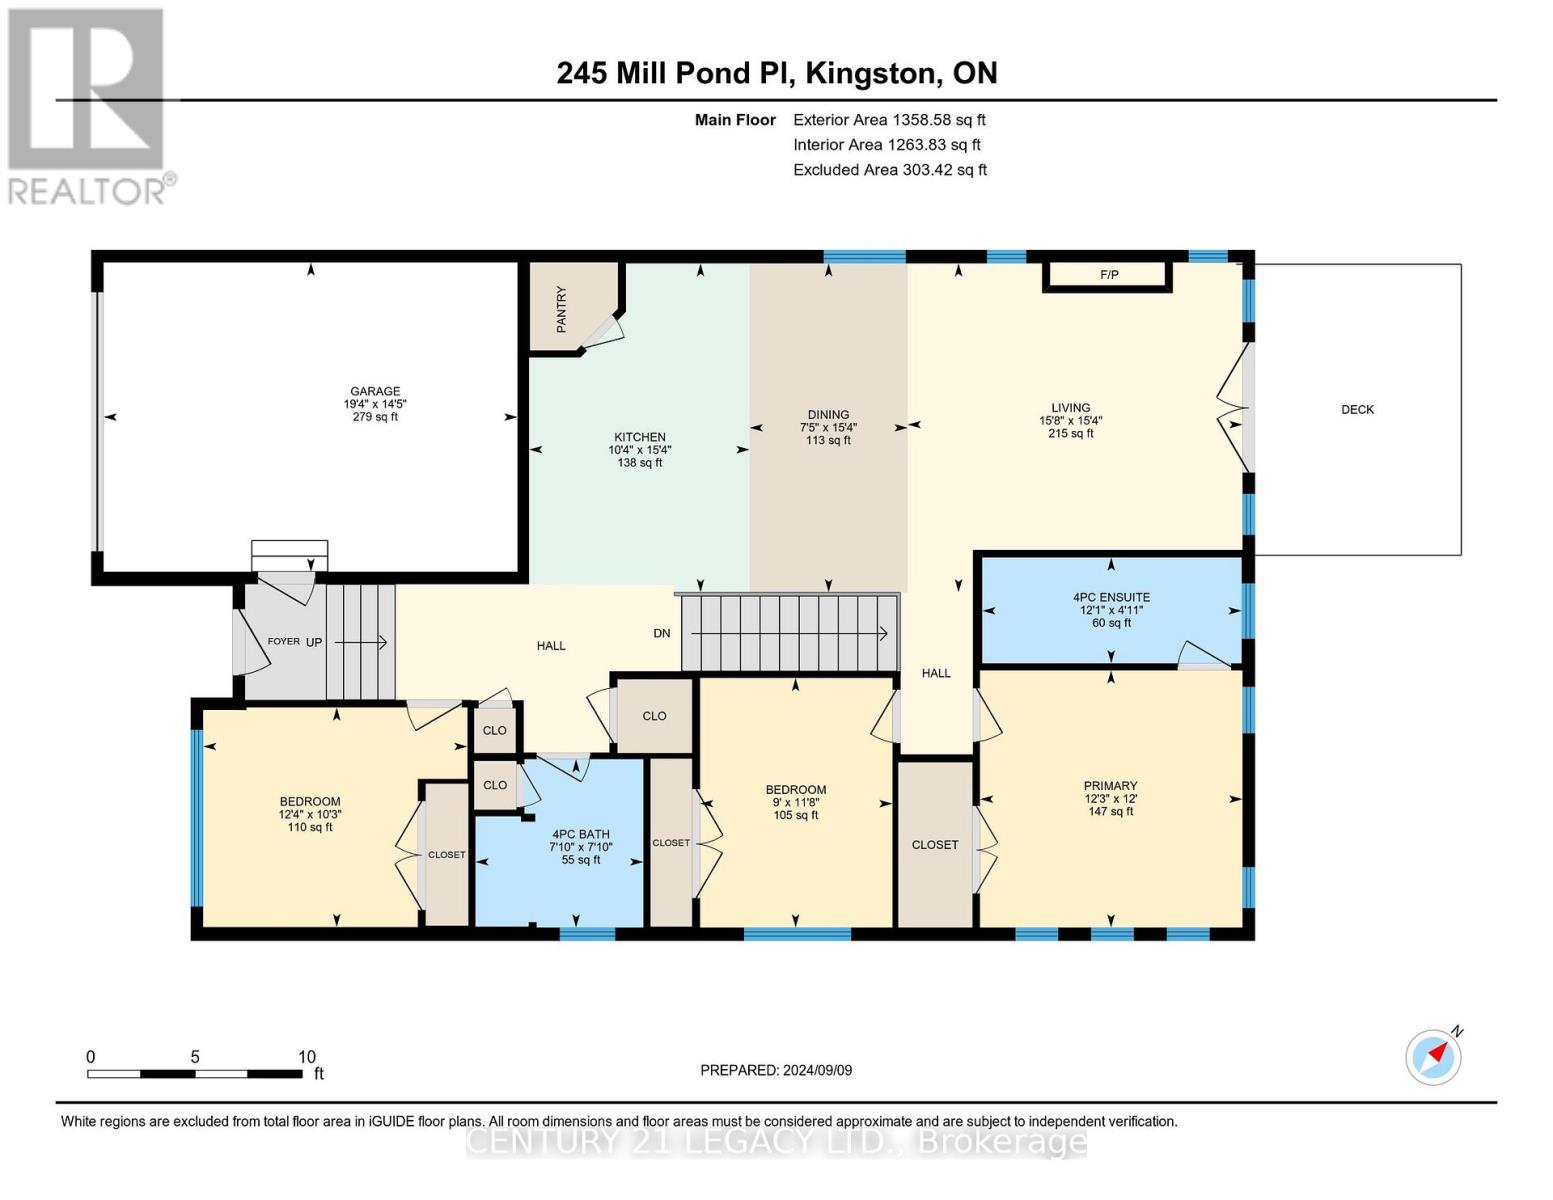
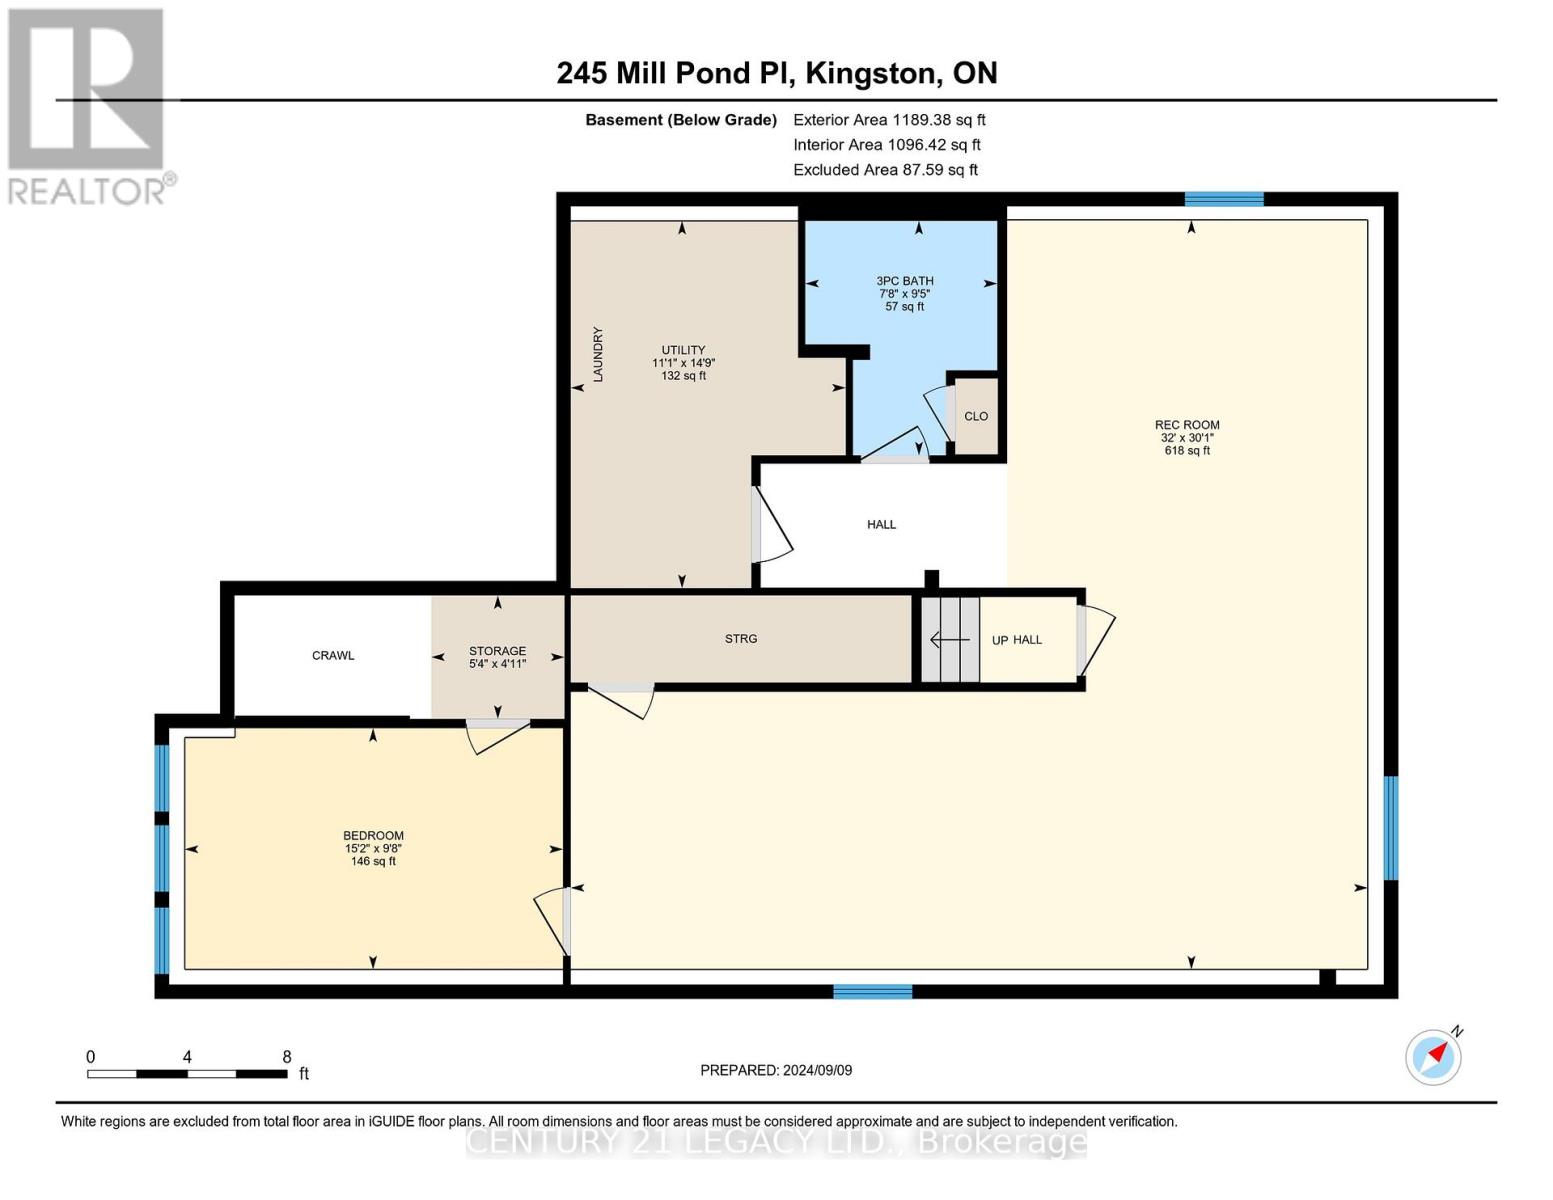
Welcome to your dream home, nestled in the heart of a serene and family-friendly neighbourhood! This stunning 3+1 bedroom, 3 full bathroom bungalow offers over 2,500 sq. ft. of beautifully finished living space and is perfectly situated on a quiet cul-de-sac in the centre of the city. Enjoy the convenience of being just minutes from downtown, Queen's University, hospitals, top-rated restaurants, theatres, shopping, and major big box stores - all while surrounded by peaceful conservation areas that provide privacy and tranquility. The open-concept main floor is designed for modern living and entertaining, featuring a custom kitchen with a large island, spacious pantry, and elegant quartz countertops throughout. Gorgeous hardwood flooring flows seamlessly across the entire main level. The inviting family room, complete with a cozy gas fireplace, opens onto a generous deck perfect for BBQs and outdoor gatherings.The fully finished basement adds exceptional versatility and living space, making this home ideal for growing families, guests, or a home office setup.This exceptional property truly has it all - location, style, comfort, and space. Don't miss this incredible opportunity! Priced to sell - schedule your private showing today and prepare to be captivated by everything this beautiful home has to offer. (id:61445)
Property Details
| MLS® Number | X13231996 |
| Property Type | Single Family |
| Community Name | 25 - West of Sir John A. Blvd |
| EquipmentType | Water Heater, Water Heater - Tankless |
| Features | Irregular Lot Size, Flat Site, Level, Paved Yard, Carpet Free |
| ParkingSpaceTotal | 5 |
| RentalEquipmentType | Water Heater, Water Heater - Tankless |
| Structure | Deck |
Building
| BathroomTotal | 3 |
| BedroomsAboveGround | 3 |
| BedroomsBelowGround | 1 |
| BedroomsTotal | 4 |
| Amenities | Fireplace(s) |
| Appliances | Garage Door Opener Remote(s), Water Heater - Tankless, Dishwasher, Dryer, Stove, Water Heater, Washer, Refrigerator |
| ArchitecturalStyle | Bungalow |
| BasementDevelopment | Finished |
| BasementType | Full (finished) |
| ConstructionStyleAttachment | Detached |
| CoolingType | Central Air Conditioning |
| ExteriorFinish | Shingles, Stone |
| FireplacePresent | Yes |
| FireplaceTotal | 1 |
| FoundationType | Poured Concrete |
| HeatingFuel | Natural Gas |
| HeatingType | Forced Air |
| StoriesTotal | 1 |
| SizeInterior | 1100 - 1500 Sqft |
| Type | House |
| UtilityWater | Municipal Water |
Parking
| Attached Garage | |
| Garage |
Land
| Acreage | No |
| Sewer | Sanitary Sewer |
| SizeDepth | 112 Ft ,6 In |
| SizeFrontage | 67 Ft |
| SizeIrregular | 67 X 112.5 Ft |
| SizeTotalText | 67 X 112.5 Ft |
| ZoningDescription | Residential |
Rooms
| Level | Type | Length | Width | Dimensions |
|---|---|---|---|---|
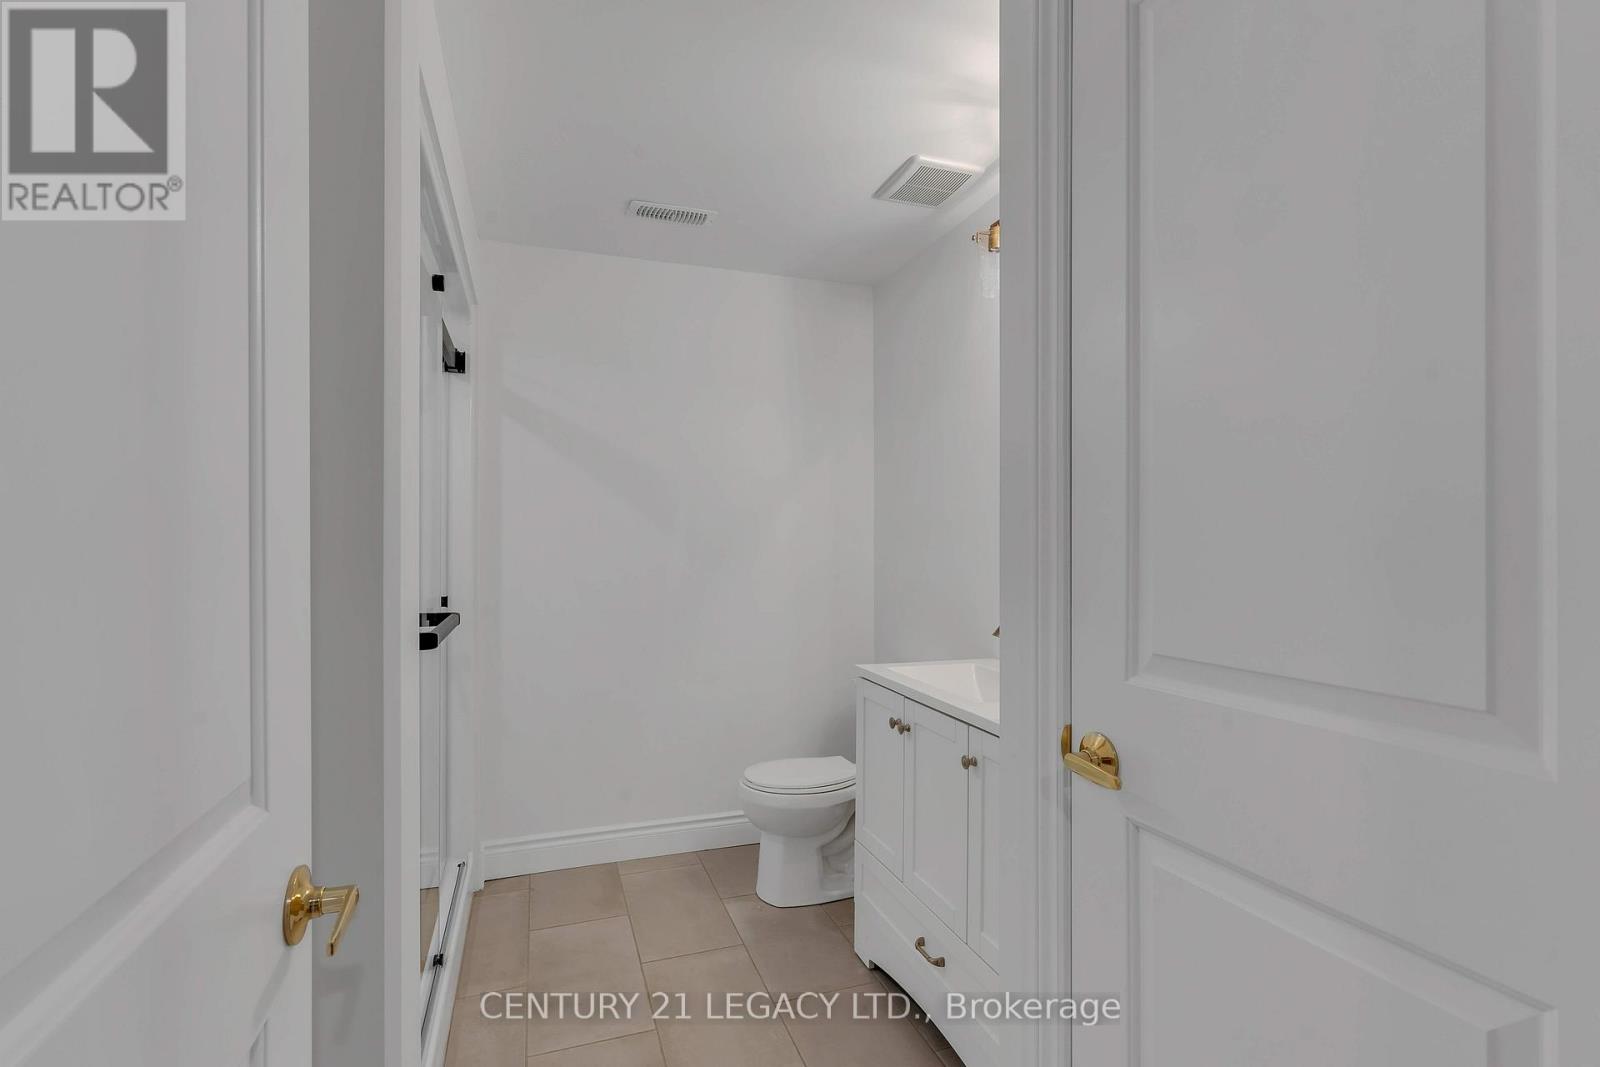
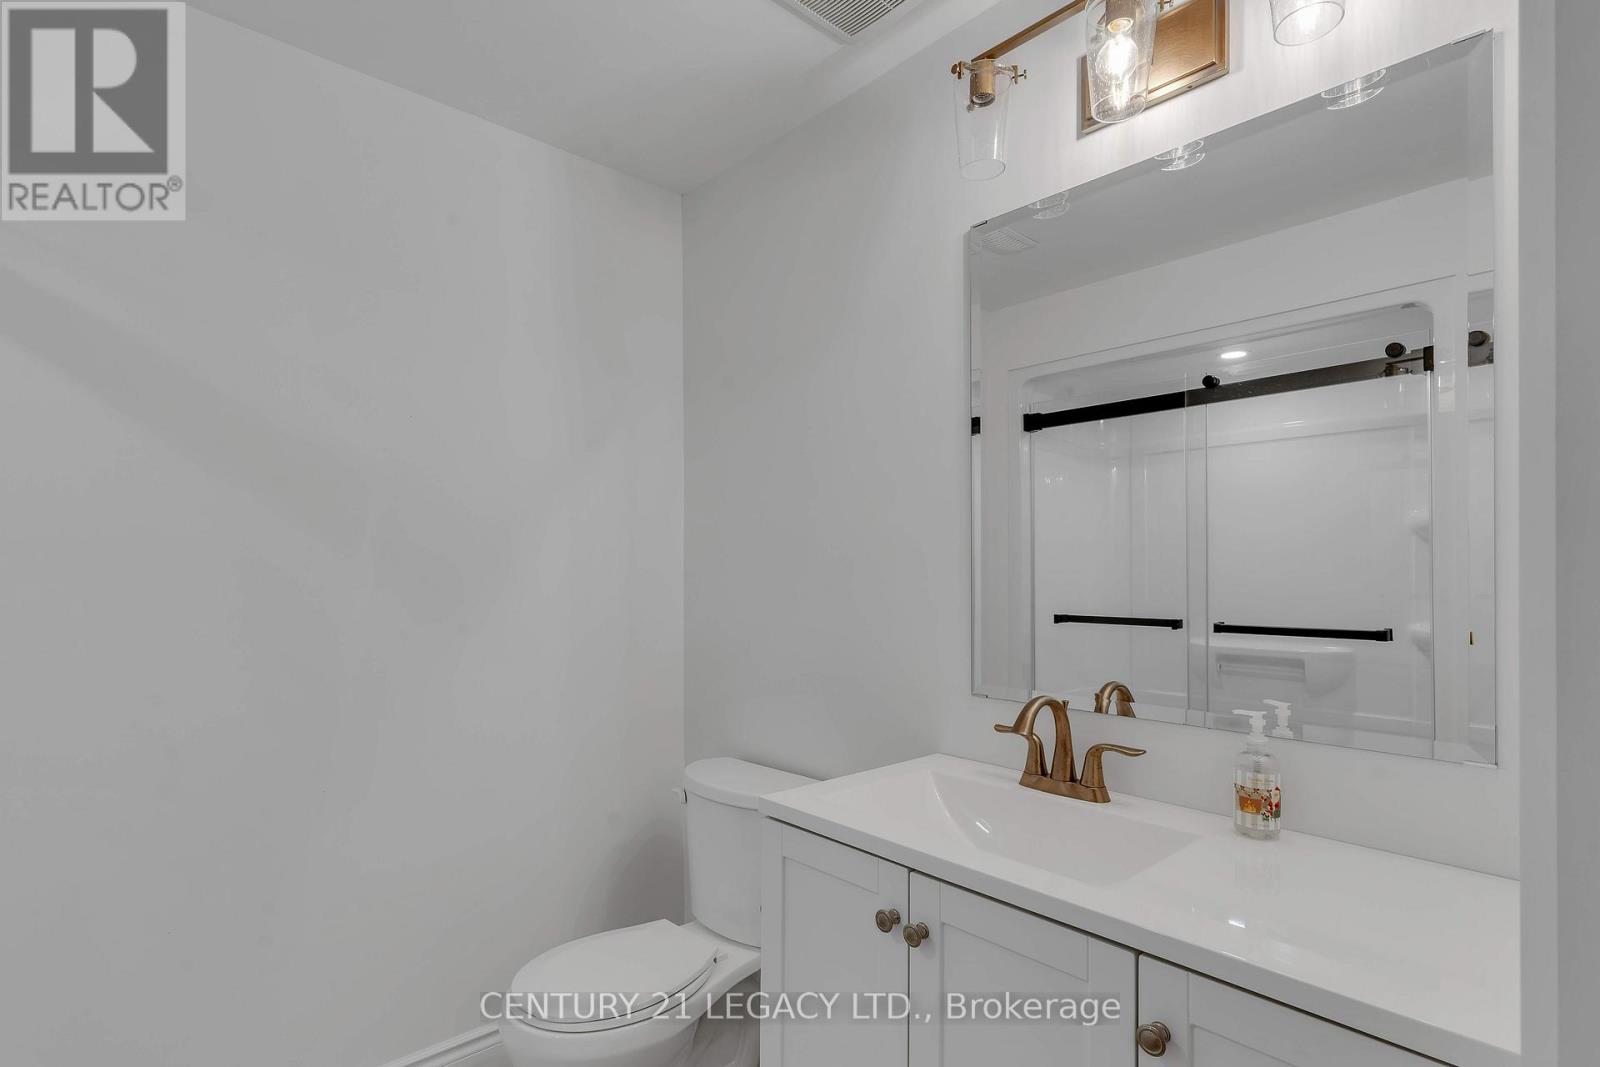
| Basement | Bathroom | 2.87 m | 2.34 m | 2.87 m x 2.34 m |
| Basement | Utility Room | 4.5 m | 3.38 m | 4.5 m x 3.38 m |
| Basement | Recreational, Games Room | 9.17 m | 9.75 m | 9.17 m x 9.75 m |
| Basement | Bedroom 4 | 2.95 m | 4.62 m | 2.95 m x 4.62 m |
| Main Level | Primary Bedroom | 3.66 m | 3.73 m | 3.66 m x 3.73 m |
| Main Level | Bathroom | 1.5 m | 3.68 m | 1.5 m x 3.68 m |
| Main Level | Bedroom 2 | 3.56 m | 2.74 m | 3.56 m x 2.74 m |
| Main Level | Bathroom | 2.39 m | 2.39 m | 2.39 m x 2.39 m |
| Main Level | Bedroom 3 | 3.12 m | 3.76 m | 3.12 m x 3.76 m |
| Main Level | Kitchen | 4.67 m | 3.15 m | 4.67 m x 3.15 m |
| Main Level | Dining Room | 4.67 m | 2.26 m | 4.67 m x 2.26 m |
| Main Level | Living Room | 4.67 m | 4.78 m | 4.67 m x 4.78 m |
Interested?
Contact us for more information
Amandeep Singh Syan
Salesperson
7461 Pacific Circle
Mississauga, Ontario L5T 2A4

The trademarks REALTOR®, REALTORS®, and the REALTOR® logo are controlled by The Canadian Real Estate Association (CREA) and identify real estate professionals who are members of CREA. The trademarks MLS®, Multiple Listing Service® and the associated logos are owned by The Canadian Real Estate Association (CREA) and identify the quality of services provided by real estate professionals who are members of CREA. The trademark DDF® is owned by The Canadian Real Estate Association (CREA) and identifies CREA's Data Distribution Facility (DDF®)
June 03 2026 05:39:42
Century 21 Legacy Ltd.