
1084c Ridge Lane Frontenac, Ontario K0H 1C0

$714,000
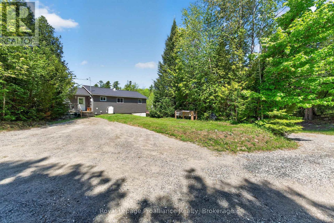
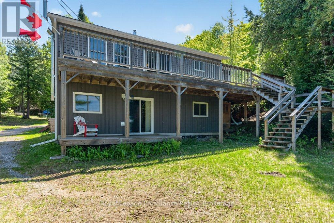
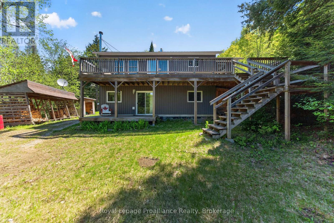
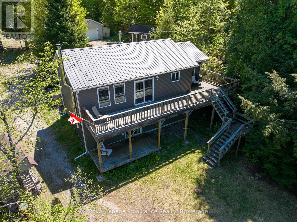
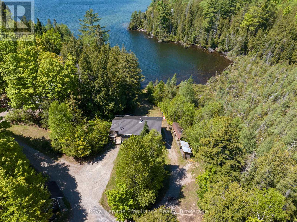
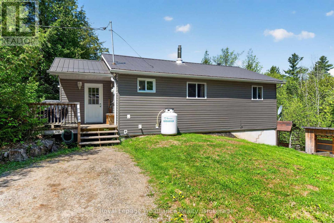
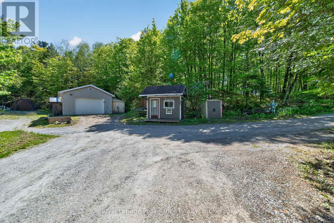
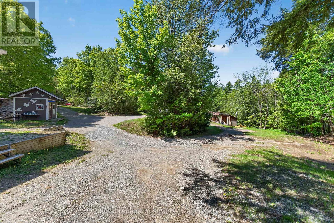
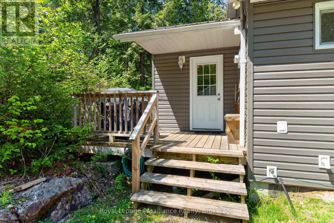
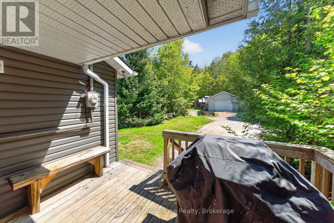
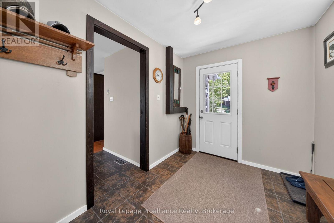
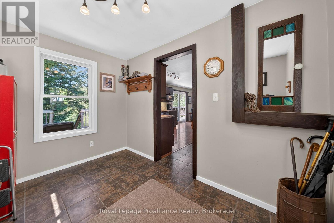
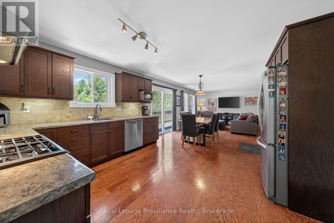
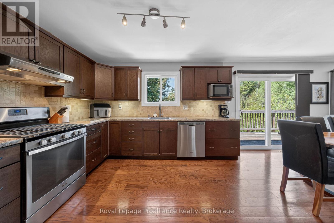
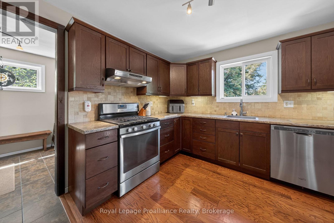
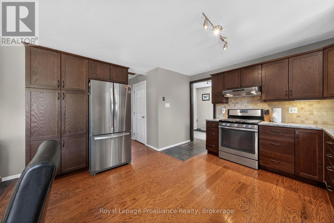
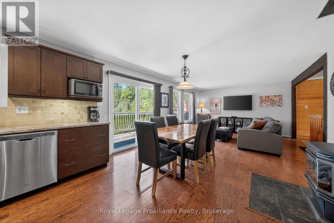
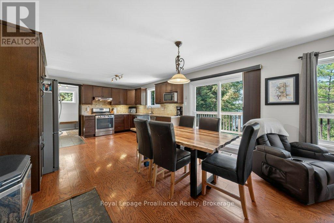
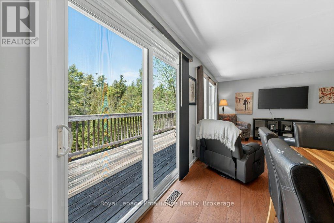
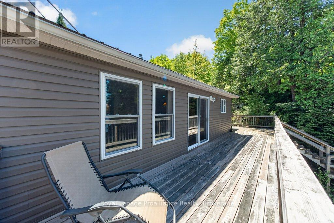
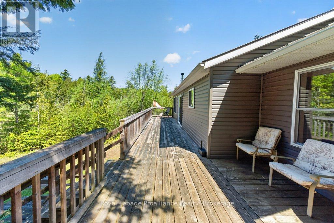
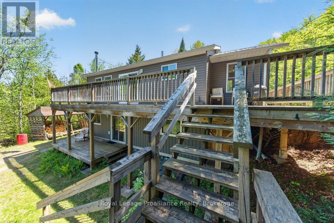
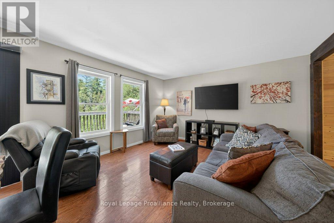
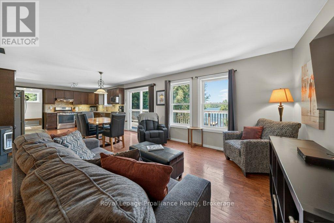
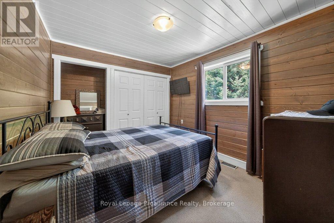
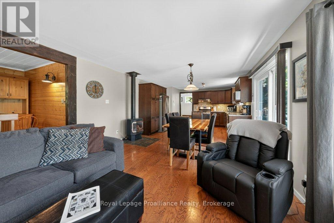
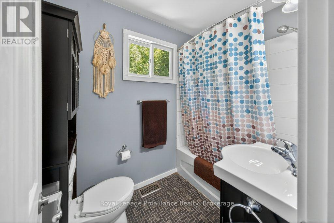
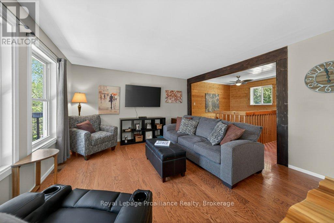
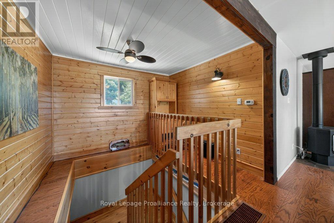
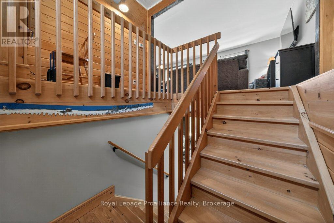
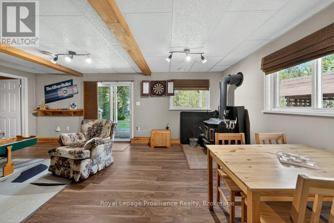
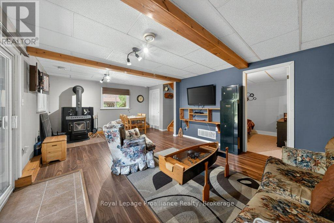
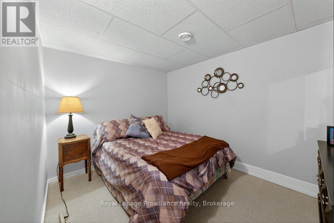
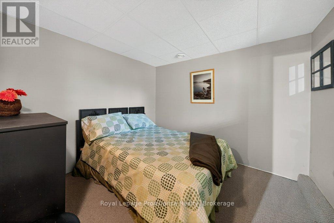
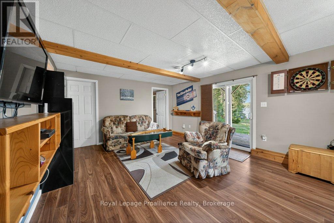
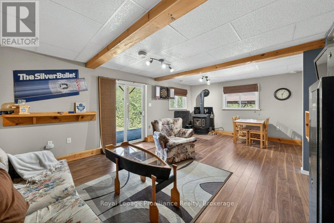
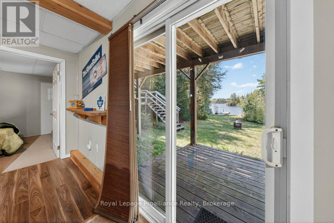
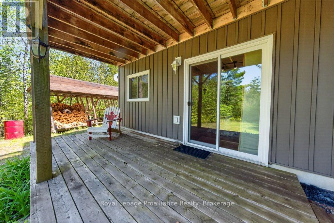
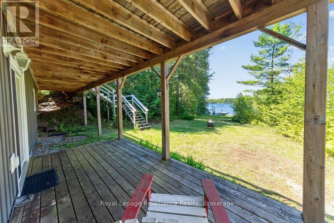
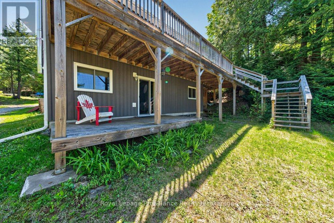
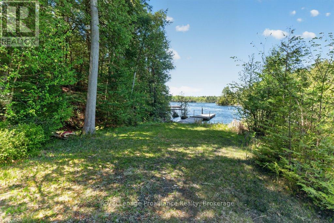
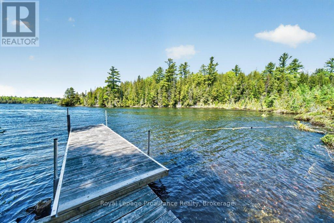
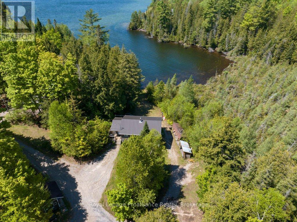
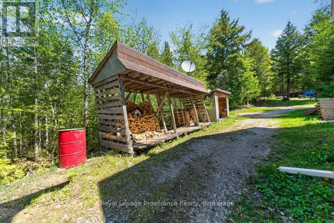
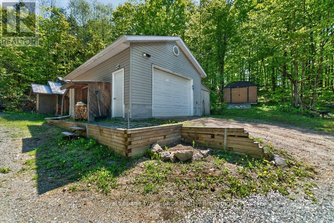
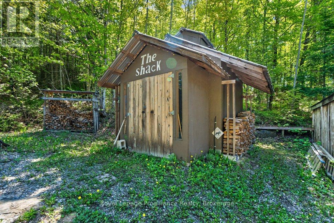
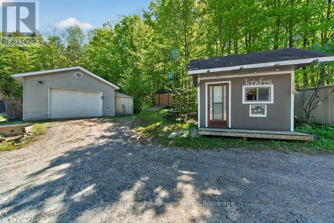
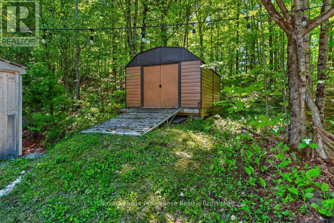
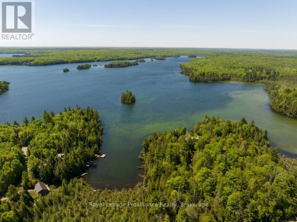
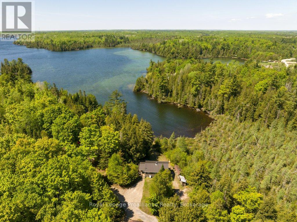
Your Turn-Key 4-Season sanctuary on Malcolm Lake. Embrace the ultimate 4-season lifestyle at this private 4-acre waterfront sanctuary on Malcolm Lake in North Frontenac. Designed for comfort, serenity, and deep nature connection. This inviting 1,500 sq ft home offers a seamless blend of practical living and recreational luxury, features a spacious foyer entry, leading to a large modern kitchen and dining area with a walk-out to the upper deck, overlooking nature and sweeping views of the west facing waterfront. The cozy living room with propane stove, main floor primary bedroom, bathroom, and convenient laundry room make everyday living comfortable and practical, while the lower level expands your living space, including a recreation room, two additional bedrooms, a utility room with storage and a walk-out for easy indoor-outdoor enjoyment on the lakeside, making it perfect for hosting family and friends year-round. Outdoor enthusiasts will love the direct lake access for fishing, hunting, and boating, plus ample trails throughout the property. A charming studio bunkie, a sugar shack, and a double car garage provide additional options of visiting guests, maple sugar making and storage for all your toys. With generator back up, a secure setting, and easy access from Ardoch Road, this is the perfect retreat for waterfront buyers seeking privacy, peace, and a deep connection to nature. The property is offered completely turn-key, ready for your immediate arrival and enjoyment. Whether you are seeking a peaceful escape or a year-round home base for outdoor adventure, this Malcolm Lake gem is ready for you. Don't miss your chance to own this incredible Malcolm Lake escape. (id:61445)
Property Details
| MLS® Number | X13231014 |
| Property Type | Single Family |
| Community Name | 53 - Frontenac North |
| Amenities Near By | Golf Nearby, Place Of Worship |
| Communication Type | High Speed Internet |
| Community Features | Fishing, Community Centre, School Bus |
| Easement | Right Of Way |
| Equipment Type | Propane Tank |
| Features | Irregular Lot Size, Sloping, Dry |
| Parking Space Total | 8 |
| Rental Equipment Type | Propane Tank |
| Structure | Deck, Shed, Outbuilding, Workshop, Dock |
| View Type | Lake View, View Of Water, Direct Water View |
| Water Front Name | Malcolm Lake |
| Water Front Type | Waterfront On Lake |
Building
| Bathroom Total | 1 |
| Bedrooms Above Ground | 3 |
| Bedrooms Total | 3 |
| Age | 31 To 50 Years |
| Appliances | All |
| Basement Development | Finished |
| Basement Features | Walk Out |
| Basement Type | N/a (finished), N/a |
| Construction Style Attachment | Detached |
| Cooling Type | Central Air Conditioning |
| Exterior Finish | Concrete Block, Vinyl Siding |
| Fire Protection | Smoke Detectors |
| Fireplace Present | Yes |
| Fireplace Total | 2 |
| Fireplace Type | Woodstove |
| Foundation Type | Block |
| Heating Fuel | Propane |
| Heating Type | Forced Air |
| Stories Total | 2 |
| Size Interior | 1,100 - 1,500 Sqft |
| Type | House |
| Utility Power | Generator |
| Utility Water | Drilled Well |
Parking
| Detached Garage | |
| Garage |
Land
| Access Type | Year-round Access, Private Docking |
| Acreage | Yes |
| Land Amenities | Golf Nearby, Place Of Worship |
| Sewer | Septic System |
| Size Frontage | 250 Ft |
| Size Irregular | 250 Ft |
| Size Total Text | 250 Ft|2 - 4.99 Acres |
| Surface Water | Lake/pond |
| Zoning Description | Rw |
Rooms
| Level | Type | Length | Width | Dimensions |
|---|---|---|---|---|
| Lower Level | Utility Room | 3.69 m | 3.37 m | 3.69 m x 3.37 m |
| Lower Level | Recreational, Games Room | 4.03 m | 6.26 m | 4.03 m x 6.26 m |
| Lower Level | Bedroom 2 | 2.93 m | 2.79 m | 2.93 m x 2.79 m |
| Lower Level | Bedroom 3 | 2.57 m | 3.19 m | 2.57 m x 3.19 m |
| Main Level | Foyer | 3.3 m | 2.25 m | 3.3 m x 2.25 m |
| Main Level | Kitchen | 4.06 m | 3.37 m | 4.06 m x 3.37 m |
| Main Level | Living Room | 4.06 m | 3.23 m | 4.06 m x 3.23 m |
| Main Level | Dining Room | 4.05 m | 2.92 m | 4.05 m x 2.92 m |
| Main Level | Primary Bedroom | 2.85 m | 3.16 m | 2.85 m x 3.16 m |
| Main Level | Bathroom | 1.5 m | 2.75 m | 1.5 m x 2.75 m |
| Main Level | Laundry Room | 1.5 m | 2 m | 1.5 m x 2 m |
Utilities
| Cable | Available |
| Electricity | Installed |
| Wireless | Available |
| Electricity Connected | Connected |
| Telephone | Nearby |
Contact Us
Contact us for more information

Diana Walker
Salesperson
www.landolakesproperty.com/
www.facebook.com/landolakesproperty
l.facebook.com/l.php?u=https%3A%2F%2Fwww.instagram.com%2Fdianawalkerrlpproalliance%3Ffbclid%25
12309 Highway 41 P.o. Box 115
Northbrook, Ontario K0H 2G0
(613) 336-1737
(613) 336-1377
www.discoverroyallepage.com/

The trademarks REALTOR®, REALTORS®, and the REALTOR® logo are controlled by The Canadian Real Estate Association (CREA) and identify real estate professionals who are members of CREA. The trademarks MLS®, Multiple Listing Service® and the associated logos are owned by The Canadian Real Estate Association (CREA) and identify the quality of services provided by real estate professionals who are members of CREA. The trademark DDF® is owned by The Canadian Real Estate Association (CREA) and identifies CREA's Data Distribution Facility (DDF®)
August 25 2026 07:20:01
Central Lakes Association of REALTORS®
Royal LePage Proalliance Realty