
204 Bethune Avenue Welland, Ontario L3B 0H6

$999,900
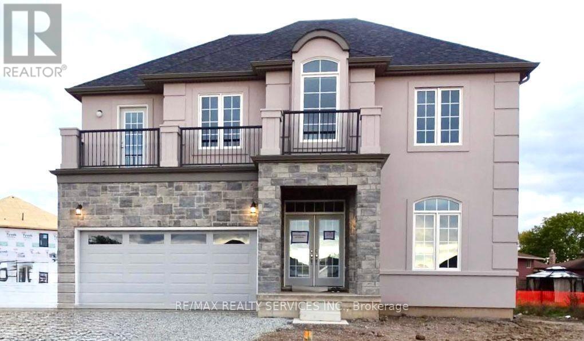
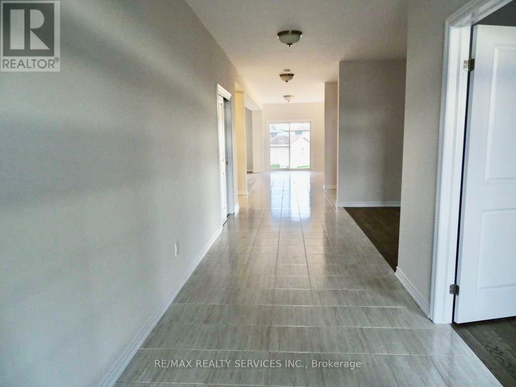
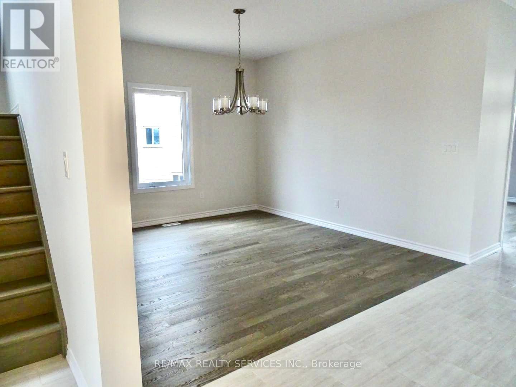
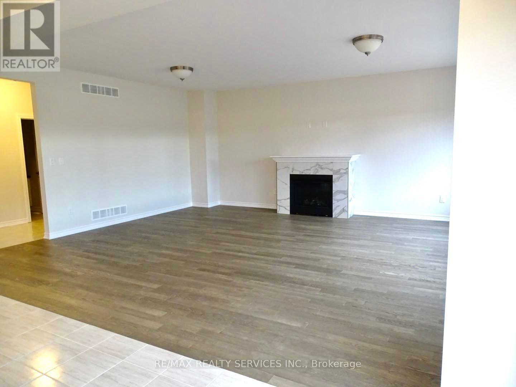
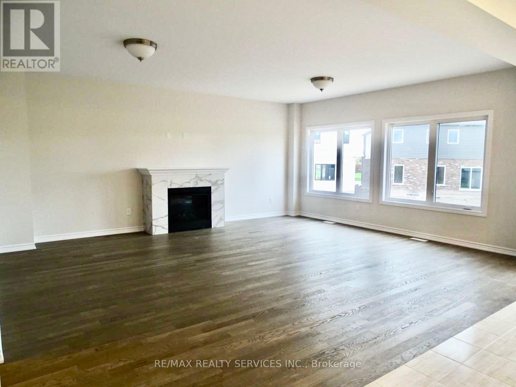
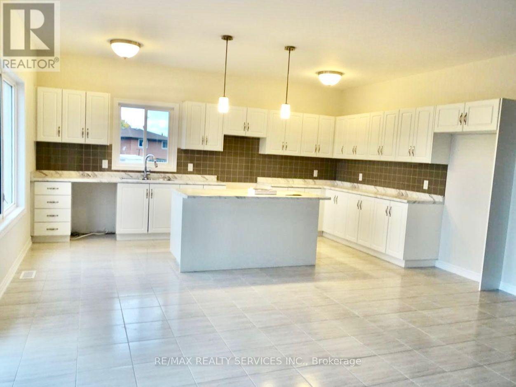
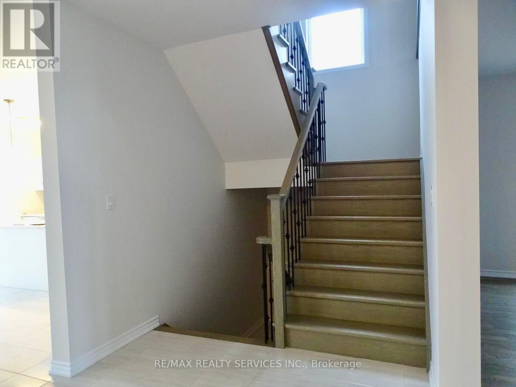
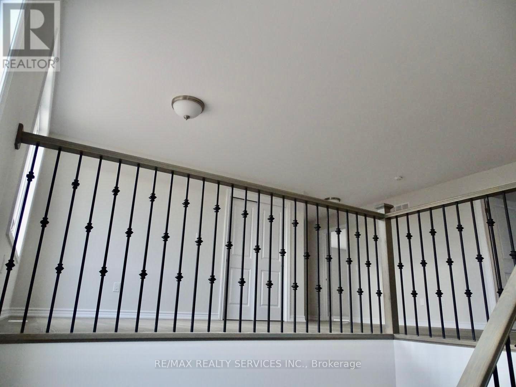
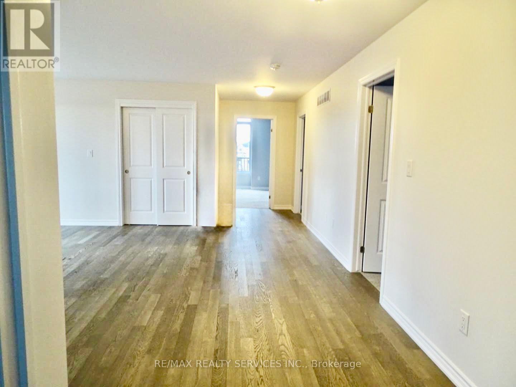
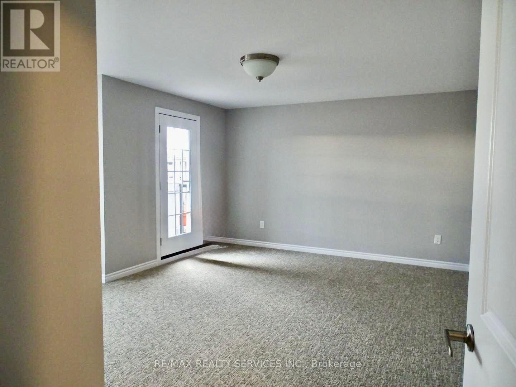
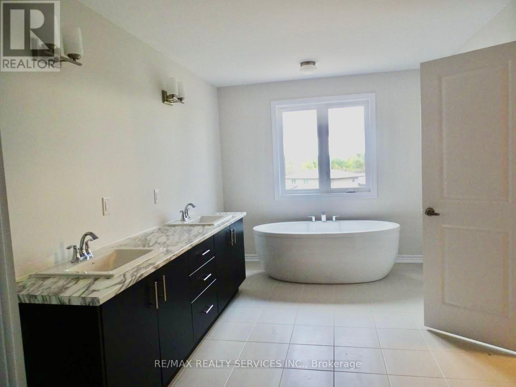
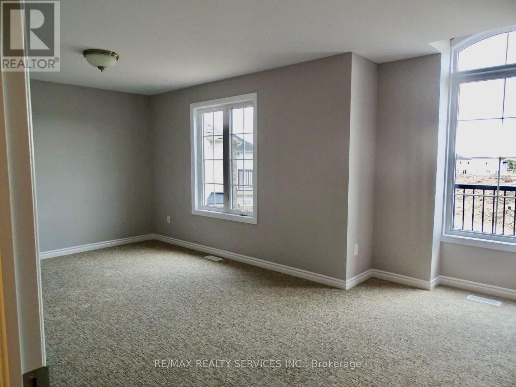
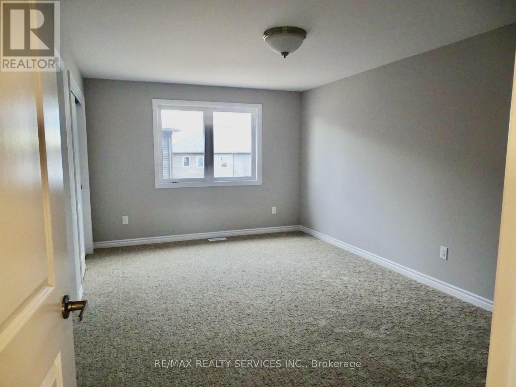
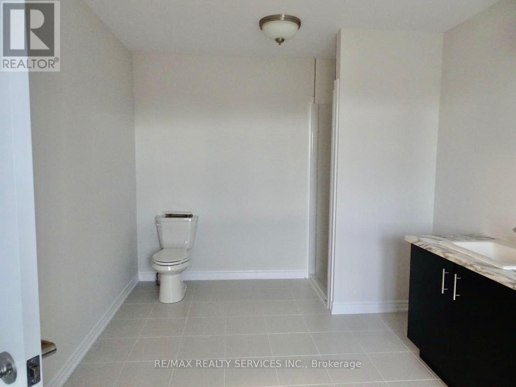
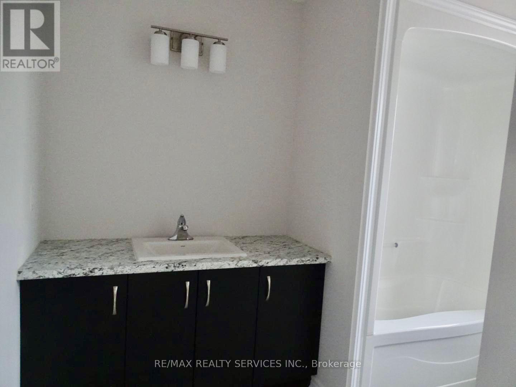
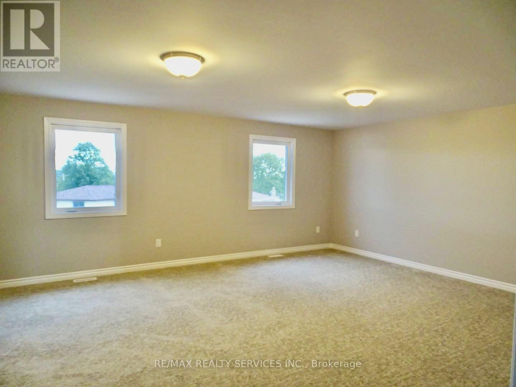
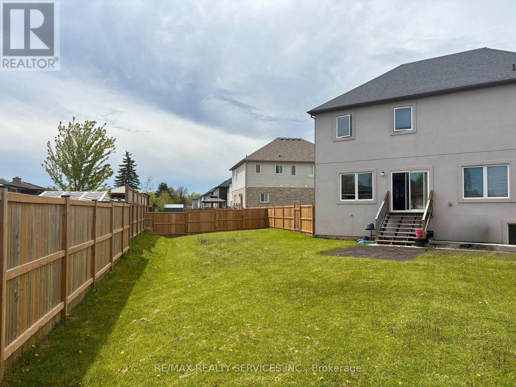
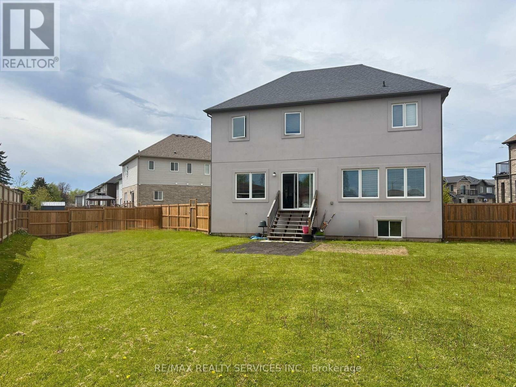
Stunning luxury home featuring a grand stone and stucco exterior with elegant architectural details throughout. This impressive two storey residence is situated on a premium oversized lot and offers oversized windows for abundant natural light along with a private upper level balcony that adds charm and sophistication. The main floor features a spacious living room, formal dining room, and a cozy family room with fireplace, complemented by upgraded modern hardwood flooring. The gourmet kitchen boasts ample cabinetry, a large island, and a bright eat-in area perfect for family gatherings. Upgraded matching hardwood stairs with iron pickets lead to the second floor, featuring a huge primary bedroom with his and hers walk in closets and a 6-piece ensuite. The additional 3 spacious bedrooms each offer their own 4-piece ensuite, providing comfort and privacy for the whole family. Conveniently located close to schools, parks, plazas, hospitals, and grocery stores. (id:61445)
Property Details
| MLS® Number | X13229432 |
| Property Type | Single Family |
| Community Name | 773 - Lincoln/Crowland |
| EquipmentType | Water Heater |
| ParkingSpaceTotal | 6 |
| RentalEquipmentType | Water Heater |
Building
| BathroomTotal | 4 |
| BedroomsAboveGround | 4 |
| BedroomsTotal | 4 |
| Appliances | Blinds, Dishwasher, Dryer, Stove, Washer, Refrigerator |
| BasementType | Full |
| ConstructionStyleAttachment | Detached |
| CoolingType | Central Air Conditioning |
| ExteriorFinish | Brick |
| FireplacePresent | Yes |
| FlooringType | Hardwood, Ceramic |
| FoundationType | Poured Concrete |
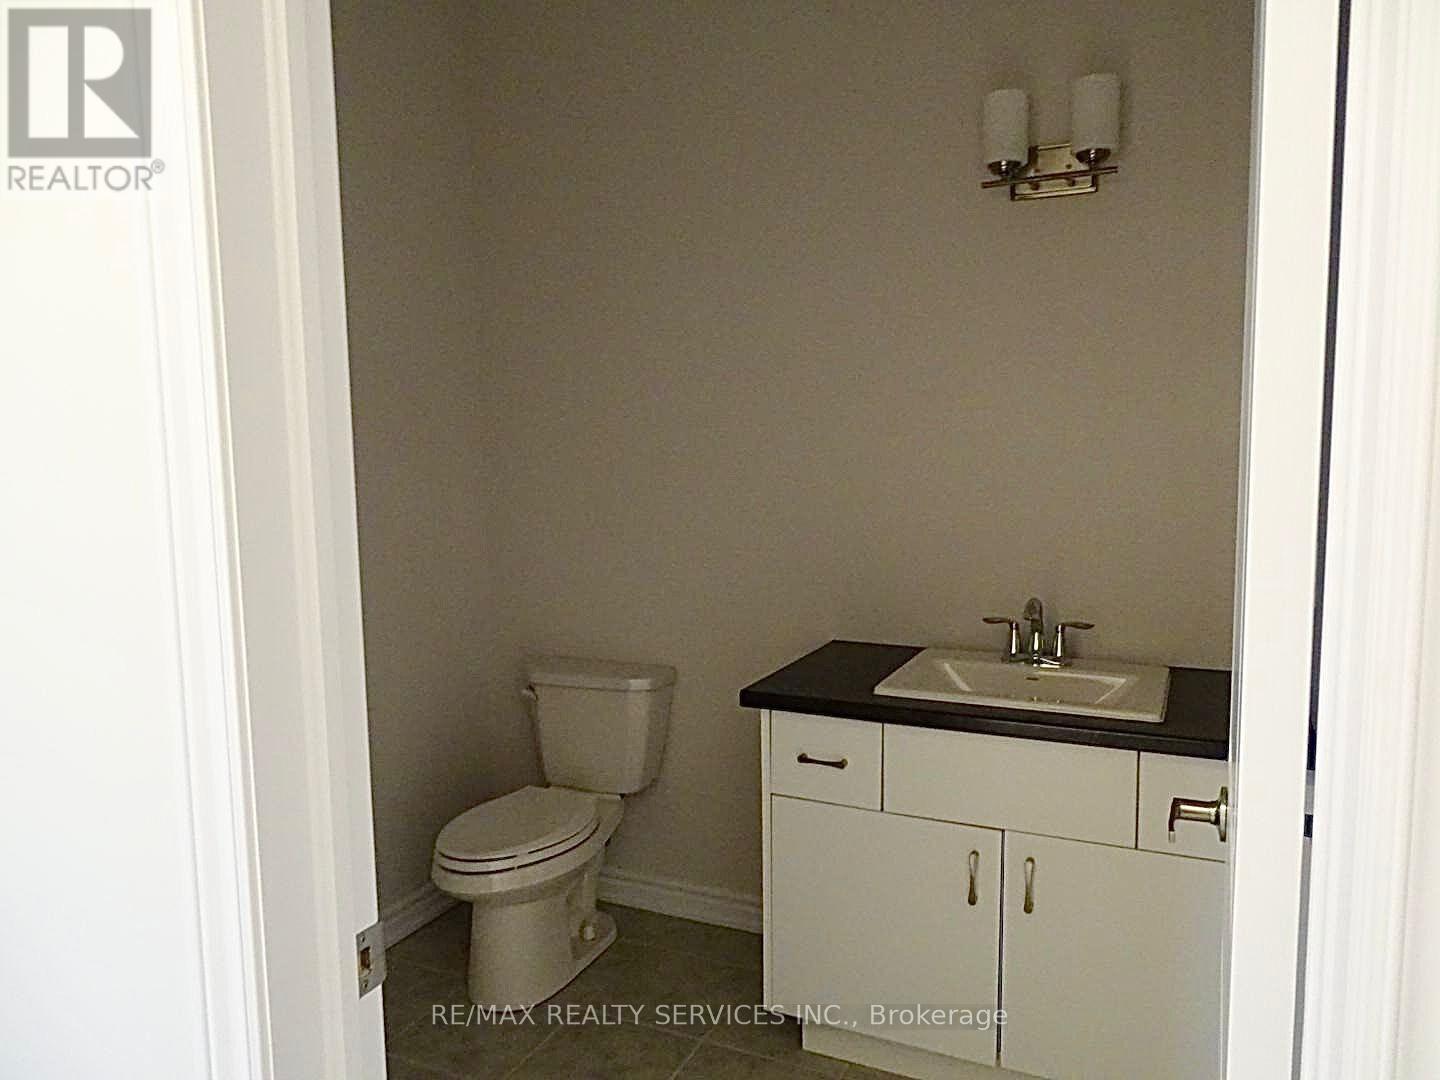
| HalfBathTotal | 1 |
| HeatingFuel | Natural Gas |
| HeatingType | Forced Air |
| StoriesTotal | 2 |
| SizeInterior | 3500 - 5000 Sqft |
| Type | House |
| UtilityWater | Municipal Water |
Parking
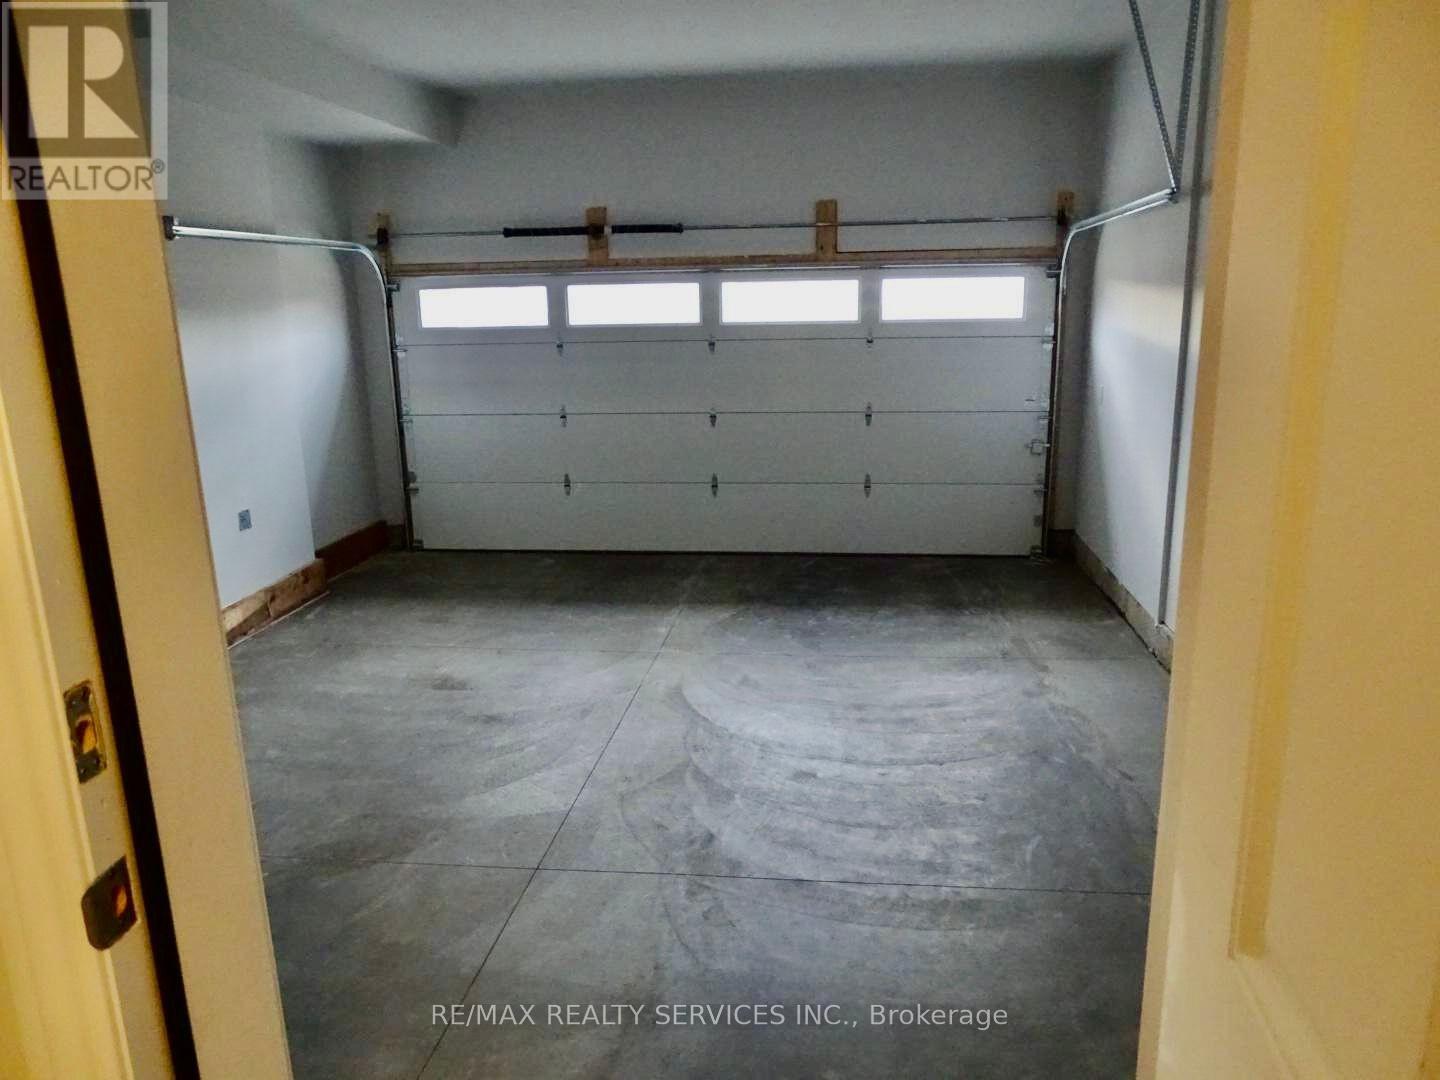
| Garage |
Land
| Acreage | No |
| Sewer | Sanitary Sewer |
| SizeDepth | 125 Ft ,1 In |
| SizeFrontage | 41 Ft ,7 In |
| SizeIrregular | 41.6 X 125.1 Ft |
| SizeTotalText | 41.6 X 125.1 Ft |
Rooms
| Level | Type | Length | Width | Dimensions |
|---|---|---|---|---|
| Second Level | Den | 5.82 m | 3.16 m | 5.82 m x 3.16 m |
| Second Level | Primary Bedroom | 5.82 m | 5.18 m | 5.82 m x 5.18 m |
| Second Level | Bedroom 2 | 5.36 m | 3.35 m | 5.36 m x 3.35 m |
| Second Level | Bedroom 3 | 5.15 m | 4.05 m | 5.15 m x 4.05 m |
| Second Level | Bedroom 4 | 3.08 m | 5.57 m | 3.08 m x 5.57 m |
| Main Level | Living Room | 3.65 m | 4.57 m | 3.65 m x 4.57 m |
| Main Level | Dining Room | 5.79 m | 3.65 m | 5.79 m x 3.65 m |
| Main Level | Family Room | 4.87 m | 6.4 m | 4.87 m x 6.4 m |
| Main Level | Kitchen | 3.9 m | 5.18 m | 3.9 m x 5.18 m |
| Main Level | Eating Area | 2.16 m | 6.4 m | 2.16 m x 6.4 m |
| Main Level | Laundry Room | 2.13 m | 3.07 m | 2.13 m x 3.07 m |
Interested?
Contact us for more information
Ruby Thambiah
Salesperson
295 Queen Street East
Brampton, Ontario L6W 3R1

The trademarks REALTOR®, REALTORS®, and the REALTOR® logo are controlled by The Canadian Real Estate Association (CREA) and identify real estate professionals who are members of CREA. The trademarks MLS®, Multiple Listing Service® and the associated logos are owned by The Canadian Real Estate Association (CREA) and identify the quality of services provided by real estate professionals who are members of CREA. The trademark DDF® is owned by The Canadian Real Estate Association (CREA) and identifies CREA's Data Distribution Facility (DDF®)
June 02 2026 07:15:30
RE/MAX Realty Services Inc.