
6569 Highway 3 Dunnville, Ontario N0A 1C0

$674,900
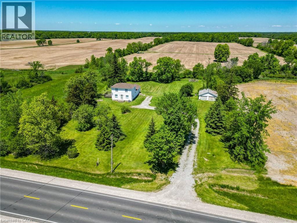
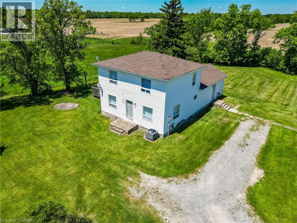
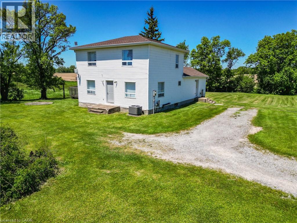
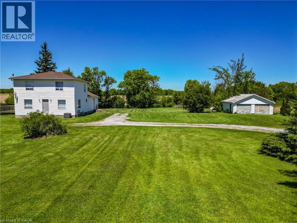
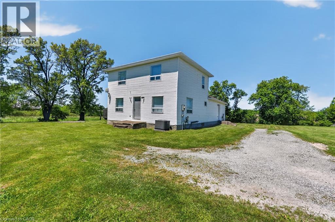
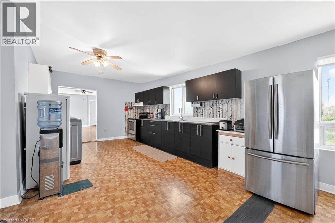
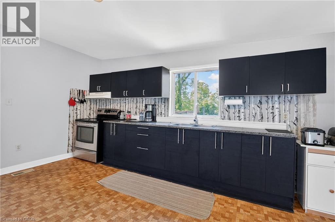
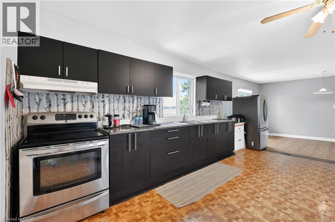
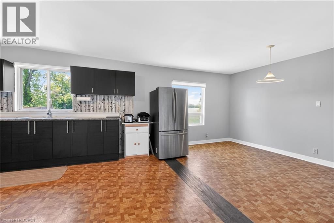
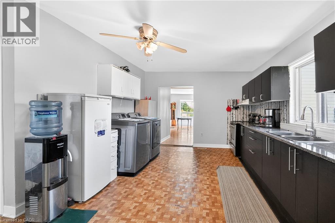
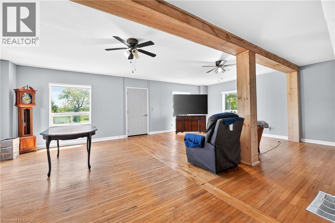
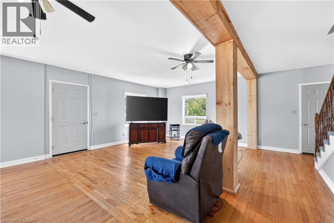
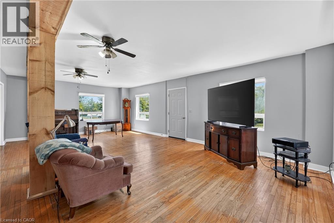
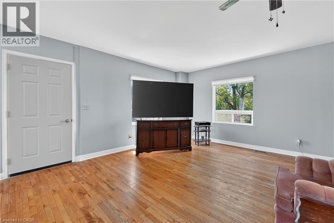
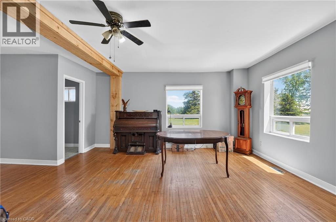
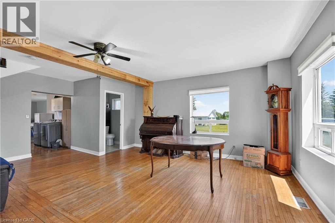
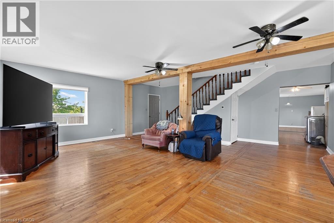
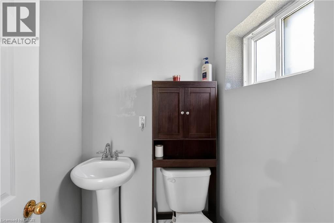
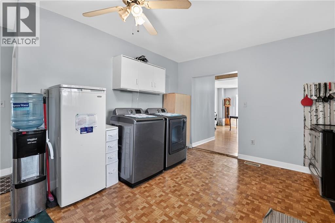
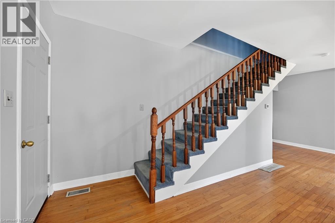
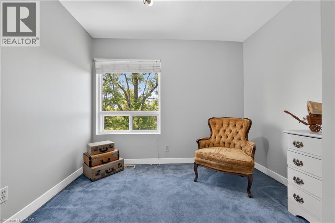
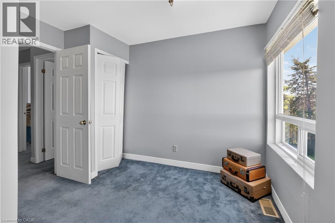
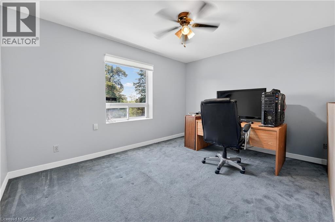
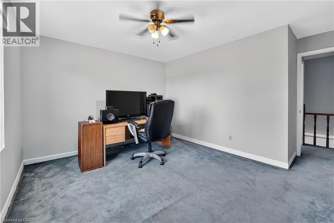
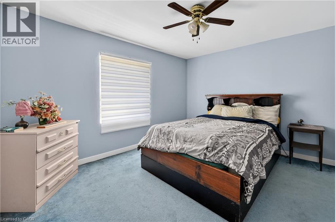
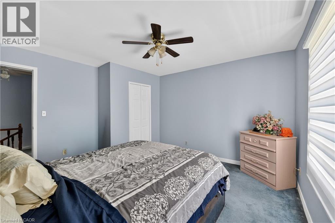
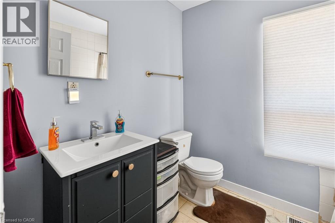
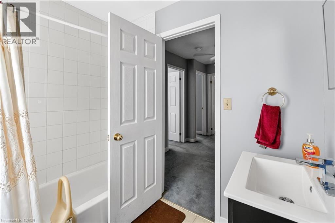
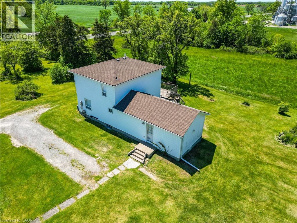
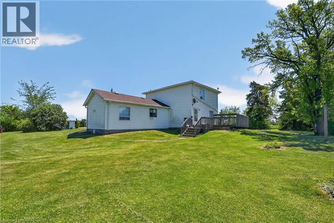
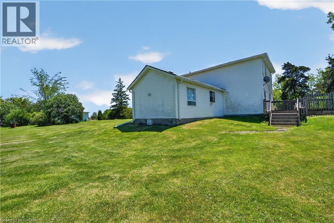
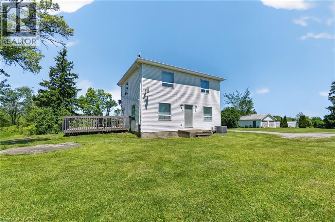
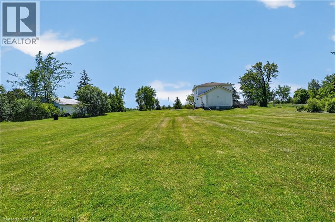
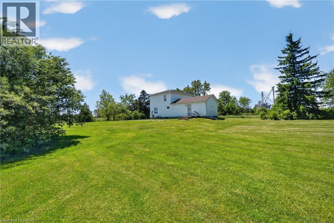
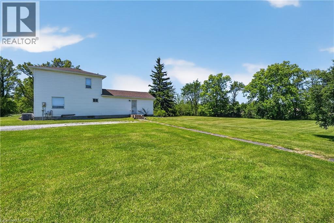
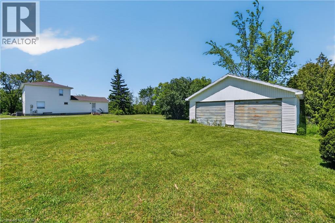
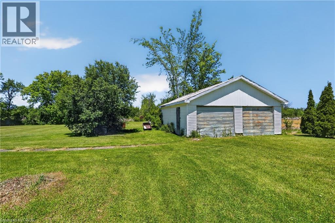
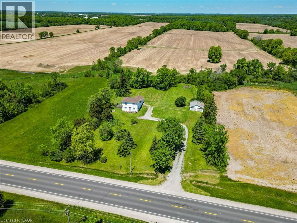
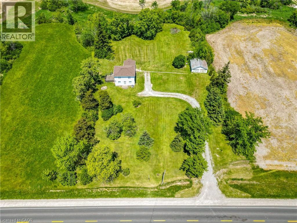
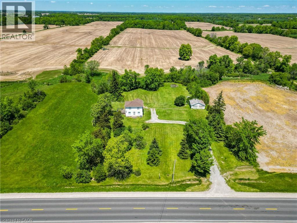
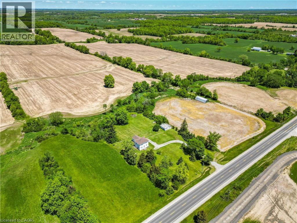
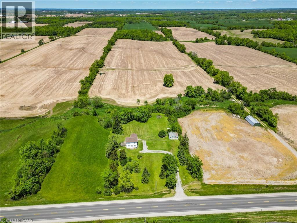
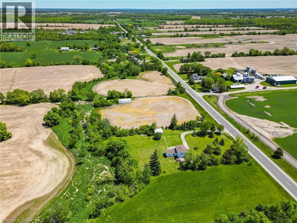
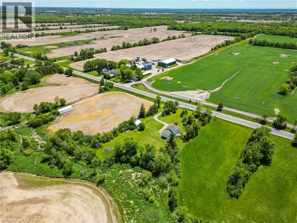
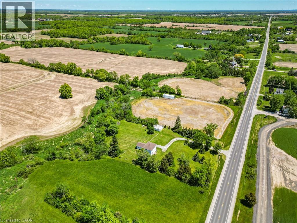
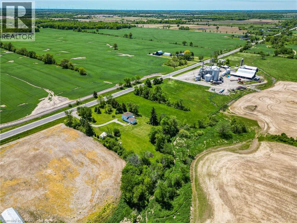
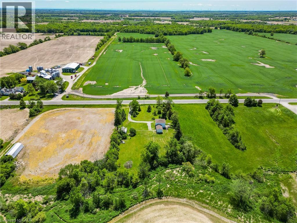
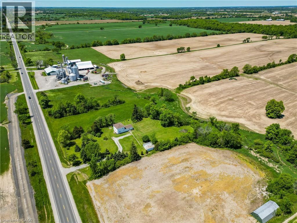
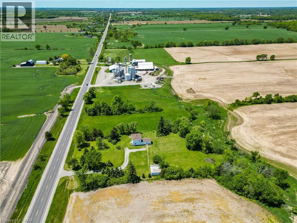
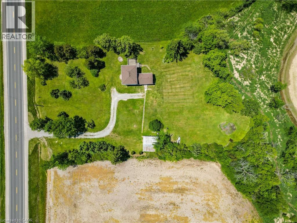
A commuter’s dream! Bring the family! Bring the chickens! This beautifully updated century-old two storey farmhouse offers 1503sf of comfortable living on a private, tree-lined 1.4 acre lot. Tucked away behind a serene, winding driveway and surrounded by towering trees, this charming home perfectly blends historic character with modern updates. Main floor features an inviting open concept layout with a generous living room spanning the width of the home, stylish refreshed kitchen cabinetry with granite countertops, and ample space for a dining room. Note: convenient main floor 2pc bath. Upper level has 3 spacious bedrooms and a full 4pc bath. Outside, enjoy total privacy with no neighbours in sight, mature trees bordering the property, & a picturesque creek at the rear. A detached 25x25 double garage provides excellent storage & workspace. Note: copper wiring, copper & ABS plumbing, septic, re-insulated, re-drywalled – in 1997, roof ’20, soffit/fascia/ET in ’22, windows & doors ’25, A/C ’23, n/g forced air furnace, owned HWT, & 4000gal cistern. Looking for more space? Looking for more privacy? Looking for a convenient location? Look no further! (id:61445)
Property Details
| MLS® Number | 40835781 |
| Property Type | Single Family |
| AmenitiesNearBy | Park, Place Of Worship |
| CommunityFeatures | Quiet Area, Community Centre, School Bus |
| Features | Southern Exposure, Country Residential, Sump Pump |
| ParkingSpaceTotal | 10 |
| ViewType | View Of Water |
Building
| BathroomTotal | 2 |
| BedroomsAboveGround | 3 |
| BedroomsTotal | 3 |
| Appliances | Dryer, Freezer, Refrigerator, Stove, Washer, Window Coverings |
| BasementDevelopment | Unfinished |
| BasementType | Partial (unfinished) |
| ConstructionStyleAttachment | Detached |
| CoolingType | Central Air Conditioning |
| ExteriorFinish | Vinyl Siding |
| Fixture | Ceiling Fans |
| FoundationType | Poured Concrete |
| HalfBathTotal | 1 |
| HeatingFuel | Natural Gas |
| HeatingType | Forced Air |
| StoriesTotal | 2 |
| SizeInterior | 1503 Sqft |
| Type | House |
| UtilityWater | Cistern |
Parking
| Detached Garage |
Land
| AccessType | Highway Access |
| Acreage | No |
| LandAmenities | Park, Place Of Worship |
| Sewer | Septic System |
| SizeDepth | 300 Ft |
| SizeFrontage | 142 Ft |
| SizeTotalText | 1/2 - 1.99 Acres |
| ZoningDescription | A,w. |
Rooms
| Level | Type | Length | Width | Dimensions |
|---|---|---|---|---|
| Second Level | 4pc Bathroom | 6'0'' x 7'7'' | ||
| Second Level | Bedroom | 9'7'' x 10'4'' | ||
| Second Level | Bedroom | 11'2'' x 13'2'' | ||
| Second Level | Primary Bedroom | 13'2'' x 13'4'' | ||
| Main Level | 2pc Bathroom | 4'9'' x 4'6'' | ||
| Main Level | Kitchen | 11'8'' x 11'4'' | ||
| Main Level | Dining Room | 15'3'' x 15'2'' | ||
| Main Level | Living Room | 21'2'' x 27'2'' |
https://www.realtor.ca/real-estate/29840557/6569-highway-3-dunnville
Interested?
Contact us for more information
Corey Schilstra
Salesperson
325 Winterberry Dr Unit 4b
Stoney Creek, Ontario L8J 0B6

The trademarks REALTOR®, REALTORS®, and the REALTOR® logo are controlled by The Canadian Real Estate Association (CREA) and identify real estate professionals who are members of CREA. The trademarks MLS®, Multiple Listing Service® and the associated logos are owned by The Canadian Real Estate Association (CREA) and identify the quality of services provided by real estate professionals who are members of CREA. The trademark DDF® is owned by The Canadian Real Estate Association (CREA) and identifies CREA's Data Distribution Facility (DDF®)
June 02 2026 05:21:28
RE/MAX Escarpment Realty Inc.