
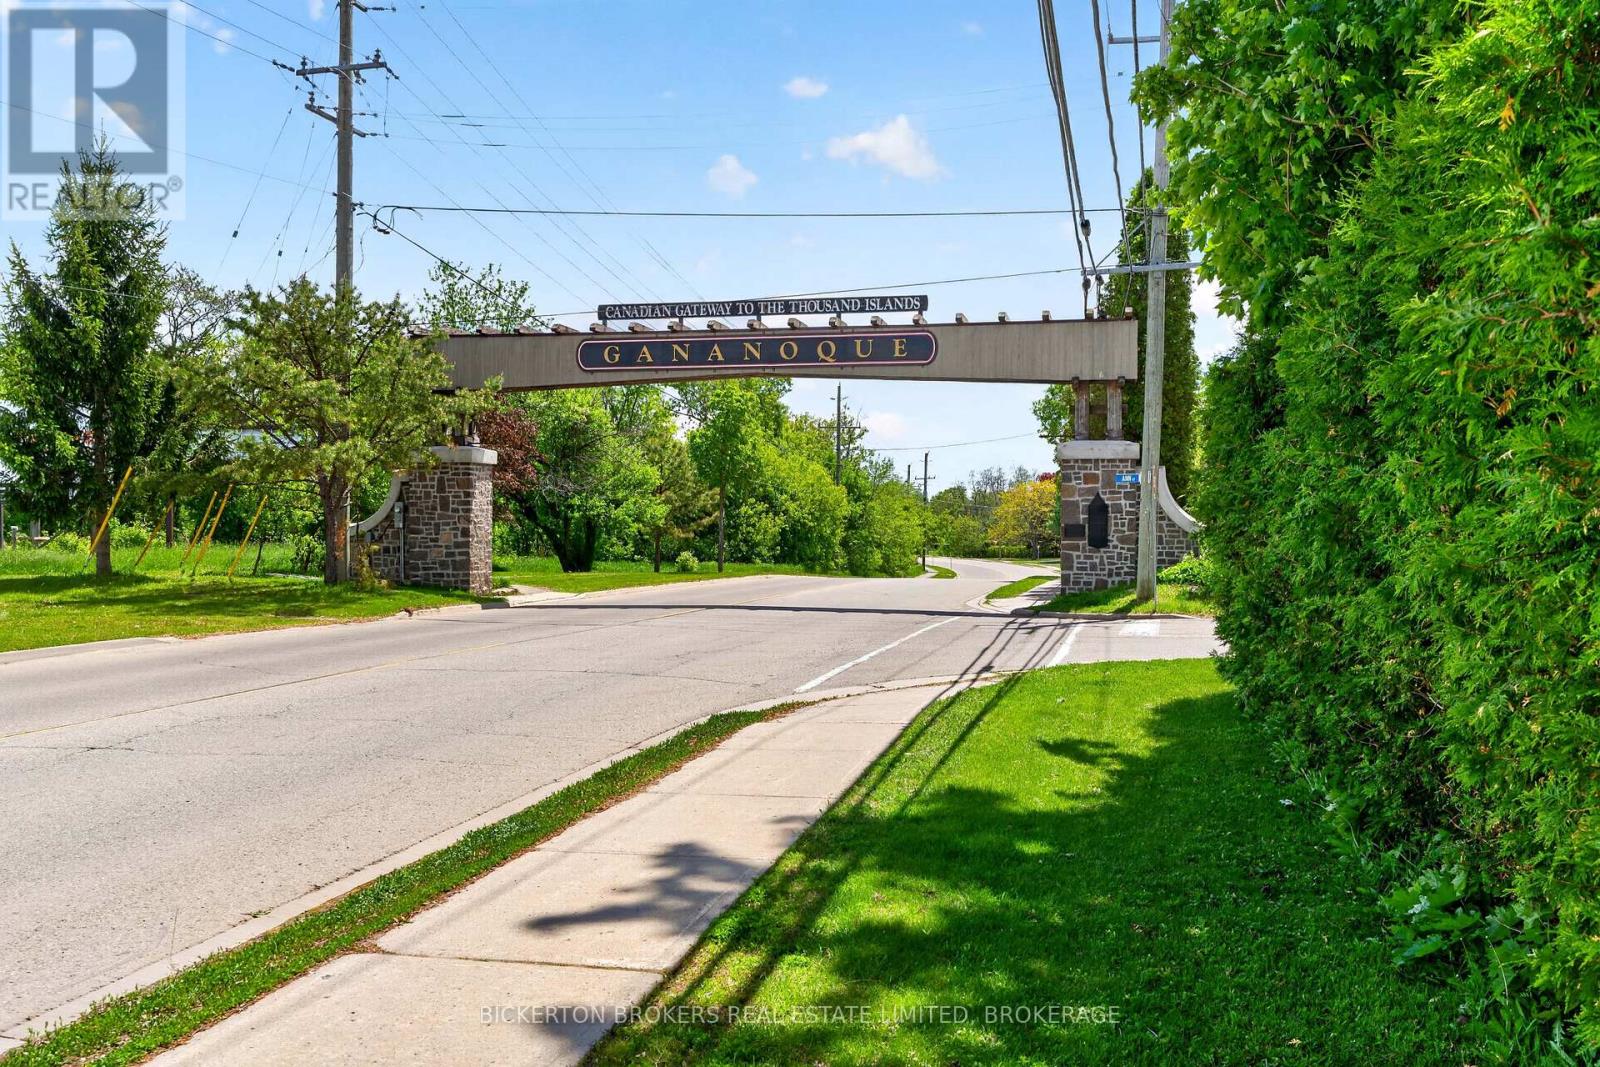
90 Ann Street Gananoque, Ontario K7G 1Z3
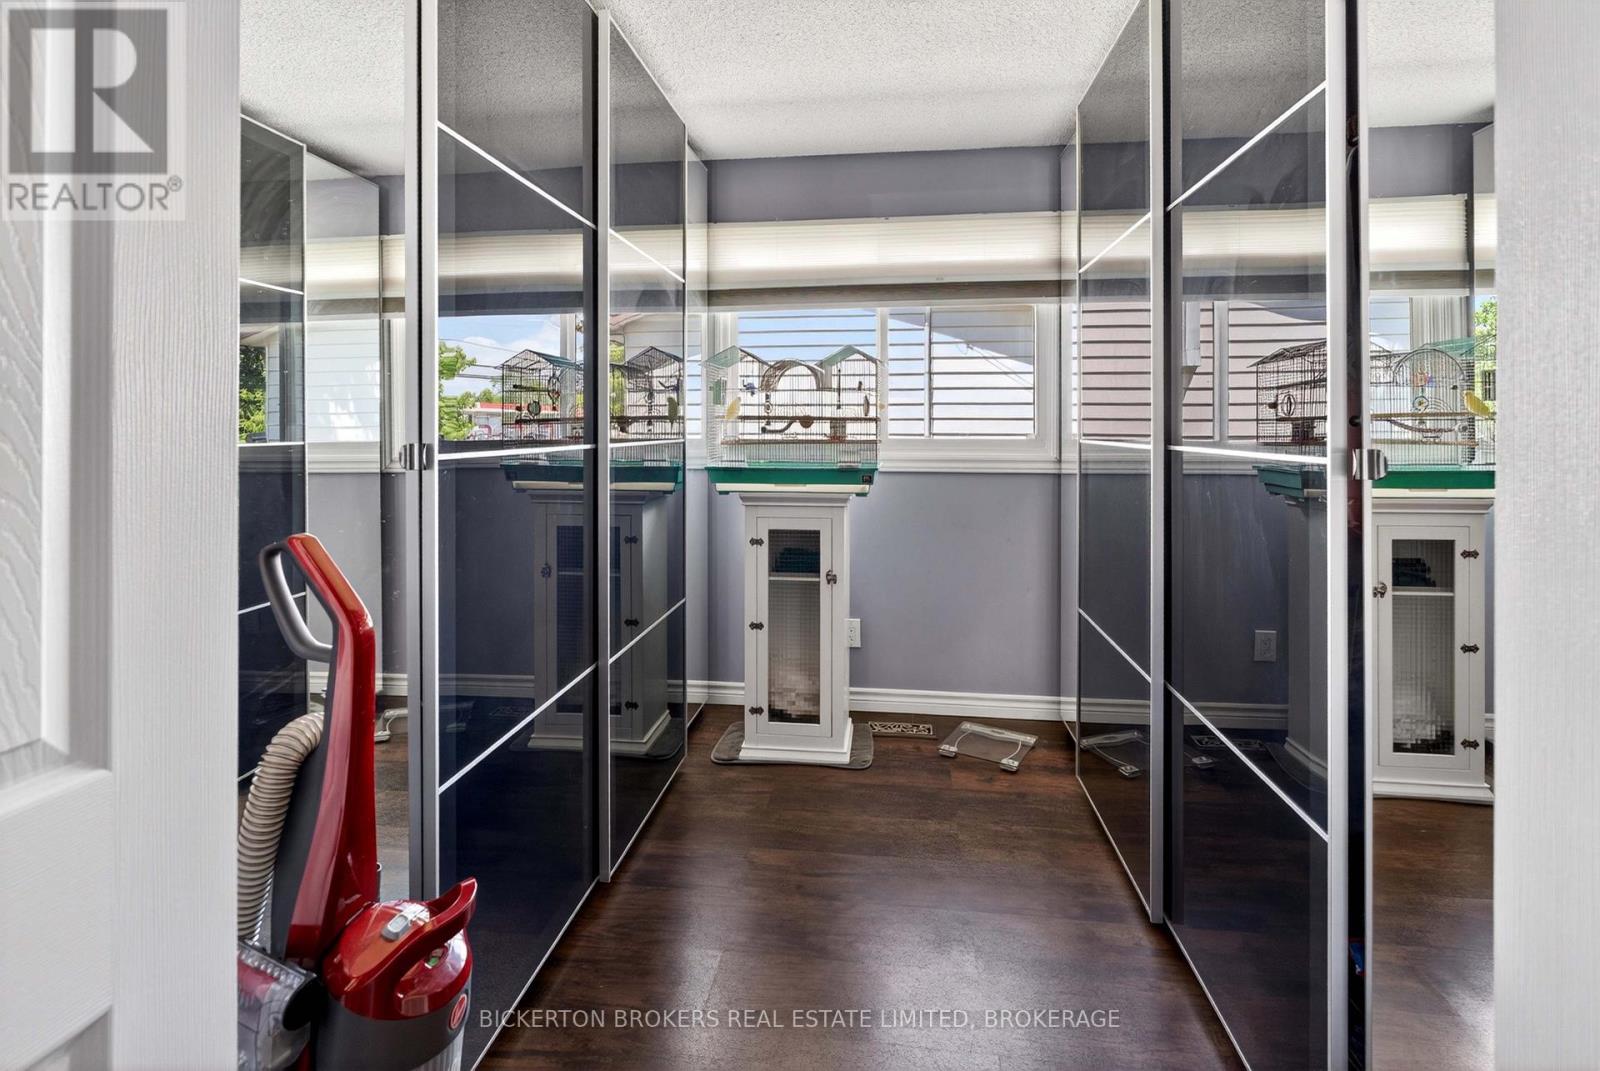

$599,612
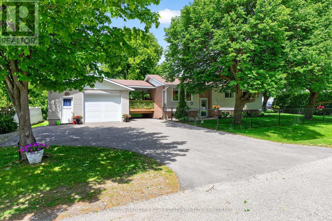
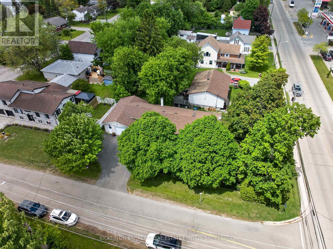
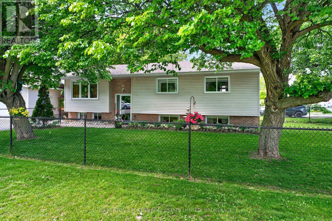
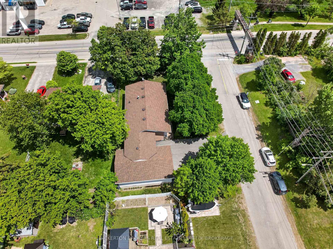
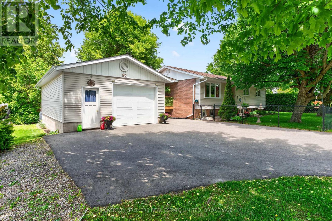
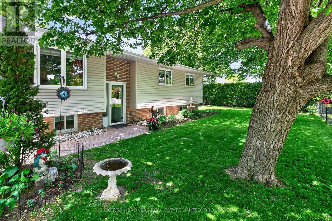
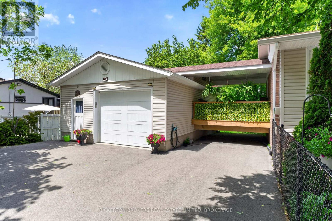
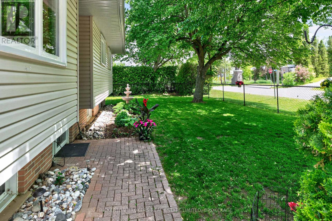
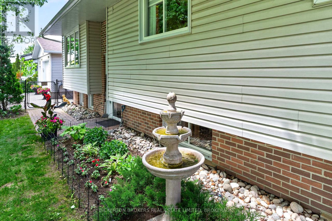
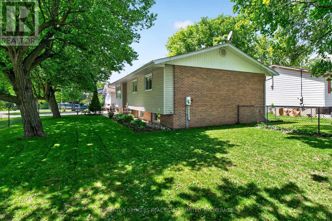
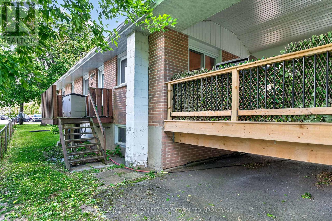
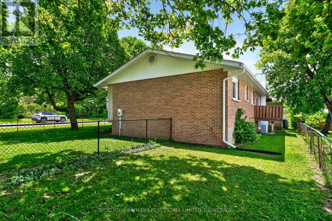
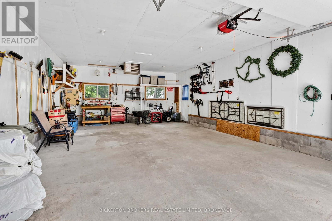
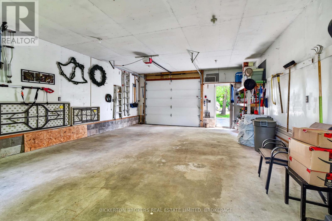
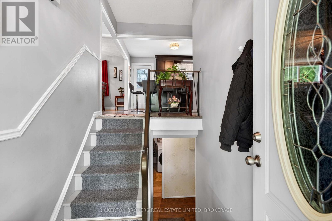
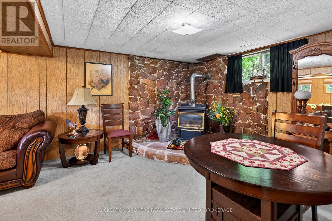
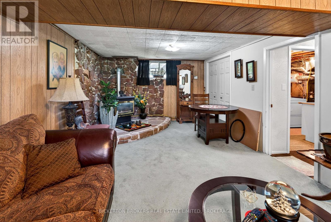
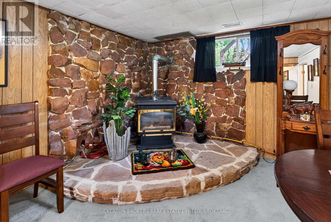
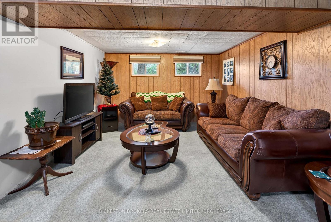
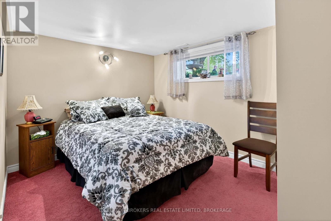
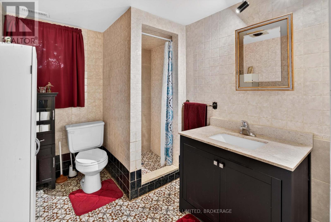
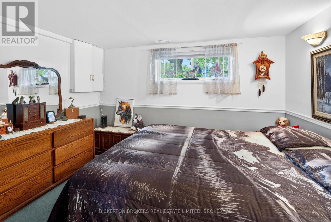
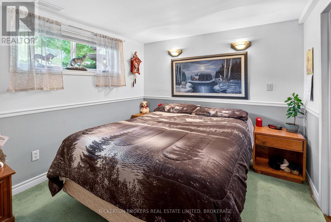
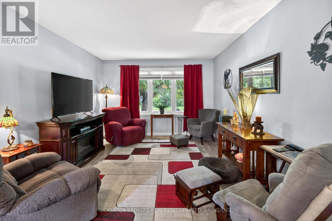
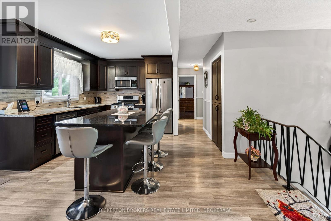
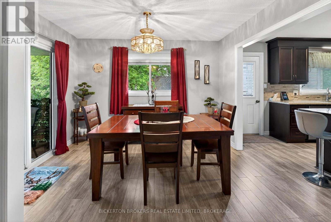
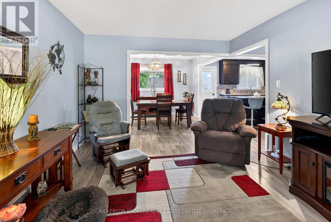
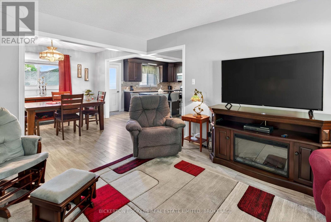
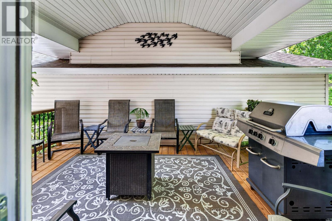
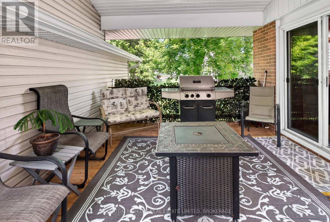
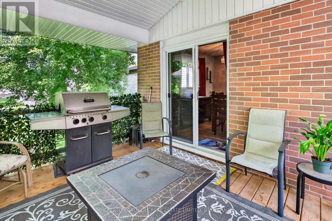
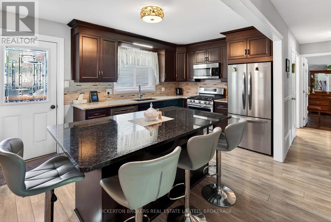
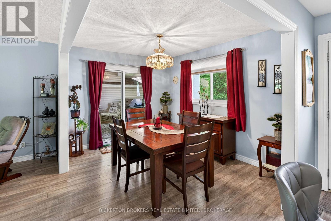
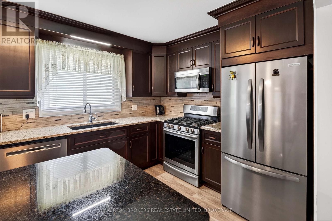
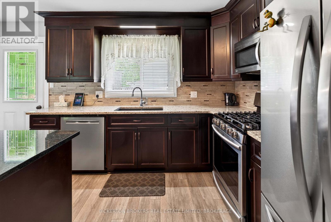
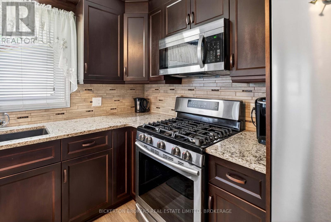
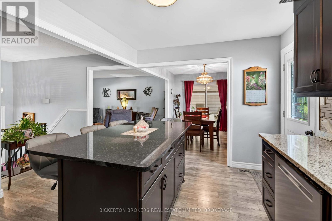
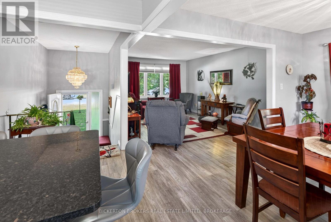
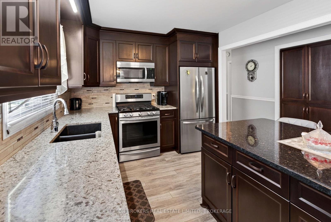
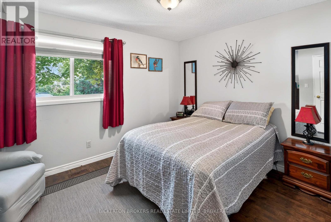
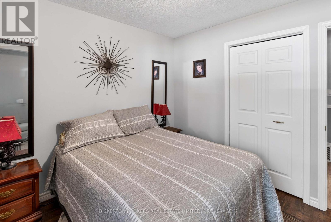
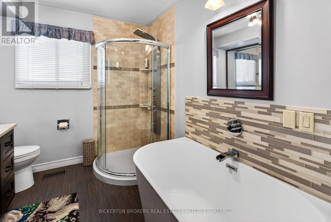
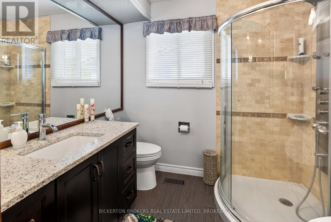
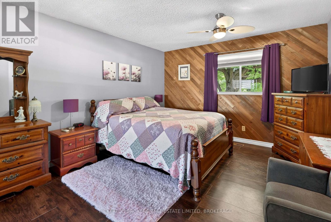
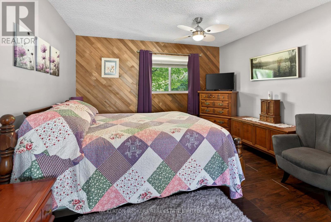
If you are looking for a very special high ranch bungalow in Gananoque this could be the one! Current owners have been here for 9 years and have constantly upgraded and improved.2 + 2 generous bedrooms, 2 baths. Dream kitchen with loads of cupboards and a huge pantry with pull outs. Dining room walk out to a delightful covered 14 X 12 deck.1 & 1/2 car garage with plenty of extra storage. Spacious & bright 22 X 11 rec room with cozy gas stove. Expert landscaping trimmed to perfection. From the moment you walk in it is obvious that this home is a cut above. Priced realistically yet open to reasonable offers. Call now for your personal viewing. (id:61445)
Open House
This property has open houses!
1:00 pm
Ends at:3:00 pm
Property Details
| MLS® Number | X13228910 |
| Property Type | Single Family |
| Community Name | 05 - Gananoque |
| Amenities Near By | Schools |
| Equipment Type | None |
| Features | Level Lot |
| Parking Space Total | 4 |
| Rental Equipment Type | None |
| Structure | Deck |
Building
| Bathroom Total | 2 |
| Bedrooms Above Ground | 2 |
| Bedrooms Below Ground | 2 |
| Bedrooms Total | 4 |
| Age | 51 To 99 Years |
| Amenities | Fireplace(s), Separate Electricity Meters |
| Appliances | Garage Door Opener Remote(s), Water Heater, All, Window Coverings |
| Architectural Style | Raised Bungalow |
| Basement Development | Partially Finished |
| Basement Type | Full (partially Finished) |
| Construction Style Attachment | Detached |
| Cooling Type | Central Air Conditioning |
| Exterior Finish | Vinyl Siding |
| Fire Protection | Smoke Detectors |
| Fireplace Present | Yes |
| Fireplace Total | 1 |
| Foundation Type | Block |
| Heating Fuel | Natural Gas |
| Heating Type | Forced Air |
| Stories Total | 1 |
| Size Interior | 700 - 1,100 Sqft |
| Type | House |
| Utility Water | Municipal Water |
Parking
| Detached Garage | |
| Garage |
Land
| Acreage | No |
| Fence Type | Fenced Yard |
| Land Amenities | Schools |
| Landscape Features | Landscaped |
| Sewer | Sanitary Sewer |
| Size Depth | 60 Ft |
| Size Frontage | 125 Ft |
| Size Irregular | 125 X 60 Ft |
| Size Total Text | 125 X 60 Ft |
| Zoning Description | Residential |
Rooms
| Level | Type | Length | Width | Dimensions |
|---|---|---|---|---|
| Lower Level | Bathroom | 2.48 m | 2.81 m | 2.48 m x 2.81 m |
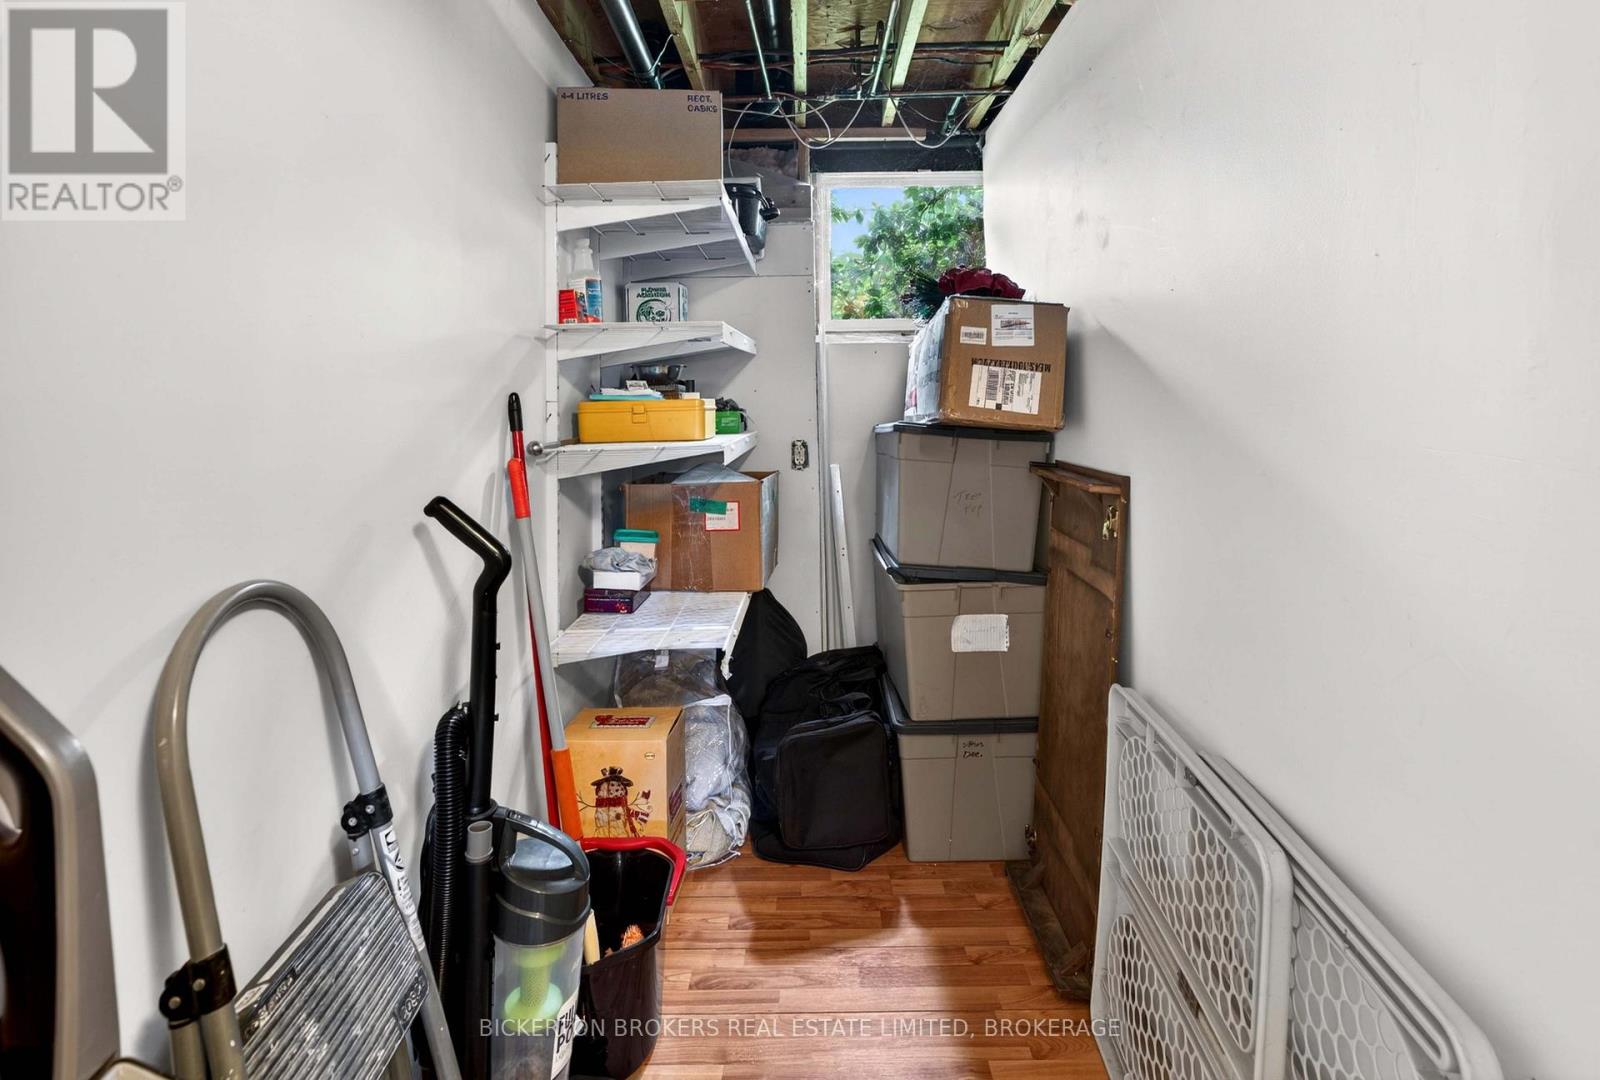
| Lower Level | Utility Room | 5 m | 2.56 m | 5 m x 2.56 m |
| Lower Level | Recreational, Games Room | 6.8 m | 3.5 m | 6.8 m x 3.5 m |
| Lower Level | Bedroom 3 | 3.76 m | 2.81 m | 3.76 m x 2.81 m |
| Lower Level | Bedroom 4 | 3.67 m | 2.81 m | 3.67 m x 2.81 m |
| Main Level | Living Room | 4.8 m | 3.5 m | 4.8 m x 3.5 m |
| Main Level | Dining Room | 3.5 m | 2.8 m | 3.5 m x 2.8 m |
| Main Level | Kitchen | 4.8 m | 4.2 m | 4.8 m x 4.2 m |
| Main Level | Bedroom 2 | 3.8 m | 2.9 m | 3.8 m x 2.9 m |
| Main Level | Primary Bedroom | 4.8 m | 3.8 m | 4.8 m x 3.8 m |
| Main Level | Bathroom | 2.87 m | 2.28 m | 2.87 m x 2.28 m |
| Main Level | Other | 4.49 m | 3.68 m | 4.49 m x 3.68 m |
Utilities
| Cable | Installed |
| Electricity | Installed |
| Sewer | Installed |
https://www.realtor.ca/real-estate/29840542/90-ann-street-gananoque-05-gananoque
Contact Us
Contact us for more information
Bruce Wilson
Broker
170 King St E
Gananoque, Ontario K7G 2T7
(613) 382-2133
www.bickerton.com/

The trademarks REALTOR®, REALTORS®, and the REALTOR® logo are controlled by The Canadian Real Estate Association (CREA) and identify real estate professionals who are members of CREA. The trademarks MLS®, Multiple Listing Service® and the associated logos are owned by The Canadian Real Estate Association (CREA) and identify the quality of services provided by real estate professionals who are members of CREA. The trademark DDF® is owned by The Canadian Real Estate Association (CREA) and identifies CREA's Data Distribution Facility (DDF®)
September 15 2026 07:19:46
Kingston & Area Real Estate Association
Bickerton Brokers Real Estate Limited, Brokerage