
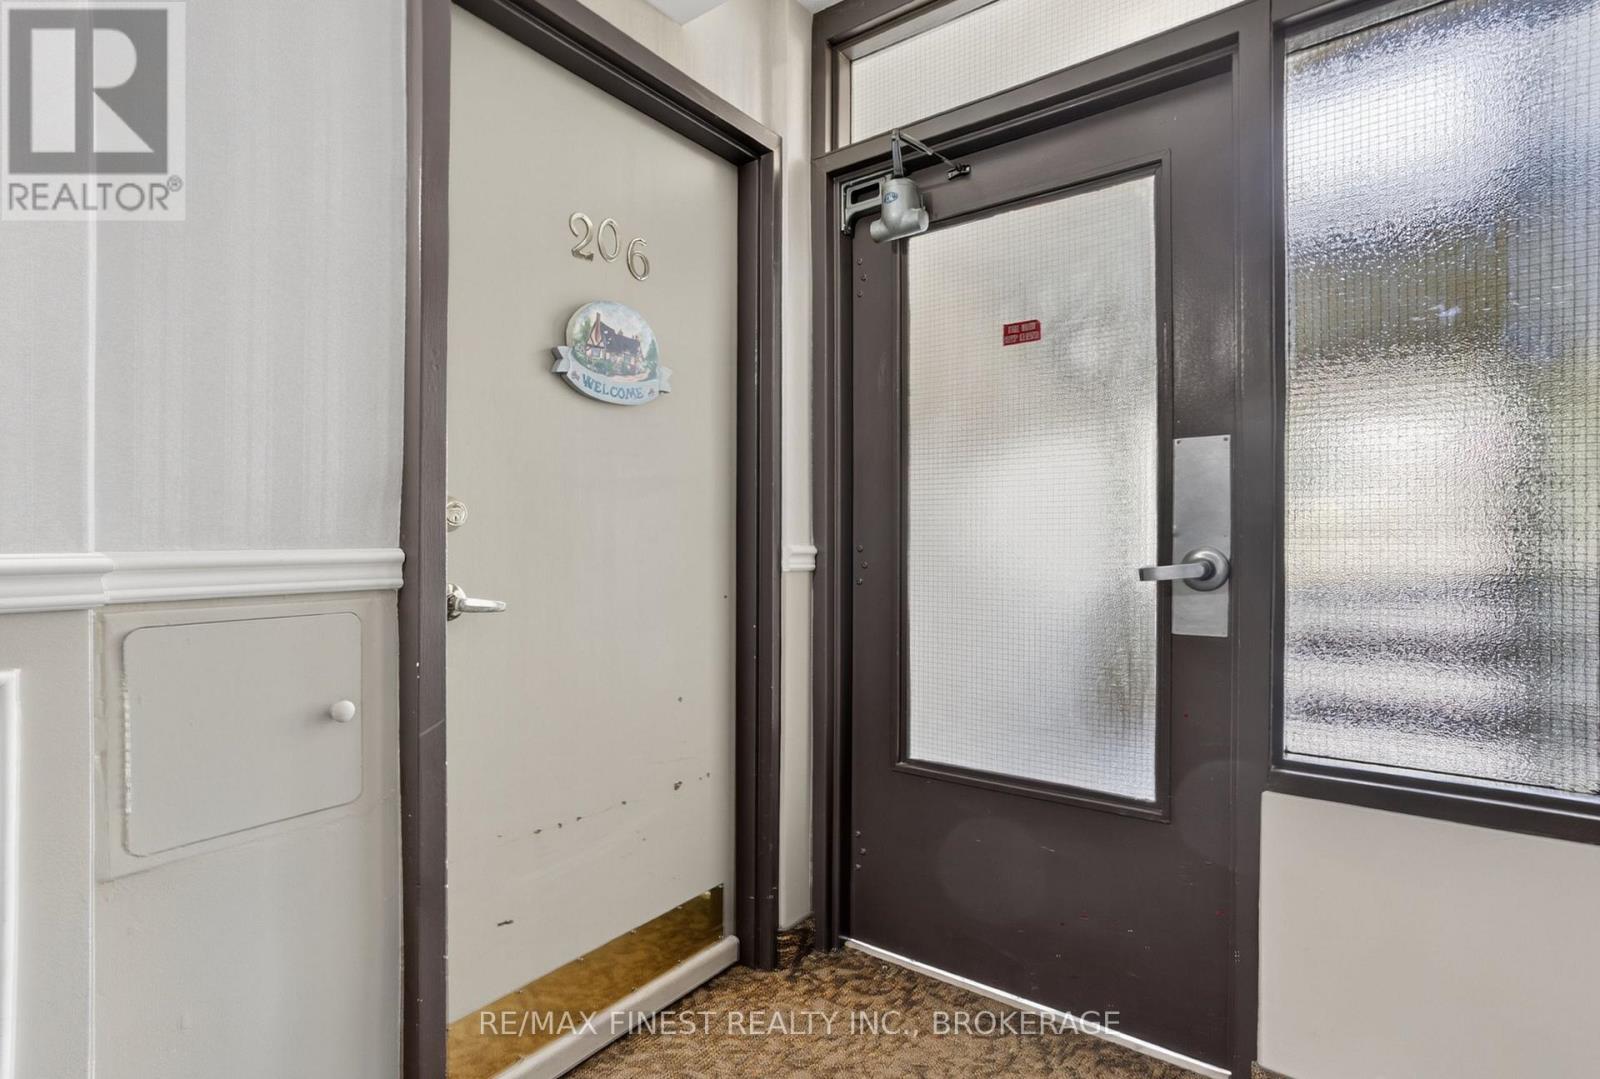
206 - 2 Mowat Avenue Kingston, Ontario K7M 1K1

$399,900Maintenance, Heat, Common Area Maintenance, Electricity, Insurance, Water, Parking
$1,146.75 Monthly
Maintenance, Heat, Common Area Maintenance, Electricity, Insurance, Water, Parking
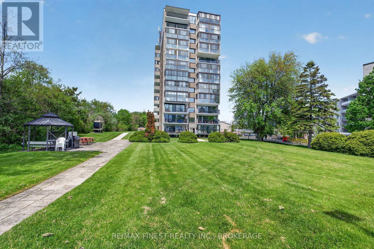
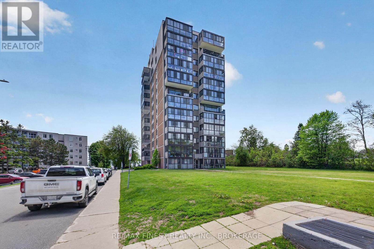
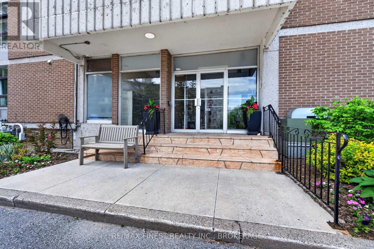
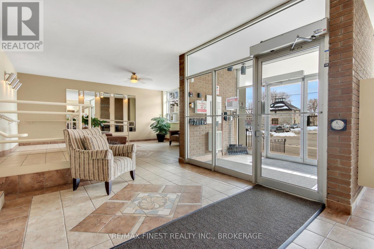
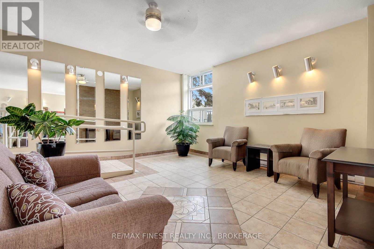
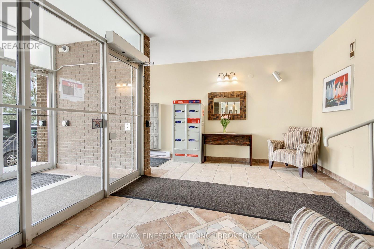
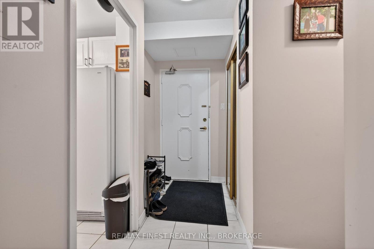
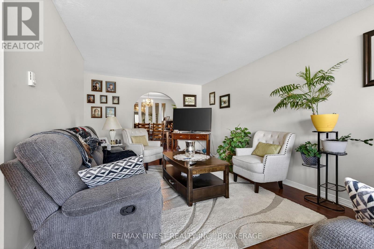
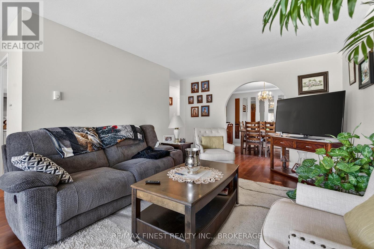
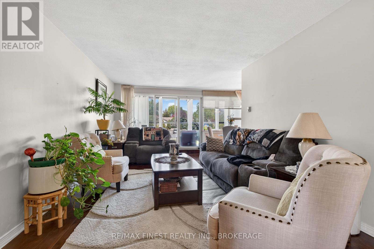
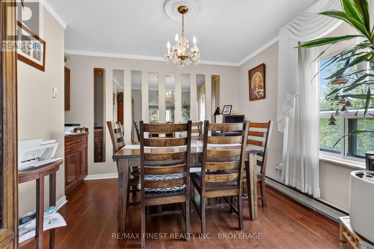
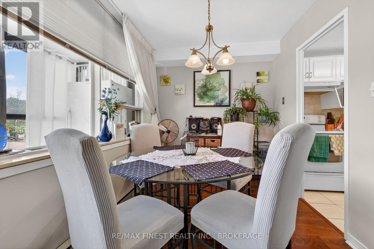
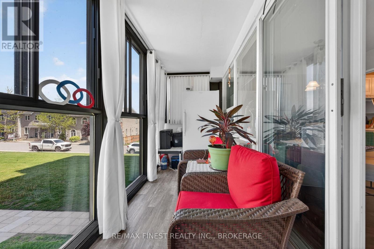
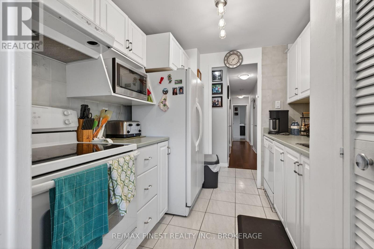
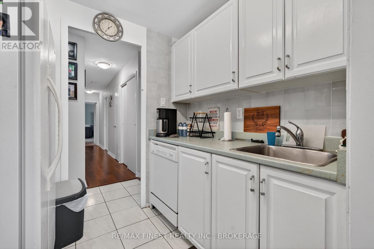
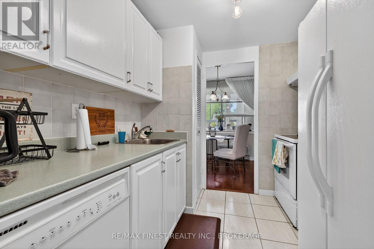
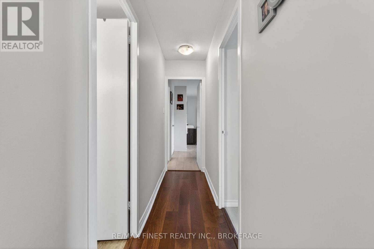
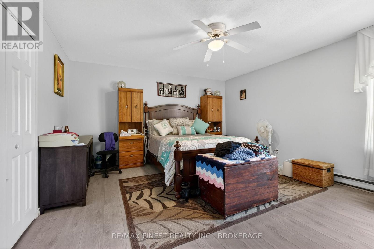
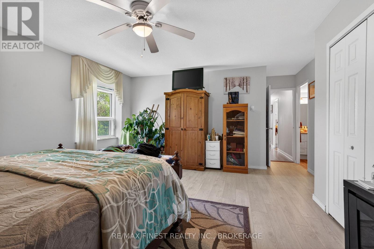
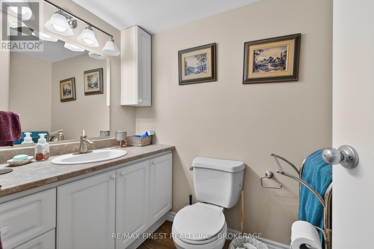
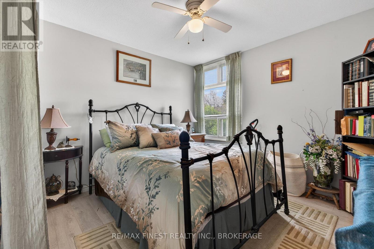
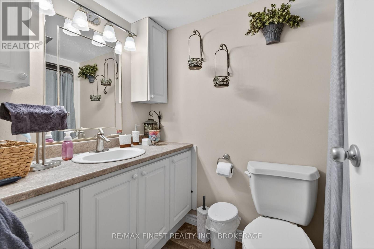
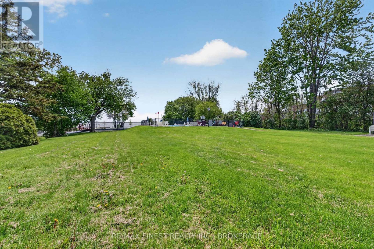
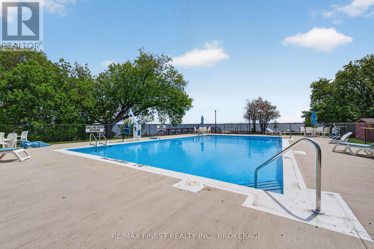
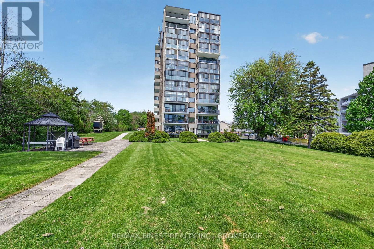
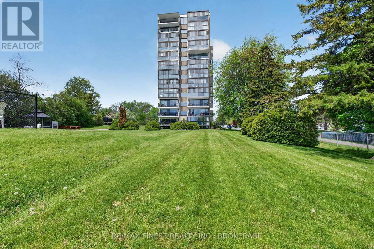
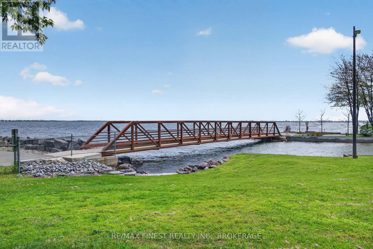
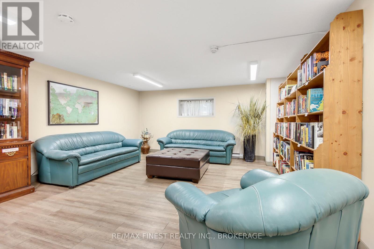
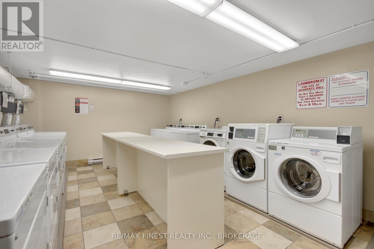
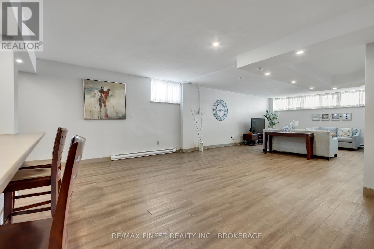
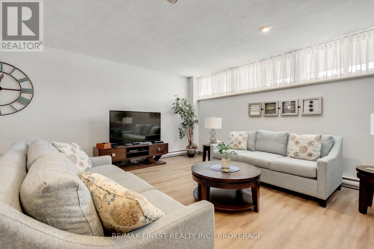
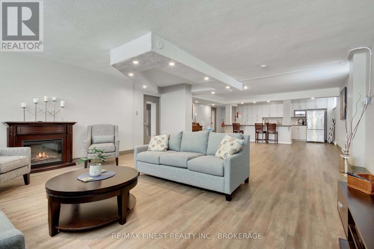
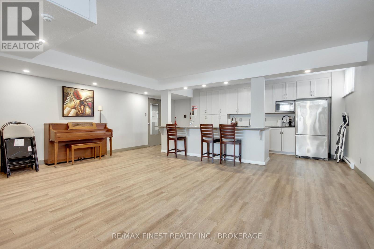
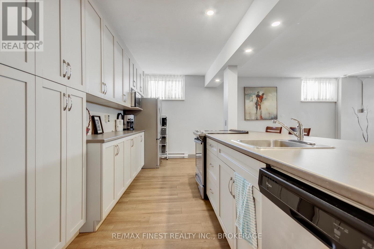
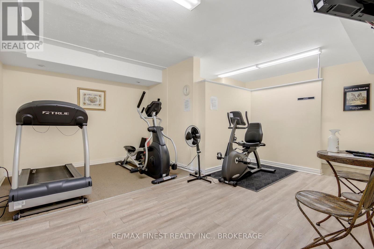
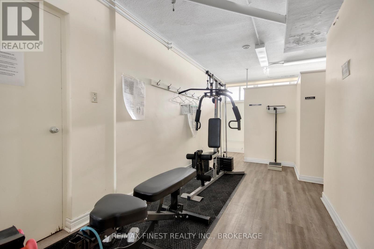
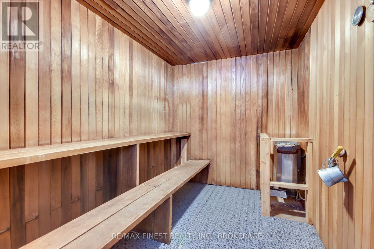
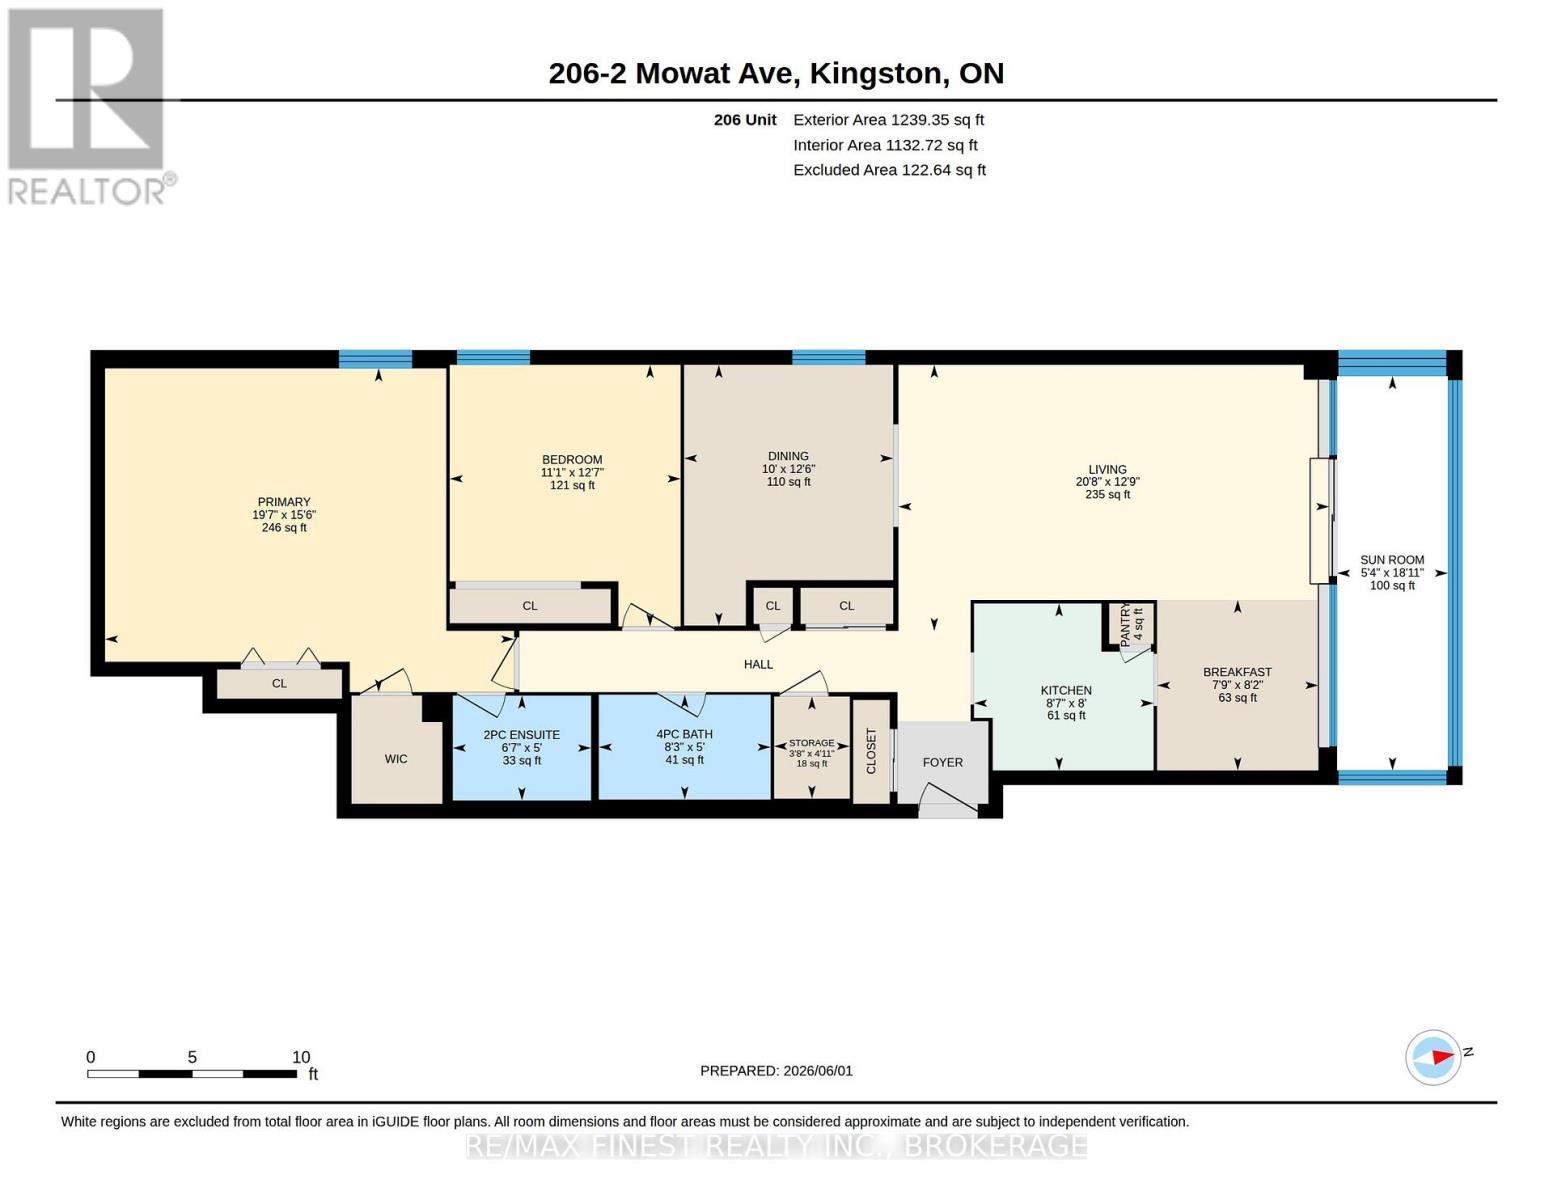
$1,146.75 MonthlyA well-maintained, carpet-free, two-bedroom, 1.5-bath condominium in the historic Portsmouth Village community presents a compelling opportunity. The primary bedroom is equipped with a walk-in closet and a private two-piece ensuite. Enjoy sitting and having your morning coffee in your sizable enclosed balcony. The building's amenity package is a key value driver: heated outdoor saltwater pool, underground heated parking with car wash station, two guest suites, dual elevators, party room, exercise room with sauna, library, and on-site laundry. Condominium fees covering heat, hydro, and water represent a significant operational advantage for income stability and expense predictability. The location supports strong rental demand - within walking distance of Lake Ontario Park, Providence Care Hospital, Queen's University St Lawrence College, and Kingston's downtown core is just minutes away by car or bus. (id:61445)
Property Details
| MLS® Number | X13228796 |
| Property Type | Single Family |
| Community Name | 18 - Central City West |
| AmenitiesNearBy | Marina, Park, Public Transit, Schools |
| CommunityFeatures | Pets Allowed With Restrictions, School Bus |
| Easement | Other, None |
| Features | Elevator, Balcony |
| ParkingSpaceTotal | 1 |
| PoolType | Outdoor Pool |
| Structure | Porch |
| ViewType | City View |
| WaterFrontType | Waterfront On Lake |
Building
| BathroomTotal | 2 |
| BedroomsAboveGround | 2 |
| BedroomsTotal | 2 |
| Age | 51 To 99 Years |
| Amenities | Exercise Centre, Party Room, Sauna |
| Appliances | Dishwasher, Stove, Refrigerator |
| BasementType | None |
| CoolingType | None |
| ExteriorFinish | Brick |
| FoundationType | Concrete |
| HalfBathTotal | 1 |
| HeatingFuel | Electric |
| HeatingType | Baseboard Heaters |
| SizeInterior | 1000 - 1199 Sqft |
| Type | Apartment |
Parking
| Underground | |
| Garage | |
| Inside Entry |
Land
| AccessType | Public Road, Year-round Access |
| Acreage | No |
| LandAmenities | Marina, Park, Public Transit, Schools |
| SurfaceWater | Lake/pond |
Rooms
| Level | Type | Length | Width | Dimensions |
|---|---|---|---|---|
| Main Level | Kitchen | 2.62 m | 2.44 m | 2.62 m x 2.44 m |
| Main Level | Living Room | 6.29 m | 3.89 m | 6.29 m x 3.89 m |
| Main Level | Dining Room | 3.05 m | 3.81 m | 3.05 m x 3.81 m |
| Main Level | Sunroom | 1.62 m | 5.76 m | 1.62 m x 5.76 m |
| Main Level | Eating Area | 2.36 m | 2.49 m | 2.36 m x 2.49 m |
| Main Level | Primary Bedroom | 5.98 m | 4.73 m | 5.98 m x 4.73 m |
| Main Level | Bathroom | 2.02 m | 1.53 m | 2.02 m x 1.53 m |
| Main Level | Bedroom 2 | 3.37 m | 3.82 m | 3.37 m x 3.82 m |
| Main Level | Bathroom | 2.51 m | 1.53 m | 2.51 m x 1.53 m |
Interested?
Contact us for more information
Jim Hinton
Salesperson
105-1329 Gardiners Rd
Kingston, Ontario K7P 0L8

The trademarks REALTOR®, REALTORS®, and the REALTOR® logo are controlled by The Canadian Real Estate Association (CREA) and identify real estate professionals who are members of CREA. The trademarks MLS®, Multiple Listing Service® and the associated logos are owned by The Canadian Real Estate Association (CREA) and identify the quality of services provided by real estate professionals who are members of CREA. The trademark DDF® is owned by The Canadian Real Estate Association (CREA) and identifies CREA's Data Distribution Facility (DDF®)
June 02 2026 05:51:30
RE/MAX Finest Realty Inc., Brokerage