
24 Starlight Lane Rideau Lakes, Ontario K0G 1X0

$1,385,000
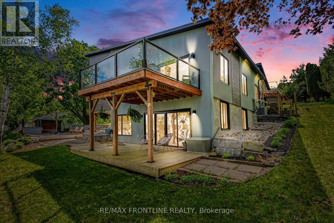
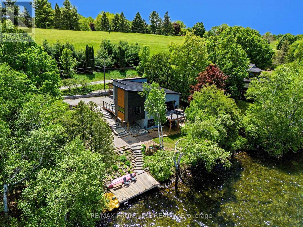
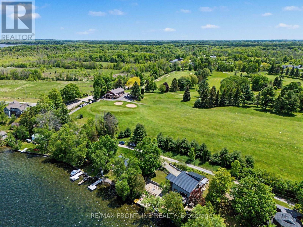
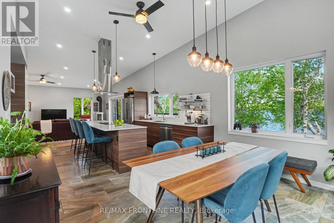
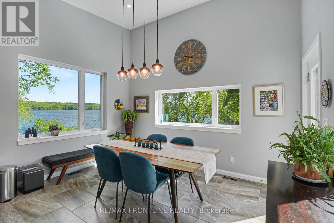
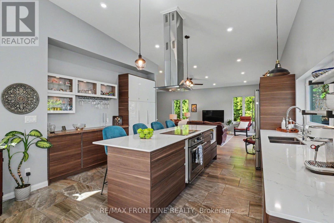
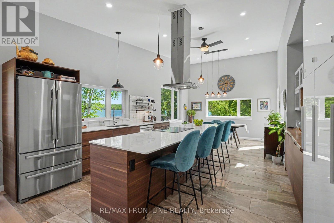
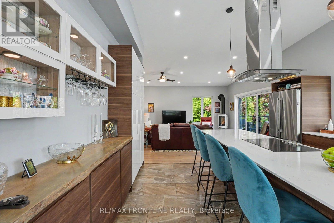
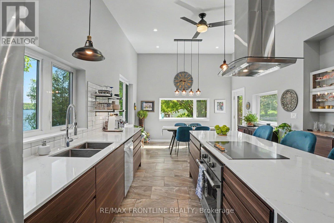
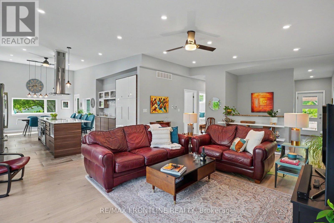
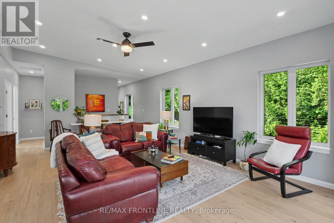
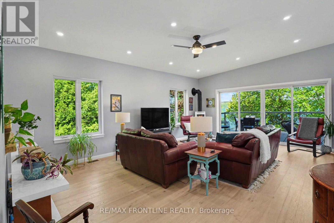
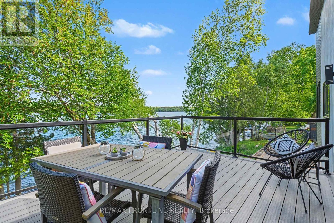
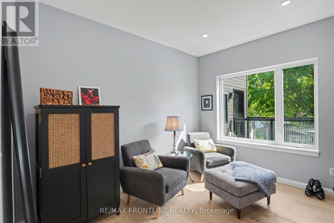
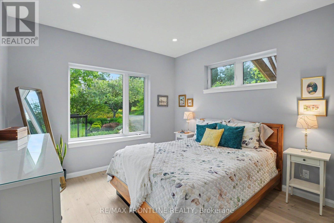
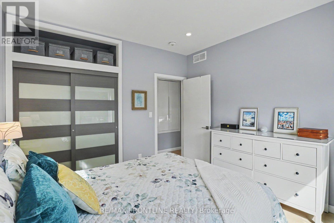
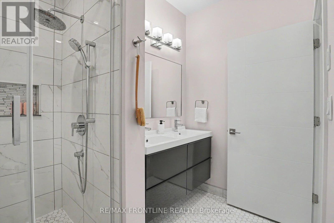
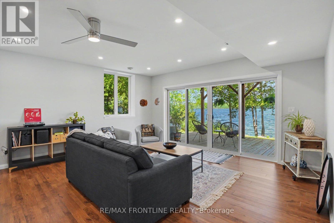
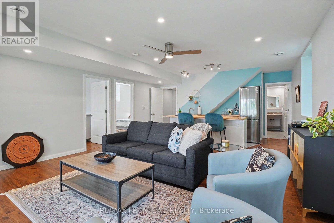
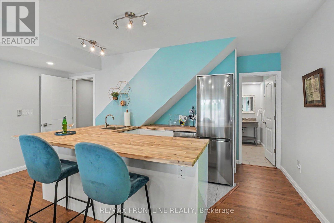
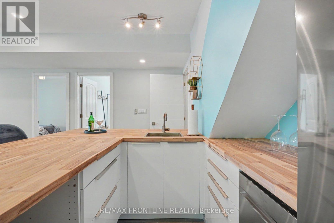
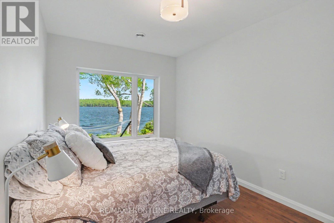
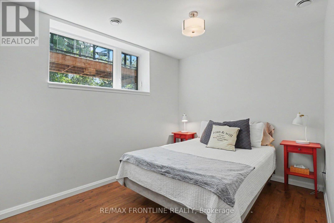
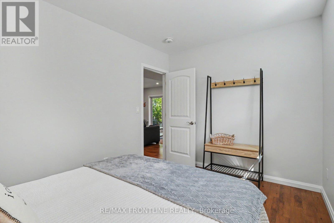
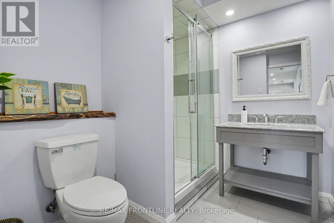
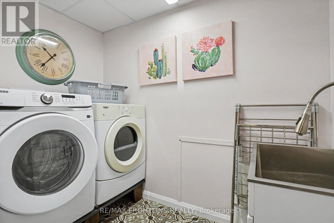
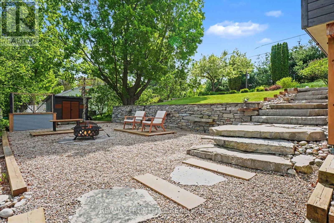
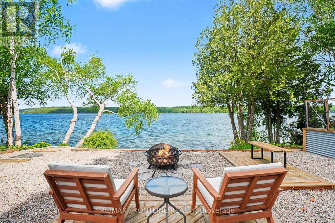
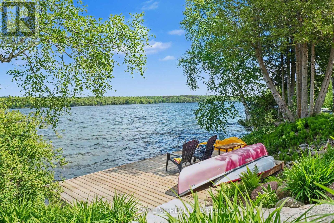
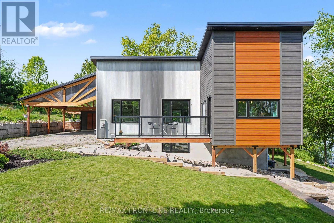
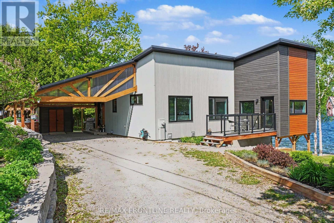
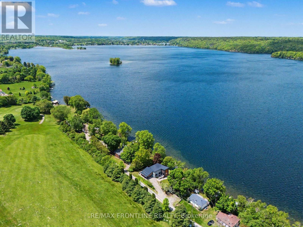
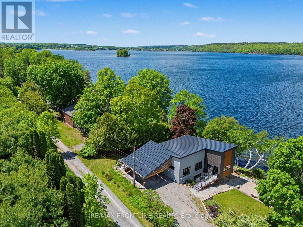
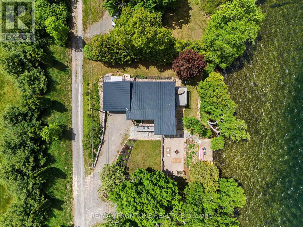
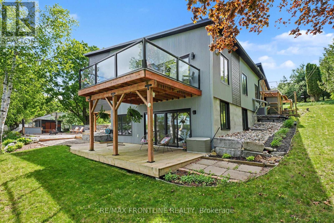
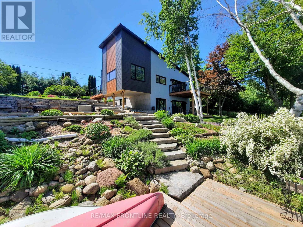
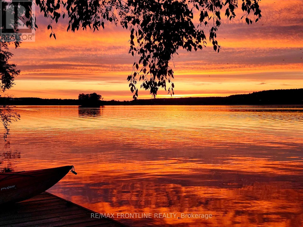
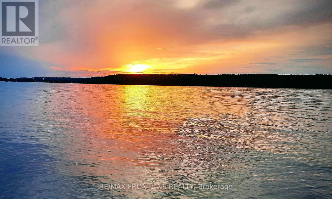
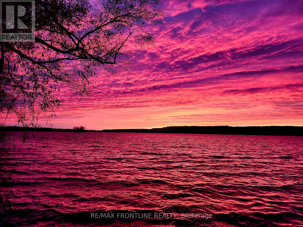
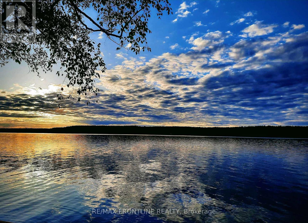
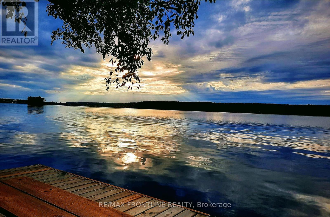
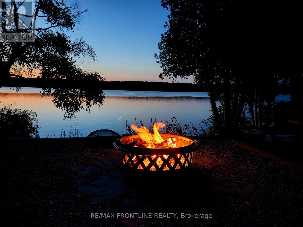
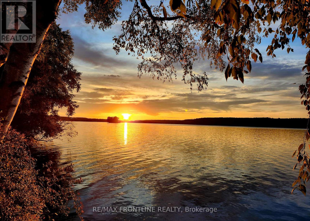
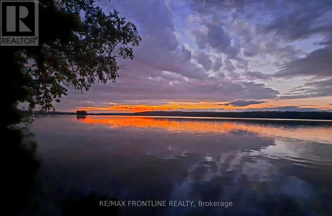
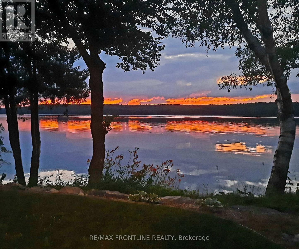
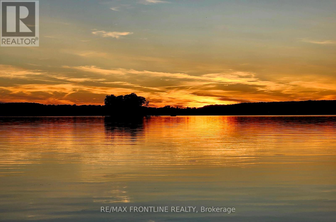
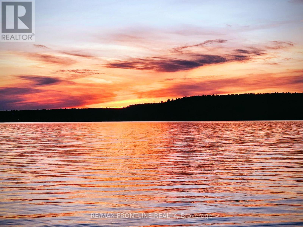
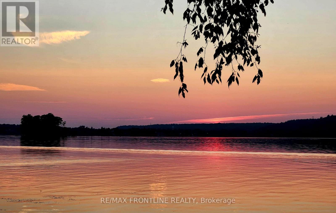
Your dream lake home or luxury getaway awaits on the Upper Rideau! Perfectly positioned beside the prestigious Rideau Lakes Golf & Country Club, near the charming village of Westport, this exceptional waterfront retreat offers unparalleled lifestyle & outstanding potential as a premium vacation rental. Custom built in 2019 by Lanark Design/Build Group, this contemporary masterpiece showcases impeccable craftsmanship, premium materials & outstanding energy efficiency. Nestled among mature trees on a quiet dead-end rd, enjoy easy yr-rd access, remarkable privacy & spectacular sunsets! Your oasis sits just 24 ft from the shoreline w/140ft of pristine waterfront & panoramic views stretching to Westport Harbour! Inside, clean architectural lines & thoughtful design create a refined yet inviting atmosphere. Natural light floods the open living, dining & kitchen spaces through expansive windows that frame breathtaking lake views. 9ft ceilings throughout the main level rise dramatically to a 12-ft vaulted dining area, while a Jøtul stove adds warmth & ambiance. The showpiece kitchen is a chef's dream, featuring a stunning 10-ft quartz island, sleek custom cabinetry, unique live-edge buffet & premium S/S appliances. The main floor is completed by 2 bedrooms &stylish 3-piece bath. Impressive walkout lower level -perfect for game nights, extended family visits, multi-generational living, or future Airbnb w/ 2 additional bedrooms, 3pc bath, laundry & cheerful kitchenette extending to living area where garden doors invite dreamy views & access to covered deck. The exterior blends genuine Maibec wood siding w/corrugated steel for lasting beauty & durability, crowned by a striking steel roof. Natural stone landscaping, custom retaining walls, a craftsman-style carport & large stone steps to permanent dock create a low-maintenance waterfront lifestyle. Built as a forever home w/quality, efficiency, durability & carefree living at its core, this extraordinary property awaits! (id:61445)
Property Details
| MLS® Number | X13228308 |
| Property Type | Single Family |
| Community Name | 816 - Rideau Lakes (North Crosby) Twp |
| AmenitiesNearBy | Golf Nearby |
| CommunityFeatures | Fishing |
| Easement | Right Of Way |
| EquipmentType | Propane Tank |
| Features | Wooded Area, Irregular Lot Size, Sloping, Waterway, Carpet Free, In-law Suite |
| ParkingSpaceTotal | 10 |
| RentalEquipmentType | Propane Tank |
| Structure | Deck, Patio(s), Shed, Dock |
| ViewType | Lake View, Direct Water View |
| WaterFrontType | Waterfront On Lake |
Building
| BathroomTotal | 2 |
| BedroomsAboveGround | 2 |
| BedroomsBelowGround | 2 |
| BedroomsTotal | 4 |
| Age | 6 To 15 Years |
| Amenities | Fireplace(s) |
| Appliances | Cooktop, Dishwasher, Oven, Refrigerator |
| ArchitecturalStyle | Contemporary |
| BasementDevelopment | Finished |
| BasementFeatures | Walk Out |
| BasementType | N/a (finished), Full |
| ConstructionStatus | Insulation Upgraded |
| ConstructionStyleAttachment | Detached |
| CoolingType | Central Air Conditioning |
| ExteriorFinish | Steel, Wood |
| FireProtection | Smoke Detectors |
| FireplacePresent | Yes |
| FireplaceTotal | 1 |
| FoundationType | Block, Wood/piers |
| HeatingFuel | Propane |
| HeatingType | Forced Air |
| SizeInterior | 1100 - 1500 Sqft |
| Type | House |
| UtilityWater | Drilled Well |
Parking
| Carport | |
| Garage | |
| Covered |
Land
| AccessType | Water Access, Private Docking, Private Road |
| Acreage | No |
| LandAmenities | Golf Nearby |
| LandscapeFeatures | Landscaped |
| Sewer | Septic System |
| SizeDepth | 114 Ft ,7 In |
| SizeFrontage | 140 Ft |
| SizeIrregular | 140 X 114.6 Ft |
| SizeTotalText | 140 X 114.6 Ft|under 1/2 Acre |
| SurfaceWater | Lake/pond |
Rooms
| Level | Type | Length | Width | Dimensions |
|---|---|---|---|---|
| Lower Level | Bedroom 4 | 2.91 m | 3.78 m | 2.91 m x 3.78 m |
| Lower Level | Bathroom | 2.4 m | 2.91 m | 2.4 m x 2.91 m |
| Lower Level | Laundry Room | 1.8 m | 2.91 m | 1.8 m x 2.91 m |
| Lower Level | Utility Room | 4.1 m | 2.75 m | 4.1 m x 2.75 m |
| Lower Level | Living Room | 5.17 m | 6.62 m | 5.17 m x 6.62 m |
| Lower Level | Kitchen | 3.65 m | 2.65 m | 3.65 m x 2.65 m |
| Lower Level | Bedroom 3 | 2.9 m | 4.06 m | 2.9 m x 4.06 m |
| Main Level | Foyer | 1.23 m | 4.17 m | 1.23 m x 4.17 m |
| Main Level | Living Room | 4.74 m | 6.61 m | 4.74 m x 6.61 m |
| Main Level | Kitchen | 3.98 m | 4.52 m | 3.98 m x 4.52 m |
| Main Level | Dining Room | 3.06 m | 4.01 m | 3.06 m x 4.01 m |
| Main Level | Bedroom 2 | 3.34 m | 2.76 m | 3.34 m x 2.76 m |
| Main Level | Primary Bedroom | 3.34 m | 3.31 m | 3.34 m x 3.31 m |
| Main Level | Bathroom | 2.67 m | 2.91 m | 2.67 m x 2.91 m |
Utilities
| Electricity | Installed |
| Wireless | Available |
| Electricity Connected | Connected |
Interested?
Contact us for more information
Jennifer Glazier
Salesperson
55 North Street
Perth, Ontario K7H 2T1

The trademarks REALTOR®, REALTORS®, and the REALTOR® logo are controlled by The Canadian Real Estate Association (CREA) and identify real estate professionals who are members of CREA. The trademarks MLS®, Multiple Listing Service® and the associated logos are owned by The Canadian Real Estate Association (CREA) and identify the quality of services provided by real estate professionals who are members of CREA. The trademark DDF® is owned by The Canadian Real Estate Association (CREA) and identifies CREA's Data Distribution Facility (DDF®)
June 02 2026 04:31:09
RE/MAX Frontline Realty