
911 - 55 Yorkland Boulevard Brampton, Ontario L7A 0A1

$2,800 Monthly
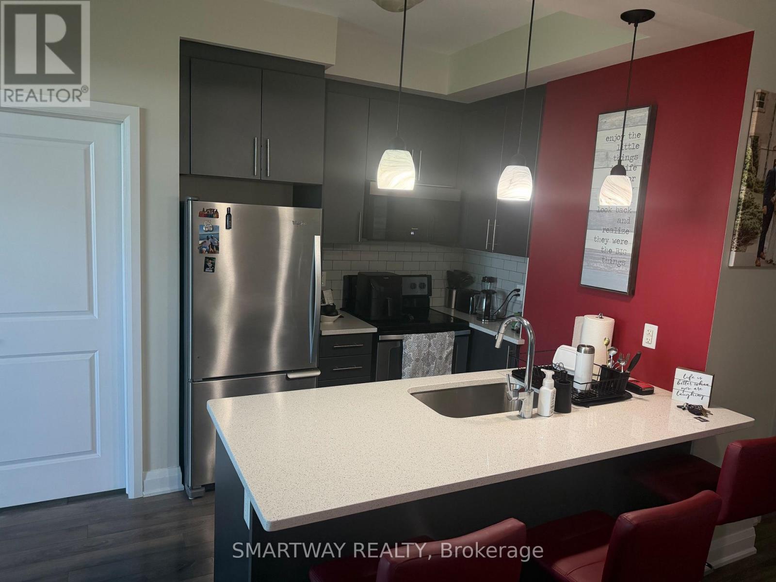
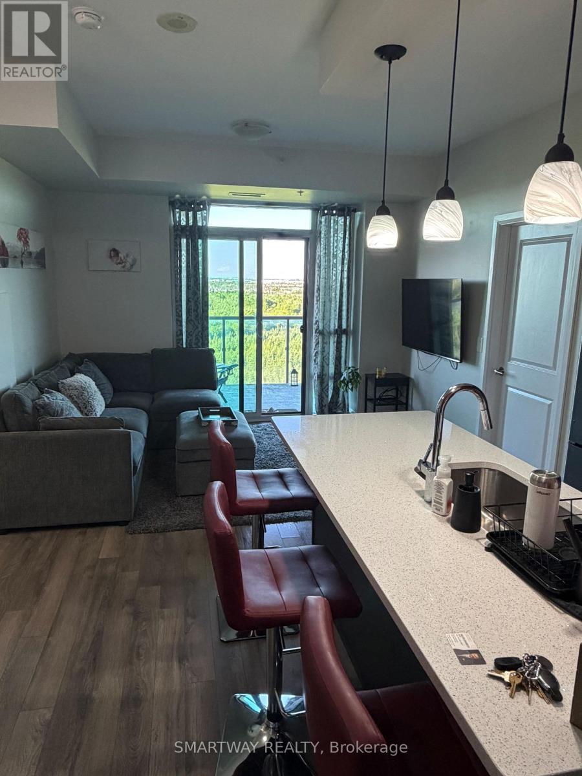
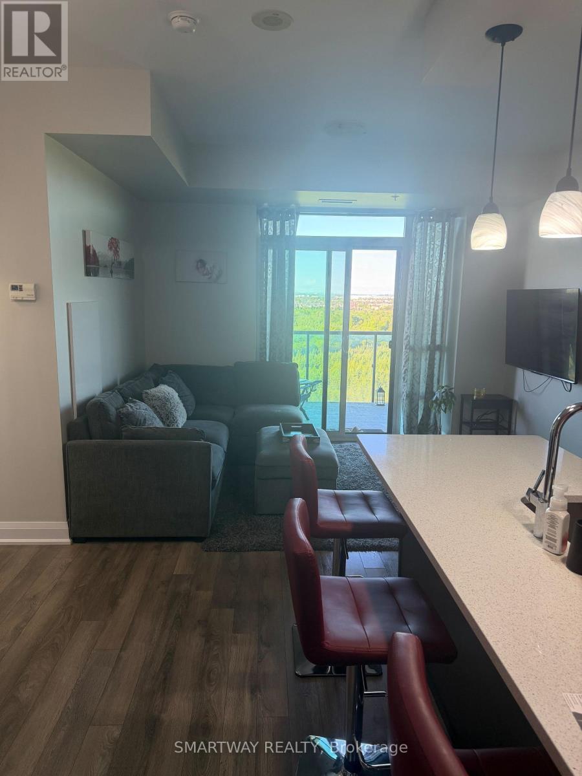
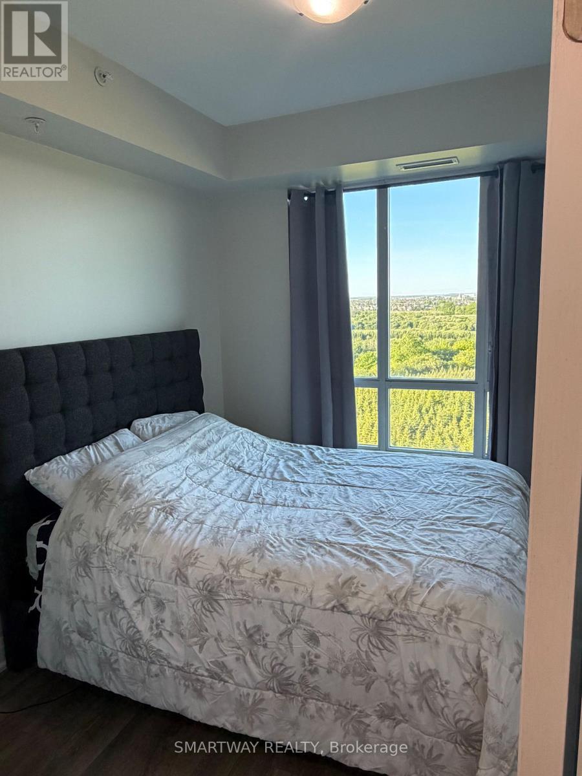
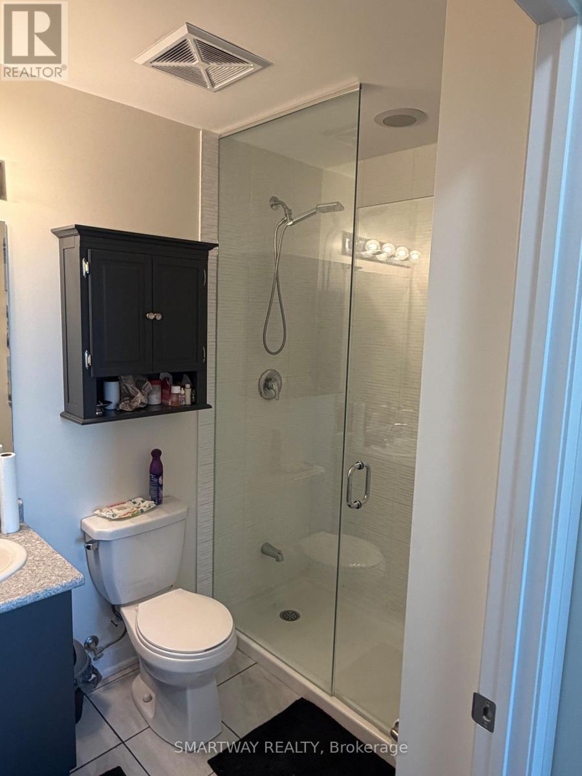
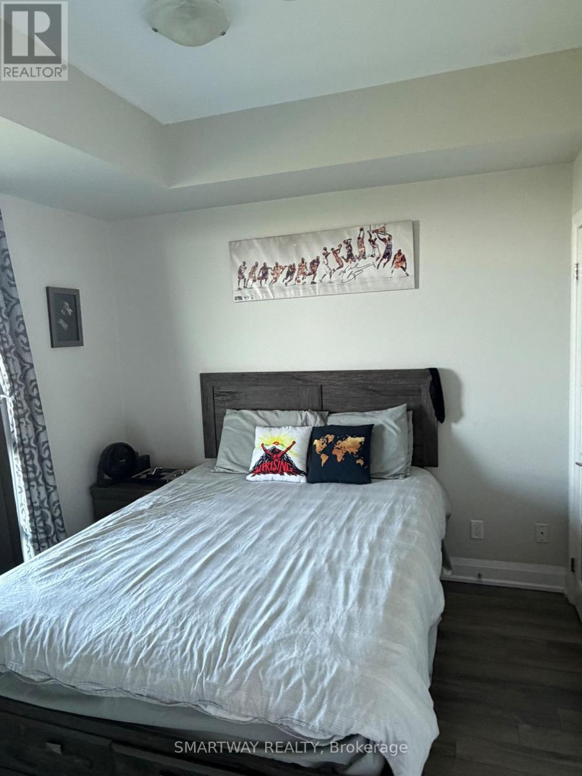
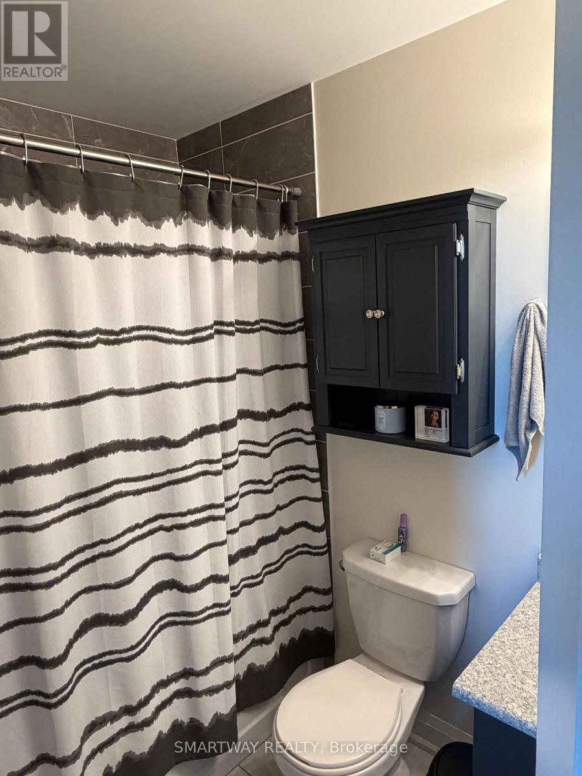
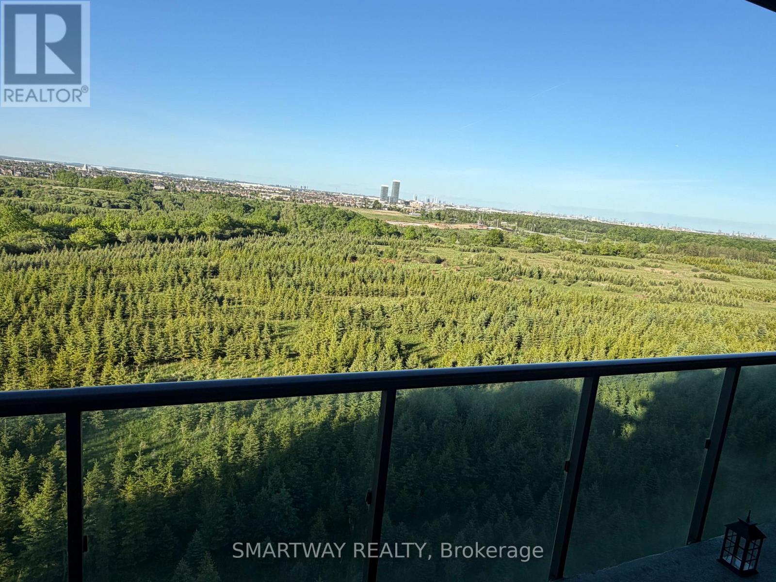
Rare Spacious 2 Bedrooms + Open Concept Layout. 2 Full Upgraded Bathrooms & 1 Parking Spot Included. Features Quartz Countertops, Breakfast Bar, Stainless Steel Appliances, 9 Ft Ceilings, Laminate Flooring Throughout & Ensuite Laundry. Primary Bedroom Includes Walk-In Closet W/Built-In Organizers. Modern Upgrades Throughout & Beautiful Balcony View. (id:61445)
Property Details
| MLS® Number | W13228044 |
| Property Type | Single Family |
| Community Name | Goreway Drive Corridor |
| AmenitiesNearBy | Hospital, Public Transit, Schools |
| CommunityFeatures | Pets Allowed With Restrictions |
| Features | Conservation/green Belt, Balcony, Carpet Free |
| ParkingSpaceTotal | 1 |
| ViewType | View |
Building
| BathroomTotal | 2 |
| BedroomsAboveGround | 2 |
| BedroomsTotal | 2 |
| Amenities | Exercise Centre, Party Room, Visitor Parking |
| BasementType | None |
| CoolingType | Central Air Conditioning |
| ExteriorFinish | Concrete |
| FireProtection | Security System |
| FlooringType | Laminate, Ceramic |
| HeatingFuel | Natural Gas |
| HeatingType | Forced Air |
| SizeInterior | 700 - 799 Sqft |
| Type | Apartment |
Parking
| Underground | |
| No Garage |
Land
| Acreage | No |
| LandAmenities | Hospital, Public Transit, Schools |
Rooms
| Level | Type | Length | Width | Dimensions |
|---|---|---|---|---|
| Main Level | Living Room | 3.84 m | 2.68 m | 3.84 m x 2.68 m |
| Main Level | Dining Room | 4.92 m | 2.48 m | 4.92 m x 2.48 m |
| Main Level | Kitchen | 4.92 m | 2.48 m | 4.92 m x 2.48 m |
| Main Level | Primary Bedroom | 3.23 m | 2.91 m | 3.23 m x 2.91 m |
| Main Level | Bedroom 2 | 3.26 m | 2.97 m | 3.26 m x 2.97 m |
| Main Level | Foyer | 2.11 m | 1.31 m | 2.11 m x 1.31 m |
| Main Level | Laundry Room | 1.69 m | 1.36 m | 1.69 m x 1.36 m |
Interested?
Contact us for more information
Milton Bhangoo
Broker
1315 Derry Road East, Unit 4
Mississauga, Ontario L5T 1B6

The trademarks REALTOR®, REALTORS®, and the REALTOR® logo are controlled by The Canadian Real Estate Association (CREA) and identify real estate professionals who are members of CREA. The trademarks MLS®, Multiple Listing Service® and the associated logos are owned by The Canadian Real Estate Association (CREA) and identify the quality of services provided by real estate professionals who are members of CREA. The trademark DDF® is owned by The Canadian Real Estate Association (CREA) and identifies CREA's Data Distribution Facility (DDF®)
June 02 2026 04:28:42
Century 21 Smartway Realty Inc.