
20 Riverside Drive Kingston, Ontario K7L 4V1

$1,785,000
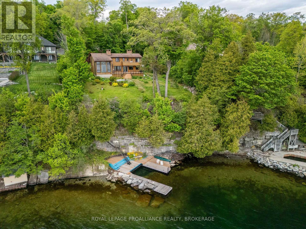
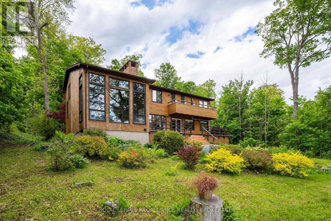
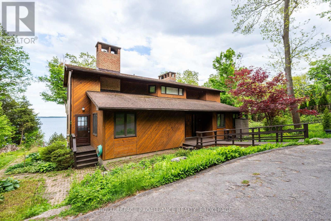
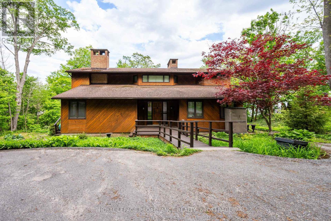
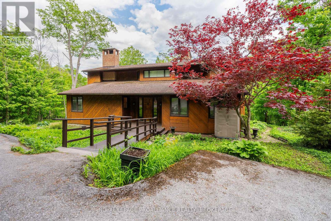
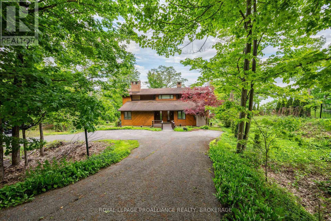
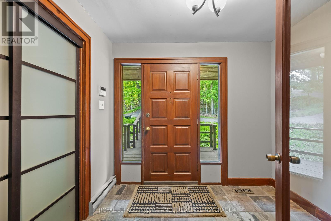
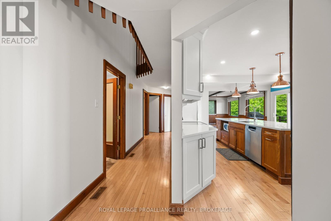
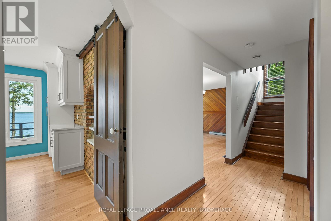
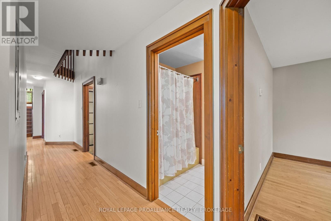
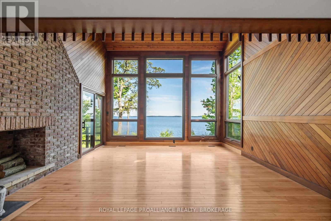
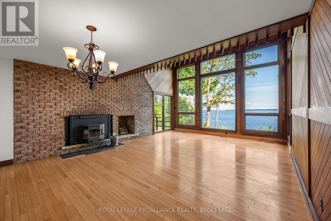
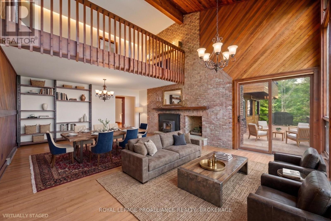
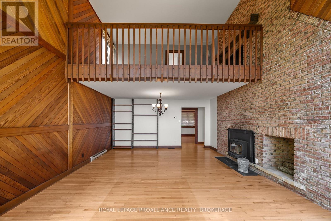
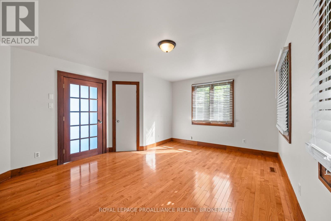
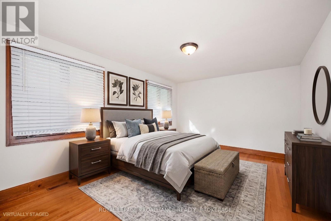
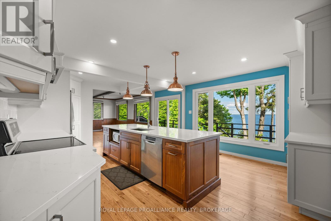
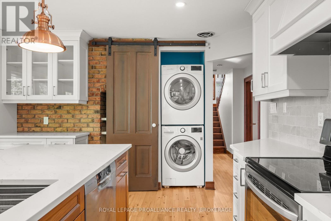
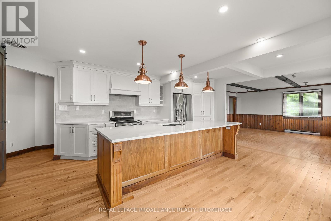
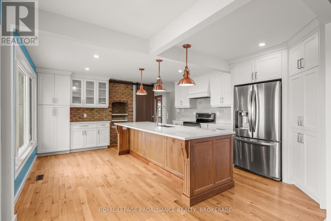
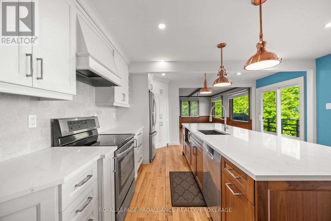
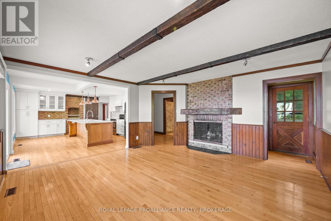
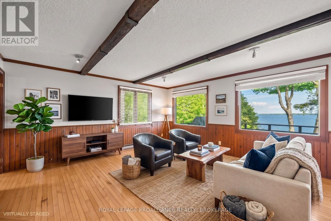
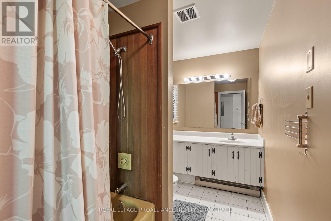
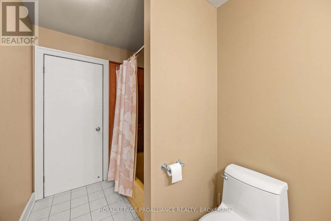
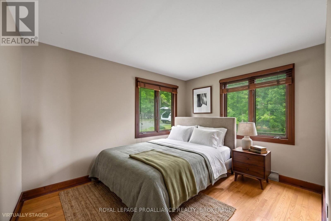
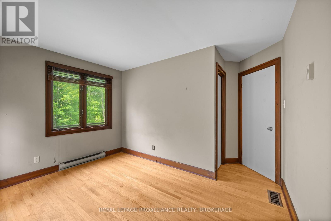
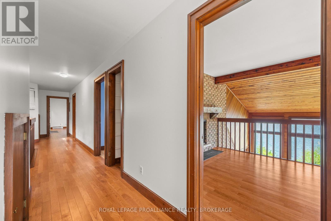
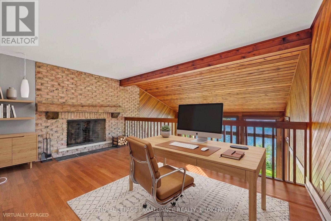
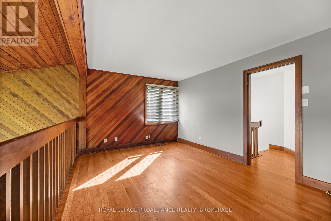
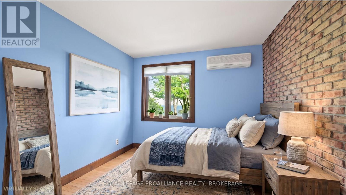
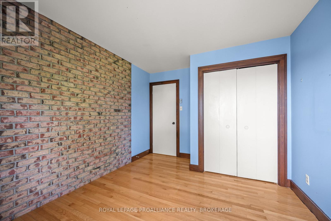
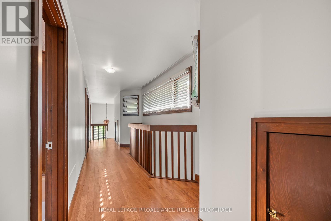
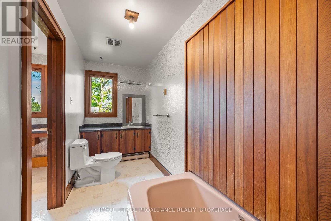
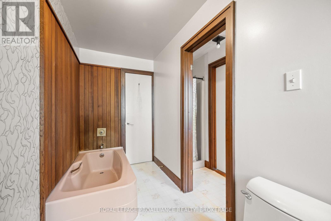
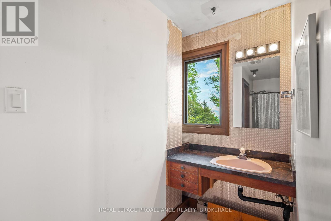
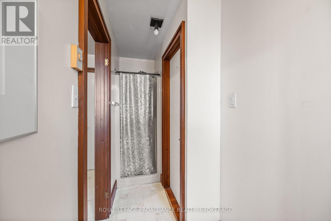
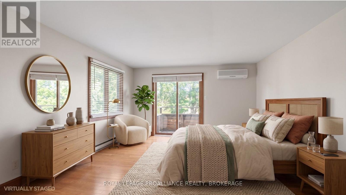
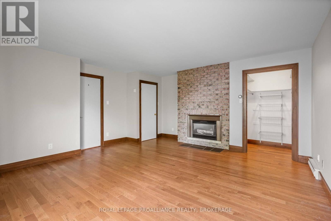
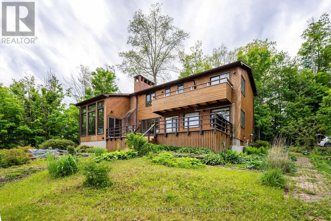
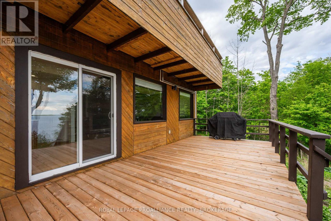
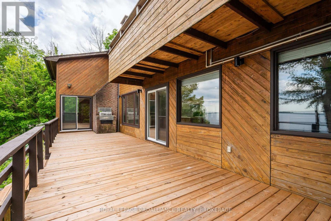
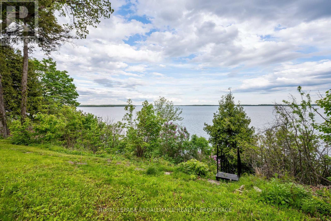
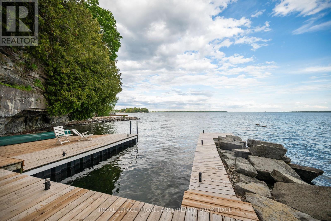
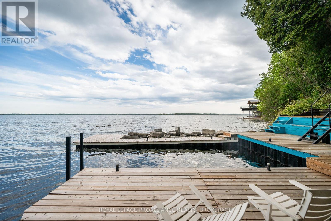
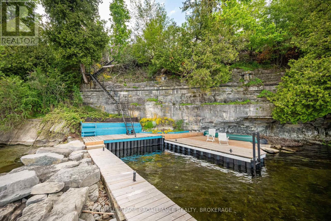
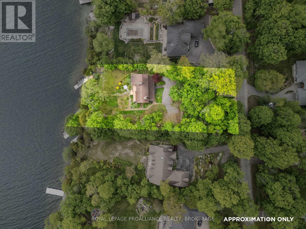
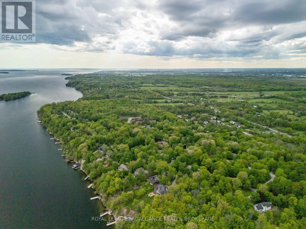
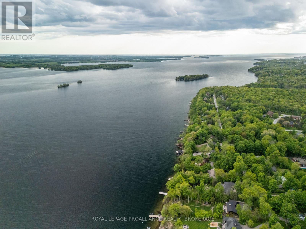
A remarkable waterfront opportunity in Kingston's mature & highly regarded Milton Subdivision, set along the shores of the St. Lawrence River just a short drive from downtown. Properties in this executive neighbourhood are seldom offered, & waterfront opportunities here are even harder to come by. Surrounded by mature trees & positioned on an elevated shoreline, this property captures sweeping water views, natural limestone character & a setting that feels private, established & truly connected to the river. The existing 4 bdrm 3 bath home offers a distinctive chalet-inspired design with warm wood detailing, hardwood flooring, multiple brick feature walls, expansive windows framing the water, generous principal rooms, a renovated kitchen with large island, quartz counters, stainless appliances, backsplash, built-in laundry & direct access to the waterfront-facing deck. The main living spaces include impressive ceiling height, a dramatic window wall, fireplace features & a loft-style upper level that continues to showcase the views. Outdoors, the property delivers the lifestyle people hope for when searching along the river: mature greenery, tiered access to the shoreline, extensive decking, open water views & a substantial dock system at the water's edge. Whether you choose to reimagine the existing home, renovate with your own vision, or explore the potential to create a custom dream residence from the ground up, this is a rare chance to secure a waterfront property in one of Kingston's most established riverside enclaves. (id:61445)
Property Details
| MLS® Number | X13228214 |
| Property Type | Single Family |
| Community Name | 11 - Kingston East (Incl CFB Kingston) |
| Amenities Near By | Park |
| Community Features | School Bus |
| Easement | Unknown |
| Equipment Type | None |
| Features | Irregular Lot Size |
| Parking Space Total | 8 |
| Rental Equipment Type | None |
| Structure | Deck, Dock |
| View Type | View, Direct Water View |
| Water Front Type | Waterfront On River |
Building
| Bathroom Total | 3 |
| Bedrooms Above Ground | 4 |
| Bedrooms Total | 4 |
| Amenities | Fireplace(s) |
| Appliances | Water Heater, Dishwasher, Microwave, Stove, Refrigerator |
| Basement Development | Unfinished |
| Basement Type | Full (unfinished) |
| Construction Style Attachment | Detached |
| Cooling Type | Central Air Conditioning |
| Exterior Finish | Wood |
| Fireplace Present | Yes |
| Fireplace Type | Insert |
| Foundation Type | Unknown |
| Heating Fuel | Natural Gas |
| Heating Type | Forced Air |
| Stories Total | 2 |
| Size Interior | 2,500 - 3,000 Sqft |
| Type | House |
| Utility Water | Municipal Water |
Parking
| No Garage |
Land
| Access Type | Public Road, Year-round Access, Private Docking |
| Acreage | No |
| Land Amenities | Park |
| Landscape Features | Landscaped |
| Sewer | Septic System |
| Size Depth | 261 Ft ,7 In |
| Size Frontage | 121 Ft ,2 In |
| Size Irregular | 121.2 X 261.6 Ft |
| Size Total Text | 121.2 X 261.6 Ft |
| Surface Water | Lake/pond |
Rooms
| Level | Type | Length | Width | Dimensions |
|---|---|---|---|---|
| Second Level | Den | 3.37 m | 4.95 m | 3.37 m x 4.95 m |
| Second Level | Primary Bedroom | 4.89 m | 5.2 m | 4.89 m x 5.2 m |
| Second Level | Bathroom | 3.82 m | 1.17 m | 3.82 m x 1.17 m |
| Second Level | Bedroom | 3.84 m | 3.07 m | 3.84 m x 3.07 m |
| Second Level | Bathroom | 3.84 m | 1.5 m | 3.84 m x 1.5 m |
| Main Level | Living Room | 5.87 m | 7.11 m | 5.87 m x 7.11 m |
| Main Level | Kitchen | 6.34 m | 4.55 m | 6.34 m x 4.55 m |
| Main Level | Family Room | 4.79 m | 4.74 m | 4.79 m x 4.74 m |
| Main Level | Bedroom | 3.68 m | 4.03 m | 3.68 m x 4.03 m |
| Main Level | Bathroom | 1.8 m | 3.33 m | 1.8 m x 3.33 m |
| Main Level | Bedroom | 4.95 m | 4.05 m | 4.95 m x 4.05 m |
Contact Us
Contact us for more information

Krishan Nathan
Broker
www.youtube.com/embed/SMHRhAI_uAA
ngroup.ca/
80 Queen St
Kingston, Ontario K7K 6W7
(613) 544-4141
www.discoverroyallepage.ca/

The trademarks REALTOR®, REALTORS®, and the REALTOR® logo are controlled by The Canadian Real Estate Association (CREA) and identify real estate professionals who are members of CREA. The trademarks MLS®, Multiple Listing Service® and the associated logos are owned by The Canadian Real Estate Association (CREA) and identify the quality of services provided by real estate professionals who are members of CREA. The trademark DDF® is owned by The Canadian Real Estate Association (CREA) and identifies CREA's Data Distribution Facility (DDF®)
June 02 2026 09:38:19
Kingston & Area Real Estate Association
Royal LePage Proalliance Realty, Brokerage