
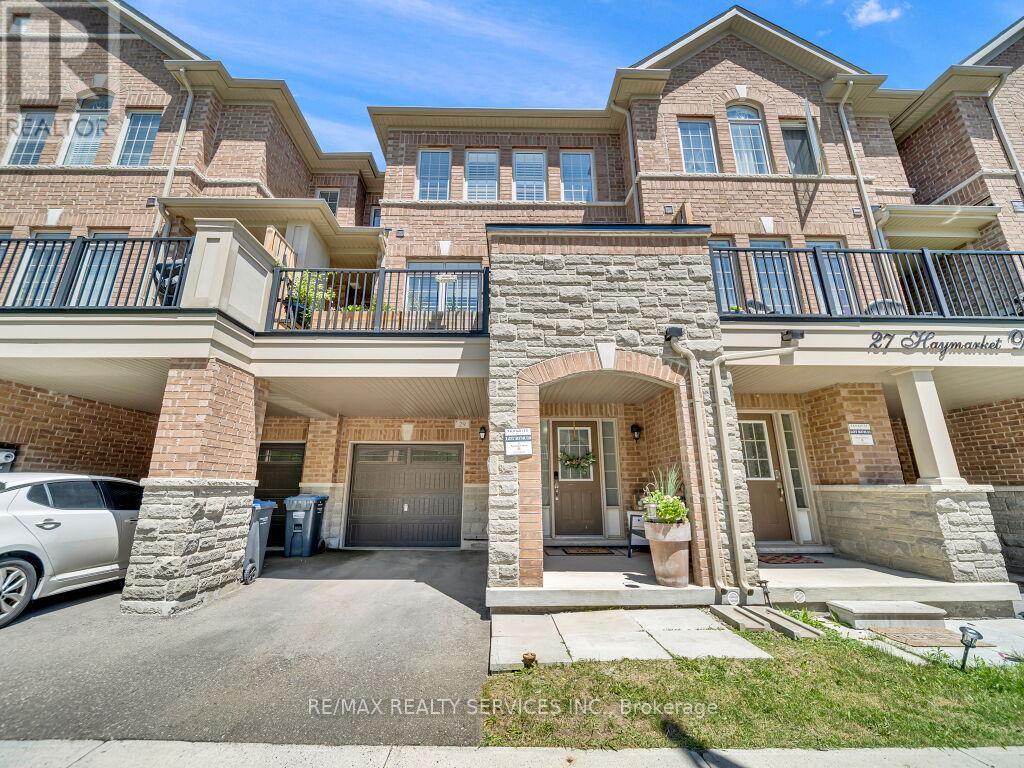
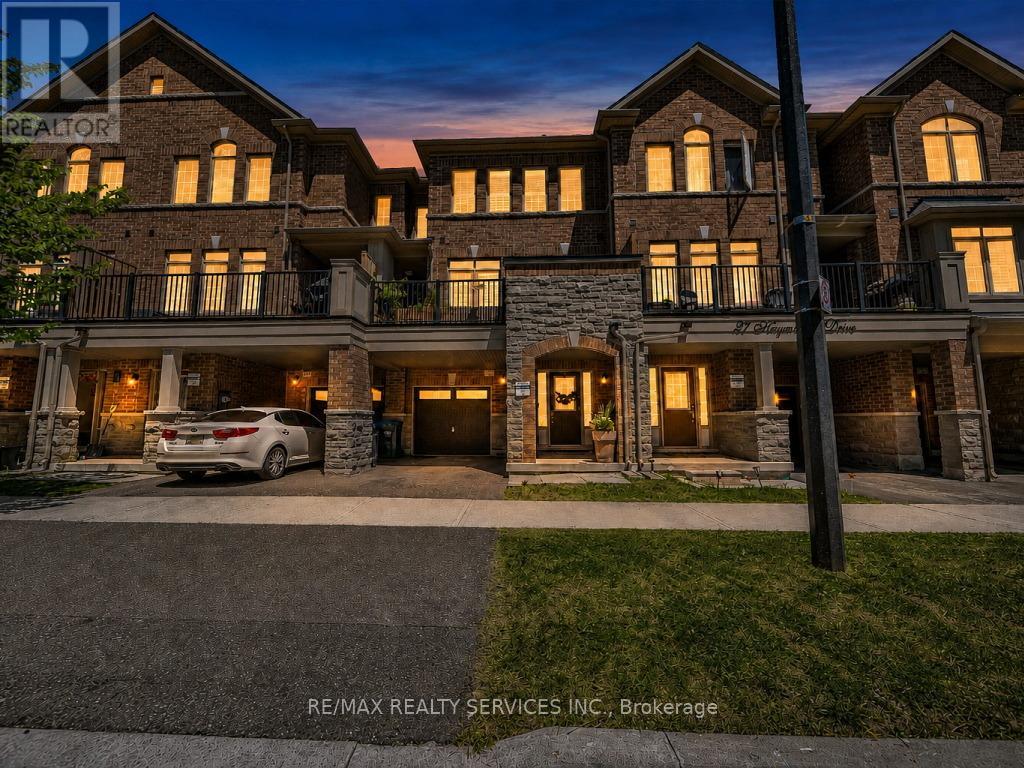
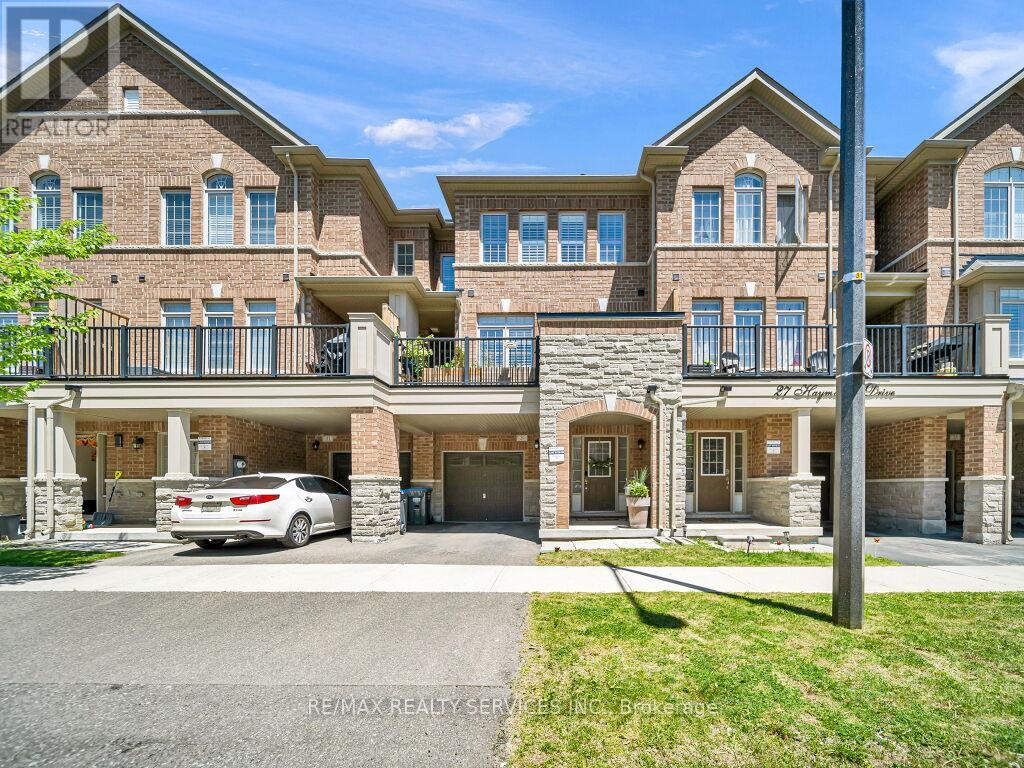
29 Haymarket Drive Brampton, Ontario L7A 5C3

$689,888
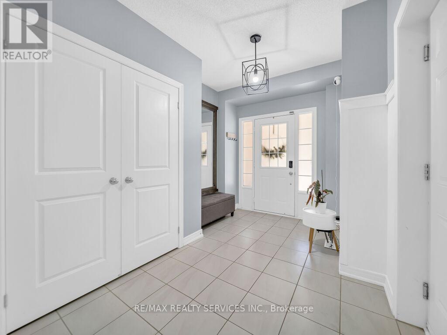
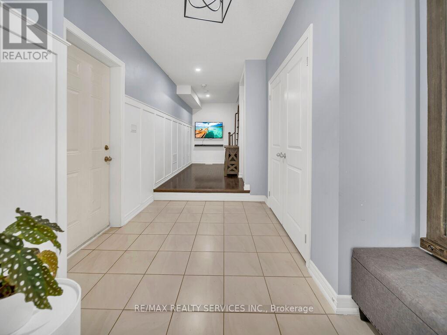
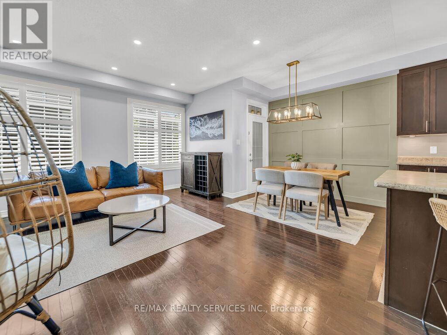
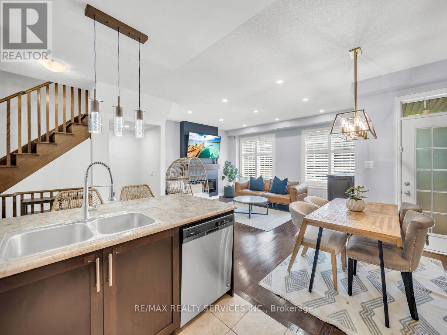
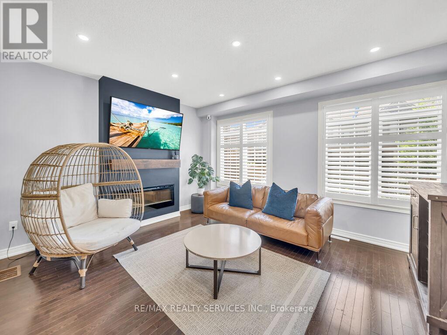
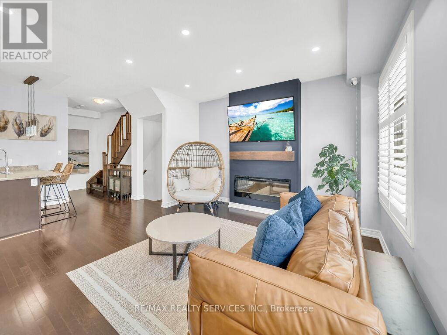
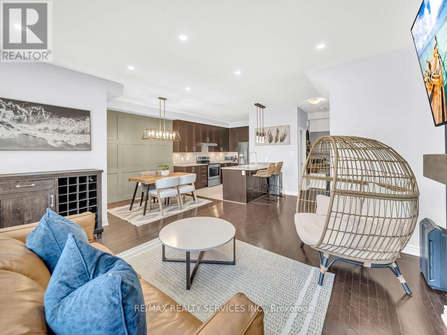
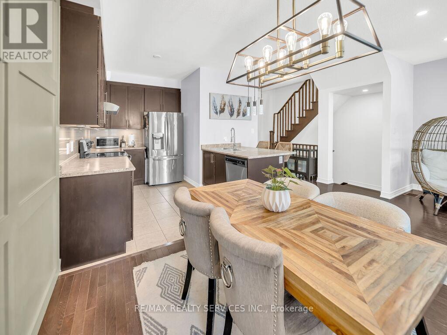
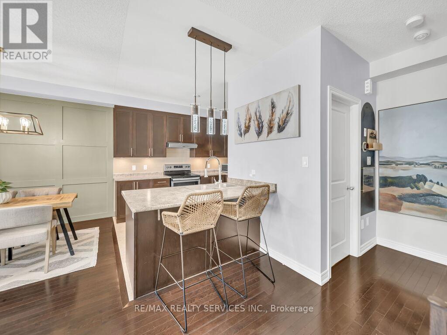
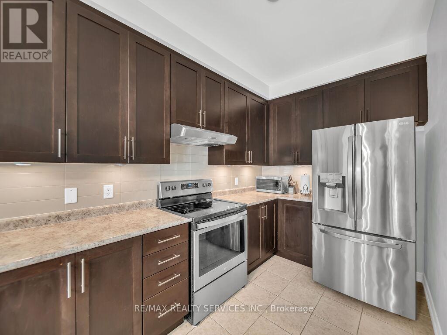
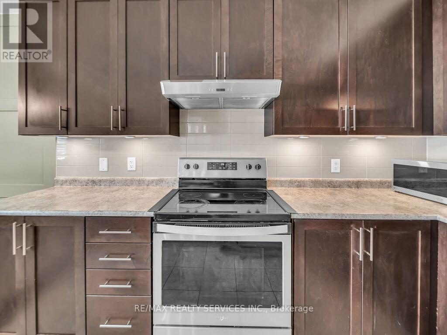
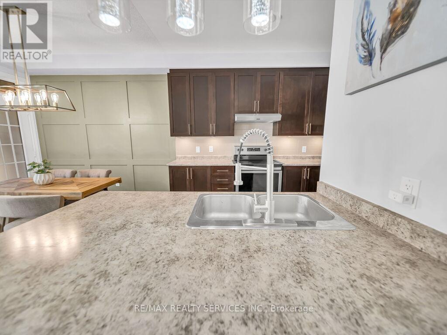
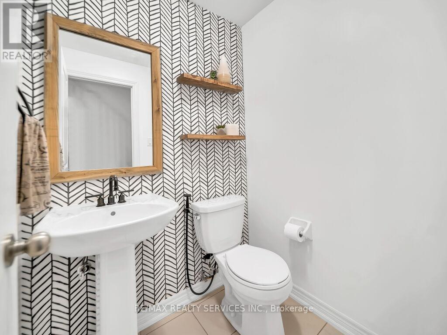
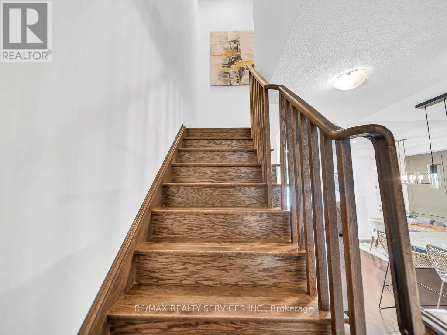
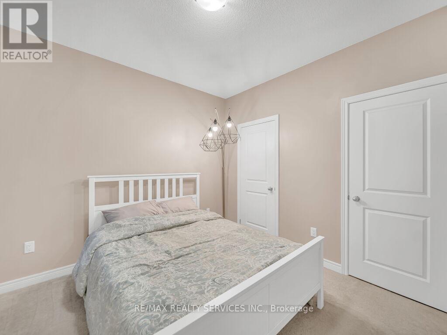
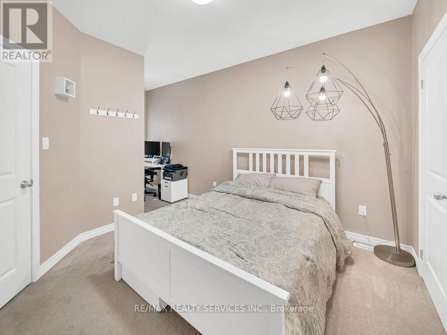
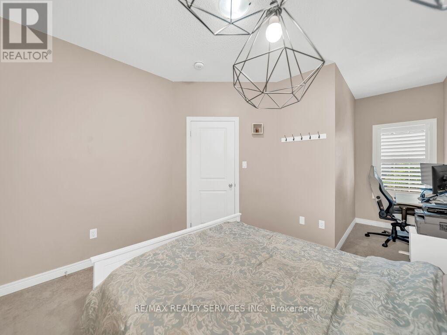
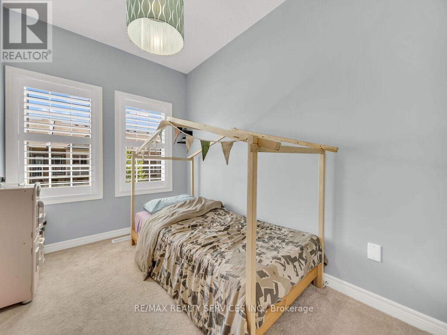
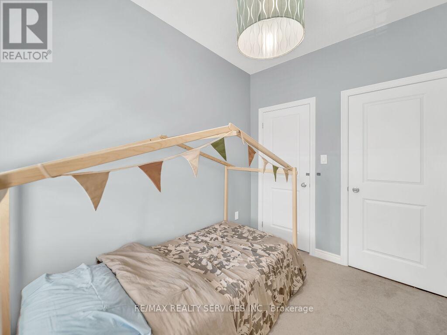
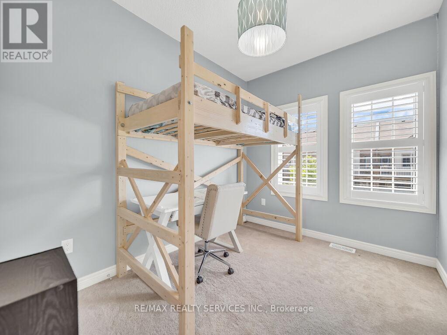
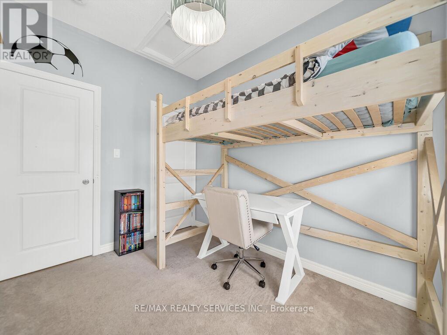
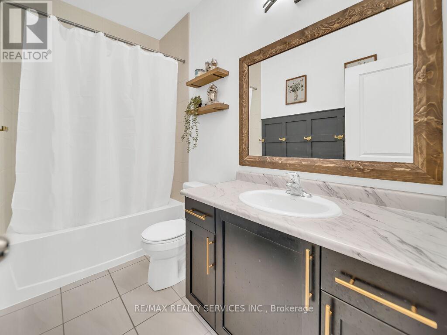
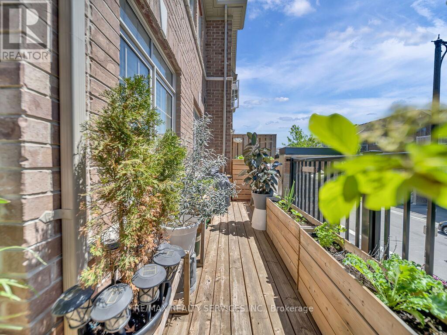
Stunning and well-maintained modern freehold townhouse located in the highly sought-after Northwest Brampton community. This beautiful home features 3 spacious bedrooms and a thoughtfully designed floor plan, offering a bright and open-concept layout with 9-foot ceilings, a modern kitchen with a breakfast bar, and spacious living and dining areas with hardwood floors and a walkout to a private balcony. Enjoy the convenience of direct garage access, ample storage space, and a functional layout tailored to today's lifestyle. Ideally situated close to schools, parks, shopping, transit, Mount Pleasant GO Station, and all major amenities.A fantastic opportunity for first-time buyers, families, or investors-this is a must-see home! (id:61445)
Property Details
| MLS® Number | W13226580 |
| Property Type | Single Family |
| Community Name | Northwest Brampton |
| EquipmentType | Water Heater |
| ParkingSpaceTotal | 2 |
| RentalEquipmentType | Water Heater |
Building
| BathroomTotal | 2 |
| BedroomsAboveGround | 3 |
| BedroomsTotal | 3 |
| Appliances | Window Coverings |
| BasementDevelopment | Unfinished |
| BasementType | N/a (unfinished) |
| ConstructionStyleAttachment | Attached |
| CoolingType | Central Air Conditioning |
| ExteriorFinish | Brick |
| FlooringType | Hardwood, Ceramic, Carpeted |
| FoundationType | Concrete |
| HalfBathTotal | 1 |
| HeatingFuel | Natural Gas |
| HeatingType | Forced Air |
| StoriesTotal | 3 |
| SizeInterior | 1100 - 1500 Sqft |
| Type | Row / Townhouse |
| UtilityWater | Municipal Water |
Parking
| Attached Garage | |
| Garage |
Land
| Acreage | No |
| Sewer | Sanitary Sewer |
| SizeDepth | 40 Ft ,8 In |
| SizeFrontage | 21 Ft ,2 In |
| SizeIrregular | 21.2 X 40.7 Ft |
| SizeTotalText | 21.2 X 40.7 Ft |
Rooms
| Level | Type | Length | Width | Dimensions |
|---|---|---|---|---|
| Second Level | Kitchen | 3.05 m | 3.36 m | 3.05 m x 3.36 m |
| Second Level | Eating Area | 3.05 m | 3.36 m | 3.05 m x 3.36 m |
| Second Level | Living Room | 3.82 m | 4.78 m | 3.82 m x 4.78 m |
| Second Level | Dining Room | 2.75 m | 3.04 m | 2.75 m x 3.04 m |
| Third Level | Primary Bedroom | 3.71 m | 3.35 m | 3.71 m x 3.35 m |
| Third Level | Bedroom 2 | 2.2 m | 3.07 m | 2.2 m x 3.07 m |
| Third Level | Bedroom 3 | 2.44 m | 3.07 m | 2.44 m x 3.07 m |
| Ground Level | Den | 4.09 m | 1.78 m | 4.09 m x 1.78 m |
Interested?
Contact us for more information
Bryan Chana
Salesperson
295 Queen Street East
Brampton, Ontario L6W 3R1

The trademarks REALTOR®, REALTORS®, and the REALTOR® logo are controlled by The Canadian Real Estate Association (CREA) and identify real estate professionals who are members of CREA. The trademarks MLS®, Multiple Listing Service® and the associated logos are owned by The Canadian Real Estate Association (CREA) and identify the quality of services provided by real estate professionals who are members of CREA. The trademark DDF® is owned by The Canadian Real Estate Association (CREA) and identifies CREA's Data Distribution Facility (DDF®)
June 02 2026 07:46:44
RE/MAX Realty Services Inc.