
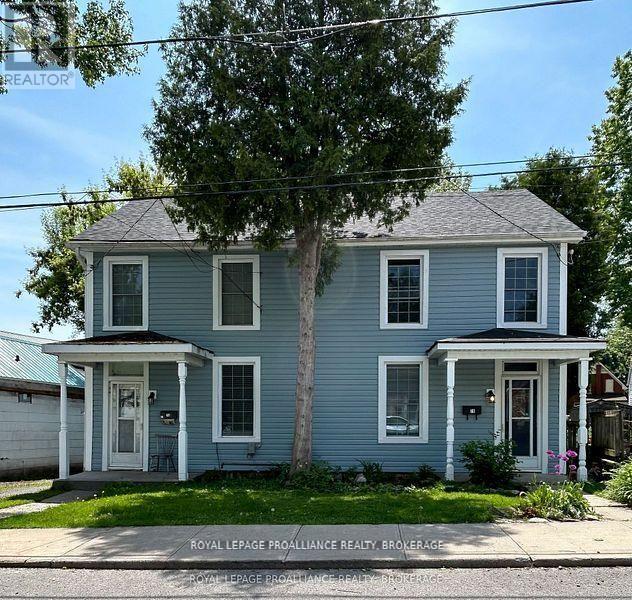
76-78 North Street Kingston, Ontario K7K 1J9

$749,900
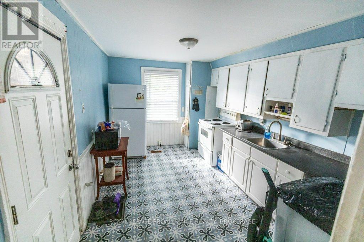
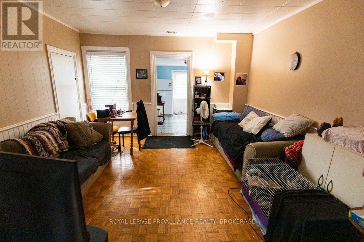
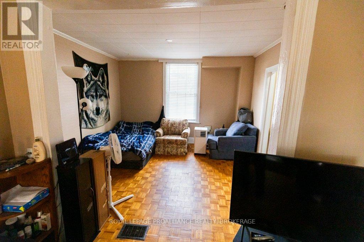
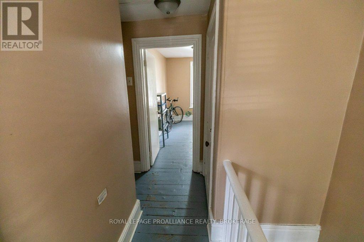
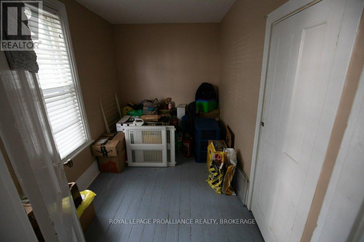
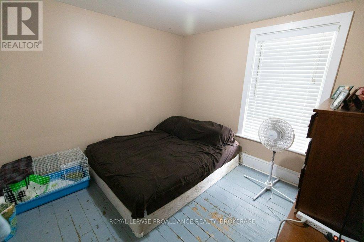
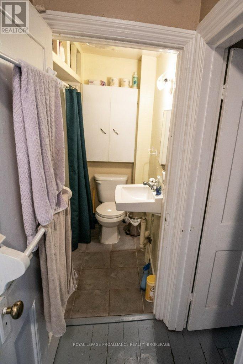
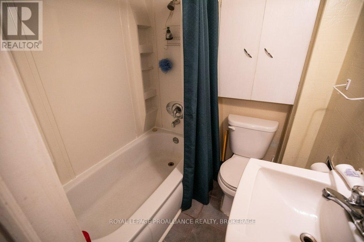
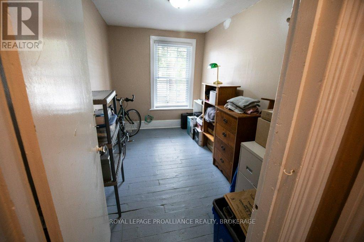
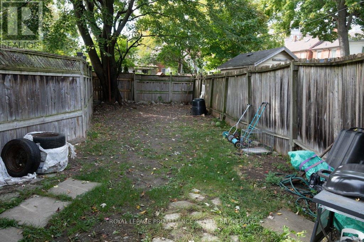
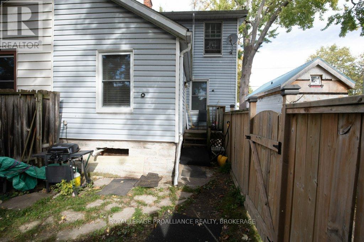
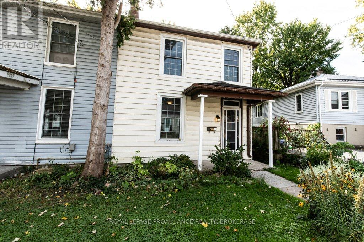
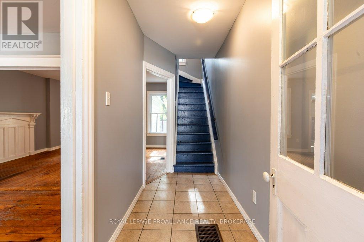
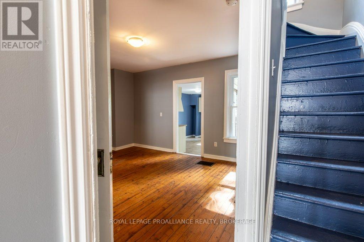
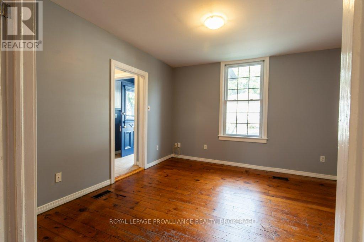
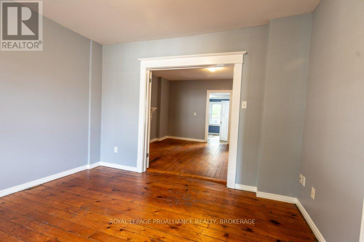
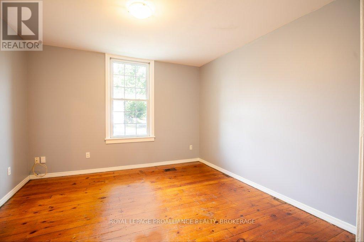
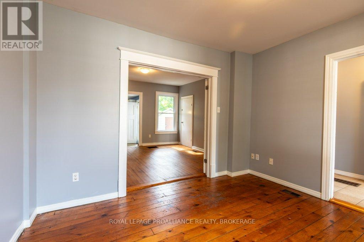
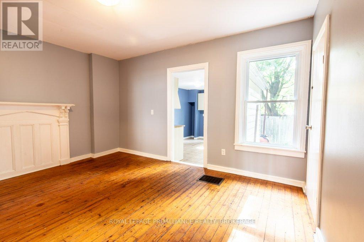
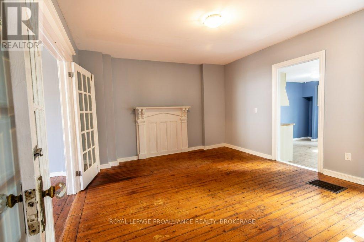
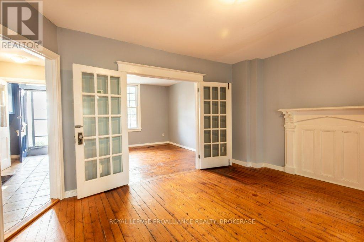
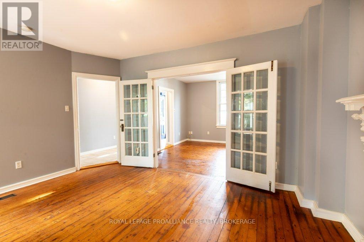
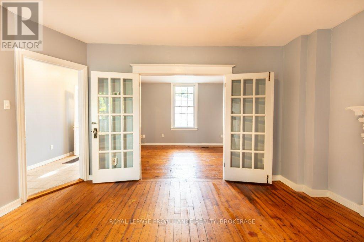
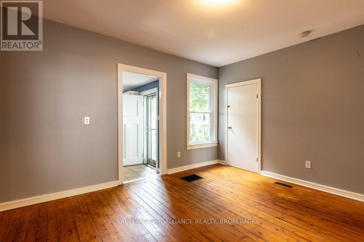
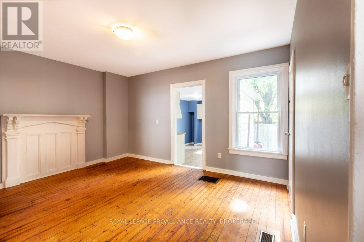
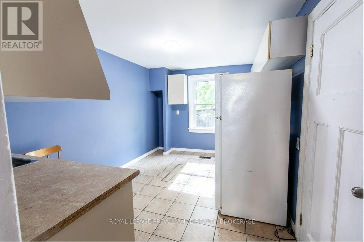
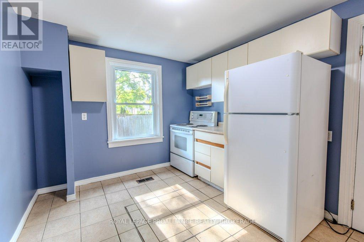
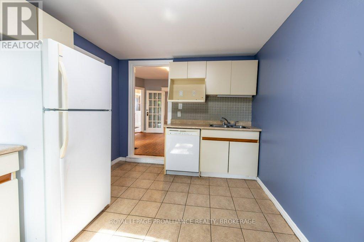
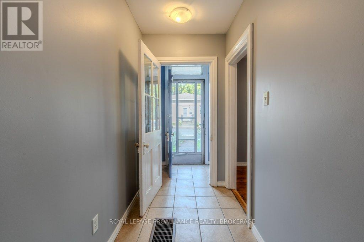
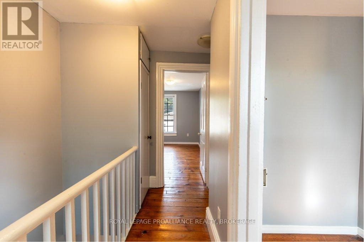
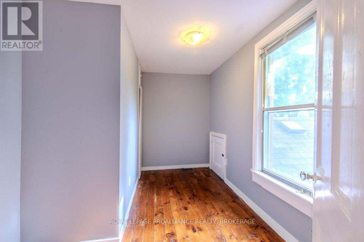
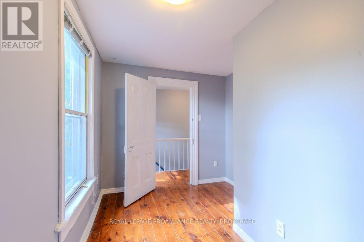
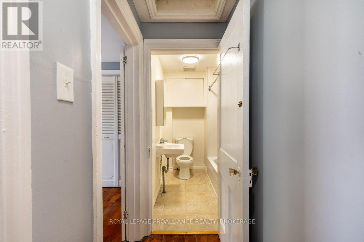
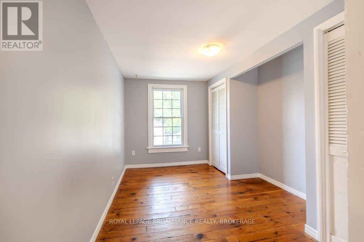
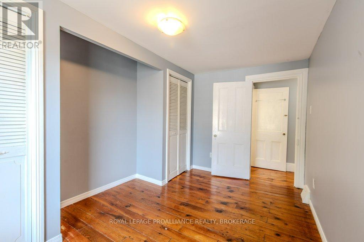
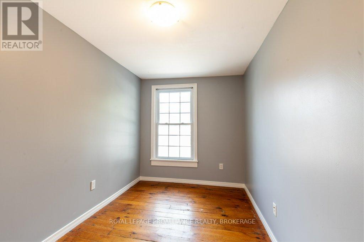
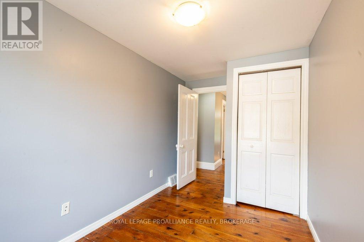
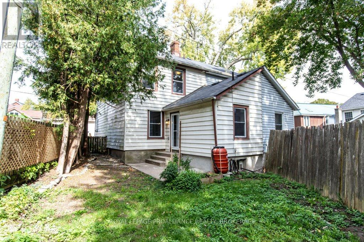
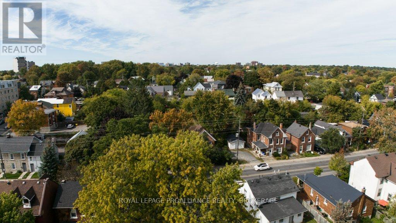
Opportunity knocks in this two unit home in the heart of downtown Kingston, steps from Slush Puppie Place, Artillery Park, Surf Shack Yoga Studio, and the Elm! Previously two separately deeded, 3 bedroom semis, this property now has endless possibilities. Live in one side and rent the other to help pay the mortgage, air B & B, or let this be the first step for you on the investment property ownership ladder. The location couldn't be better for a student rental and the units are both in great condition. Vacant as of July 1st. Parking available via deeded right-of-way. This one is definitely worth a look! (id:61445)
Property Details
| MLS® Number | X13224728 |
| Property Type | Multi-family |
| Community Name | 22 - East of Sir John A. Blvd |
| AmenitiesNearBy | Park, Public Transit |
| CommunityFeatures | Community Centre, School Bus |
| EquipmentType | None |
| Features | Irregular Lot Size, Flat Site, Carpet Free |
| ParkingSpaceTotal | 2 |
| RentalEquipmentType | None |
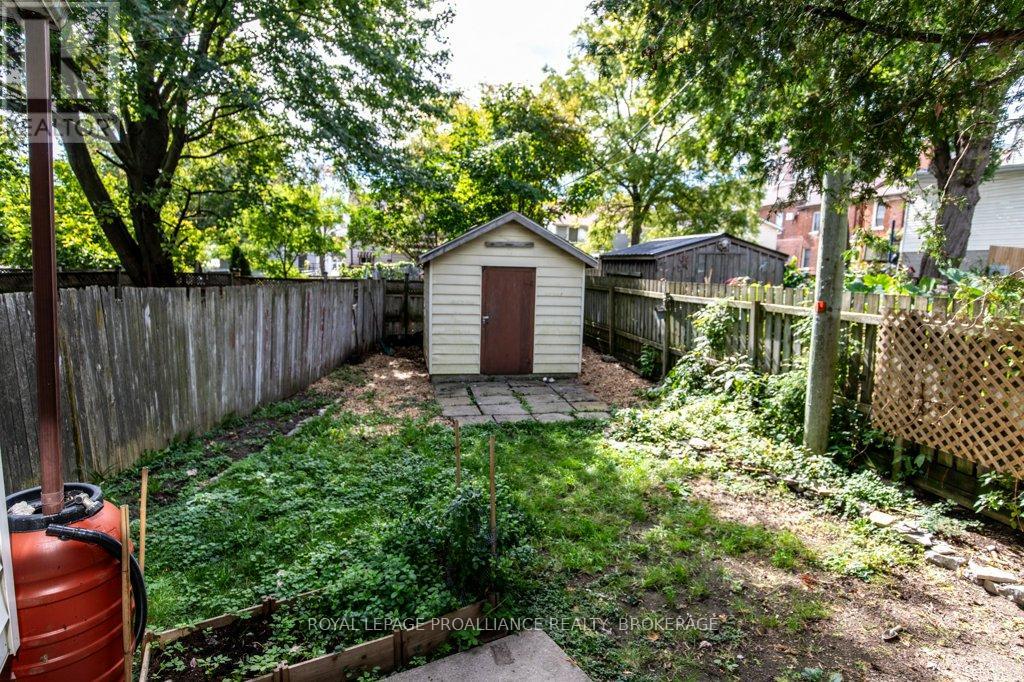
| Structure | Patio(s), Shed |
Building
| BathroomTotal | 2 |
| BedroomsAboveGround | 6 |
| BedroomsTotal | 6 |
| Amenities | Separate Heating Controls |
| Appliances | Water Meter, Dishwasher, Dryer, Stove, Washer, Refrigerator |
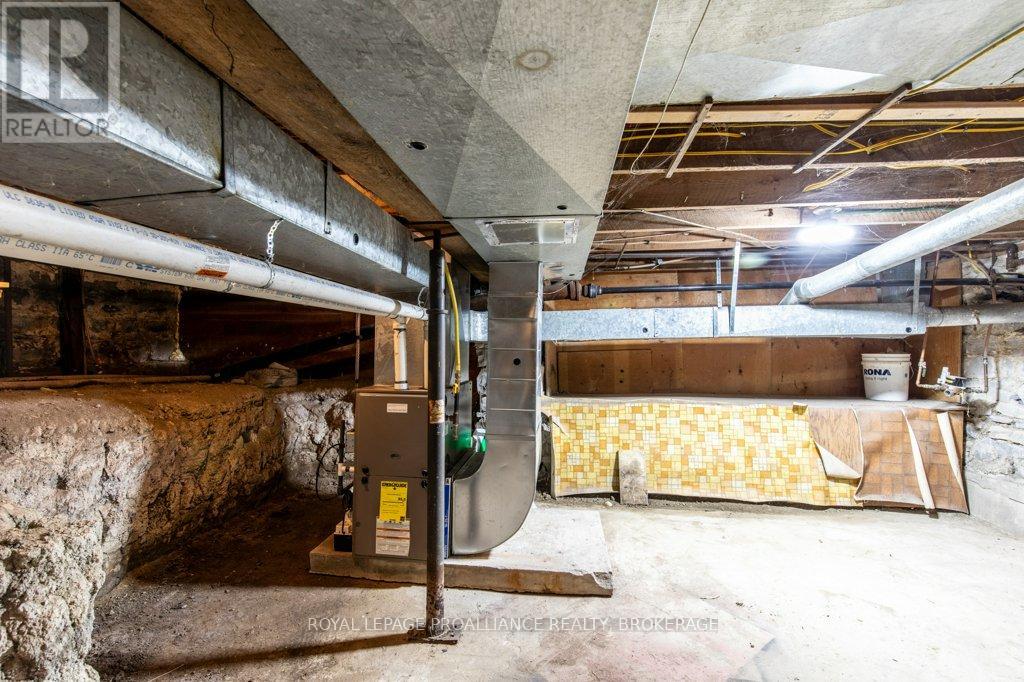
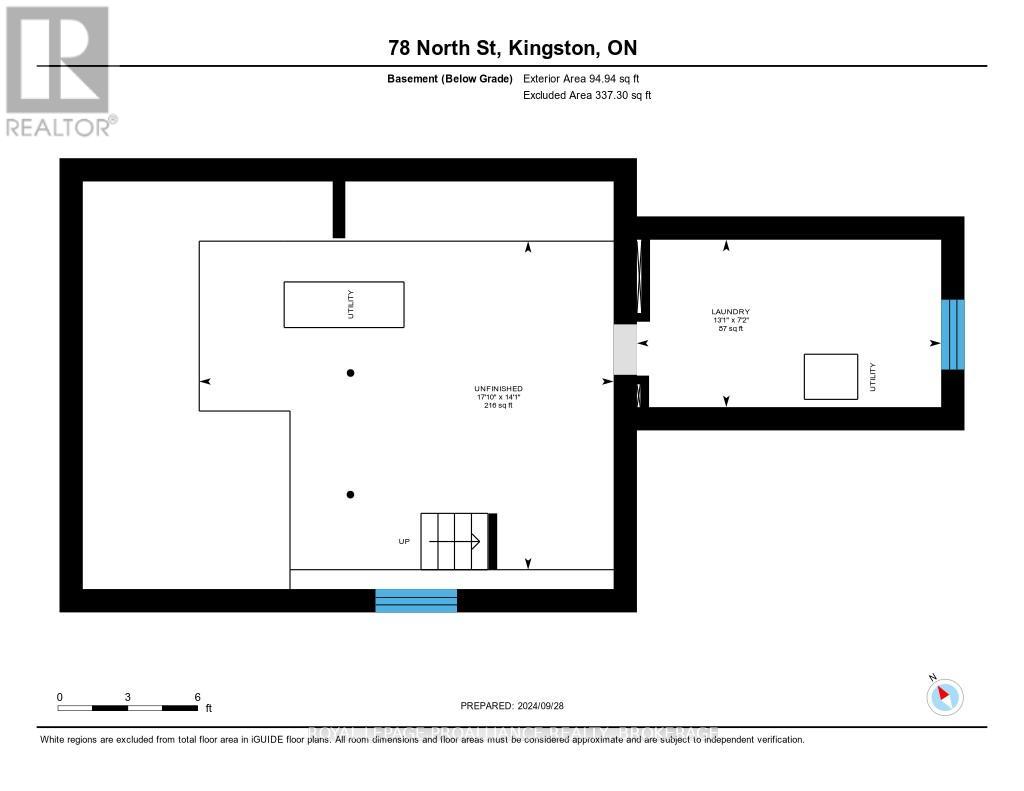
| BasementDevelopment | Unfinished |
| BasementType | N/a (unfinished) |
| CoolingType | None |
| ExteriorFinish | Vinyl Siding |
| FireProtection | Smoke Detectors |
| FoundationType | Stone |
| HeatingFuel | Natural Gas |
| HeatingType | Forced Air |
| StoriesTotal | 2 |
| SizeInterior | 1500 - 2000 Sqft |
| Type | Duplex |
| UtilityWater | Municipal Water |
Parking
| No Garage |
Land
| Acreage | No |
| FenceType | Fenced Yard |
| LandAmenities | Park, Public Transit |
| Sewer | Sanitary Sewer |
| SizeDepth | 75 Ft ,6 In |
| SizeFrontage | 38 Ft ,2 In |
| SizeIrregular | 38.2 X 75.5 Ft |
| SizeTotalText | 38.2 X 75.5 Ft|under 1/2 Acre |
Rooms
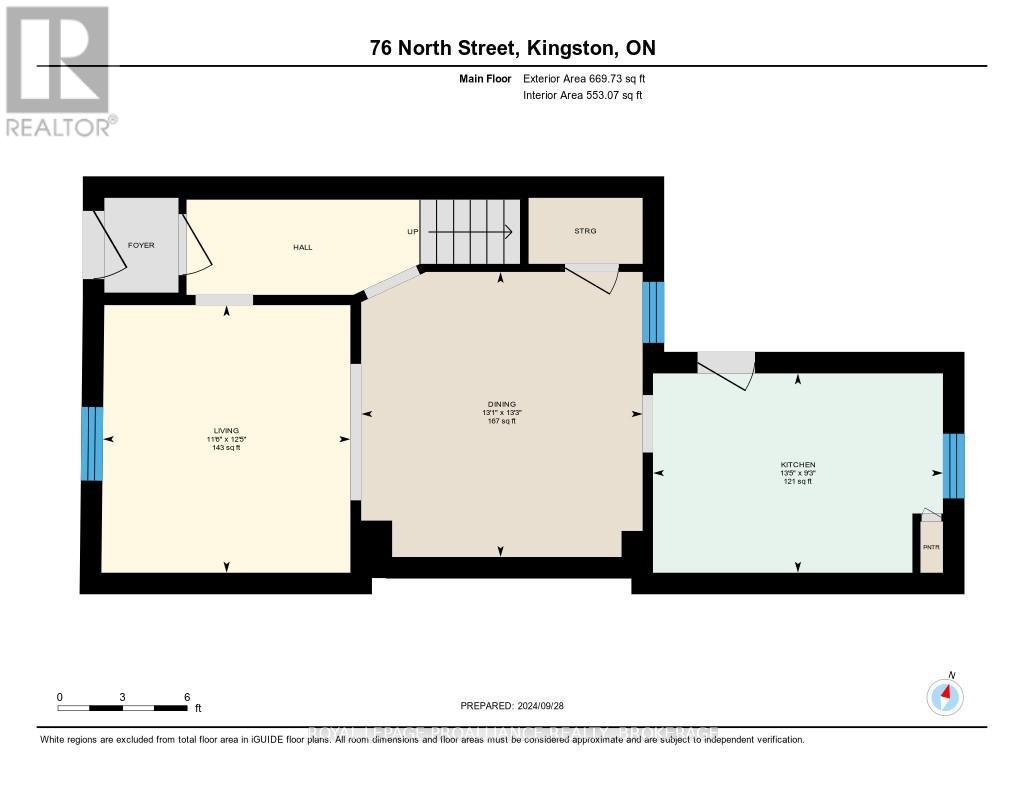
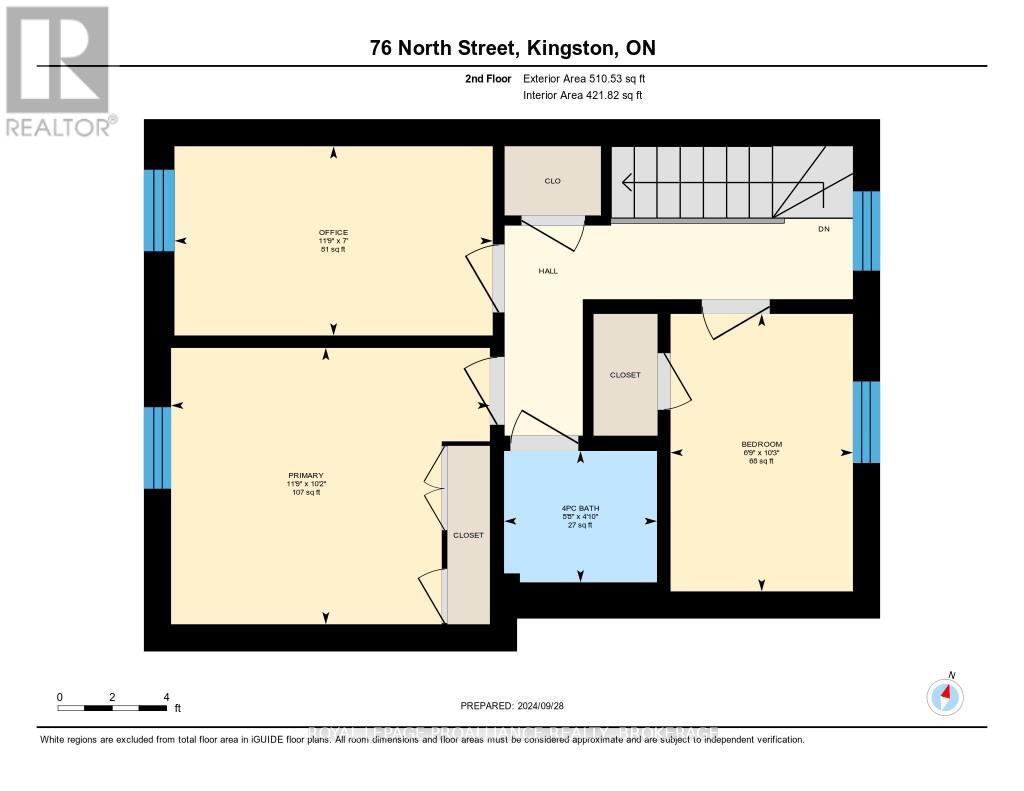
| Level | Type | Length | Width | Dimensions |
|---|---|---|---|---|
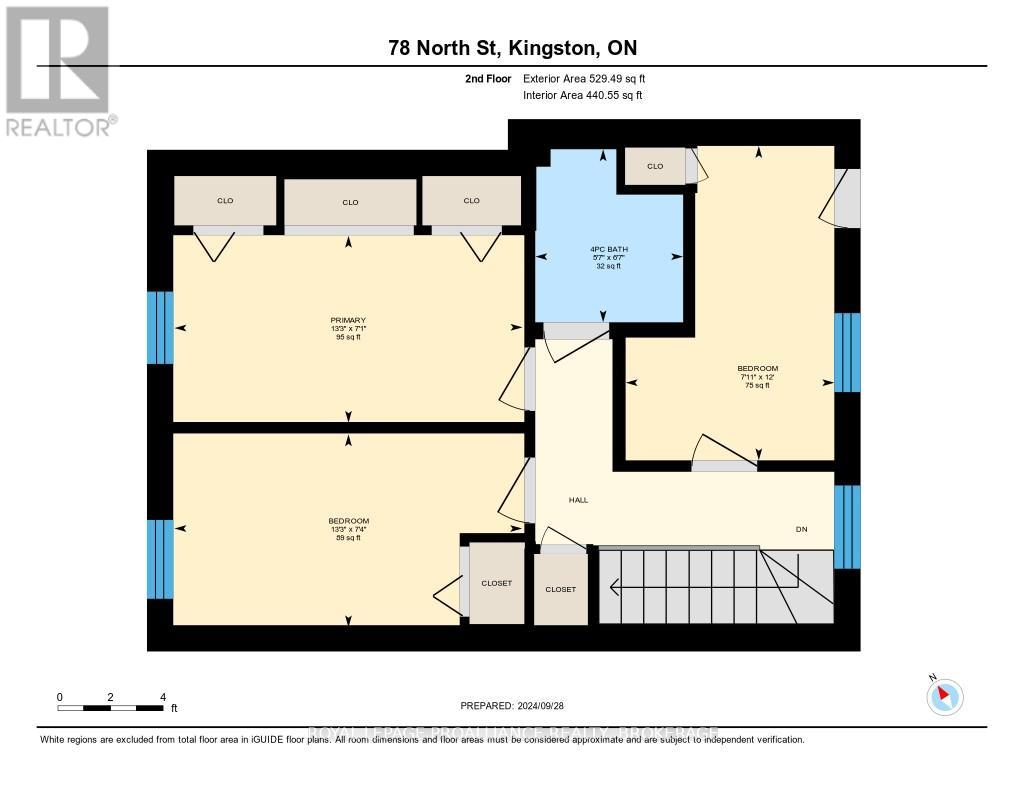
| Second Level | Bathroom | 1.47 m | 1.72 m | 1.47 m x 1.72 m |
| Second Level | Bedroom 2 | 3.11 m | 2.05 m | 3.11 m x 2.05 m |
| Second Level | Bedroom 3 | 2.12 m | 3.57 m | 2.12 m x 3.57 m |
| Second Level | Primary Bedroom | 3.1 m | 3.58 m | 3.1 m x 3.58 m |
| Second Level | Bathroom | 2.01 m | 1.71 m | 2.01 m x 1.71 m |
| Second Level | Bedroom 2 | 3.65 m | 2.42 m | 3.65 m x 2.42 m |
| Second Level | Bedroom 3 | 2.24 m | 4.02 m | 2.24 m x 4.02 m |
| Second Level | Primary Bedroom | 2.17 m | 4.04 m | 2.17 m x 4.04 m |
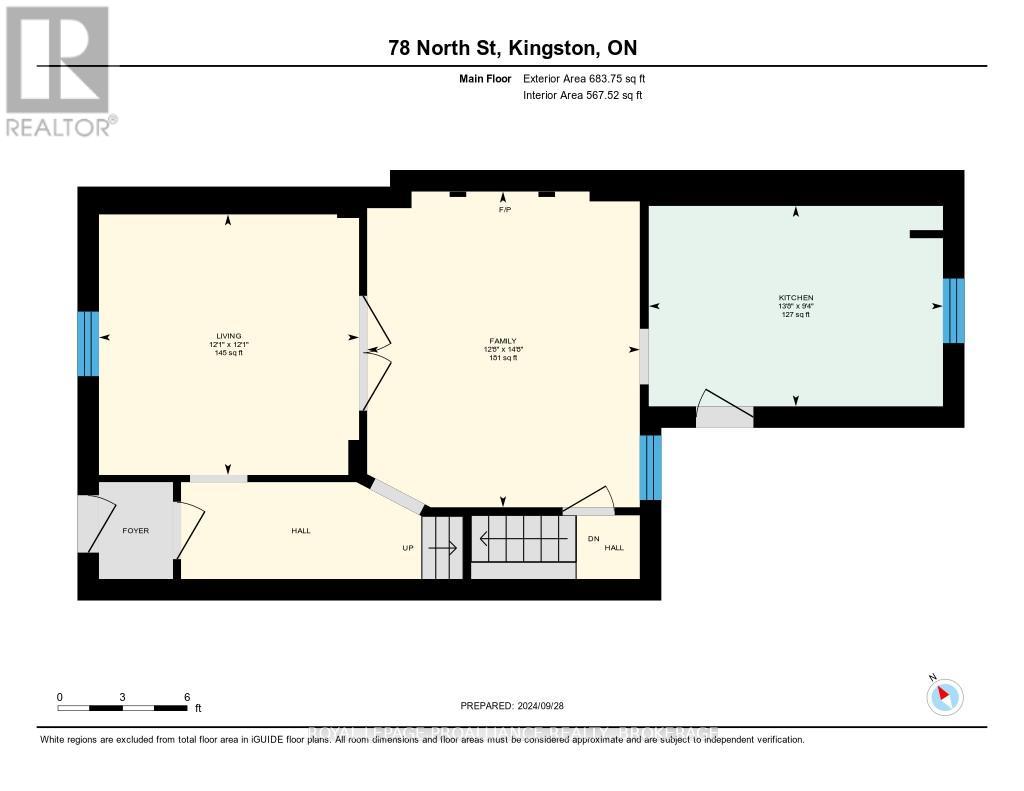
| Main Level | Dining Room | 4.47 m | 3.86 m | 4.47 m x 3.86 m |
| Main Level | Kitchen | 2.84 m | 4.17 m | 2.84 m x 4.17 m |
| Main Level | Living Room | 3.69 m | 3.68 m | 3.69 m x 3.68 m |
| Main Level | Dining Room | 4.03 m | 3.98 m | 4.03 m x 3.98 m |
| Main Level | Kitchen | 2.82 m | 4.1 m | 2.82 m x 4.1 m |
| Main Level | Living Room | 3.79 m | 3.5 m | 3.79 m x 3.5 m |
Utilities
| Electricity | Installed |
| Sewer | Installed |
Interested?
Contact us for more information
Sue Joy
Salesperson
80 Queen St
Kingston, Ontario K7K 6W7
Bob Joy
Salesperson
80 Queen St
Kingston, Ontario K7K 6W7

The trademarks REALTOR®, REALTORS®, and the REALTOR® logo are controlled by The Canadian Real Estate Association (CREA) and identify real estate professionals who are members of CREA. The trademarks MLS®, Multiple Listing Service® and the associated logos are owned by The Canadian Real Estate Association (CREA) and identify the quality of services provided by real estate professionals who are members of CREA. The trademark DDF® is owned by The Canadian Real Estate Association (CREA) and identifies CREA's Data Distribution Facility (DDF®)
June 02 2026 10:51:02
Royal LePage Proalliance Realty, Brokerage