
884 Dunlop Shores Rd Elliot Lake, Ontario P5A 2S9

$699,000
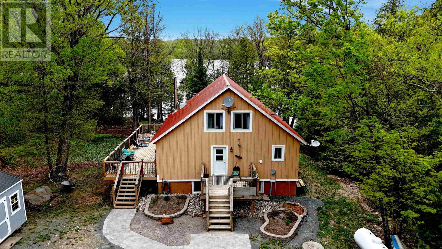
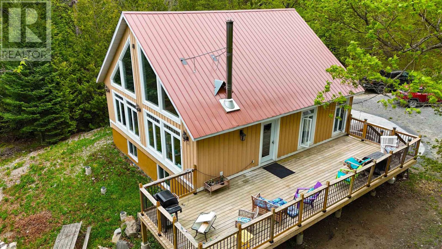
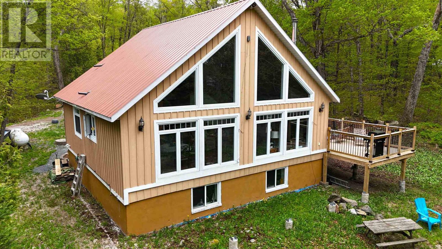
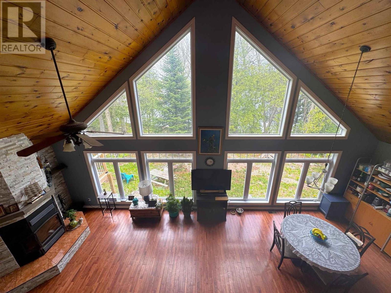
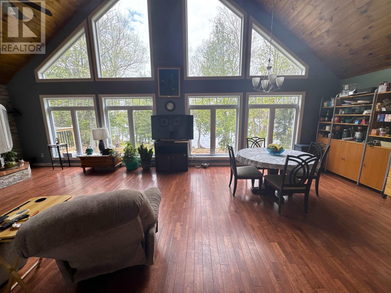
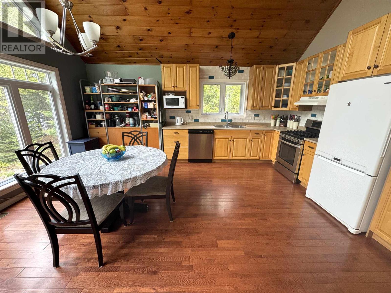
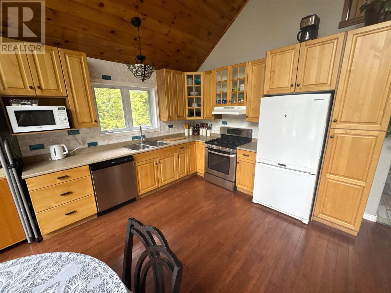
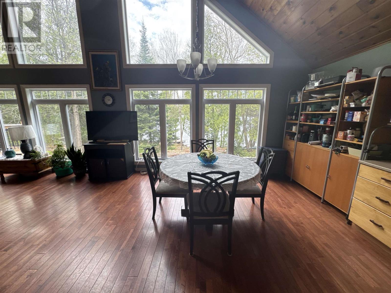
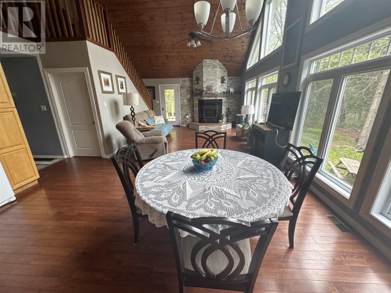
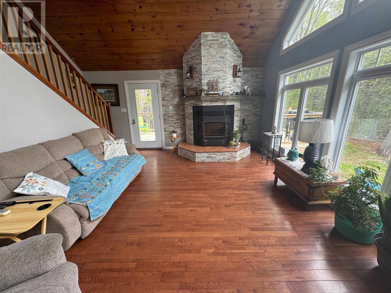
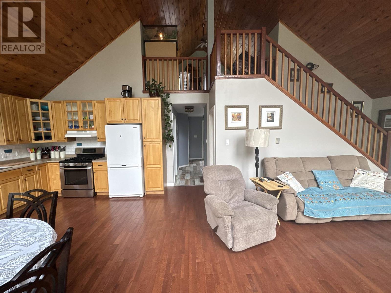
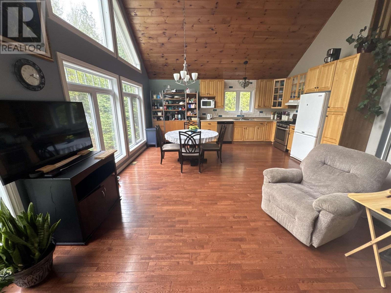
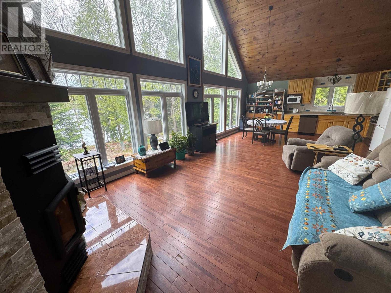
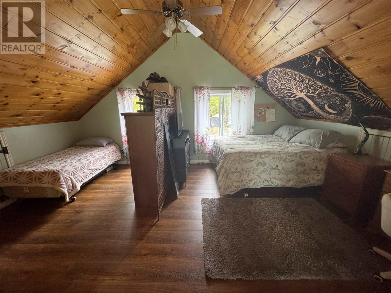
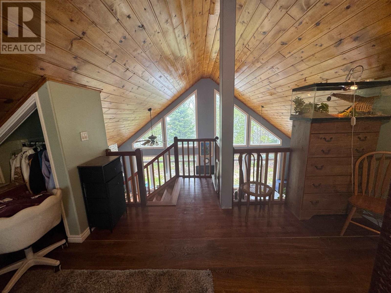
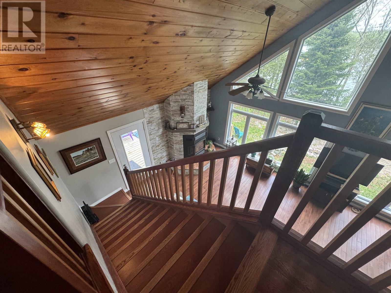
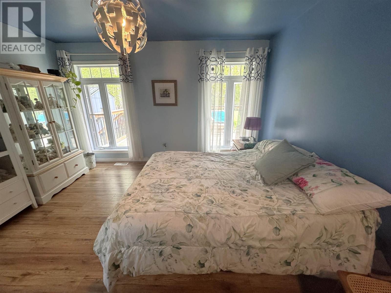
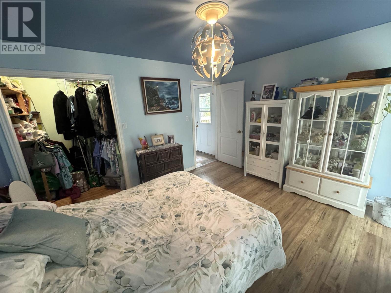
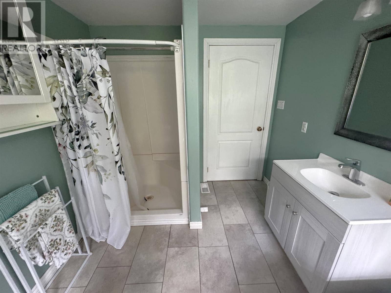
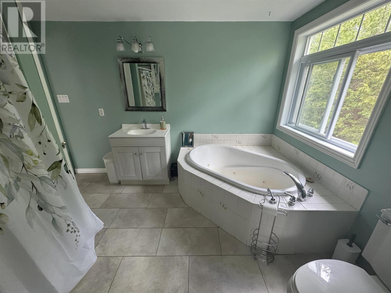
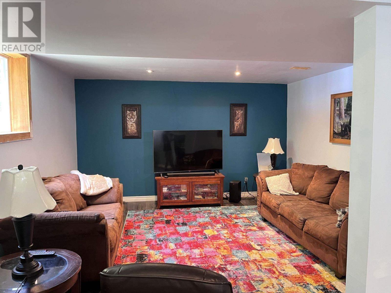
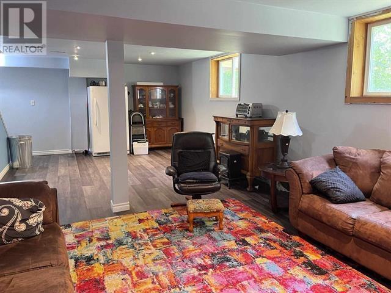
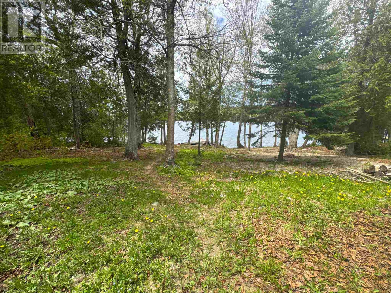
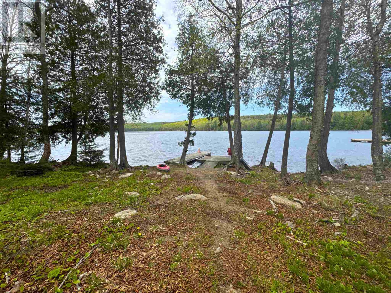
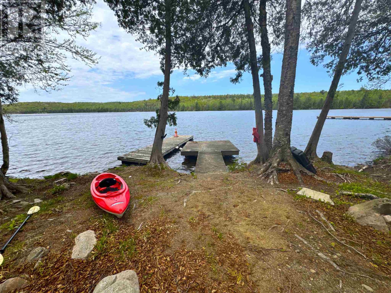
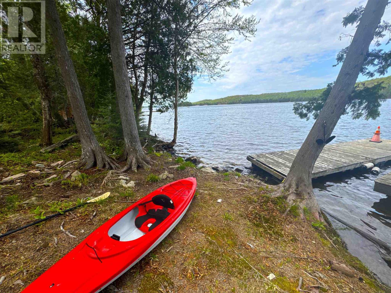
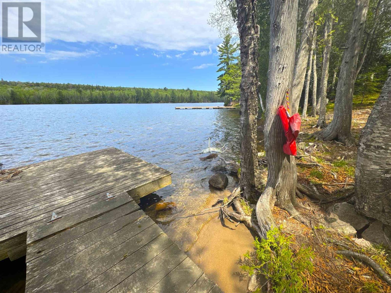
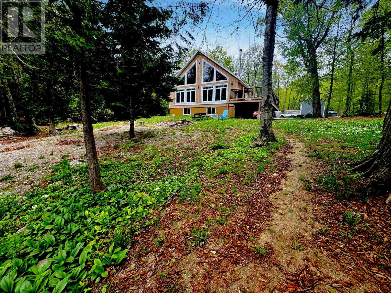
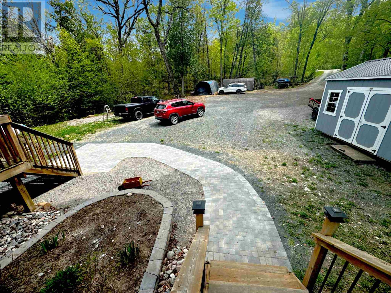
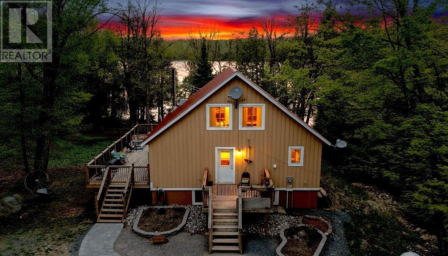
Experience waterfront living with this exceptional home nestled on 1.29 private acres along the shores of beautiful Dunlop Lake. Boasting 164 feet of pristine waterfront, this lovely property offers a gentle slope to the water's edge, creating easy access for swimming, fishing, boating, and year-round outdoor recreation. Inside, the bright and inviting open-concept main floor showcases soaring cathedral ceilings, gleaming hardwood floors, and expansive windows that capture breathtaking lake views. The spacious living room is anchored by a beautiful wood-burning fireplace and features a walkout to an enormous side deck—the perfect place to entertain guests or simply relax and enjoy the peaceful waterfront setting. The main level offers convenient one-floor living with a generous primary bedroom, spacious 4-piece bathroom, and laundry area. A charming loft overlooks the main living space, providing additional room for guests, a home office, or a cozy retreat. The lower level features a large rec room and a partially finished bedroom, offering plenty of potential for additional living space. Built for comfort and durability, this home features propane forced-air heating, an ICF foundation, and a low-maintenance metal roof. The expansive lot provides ample parking and endless opportunities to enjoy the outdoors. Whether you're looking for a year-round residence, recreational retreat, or waterfront getaway, this remarkable Dunlop Lake property delivers the ultimate Northern Ontario lifestyle! (id:61445)
Property Details
| MLS® Number | SM261256 |
| Property Type | Single Family |
| Community Name | Elliot Lake |
| Communication Type | High Speed Internet |
| Community Features | Bus Route |
| Features | Crushed Stone Driveway |
| Storage Type | Storage Shed |
| Structure | Deck, Dock, Shed |
| View Type | View |
| Water Front Type | Waterfront |
Building
| Bathroom Total | 1 |
| Bedrooms Above Ground | 1 |
| Bedrooms Below Ground | 1 |
| Bedrooms Total | 2 |
| Appliances | Microwave Built-in, Dishwasher, Jetted Tub, Water Softener, Stove, Dryer, Microwave, Refrigerator, Washer |
| Basement Development | Partially Finished |
| Basement Type | Full (partially Finished) |
| Constructed Date | 2009 |
| Construction Style Attachment | Detached |
| Exterior Finish | Wood |
| Fireplace Present | Yes |
| Fireplace Total | 1 |
| Flooring Type | Hardwood |
| Heating Fuel | Propane |
| Heating Type | Forced Air |
| Stories Total | 2 |
| Size Interior | 1,200 Sqft |
| Utility Water | Dug Well |
Parking
| No Garage | |
| Gravel |
Land
| Access Type | Road Access |
| Acreage | Yes |
| Sewer | Septic System |
| Size Frontage | 164.3700 |
| Size Irregular | 1.29 |
| Size Total | 1.29 Ac|1 - 3 Acres |
| Size Total Text | 1.29 Ac|1 - 3 Acres |
Rooms
| Level | Type | Length | Width | Dimensions |
|---|---|---|---|---|
| Second Level | Loft | 10.50 x 18.24 | ||
| Basement | Recreation Room | 17 x 29 | ||
| Basement | Bedroom | 17 x 15.70 | ||
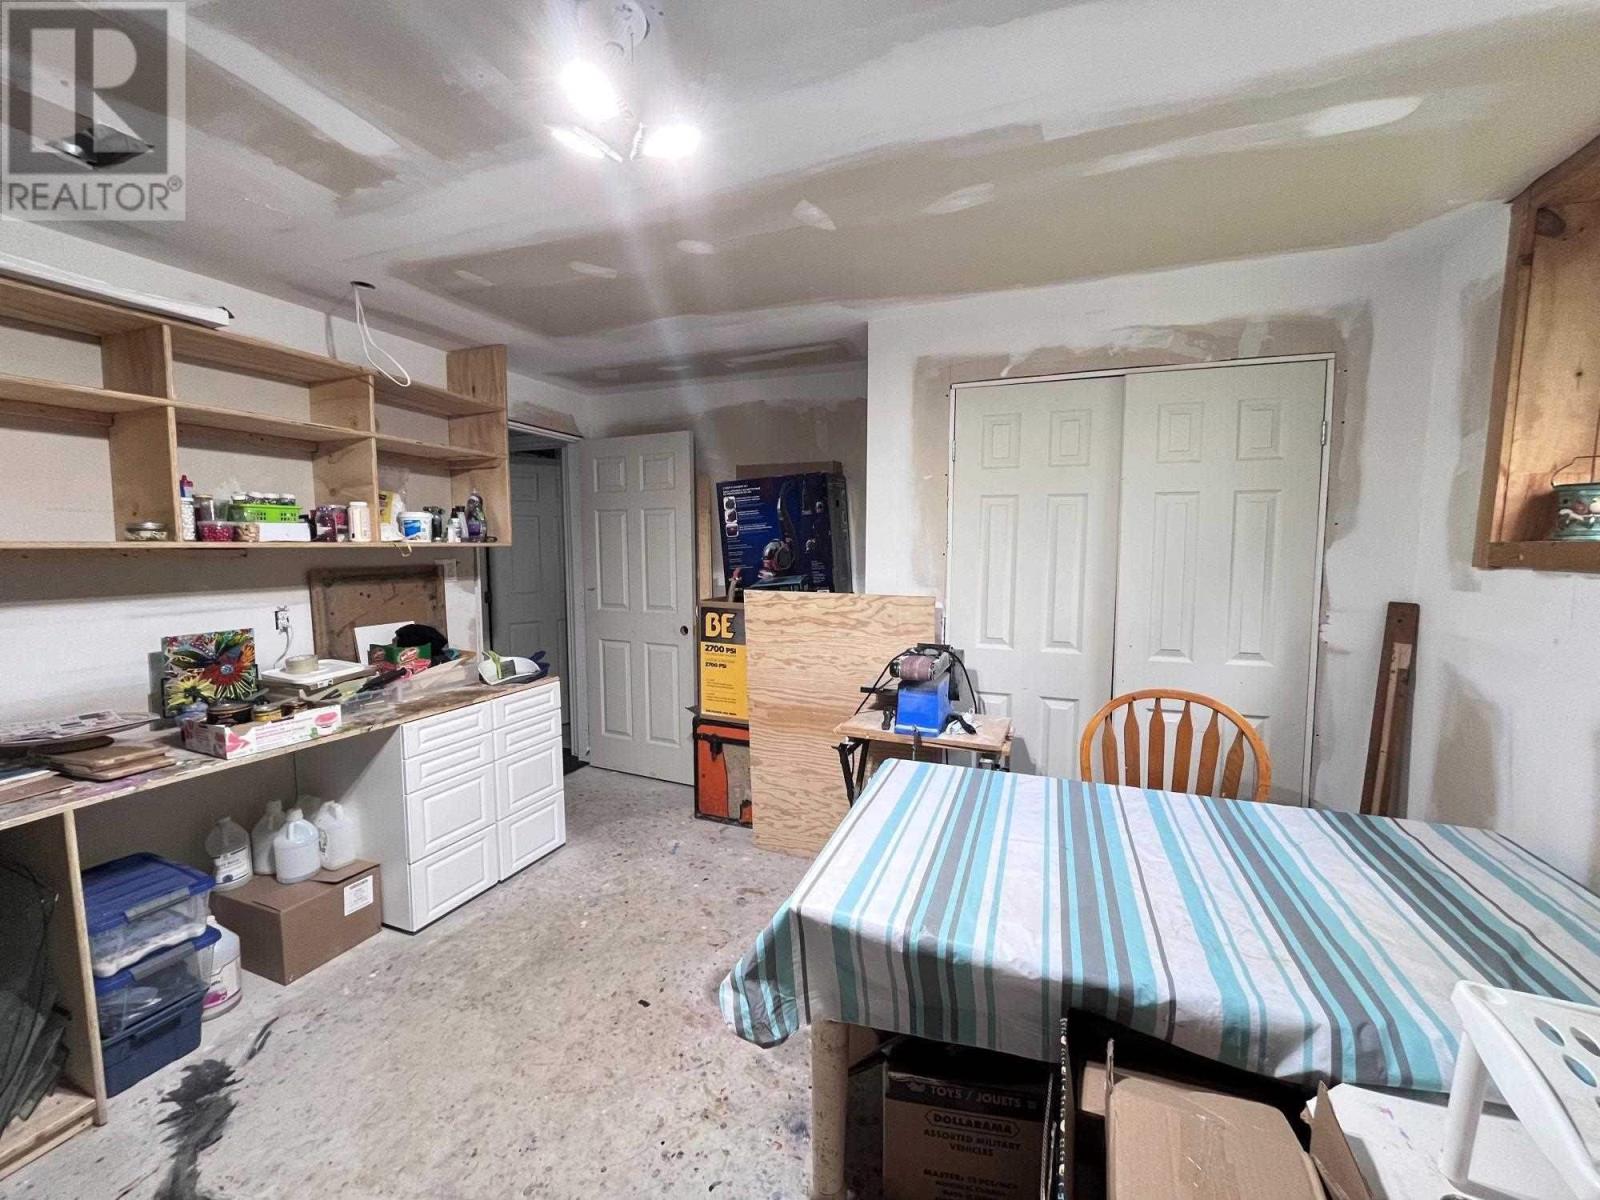
| Basement | Storage | 12.70 x 14.50 | ||
| Basement | Utility Room | 10.50 x 15 | ||
| Main Level | Kitchen | 17.38 x 11.17 | ||
| Main Level | Living Room | 15.73 x 13.83 | ||
| Main Level | Bathroom | 8 x 8.18 | ||
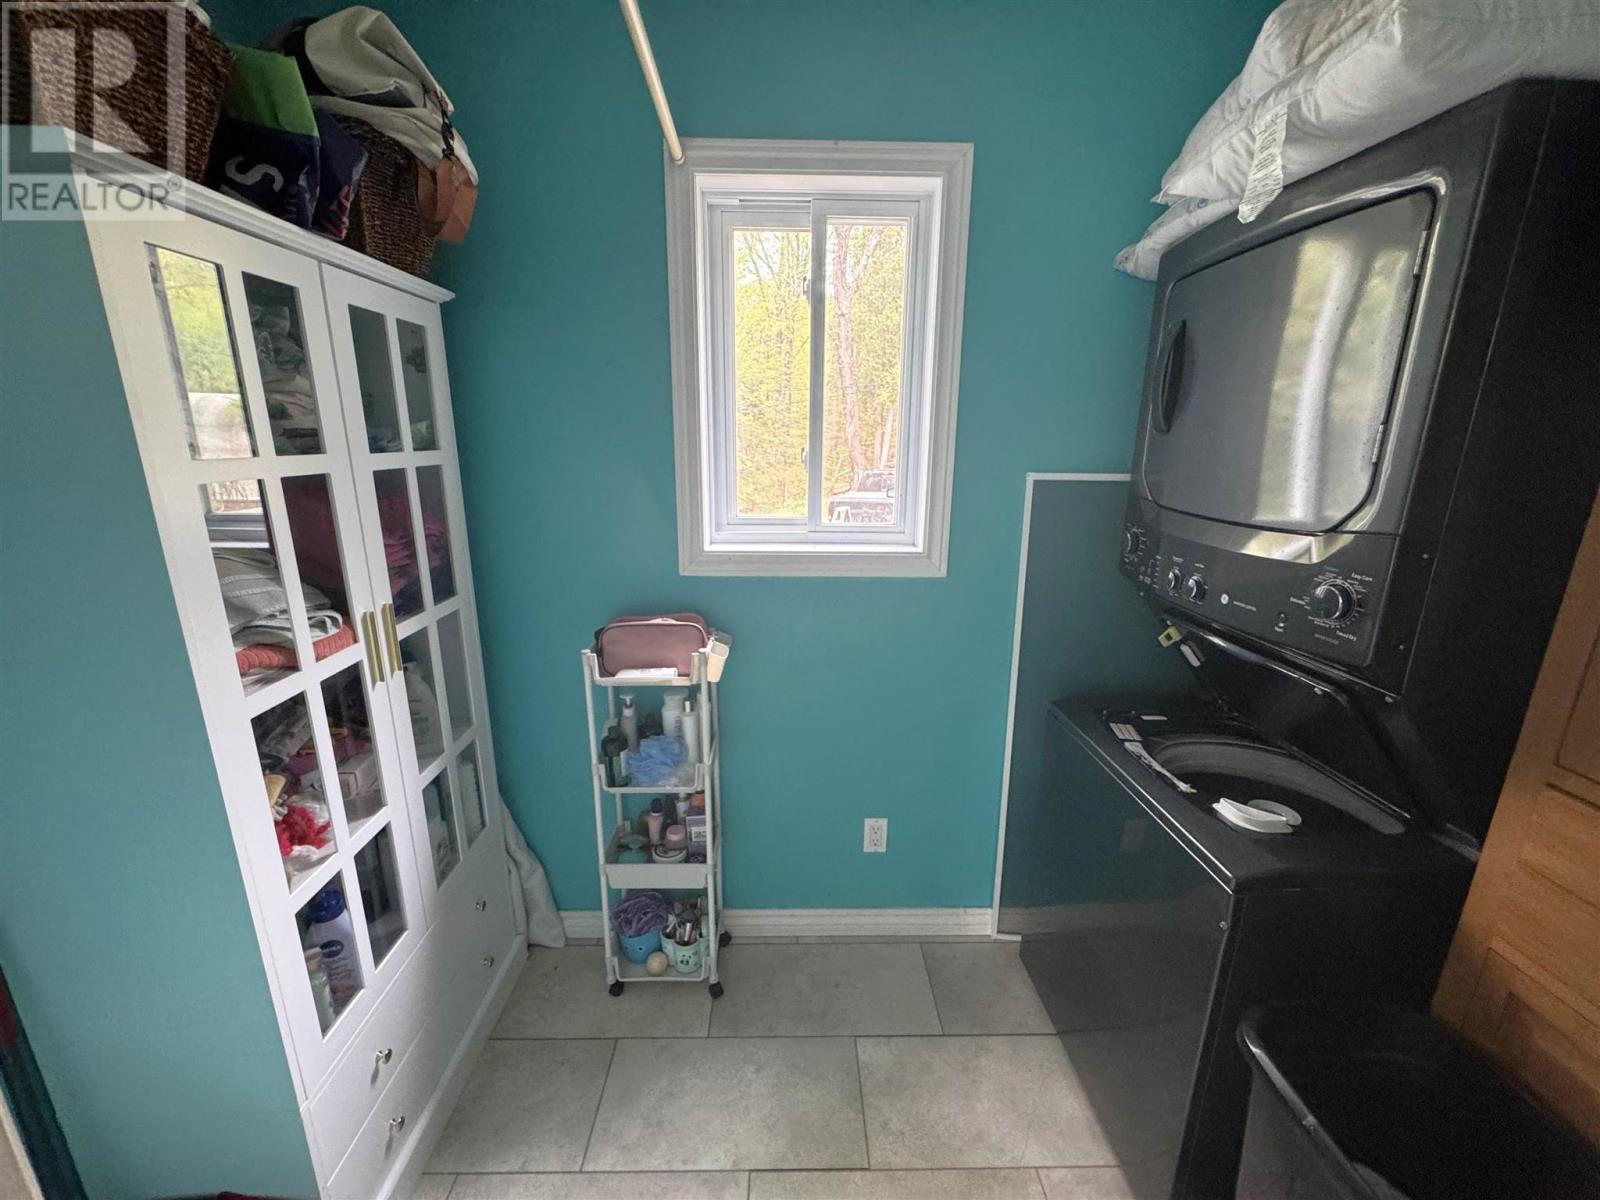
| Main Level | Laundry Room | 4.66 x 8.72 | ||
| Main Level | Bedroom | 11.39 x 13.18 |
Utilities
| Cable | Available |
| Electricity | Available |
https://www.realtor.ca/real-estate/29835095/884-dunlop-shores-rd-elliot-lake-elliot-lake
Contact Us
Contact us for more information

Pam Sarich
Salesperson
1 Horne Walk, Suite 101
Elliot Lake, Ontario P5A 2A5
(705) 848-9000
(705) 848-3446
(705) 848-3446
www.oakrealty.ca/

Daria Nadia Olah
Salesperson
(705) 848-3446
oakrealty.ca/
1 Horne Walk, Suite 101
Elliot Lake, Ontario P5A 2A5
(705) 848-9000
(705) 848-3446
(705) 848-3446
www.oakrealty.ca/

The trademarks REALTOR®, REALTORS®, and the REALTOR® logo are controlled by The Canadian Real Estate Association (CREA) and identify real estate professionals who are members of CREA. The trademarks MLS®, Multiple Listing Service® and the associated logos are owned by The Canadian Real Estate Association (CREA) and identify the quality of services provided by real estate professionals who are members of CREA. The trademark DDF® is owned by The Canadian Real Estate Association (CREA) and identifies CREA's Data Distribution Facility (DDF®)
June 02 2026 02:31:04
Sault Ste. Marie Real Estate Board
Oak Realty Ltd.