
1410 Government Road W Kirkland Lake, Ontario P0K 1T0

$479,900
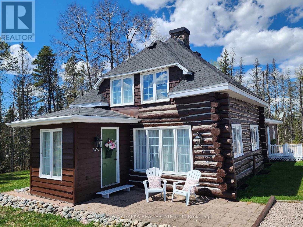
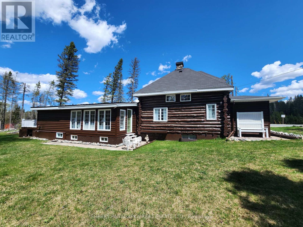
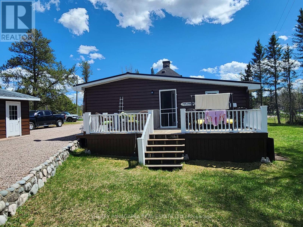
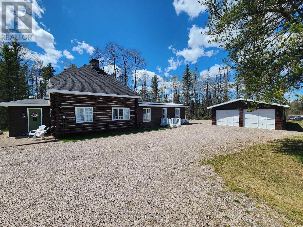
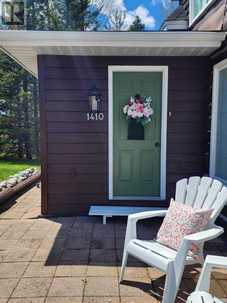
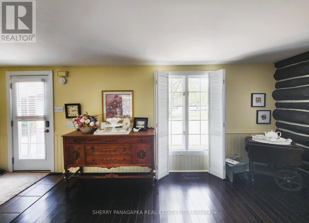
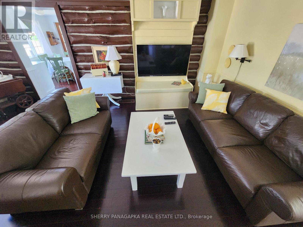
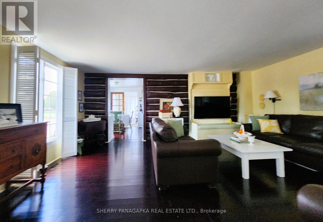
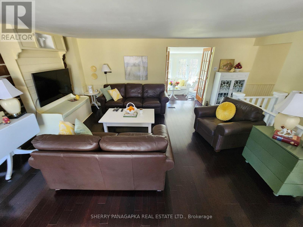
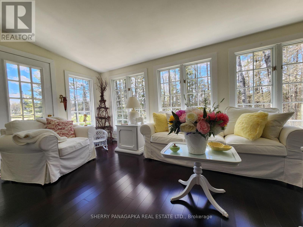
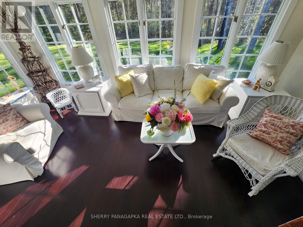
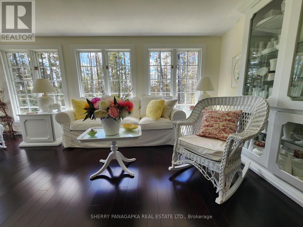
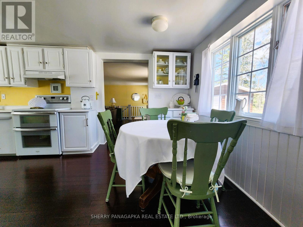
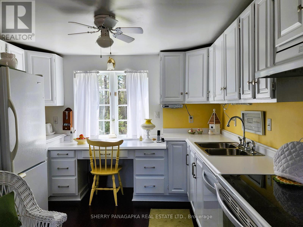
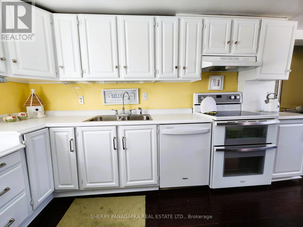
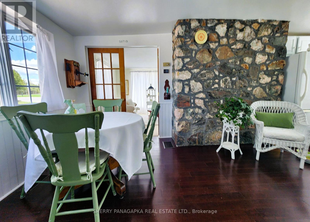
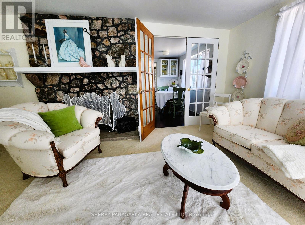
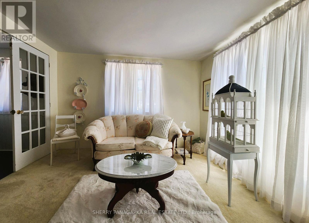
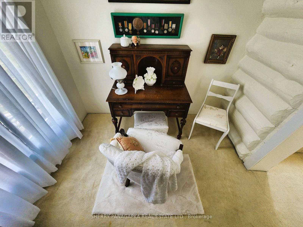
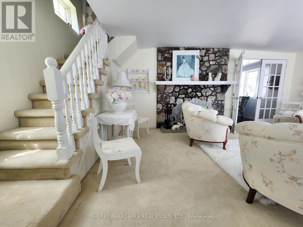
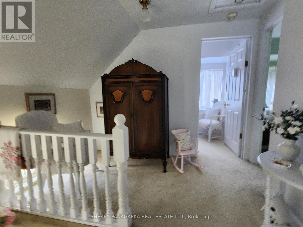
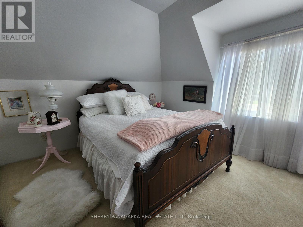
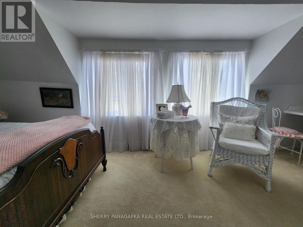
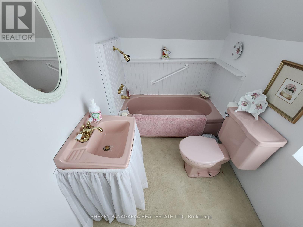
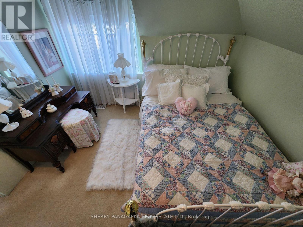
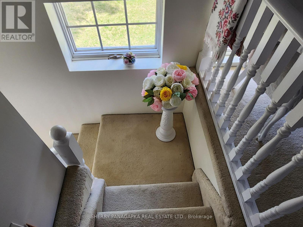
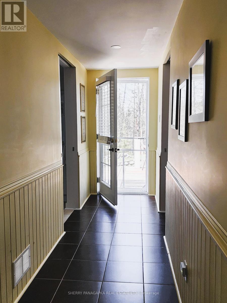
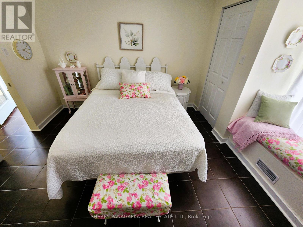
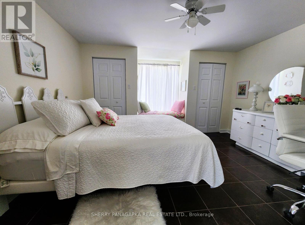
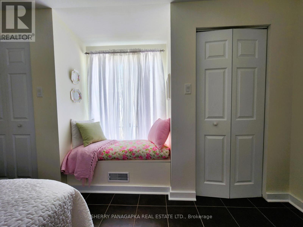
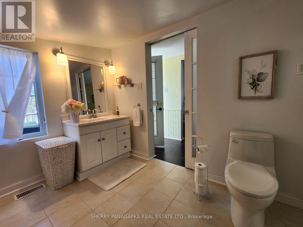
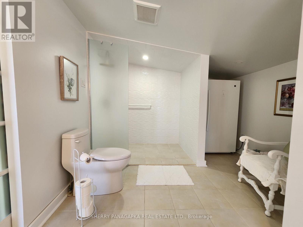
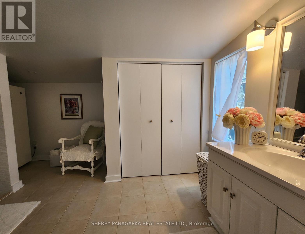
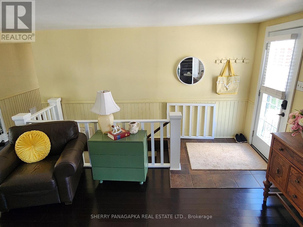
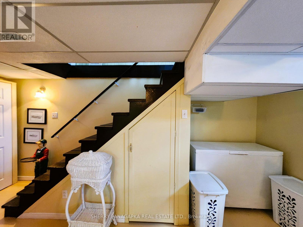
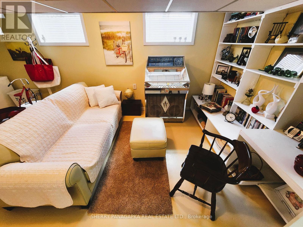
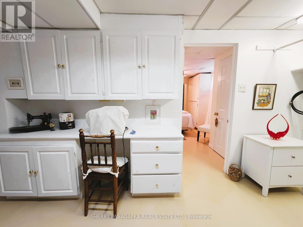
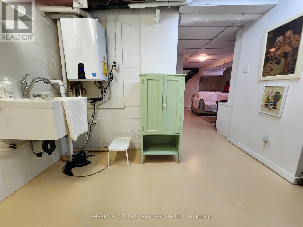
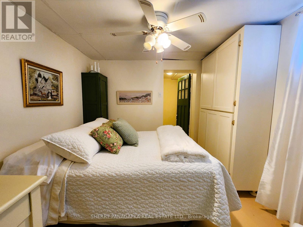
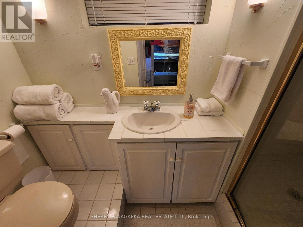
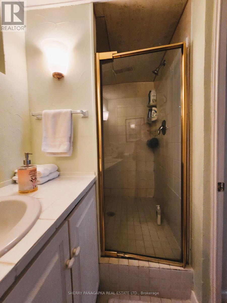
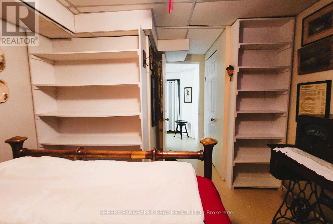
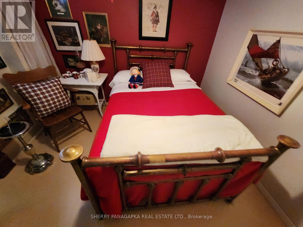
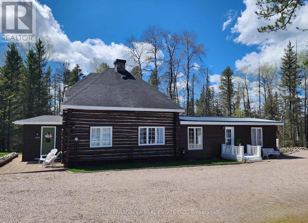
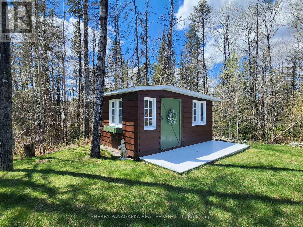
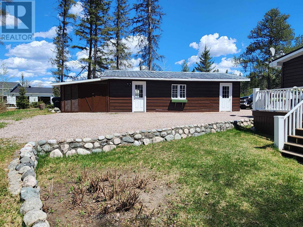
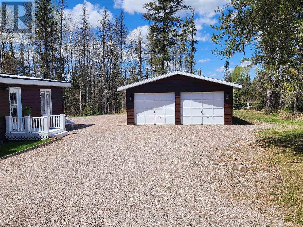
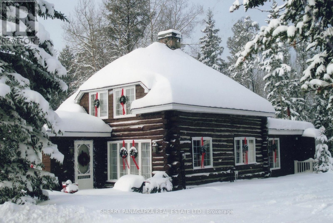
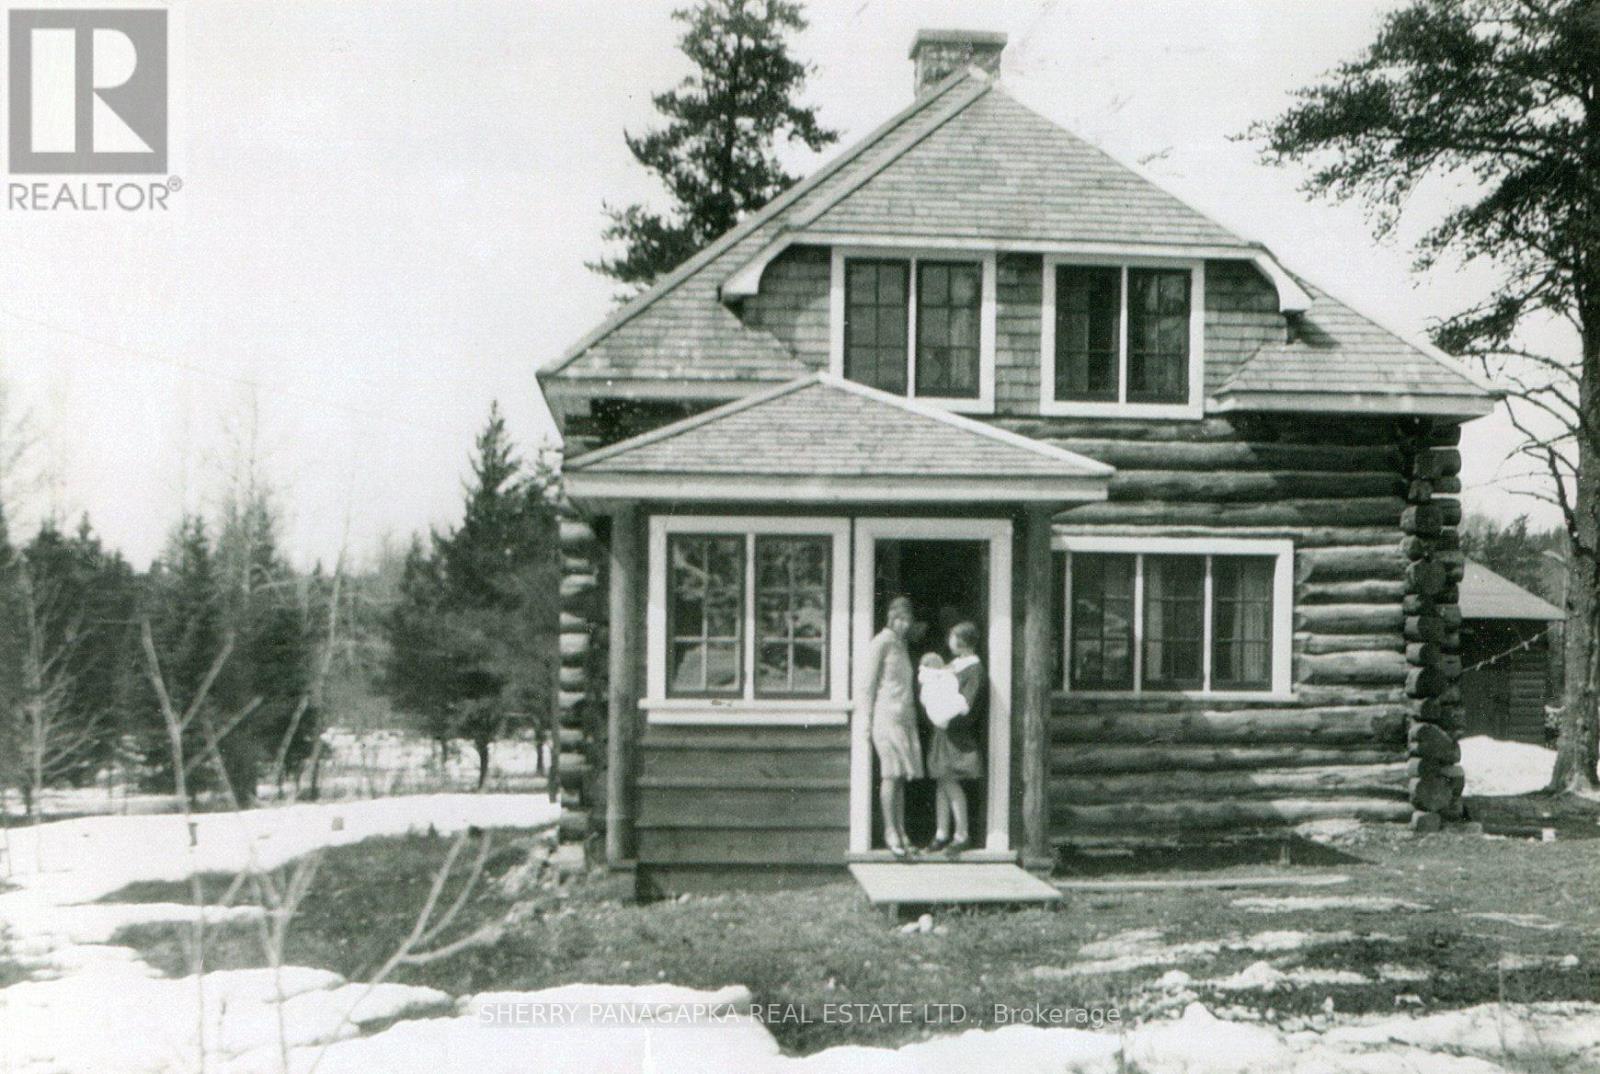
STUNNING LOG HOME with a DOUBLE DETACHED GARAGE. This 3+ 2 Bedroom log home has so much character & is nestled in a forested 1.67 acres lot. There is much to be appreciated about this home including the spacious family room with feature log home wall, a cheerful sunroom sitting room, kitchen with eat- in space, formal living room with ornamental fireplace. The 2016 addition has: main level primary bedroom, 3 pc bath with laundry & a gorgeous walk-in shower. The second level of the log home is filled with so much character & charm. On this level you will find 2 bedrooms & a bathroom. Need more living space? Look no further than the basement which features: a rec room, utility / sewing or craft room, 2 bedrooms, a 3-pc bathroom & so much storage space. Relax & enjoy a beverage on a large back deck. For gardening enthusiasts there is also a gardening shed. The double detached garage with a workshop area is ideal for parking or for storing all of those outdoor toys. Woodstove in the workshop does not have a WETT. A list of updates is available upon request. If you are looking for space both inside & out, this character home, with all of the modern amenities, just might be the perfect choice for you. (id:61445)
Property Details
| MLS® Number | T13221052 |
| Property Type | Single Family |
| Community Name | KL & Area |
| Features | Sump Pump |
| ParkingSpaceTotal | 6 |
| Structure | Deck |
Building
| BathroomTotal | 3 |
| BedroomsAboveGround | 3 |
| BedroomsBelowGround | 2 |
| BedroomsTotal | 5 |
| Amenities | Fireplace(s) |
| Appliances | Water Heater - Tankless, Dishwasher, Dryer, Freezer, Stove, Washer, Refrigerator |
| ArchitecturalStyle | Bungalow |
| BasementDevelopment | Partially Finished |
| BasementType | Full (partially Finished) |
| ConstructionStyleAttachment | Detached |
| CoolingType | None |
| ExteriorFinish | Log, Wood |
| FireplacePresent | Yes |
| FireplaceTotal | 1 |
| FlooringType | Ceramic |
| FoundationType | Block |
| HeatingFuel | Natural Gas |
| HeatingType | Forced Air |
| StoriesTotal | 1 |
| SizeInterior | 1500 - 2000 Sqft |
| Type | House |
| UtilityWater | Municipal Water |
Parking
| Detached Garage | |
| Garage |
Land
| Acreage | No |
| Sewer | Septic System |
| SizeDepth | 313 Ft ,4 In |
| SizeFrontage | 227 Ft ,7 In |
| SizeIrregular | 227.6 X 313.4 Ft |
| SizeTotalText | 227.6 X 313.4 Ft|1/2 - 1.99 Acres |
| ZoningDescription | C4 & Residential For This Property |
Rooms
| Level | Type | Length | Width | Dimensions |
|---|---|---|---|---|
| Second Level | Bedroom 2 | 5.03 m | 3.35 m | 5.03 m x 3.35 m |
| Second Level | Bedroom 3 | 2.59 m | 2.89 m | 2.59 m x 2.89 m |
| Second Level | Bathroom | 2.89 m | 1.52 m | 2.89 m x 1.52 m |
| Lower Level | Living Room | 5.18 m | 5.64 m | 5.18 m x 5.64 m |
| Lower Level | Bedroom 4 | 2.74 m | 2.94 m | 2.74 m x 2.94 m |
| Lower Level | Bedroom 5 | 4.42 m | 3 m | 4.42 m x 3 m |
| Lower Level | Bathroom | 2.99 m | 1.21 m | 2.99 m x 1.21 m |
| Lower Level | Utility Room | 5.18 m | 2.29 m | 5.18 m x 2.29 m |
| Main Level | Family Room | 5.58 m | 5.56 m | 5.58 m x 5.56 m |
| Main Level | Kitchen | 6.93 m | 6.2 m | 6.93 m x 6.2 m |
| Main Level | Living Room | 6.01 m | 3.15 m | 6.01 m x 3.15 m |
| Main Level | Sitting Room | 2.44 m | 2.36 m | 2.44 m x 2.36 m |
| Main Level | Sunroom | 5.94 m | 3.15 m | 5.94 m x 3.15 m |
| Main Level | Primary Bedroom | 4.21 m | 4.12 m | 4.21 m x 4.12 m |
| Main Level | Bathroom | 3 m | 4.12 m | 3 m x 4.12 m |
Utilities
| Electricity | Installed |
https://www.realtor.ca/real-estate/29832352/1410-government-road-w-kirkland-lake-kl-area-kl-area
Interested?
Contact us for more information
Sherry Panagapka
Broker of Record
116 Woods St.
Kirkland Lake, Ontario P2N 3C6

The trademarks REALTOR®, REALTORS®, and the REALTOR® logo are controlled by The Canadian Real Estate Association (CREA) and identify real estate professionals who are members of CREA. The trademarks MLS®, Multiple Listing Service® and the associated logos are owned by The Canadian Real Estate Association (CREA) and identify the quality of services provided by real estate professionals who are members of CREA. The trademark DDF® is owned by The Canadian Real Estate Association (CREA) and identifies CREA's Data Distribution Facility (DDF®)
June 02 2026 11:23:42
Sherry Panagapka Real Estate Ltd.