
80 Queen Street Guelph, Ontario N1E 4R8

$2,250,000
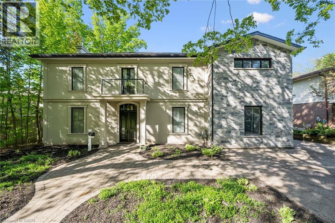
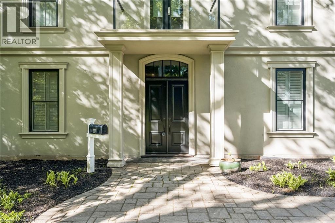
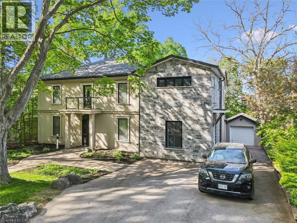
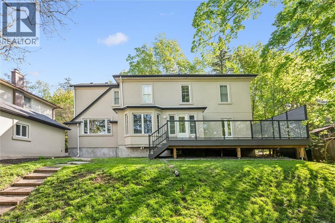
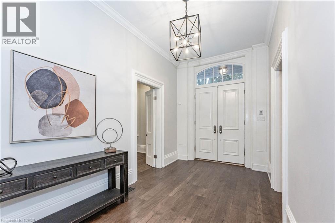
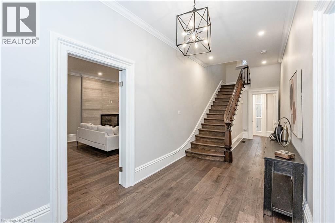
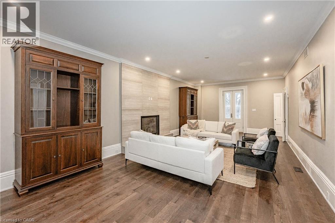
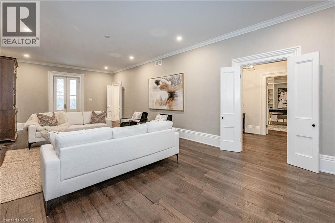
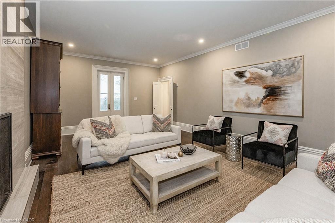
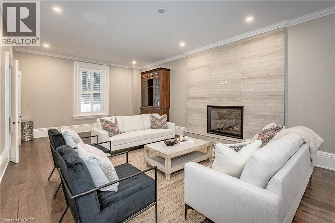
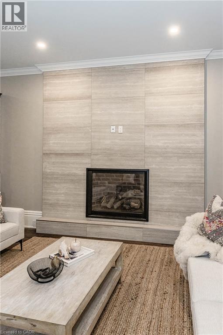
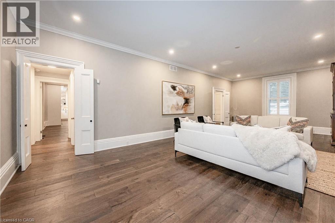
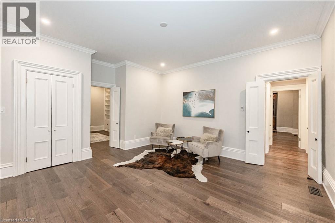
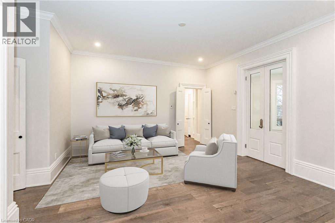
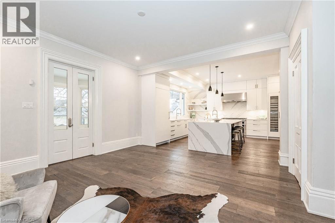
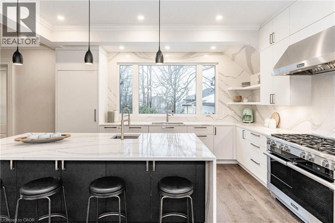
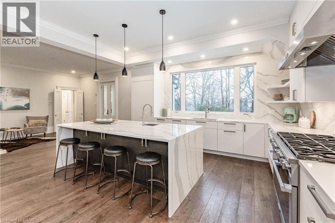
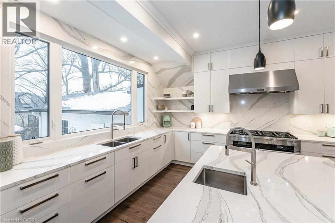
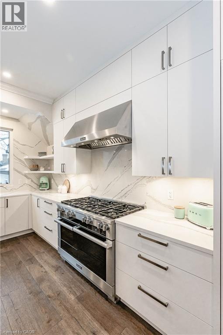
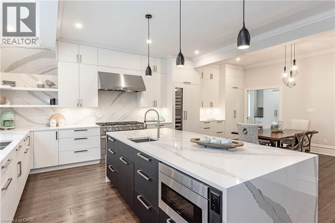
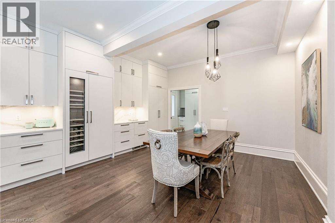
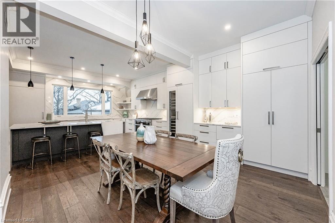
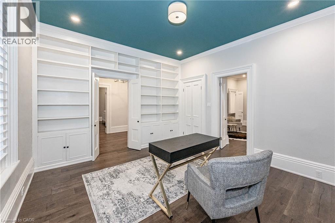
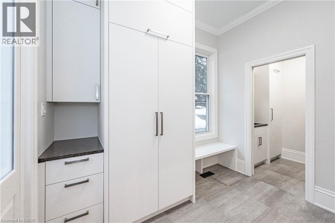
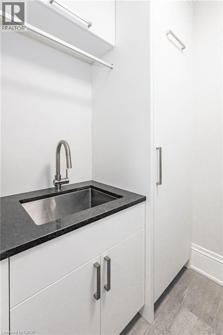
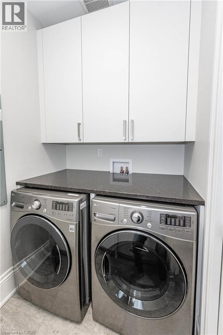
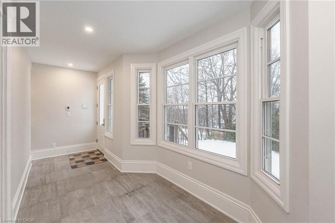
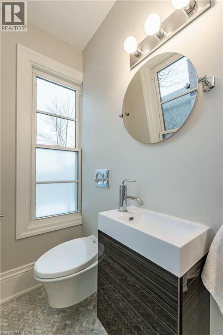
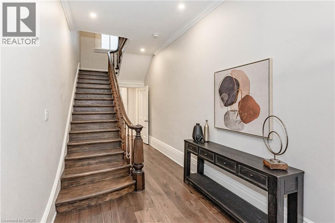
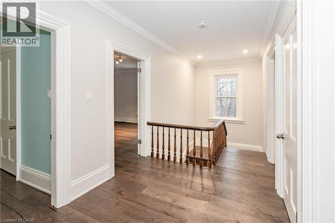
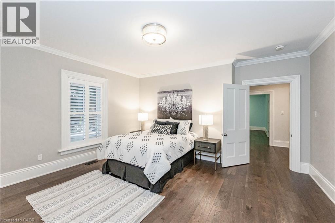
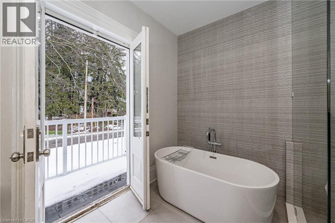
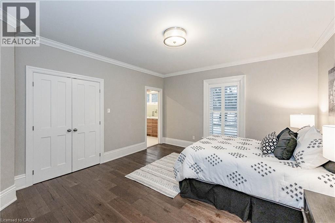
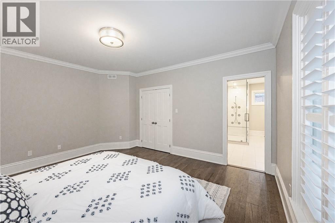
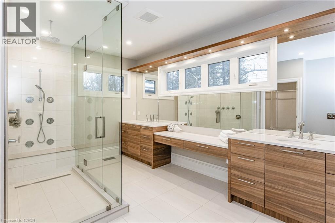
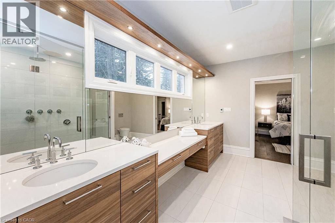
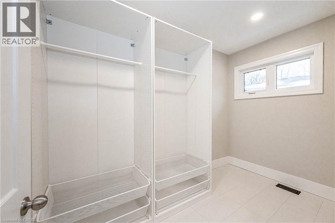
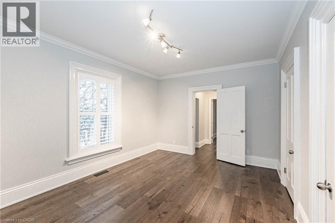
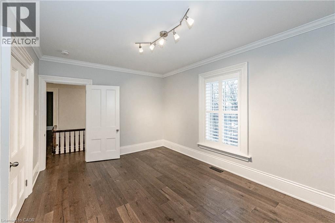
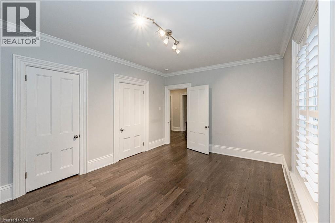
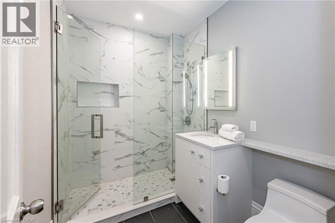
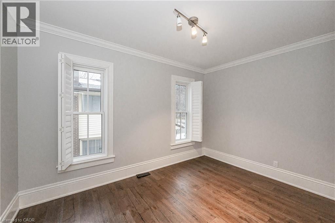
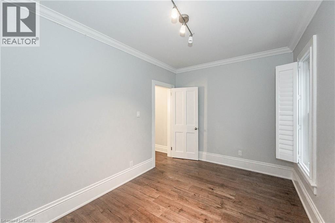
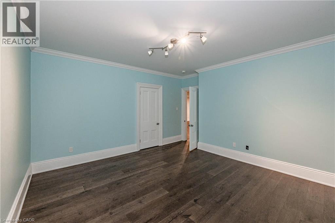
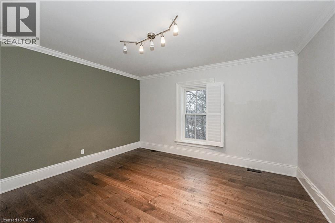
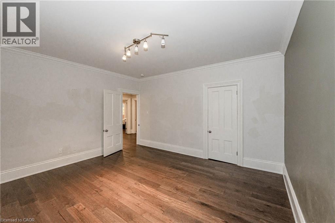
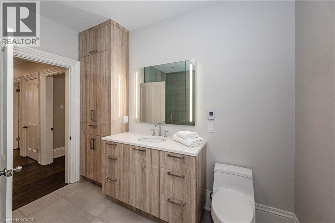
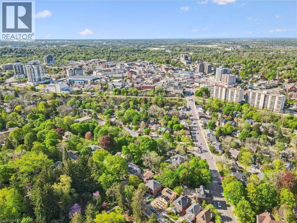
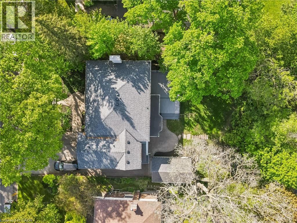
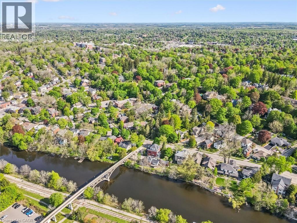
Located in Guelph's St. Georges Park area is this rare, exclusive, and stately luxury property. Start at the grand entranceway with a center-hall staircase, soaring ceilings, deep trim, and tall baseboards. The custom Paragon kitchen is a show-stopper! with NO expense spared, including stunning Cambria quartz countertops and wall covering, built-in Miele and Gaggenau appliances, refrigerated beverage drawers, Blanco sinks and faucets, wine fridge, 8 burner gas cooktop, banks of pantry drawers, all soft close, all Fenix cabinets (which are matte, fingerprint and scratch resistant - you will find these in the laundry room and mudroom too, which are both on the main floor.) Marble accent wall with gas fireplace in the living room. Main floor office with built-in shelving. Upstairs you have five generous bedrooms with the 5th bedroom access being through the 4th bedroom. The 5th bedroom would make a great den with a 3-piece bath in-between the 4th and 5th bedrooms - ideal for guests, in-laws, or for that very special child who you wish to live like a prince or princess. The primary room is gracious and enjoys a beautiful ensuite with transom lighting, his and her sinks, a full body shower spa system, and a walk-in closet. The four bathrooms throughout the home all have heated floors and Cambria quartz countertops. The main bath is complete with a stand-alone tub, a walk-in shower, and its own balcony. The sunroom overlooks the city and enjoys heated floors too. The hardwood floors are engineered European white oak 7 1/4 and throughout the home. All new doors and windows. Insulated exterior walls. 200 amp service. Custom shutters throughout. Newer forced air gas heating system. Single-car garage and plenty of parking. 73 x 113-foot lot allows for plenty of room to expand the garage, add a pool, and whatever else it is you can dream up. (id:61445)
Property Details
| MLS® Number | 40831369 |
| Property Type | Single Family |
| Community Features | Quiet Area |
| Parking Space Total | 5 |
Building
| Bathroom Total | 3 |
| Bedrooms Above Ground | 5 |
| Bedrooms Total | 5 |
| Appliances | Dishwasher, Dryer, Refrigerator, Stove, Water Softener, Washer |
| Basement Development | Unfinished |
| Basement Type | Full (unfinished) |
| Constructed Date | 1880 |
| Construction Material | Wood Frame |
| Construction Style Attachment | Detached |
| Cooling Type | Central Air Conditioning |
| Exterior Finish | Stucco, Wood |
| Half Bath Total | 1 |
| Heating Fuel | Natural Gas |
| Heating Type | Forced Air |
| Stories Total | 2 |
| Size Interior | 3,764 Sqft |
| Type | House |
| Utility Water | Municipal Water |
Parking
| Detached Garage | |
| Open |
Land
| Acreage | No |
| Sewer | Municipal Sewage System |
| Size Depth | 117 Ft |
| Size Frontage | 74 Ft |
| Size Total Text | Under 1/2 Acre |
| Zoning Description | R1b |
Rooms
| Level | Type | Length | Width | Dimensions |
|---|---|---|---|---|
| Second Level | 4pc Bathroom | Measurements not available | ||
| Second Level | 3pc Bathroom | 15'1'' x 11'7'' | ||
| Second Level | Bedroom | 8'10'' x 13'0'' | ||
| Second Level | Bedroom | 14'11'' x 14'2'' | ||
| Second Level | Bedroom | 14'10'' x 11'6'' | ||
| Second Level | Bedroom | 14'11'' x 14'3'' | ||
| Second Level | Primary Bedroom | 14'11'' x 15'8'' | ||
| Basement | Utility Room | 22'11'' x 22'0'' | ||
| Basement | Other | 21'10'' x 11'5'' | ||
| Main Level | 2pc Bathroom | 6'0'' x 8'9'' | ||
| Main Level | Family Room | 15'3'' x 17'1'' | ||
| Main Level | Mud Room | 9'7'' x 8'2'' | ||
| Main Level | Sunroom | 18'2'' x 6'11'' | ||
| Main Level | Office | 14'11'' x 12'11'' | ||
| Main Level | Kitchen | 15'5'' x 13'11'' | ||
| Main Level | Dining Room | 14'10'' x 11'9'' | ||
| Main Level | Living Room | 14'9'' x 30'9'' |
https://www.realtor.ca/real-estate/29831974/80-queen-street-guelph
Contact Us
Contact us for more information
Emilia Mccormack
Broker
240 Duke Street West, Suite #100
Kitchener, Ontario N2H 3X6
(226) 314-1600
www.bosleyrealestate.com/
Quentin Sill
Salesperson
240 Duke Street West, Suite #100
Kitchener, Ontario N2H 3X6
(226) 314-1600
www.bosleyrealestate.com/

The trademarks REALTOR®, REALTORS®, and the REALTOR® logo are controlled by The Canadian Real Estate Association (CREA) and identify real estate professionals who are members of CREA. The trademarks MLS®, Multiple Listing Service® and the associated logos are owned by The Canadian Real Estate Association (CREA) and identify the quality of services provided by real estate professionals who are members of CREA. The trademark DDF® is owned by The Canadian Real Estate Association (CREA) and identifies CREA's Data Distribution Facility (DDF®)
June 03 2026 12:00:00
REALTORS® Association of Hamilton-Burlington
Bosley Real Estate Ltd.