
1047 Main Street E Unit# 3 Hamilton, Ontario L8M 1N5

$2,350 MonthlyHeat, Water
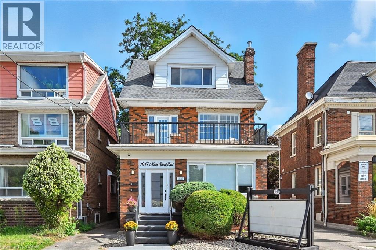
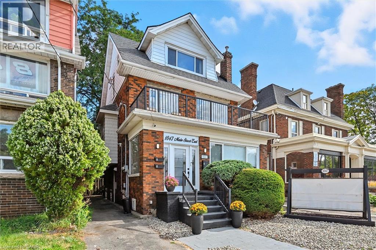
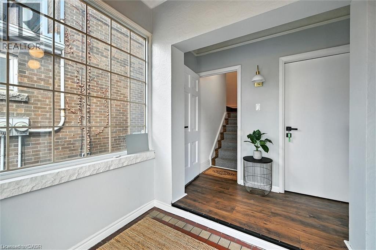
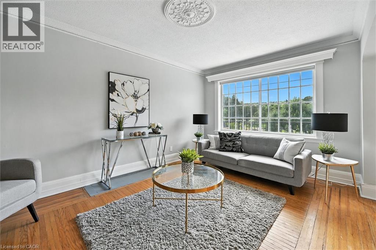
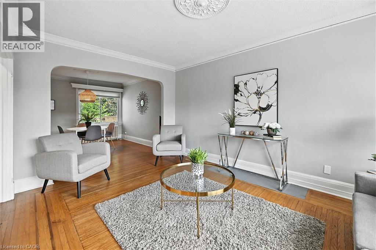
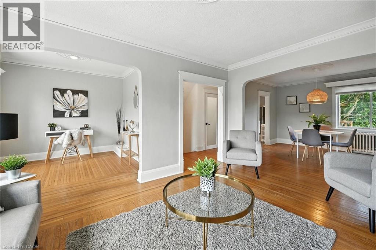
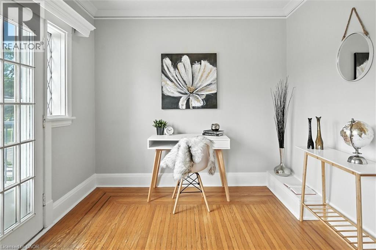
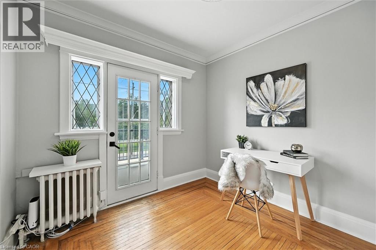
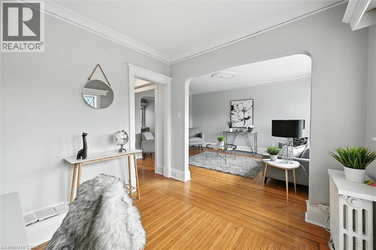
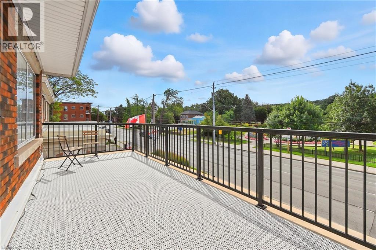
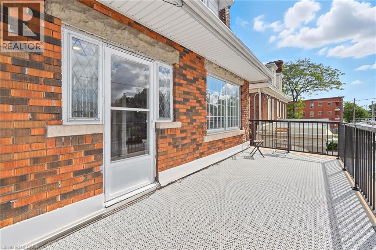
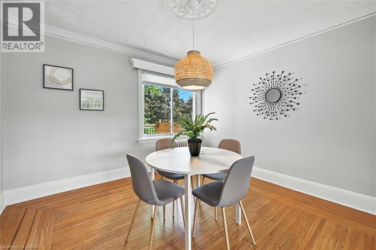
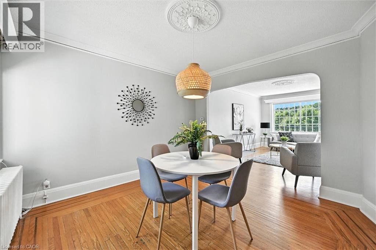
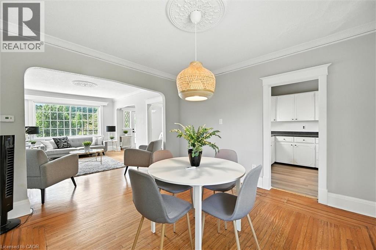
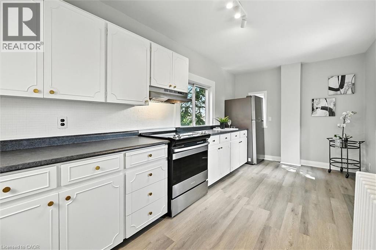
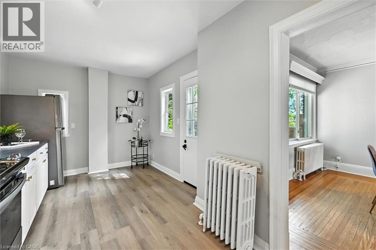
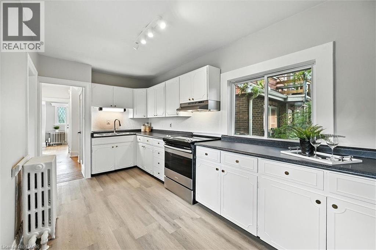
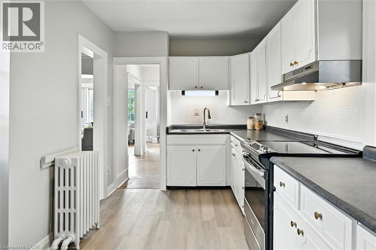
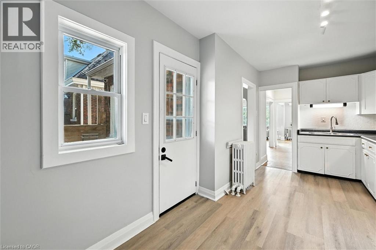
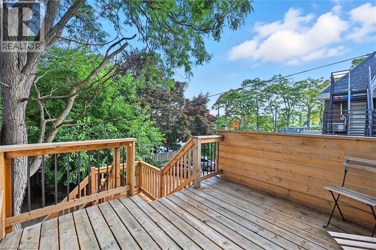
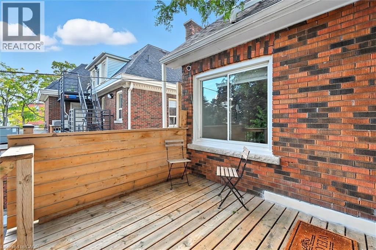
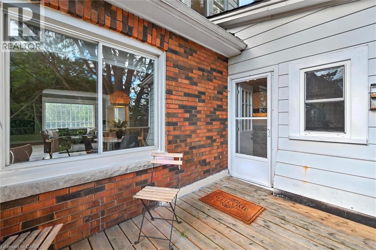
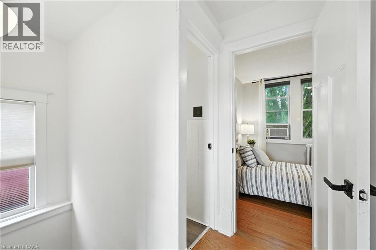
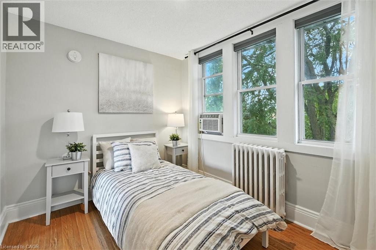
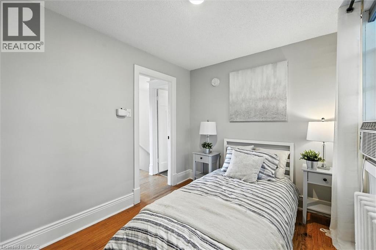
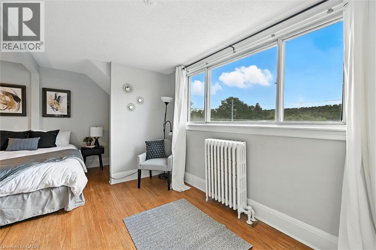
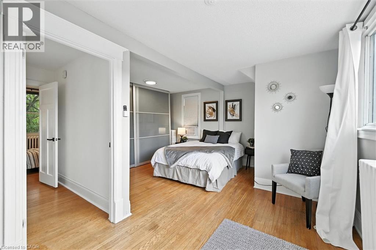
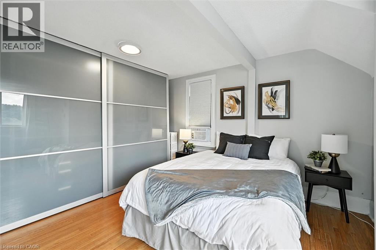
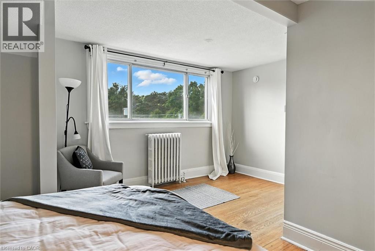
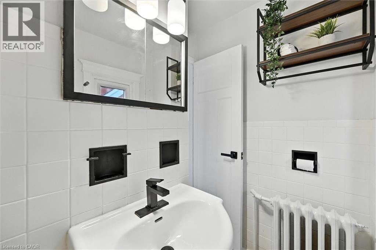
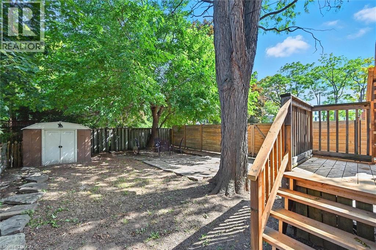
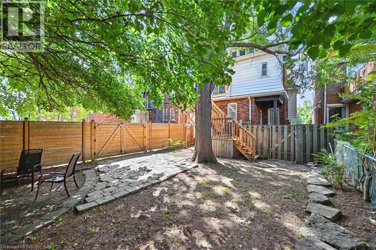
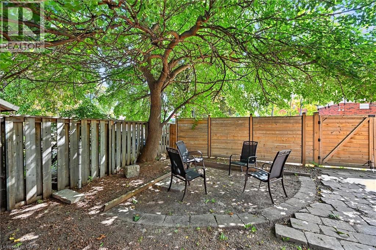
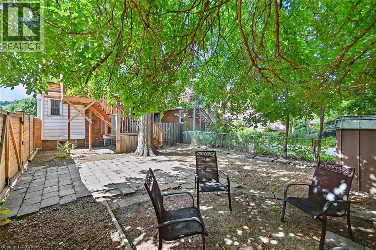
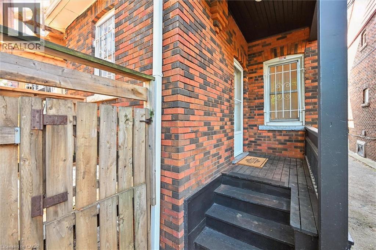
Rare opportunity to lease a bright and spacious 2-level 2 bedroom apartment directly across from Gage Park! Nestled within a quiet, well-maintained character building, this unique home showcases stunning leaded windows, stained glass details, original hardwood flooring, and breathtaking escarpment views. Large windows throughout flood the space with natural light, highlighting the unit's timeless charm and thoughtful updates.Offering exceptional versatility, the layout features 2 generous bedrooms plus space for a home office and separate dining room. Enjoy outdoor living with two private patio/balcony areas, a shared courtyard, and the convenience of two separate entrances/exits. Shared laundry is available on-site. Located in one of Hamilton's most desirable neighbourhoods, you'll be steps from Gage Park, transit, shopping, restaurants, recreation, and community events. A truly special home offering outstanding value and character. Tenant responsible for hydro (id:61445)
Property Details
| MLS® Number | 40833993 |
| Property Type | Single Family |
| AmenitiesNearBy | Public Transit, Schools, Shopping |
| CommunityFeatures | School Bus |
| Features | Balcony |
Building
| BathroomTotal | 2 |
| BedroomsAboveGround | 2 |
| BedroomsTotal | 2 |
| Appliances | Refrigerator, Stove |
| BasementDevelopment | Unfinished |
| BasementType | Full (unfinished) |
| ConstructionStyleAttachment | Attached |
| CoolingType | Wall Unit |
| ExteriorFinish | Brick |
| HalfBathTotal | 1 |
| HeatingFuel | Natural Gas |
| HeatingType | Radiant Heat |
| StoriesTotal | 3 |
| SizeInterior | 1124 Sqft |
| Type | Apartment |
| UtilityWater | Municipal Water |
Parking
| None |
Land
| Acreage | No |
| LandAmenities | Public Transit, Schools, Shopping |
| Sewer | Municipal Sewage System |
| SizeDepth | 110 Ft |
| SizeFrontage | 30 Ft |
| SizeTotalText | Under 1/2 Acre |
| ZoningDescription | C2 |
Rooms
| Level | Type | Length | Width | Dimensions |
|---|---|---|---|---|
| Second Level | 2pc Bathroom | Measurements not available | ||
| Second Level | Office | 9'3'' x 9'1'' | ||
| Second Level | Dining Room | 12'3'' x 11'10'' | ||
| Second Level | Kitchen | 18'3'' x 9'1'' | ||
| Second Level | Living Room | 15'9'' x 10'10'' | ||
| Third Level | 4pc Bathroom | Measurements not available | ||
| Third Level | Bedroom | 8'3'' x 10'4'' | ||
| Third Level | Primary Bedroom | 16'3'' x 16'9'' |
https://www.realtor.ca/real-estate/29847558/1047-main-street-e-unit-3-hamilton
Interested?
Contact us for more information
Stephanie Ammendolia
Salesperson
860 Queenston Road Unit 4b
Stoney Creek, Ontario L8G 4A8

The trademarks REALTOR®, REALTORS®, and the REALTOR® logo are controlled by The Canadian Real Estate Association (CREA) and identify real estate professionals who are members of CREA. The trademarks MLS®, Multiple Listing Service® and the associated logos are owned by The Canadian Real Estate Association (CREA) and identify the quality of services provided by real estate professionals who are members of CREA. The trademark DDF® is owned by The Canadian Real Estate Association (CREA) and identifies CREA's Data Distribution Facility (DDF®)
June 03 2026 07:31:31
RE/MAX Escarpment Realty Inc.