
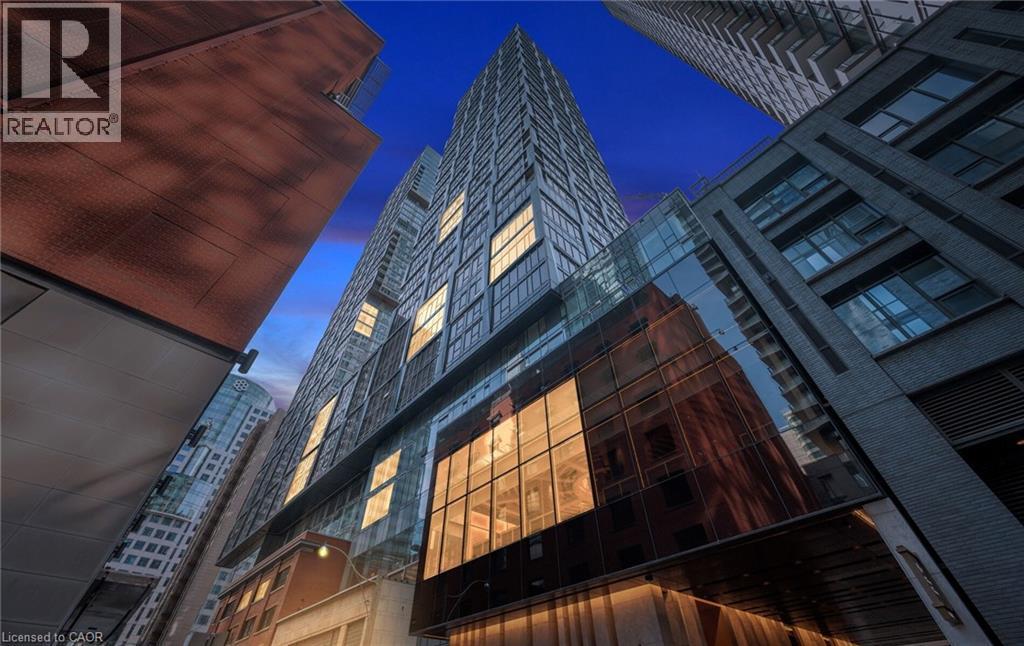
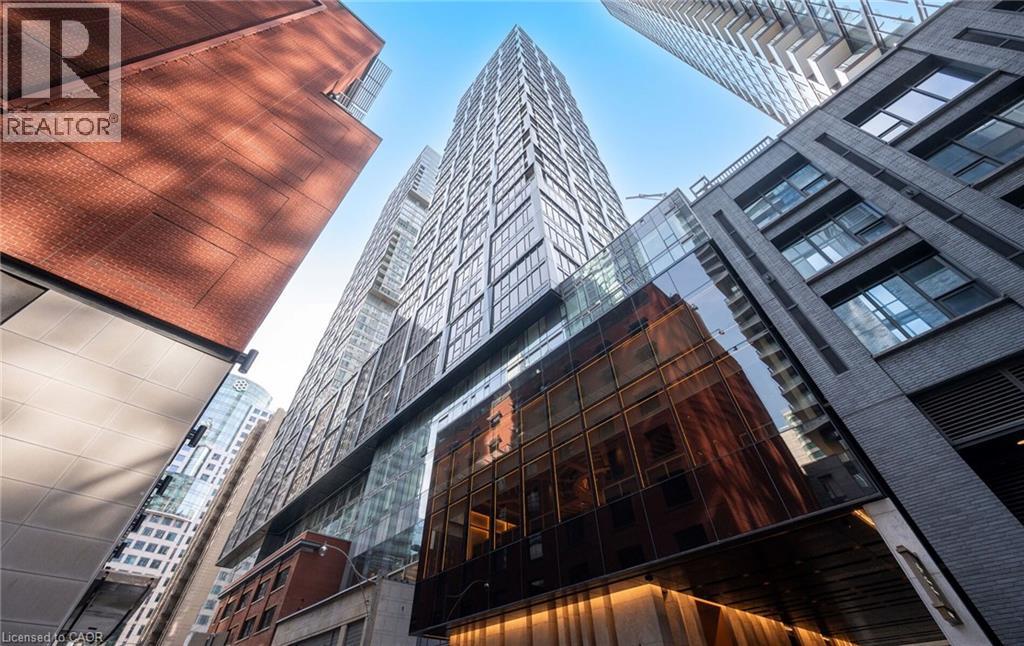
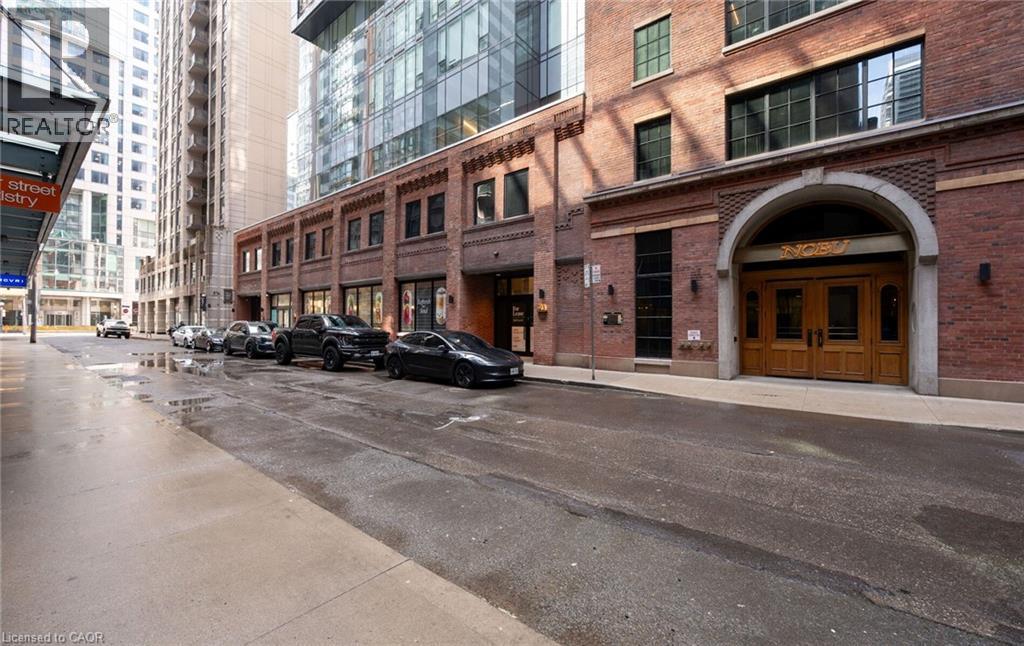
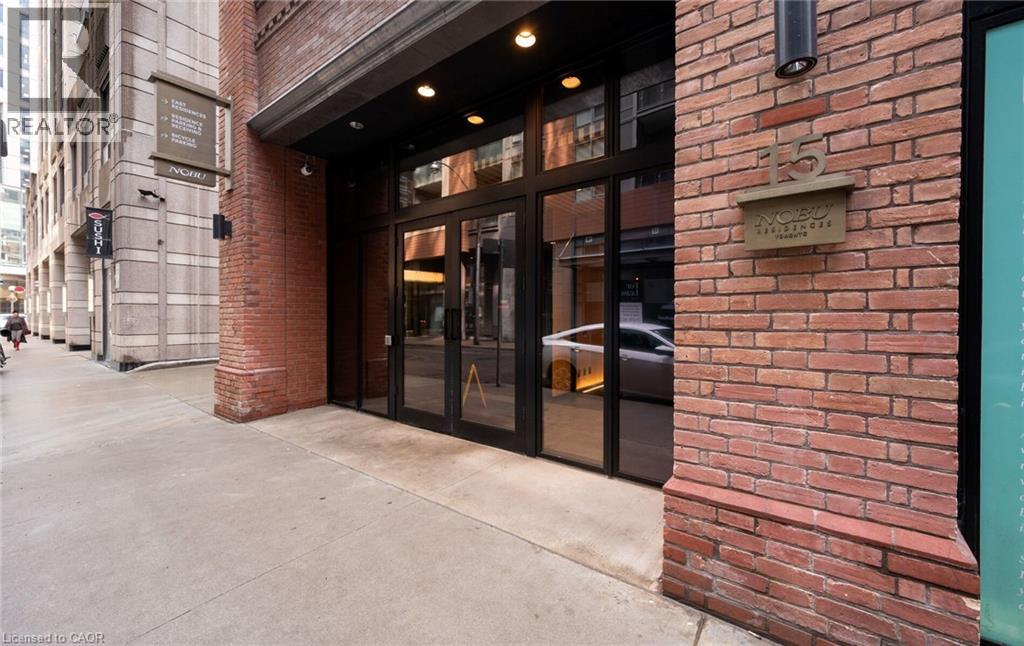
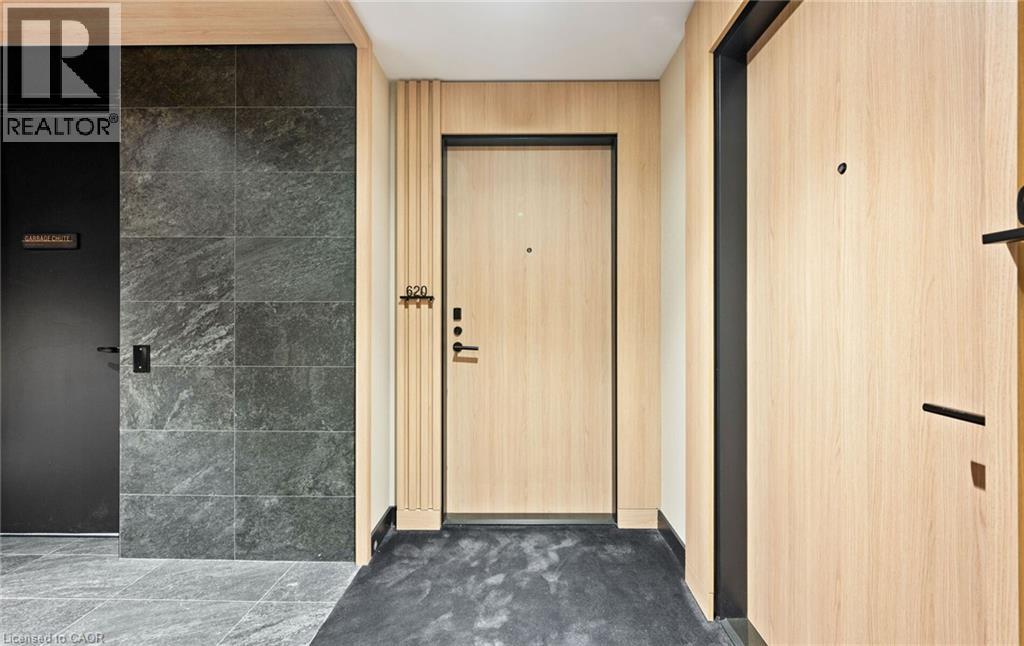
15 Mercer Street Unit# 620 Toronto, Ontario M5V 1H2

$986,767Maintenance,
$631.71 Monthly
Maintenance,
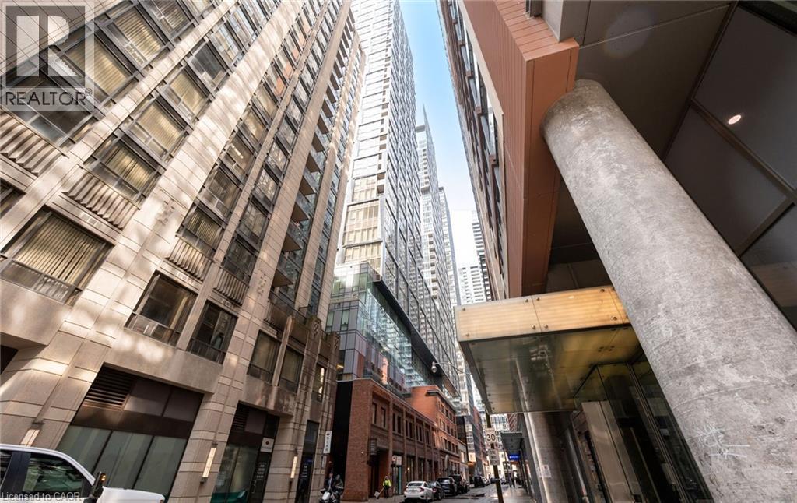
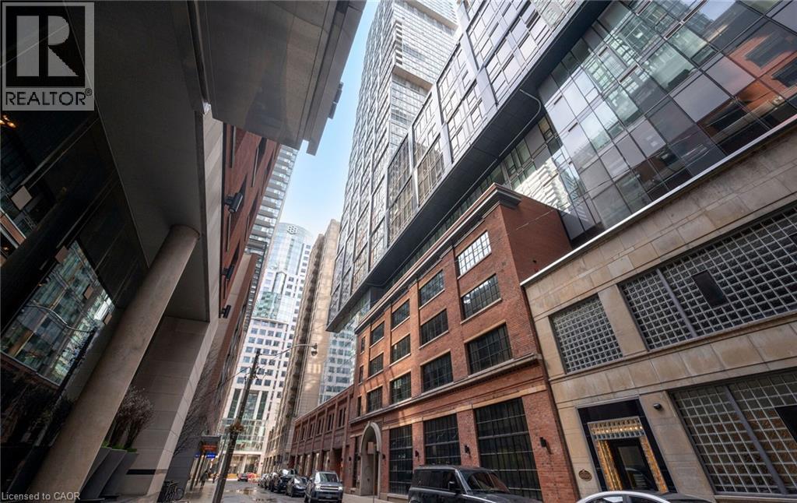
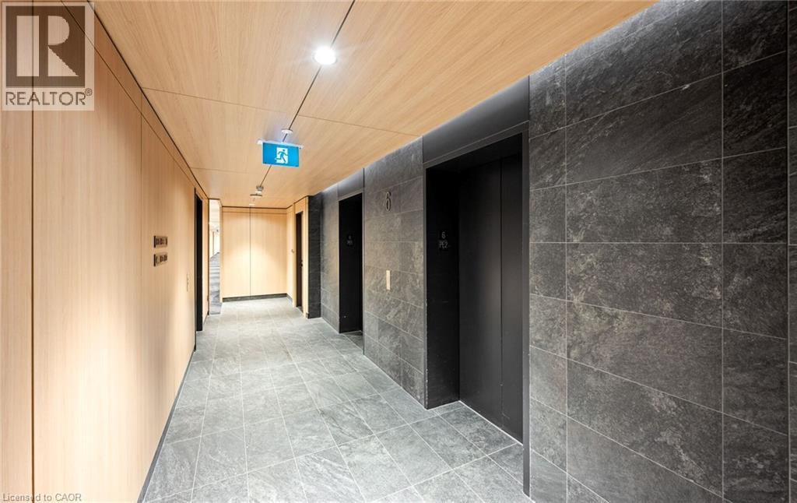
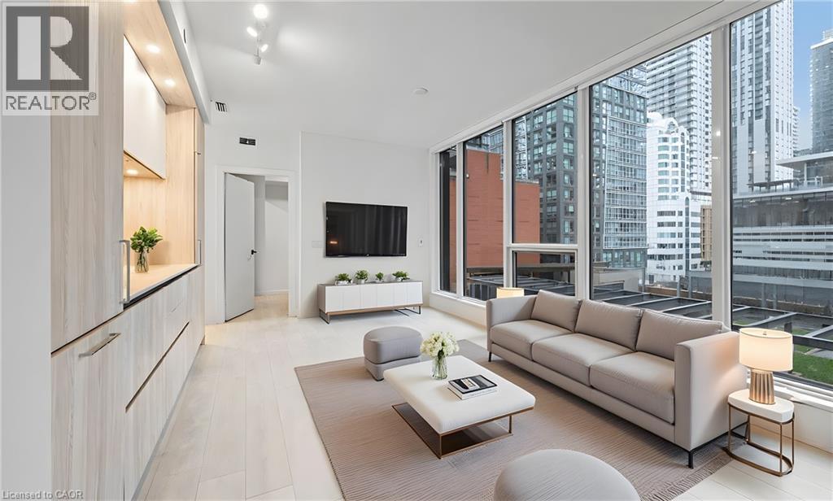
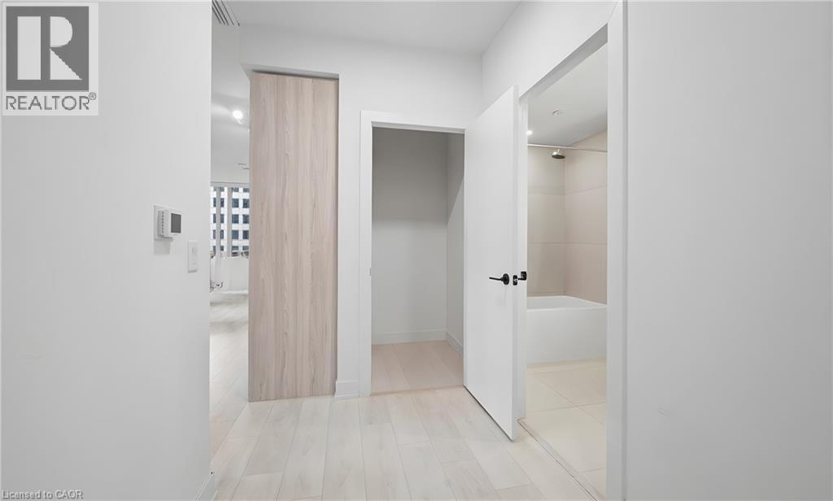
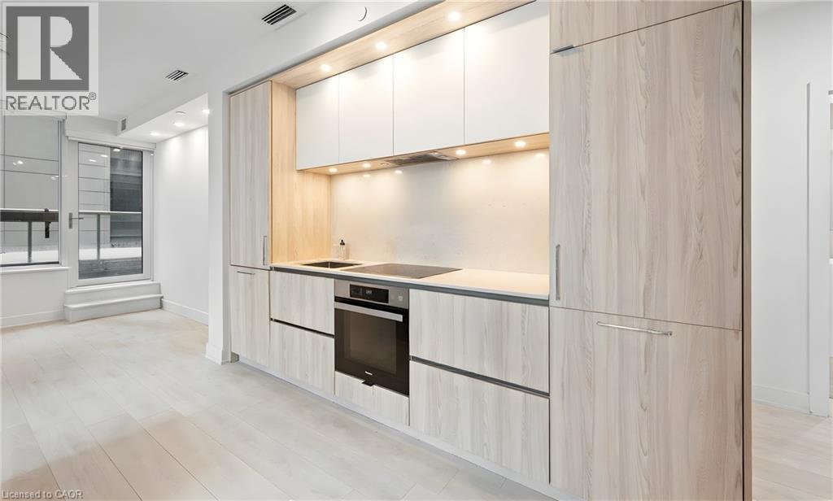
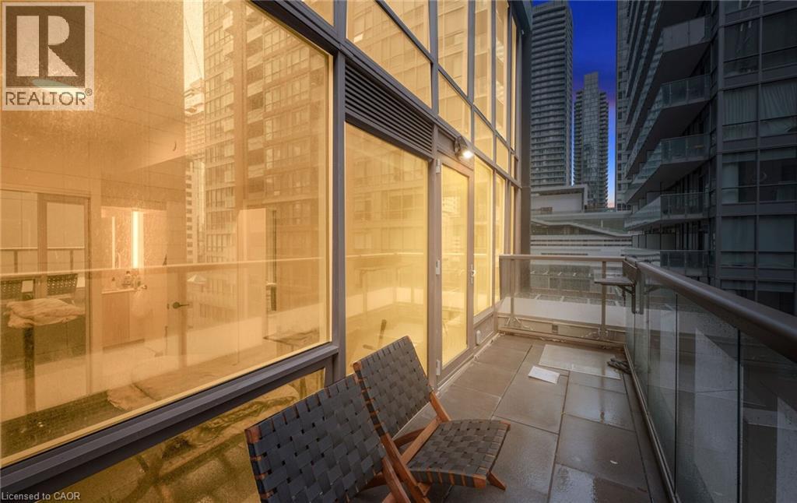
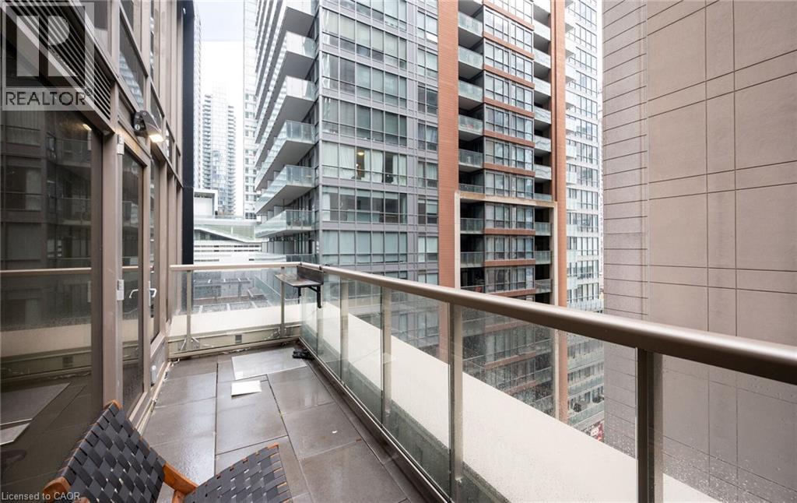
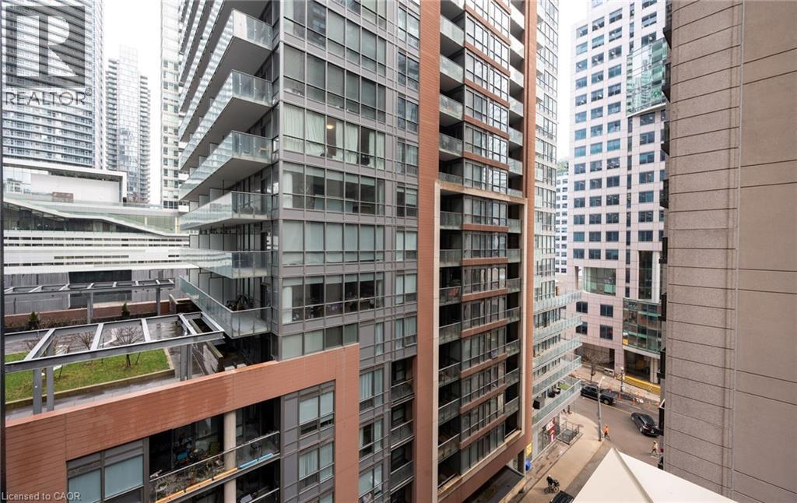
$631.71 MonthlyWelcome to Nobu Residences Toronto. This upgraded 2-bedroom + den, 2-bath suite offers a bright, open-concept layout with floor-to-ceiling windows. Modern kitchen with built-in appliances, premium finishes. Spacious primary bedroom with ensuite. Well-sized second bedroom plus versatile den—ideal for home office or additional living space. Enjoy top-tier amenities including fitness centre, wellness facilities, outdoor terrace, media/games rooms, and 24-hour concierge. Prime downtown location in the Entertainment District, steps to dining, shopping, transit, and nightlife. Pictures are digitally staged. (id:61445)
Property Details
| MLS® Number | 40809285 |
| Property Type | Single Family |
| Amenities Near By | Shopping |
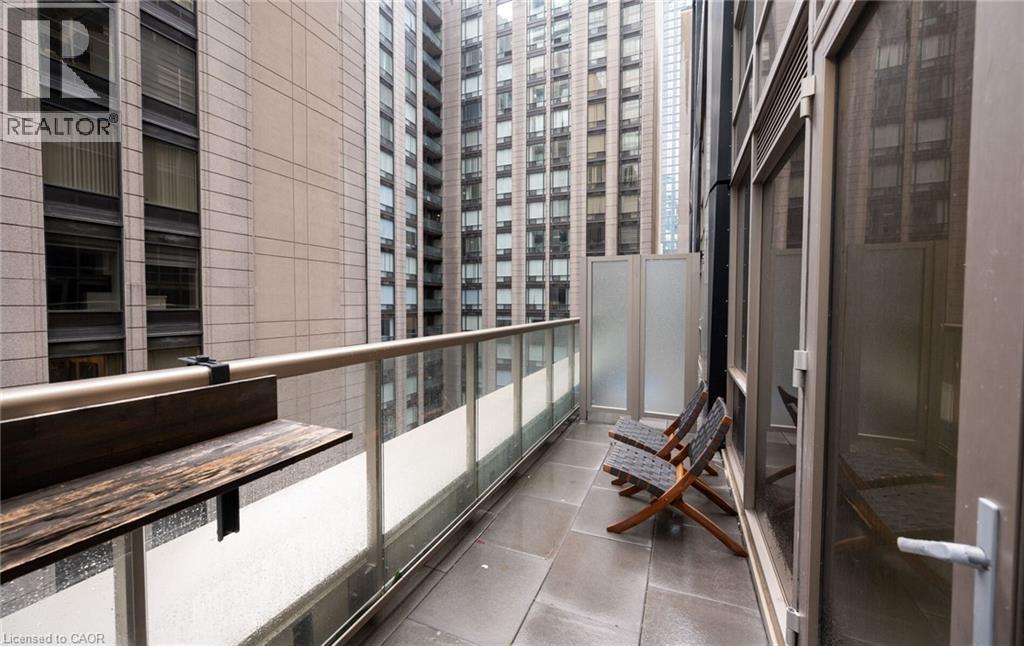
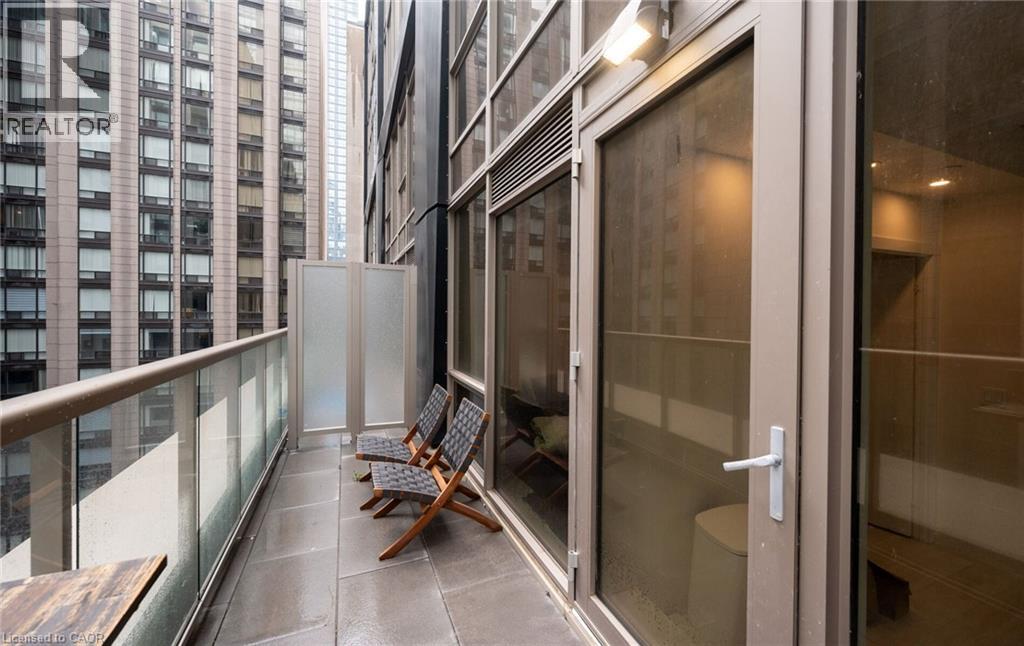
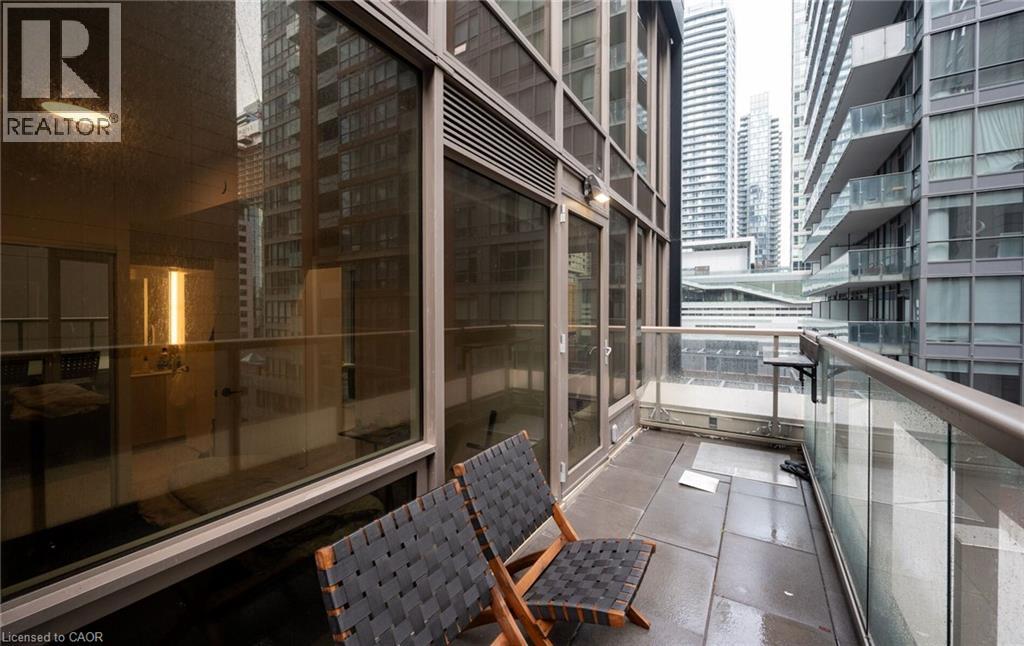
| Features | Southern Exposure, Balcony |
Building
| Bathroom Total | 2 |
| Bedrooms Above Ground | 2 |
| Bedrooms Below Ground | 1 |
| Bedrooms Total | 3 |
| Amenities | Exercise Centre |
| Appliances | Dishwasher, Dryer, Refrigerator, Stove, Washer |
| Basement Type | None |
| Construction Material | Concrete Block, Concrete Walls |
| Construction Style Attachment | Attached |
| Cooling Type | Central Air Conditioning |
| Exterior Finish | Brick Veneer, Concrete |
| Heating Type | Forced Air |
| Stories Total | 1 |
| Size Interior | 834 Sqft |
| Type | Apartment |
| Utility Water | Municipal Water |
Parking
| Underground | |
| None |
Land
| Acreage | No |
| Land Amenities | Shopping |
| Sewer | Municipal Sewage System |
| Size Total Text | Unknown |
| Zoning Description | Cr |
Rooms
| Level | Type | Length | Width | Dimensions |
|---|---|---|---|---|
| Main Level | 4pc Bathroom | Measurements not available | ||
| Main Level | 3pc Bathroom | Measurements not available | ||
| Main Level | Den | 12'0'' x 7'0'' | ||
| Main Level | Bedroom | 9'3'' x 8'4'' | ||
| Main Level | Primary Bedroom | 10'0'' x 9'8'' | ||
| Main Level | Kitchen | 23'0'' x 10'7'' |
https://www.realtor.ca/real-estate/29686657/15-mercer-street-unit-620-toronto
Contact Us
Contact us for more information
Lewis Weinerman
Broker of Record
(905) 481-2326
http//www.platinumlion.ca
104 King Street W. #301
Dundas, Ontario L9H 0B4
(905) 628-6765

The trademarks REALTOR®, REALTORS®, and the REALTOR® logo are controlled by The Canadian Real Estate Association (CREA) and identify real estate professionals who are members of CREA. The trademarks MLS®, Multiple Listing Service® and the associated logos are owned by The Canadian Real Estate Association (CREA) and identify the quality of services provided by real estate professionals who are members of CREA. The trademark DDF® is owned by The Canadian Real Estate Association (CREA) and identifies CREA's Data Distribution Facility (DDF®)
June 02 2026 04:52:45
REALTORS® Association of Hamilton-Burlington
Platinum Lion Realty Inc.