
324 Burnett Avenue Cambridge, Ontario N1T 1G6

$840,000
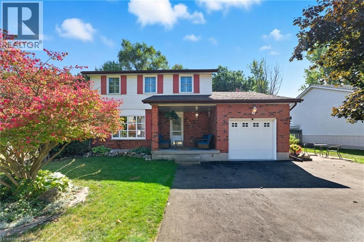
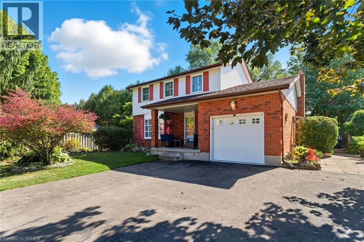
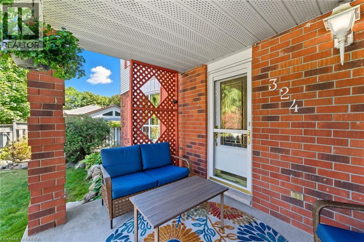
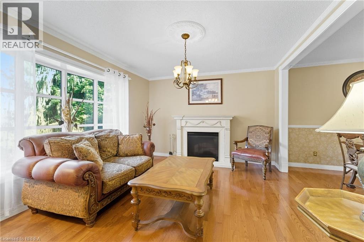
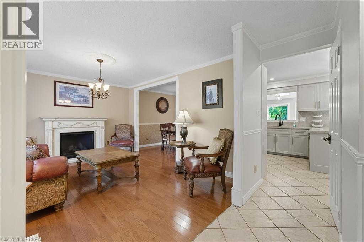
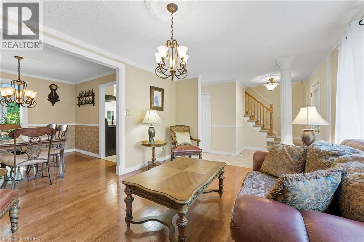
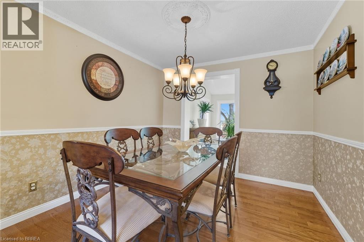
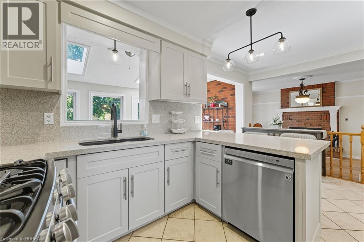
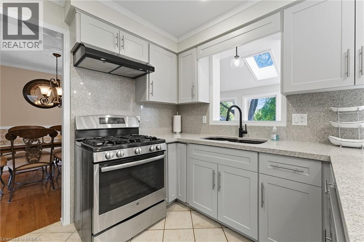
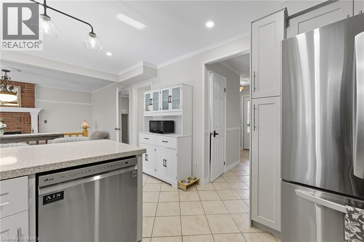
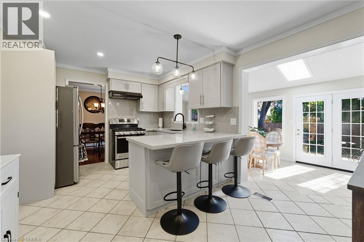
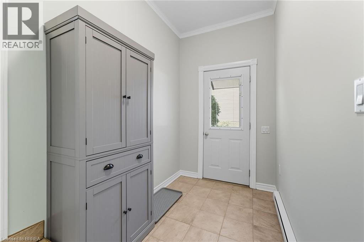
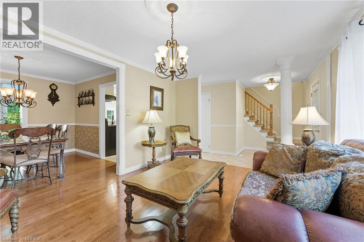
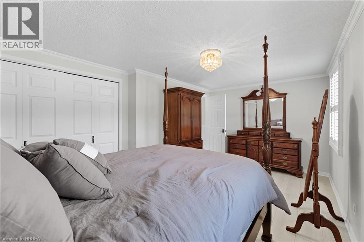
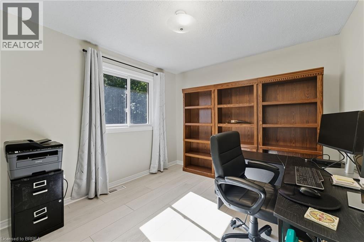
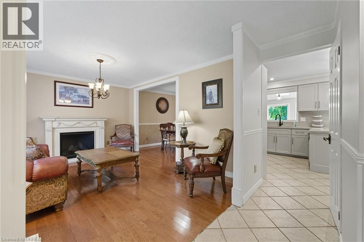
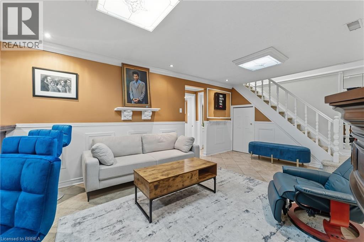
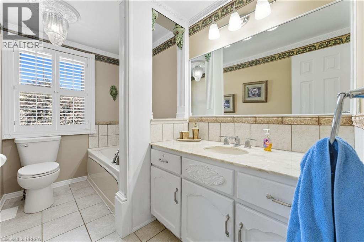
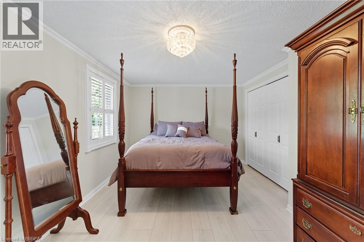
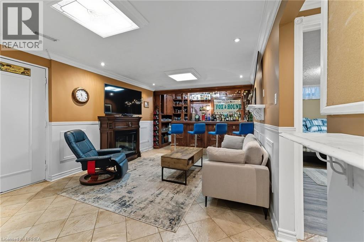
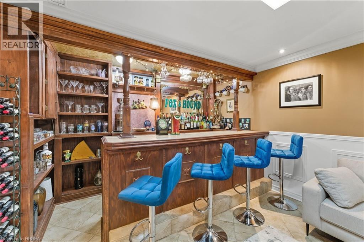
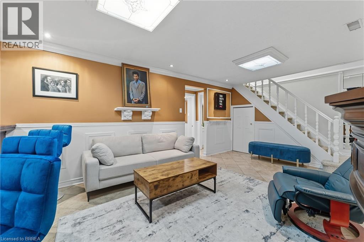
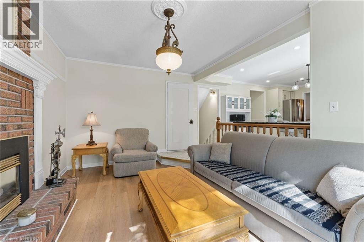
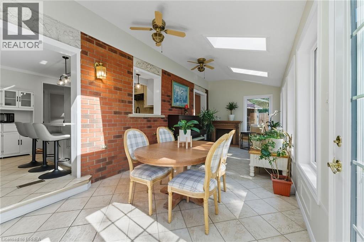
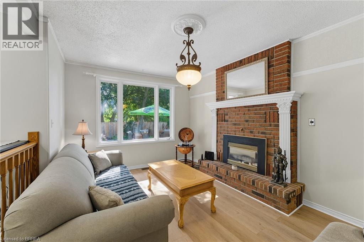
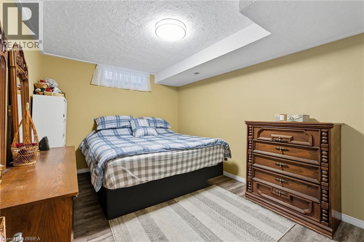

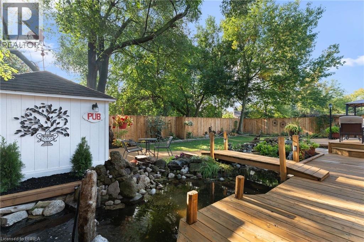
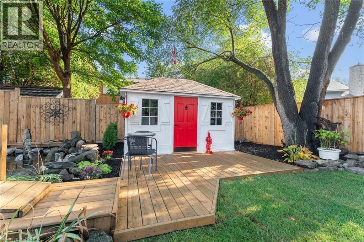
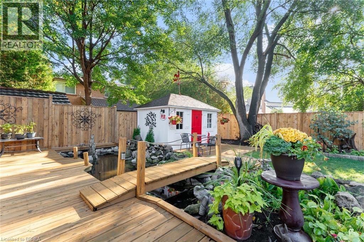
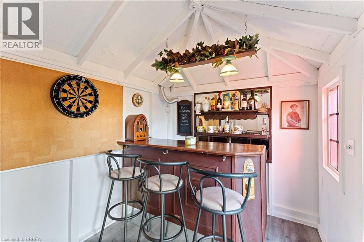
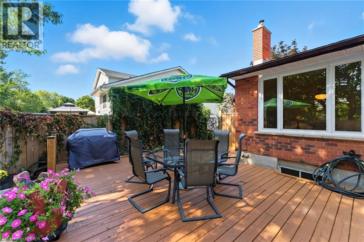
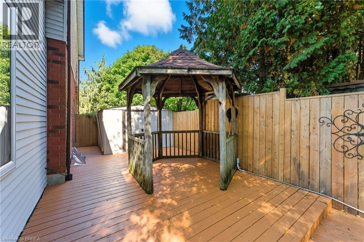
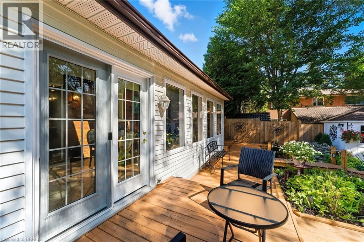
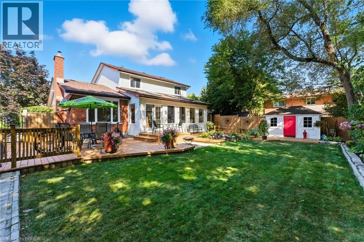
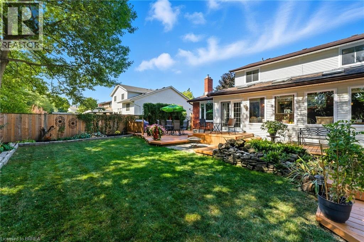
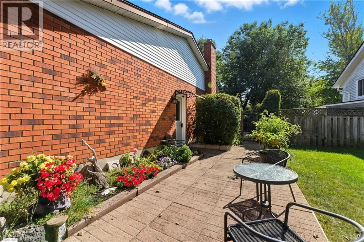
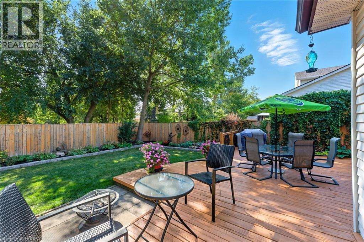
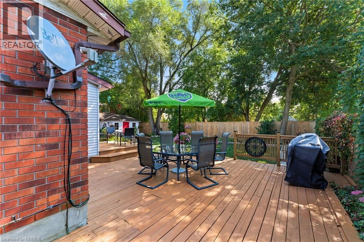
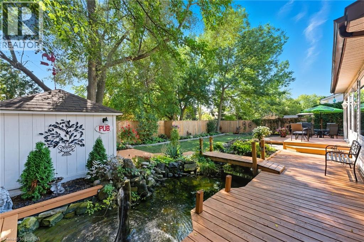


Wow, plenty of living space in this great home! Check out this 4 bedroom, 3 bathroom home with over 2300 sq ft of finished living space. New quartz kitchen with breakfast bar, sunken family room with fireplace and new flooring, formal dining room and living room with hardwood floors. You will love spending time in the four season, south facing, Florida room with plenty of natural light and space to gather. Finished rec room in the basement complete with a bar - a great space to watch the game! Attached garage plus a newly paved 3 car wide driveway for plenty of parking. The mudroom at the back of the garage is a great space for the kids coats and boots. The private fenced backyard features professional landscaping, a covered gazebo, a deck that spans the width of the home and a backyard pub that makes a great man cave or she-shed! A very well maintained home, walking distance to Shades Mills Conservation Area. (id:61445)
Property Details
| MLS® Number | 40813110 |
| Property Type | Single Family |
| AmenitiesNearBy | Park, Place Of Worship, Playground, Public Transit, Schools, Shopping |
| CommunityFeatures | Quiet Area |
| EquipmentType | Water Heater |
| Features | Conservation/green Belt, Paved Driveway, Gazebo, Private Yard |
| ParkingSpaceTotal | 4 |
| RentalEquipmentType | Water Heater |
| Structure | Shed |
Building
| BathroomTotal | 3 |
| BedroomsAboveGround | 3 |
| BedroomsBelowGround | 1 |
| BedroomsTotal | 4 |
| Appliances | Central Vacuum, Dishwasher, Dryer, Refrigerator, Stove, Water Softener, Washer |
| BasementDevelopment | Finished |
| BasementType | Full (finished) |
| ConstructedDate | 1984 |
| ConstructionStyleAttachment | Detached |
| CoolingType | Central Air Conditioning |
| ExteriorFinish | Brick, Vinyl Siding |
| FireplaceFuel | Electric |
| FireplacePresent | Yes |
| FireplaceTotal | 4 |
| FireplaceType | Other - See Remarks |
| FoundationType | Poured Concrete |
| HalfBathTotal | 1 |
| HeatingFuel | Natural Gas |
| HeatingType | Forced Air |
| StoriesTotal | 2 |
| SizeInterior | 2521 Sqft |
| Type | House |
| UtilityWater | Municipal Water |
Parking
| Attached Garage |
Land
| AccessType | Road Access |
| Acreage | No |
| FenceType | Fence |
| LandAmenities | Park, Place Of Worship, Playground, Public Transit, Schools, Shopping |
| Sewer | Municipal Sewage System |
| SizeDepth | 101 Ft |
| SizeFrontage | 64 Ft |
| SizeTotalText | Under 1/2 Acre |
| ZoningDescription | R4 |
Rooms
| Level | Type | Length | Width | Dimensions |
|---|---|---|---|---|
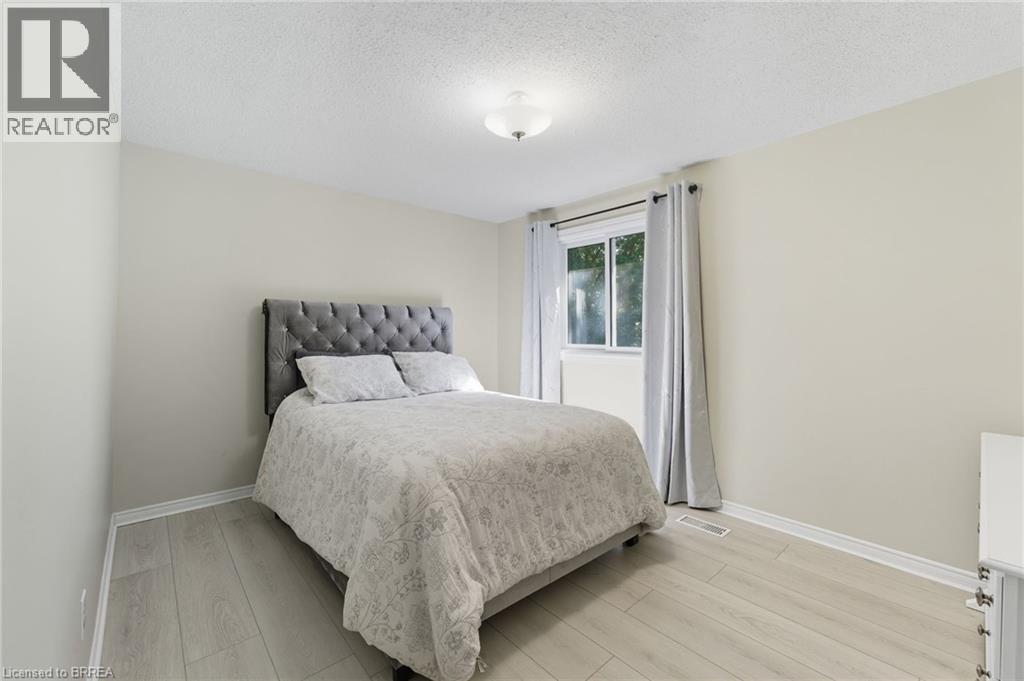
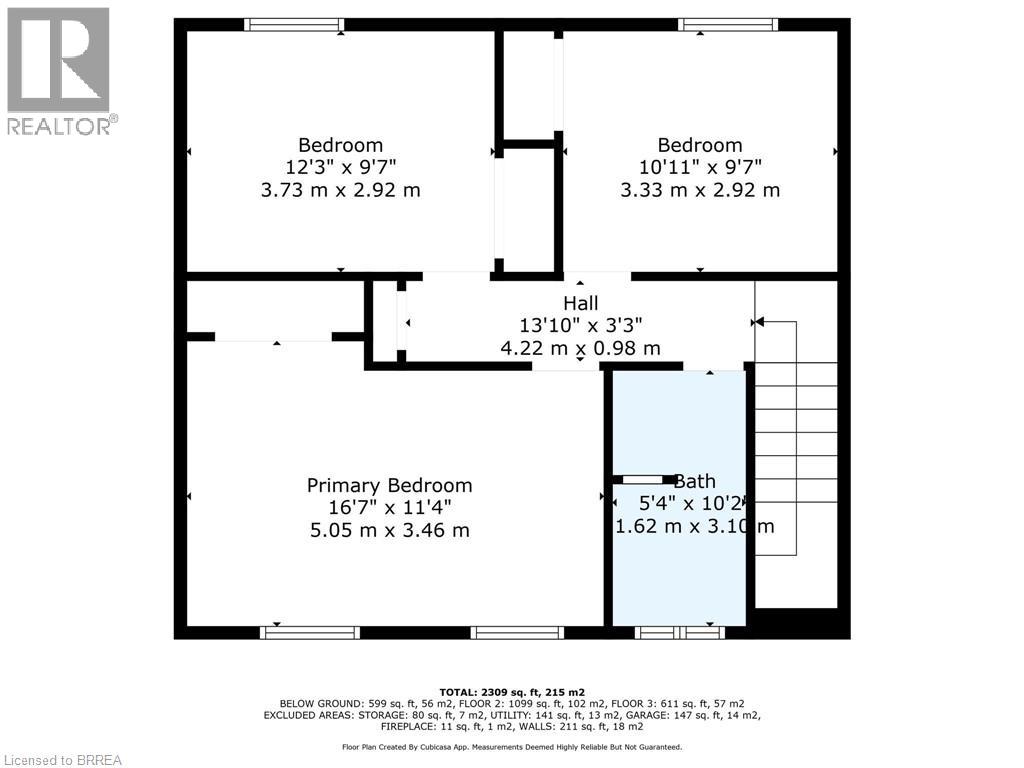
| Second Level | Bedroom | 10'11'' x 9'7'' | ||
| Second Level | Bedroom | 12'3'' x 9'7'' | ||
| Second Level | Bedroom | 16'7'' x 11'4'' | ||

| Second Level | 4pc Bathroom | Measurements not available | ||
| Basement | Other | 4'10'' x 12'2'' | ||
| Basement | Recreation Room | 17'9'' x 12'2'' | ||
| Basement | Laundry Room | 13'4'' x 8'6'' | ||
| Basement | Bedroom | 15'3'' x 9'7'' | ||
| Basement | 3pc Bathroom | Measurements not available | ||
| Main Level | Sunroom | 25'10'' x 10'2'' | ||
| Main Level | Mud Room | 11'0'' x 5'3'' | ||
| Main Level | Family Room | 15'6'' x 11'0'' | ||
| Main Level | Kitchen | 16'3'' x 15'8'' | ||
| Main Level | Dining Room | 10'7'' x 10'2'' | ||
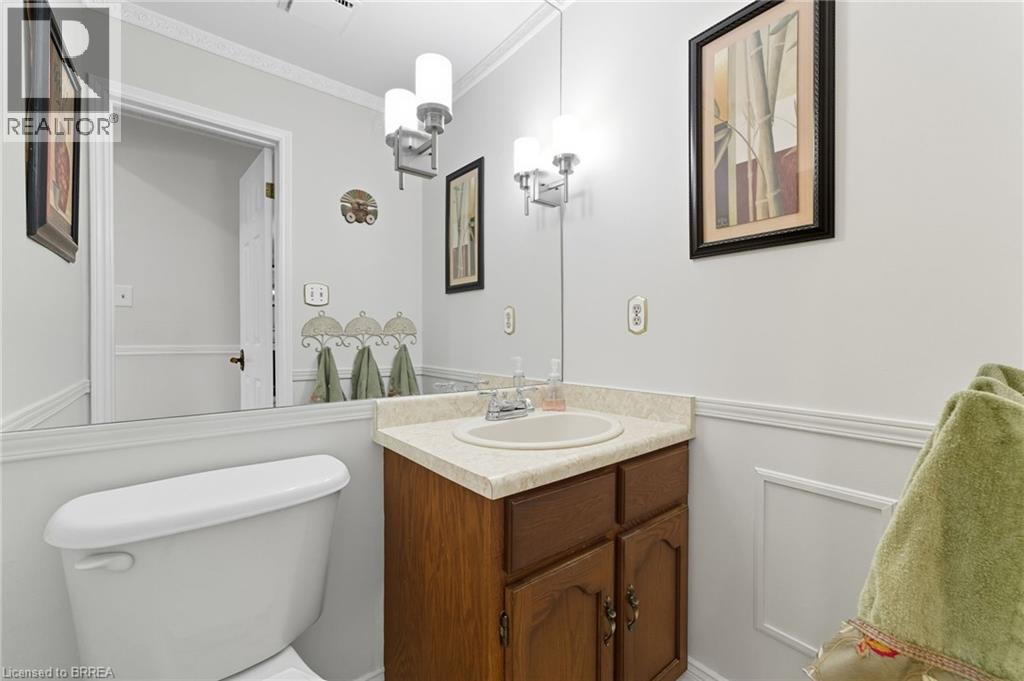
| Main Level | 2pc Bathroom | Measurements not available | ||
| Main Level | Living Room | 15'1'' x 12'3'' |
https://www.realtor.ca/real-estate/29484104/324-burnett-avenue-cambridge
Interested?
Contact us for more information
William Morley
Salesperson
515 Park Road North
Brantford, Ontario N3R 7K8

The trademarks REALTOR®, REALTORS®, and the REALTOR® logo are controlled by The Canadian Real Estate Association (CREA) and identify real estate professionals who are members of CREA. The trademarks MLS®, Multiple Listing Service® and the associated logos are owned by The Canadian Real Estate Association (CREA) and identify the quality of services provided by real estate professionals who are members of CREA. The trademark DDF® is owned by The Canadian Real Estate Association (CREA) and identifies CREA's Data Distribution Facility (DDF®)
June 02 2026 06:55:19
RE/MAX Twin City Realty Inc.