
42 High Park Boulevard Toronto, Ontario M6R 1M8

$4,199,000
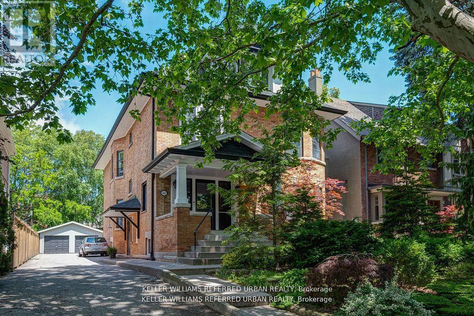
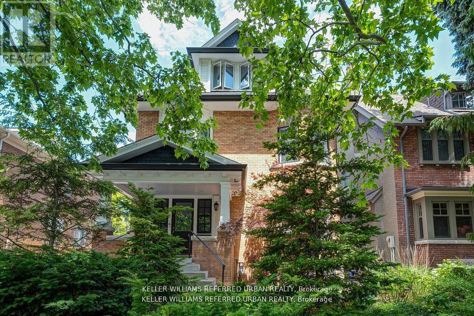
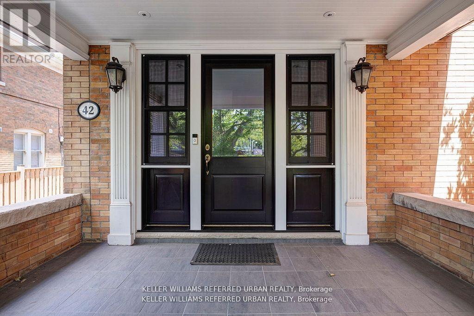
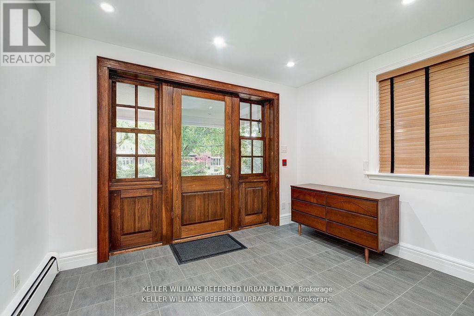
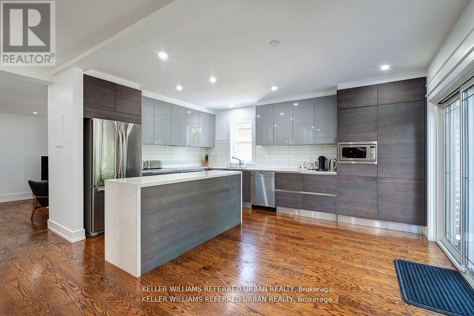
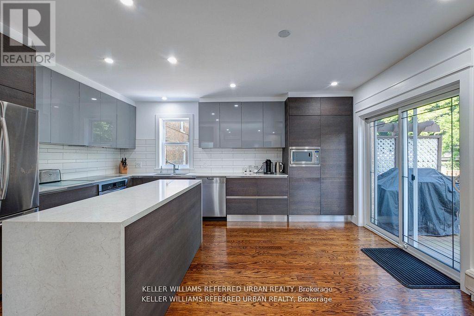
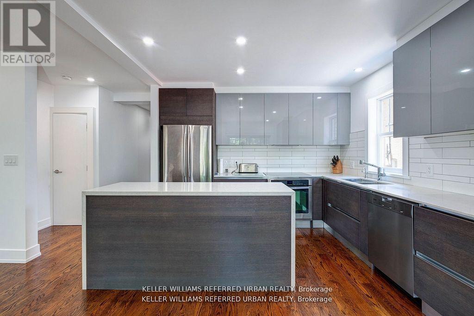
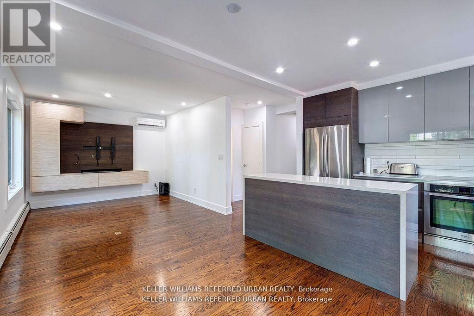
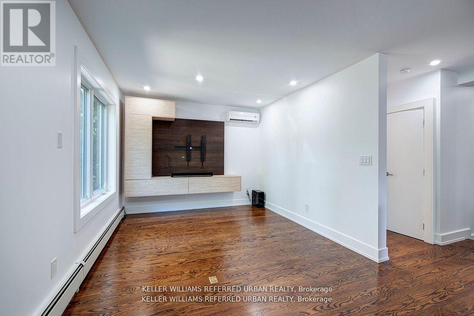
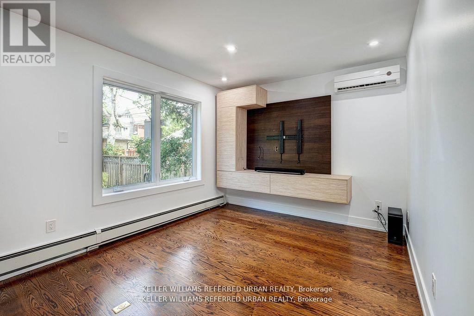
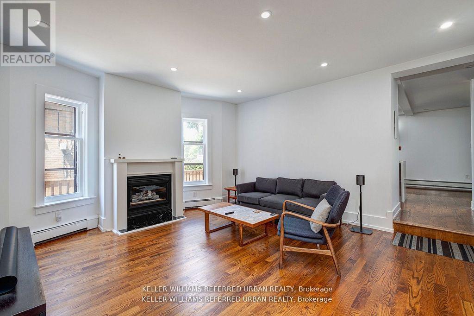
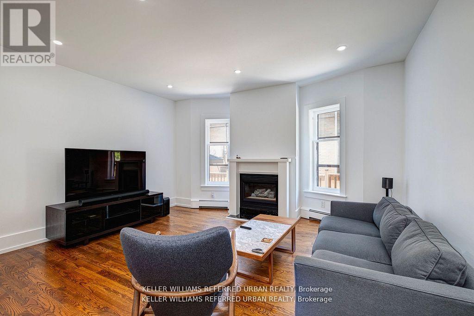
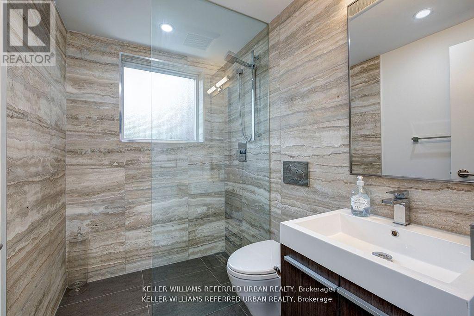
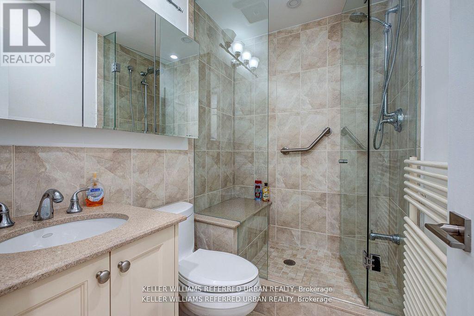
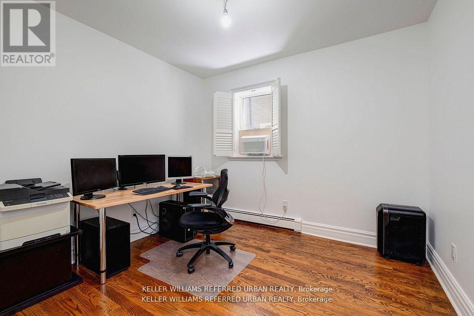
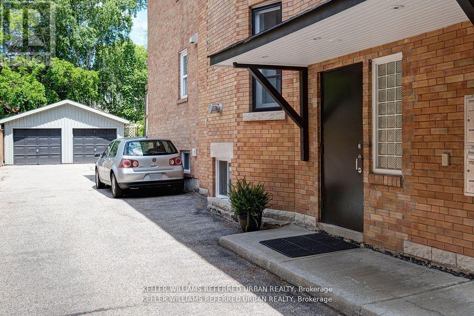
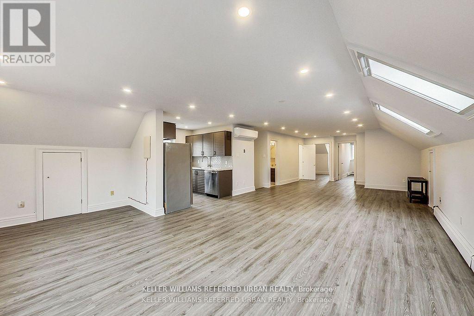
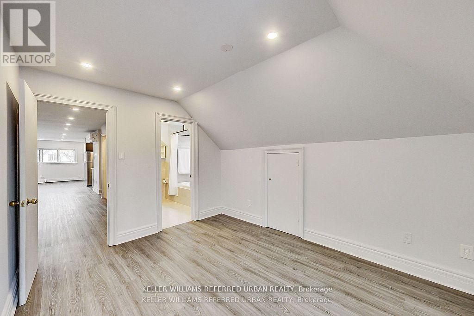
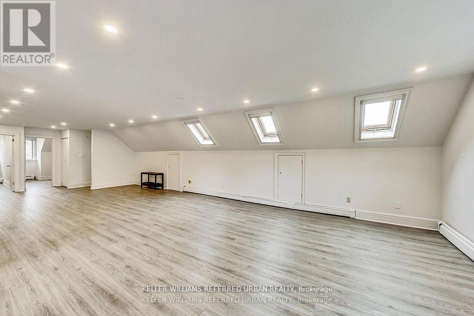
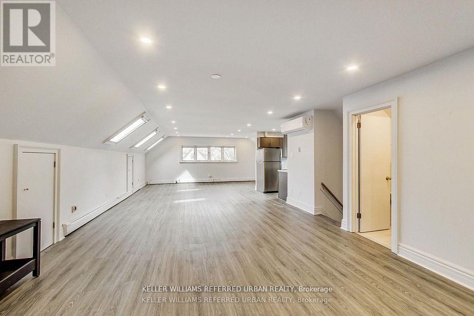
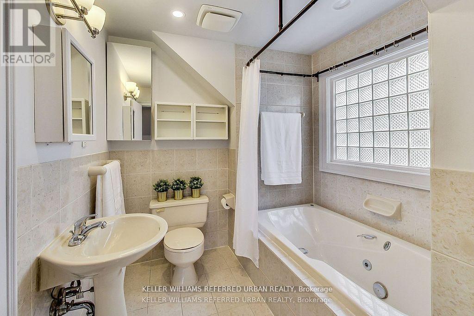
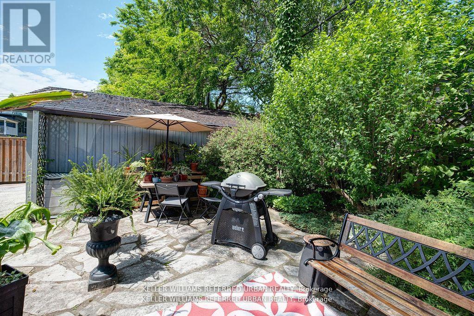
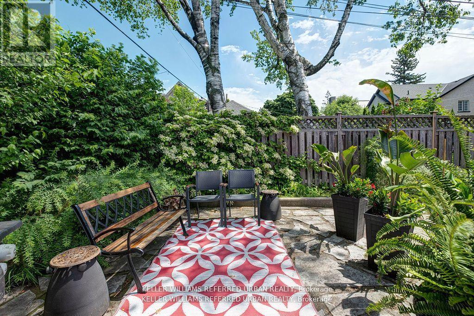
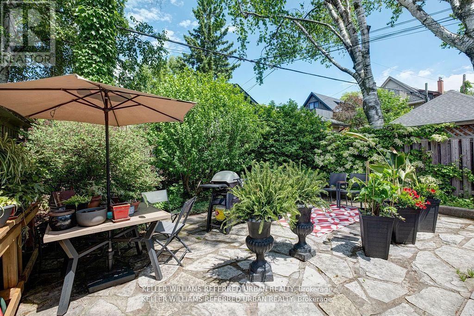
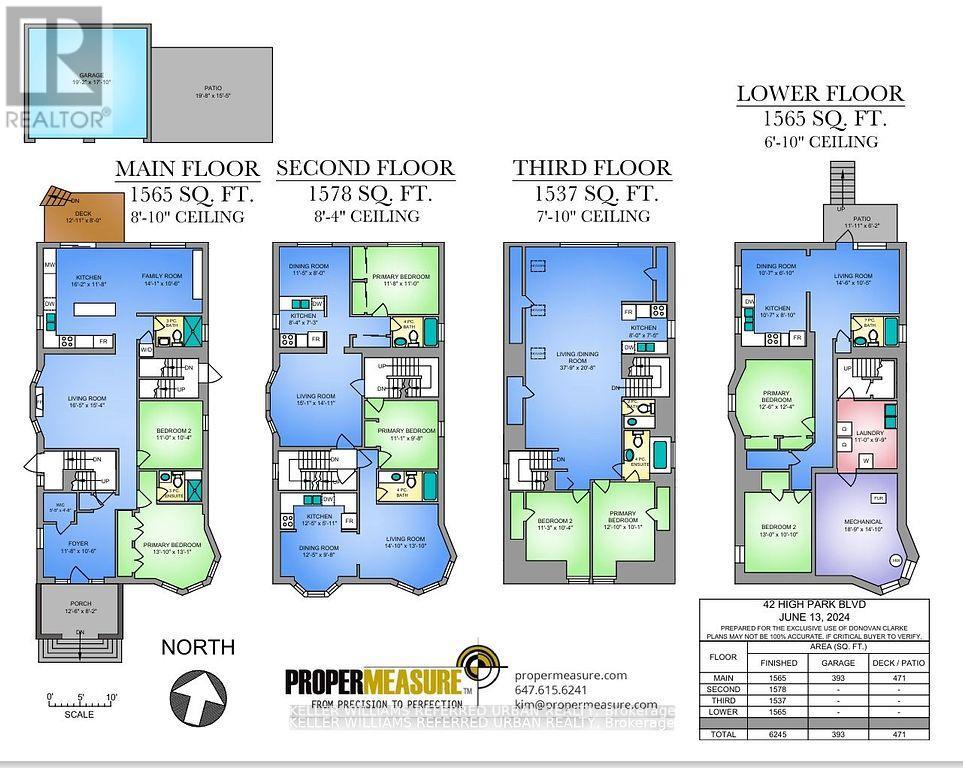
*Stately Edwardian brick home with a lush front garden and landscaped backyard. *Situated on a 50 feet by 150 feet lot. *Many possibilities: a single family home or multi-generational home or 5 or 6 unit multiplex on three floors. *Current use: 5 self-contained units on 3 floors *Three (3) units are vacant *The tenants in two (2) rented units are month to month *The house has 2 sets of staircases leading to an exit on two sides of the house (west and east) *The main floor unit is a 2-bedroom unit with 1,565 Sq Ft, with a large foyer, living room with fireplace, open concept kitchen & family room, 2 bedrooms, powder room, ensuite bathroom. *The second floor contains two (2) x 1-bedroom units, each approximately 780 Sq Ft. *The third floor unit is a 2-bedroom unit approximately 1,537 Sq Ft, with a huge open concept living area & kitchen, plus 2 bedrooms with closets , 1 bath room and 1 powder room. *The basement unit is a 2-bedroom unit with own exit door and terrace, approximately 1,000 Sq Ft, with an open concept living area & kitchen plus 2 bedrooms and bathroom. *Detached 2 car garage with wide driveway and with garden suite potential and 5 outside parking spaces. *Ductless ACs. (40618469) (id:61445)
Property Details
| MLS® Number | W13236284 |
| Property Type | Single Family |
| Community Name | High Park-Swansea |
| ParkingSpaceTotal | 7 |
Building
| BathroomTotal | 7 |
| BedroomsAboveGround | 6 |
| BedroomsBelowGround | 2 |
| BedroomsTotal | 8 |
| BasementFeatures | Apartment In Basement |
| BasementType | N/a |
| ConstructionStyleAttachment | Detached |
| CoolingType | Wall Unit |
| ExteriorFinish | Brick |
| FireplacePresent | Yes |
| FlooringType | Slate, Ceramic, Hardwood |
| FoundationType | Unknown |
| HalfBathTotal | 1 |
| HeatingFuel | Natural Gas |
| HeatingType | Radiant Heat |
| StoriesTotal | 3 |
| SizeInterior | 3500 - 5000 Sqft |
| Type | House |
| UtilityWater | Municipal Water |
Parking
| Detached Garage | |
| Garage |
Land
| Acreage | No |
| Sewer | Sanitary Sewer |
| SizeDepth | 150 Ft |
| SizeFrontage | 50 Ft |
| SizeIrregular | 50 X 150 Ft |
| SizeTotalText | 50 X 150 Ft |
Rooms
| Level | Type | Length | Width | Dimensions |
|---|---|---|---|---|
| Third Level | Kitchen | 2.43 m | 2.26 m | 2.43 m x 2.26 m |
| Third Level | Bedroom | 2.6 m | 1.5 m | 2.6 m x 1.5 m |
| Third Level | Living Room | 11.59 m | 6.31 m | 11.59 m x 6.31 m |
| Third Level | Bedroom | 4.66 m | 3.18 m | 4.66 m x 3.18 m |
| Third Level | Bedroom | 4.17 m | 3.17 m | 4.17 m x 3.17 m |
| Main Level | Foyer | 4.38 m | 3.53 m | 4.38 m x 3.53 m |
| Main Level | Primary Bedroom | 4.21 m | 3.92 m | 4.21 m x 3.92 m |
| Main Level | Bedroom 2 | 3.36 m | 3.15 m | 3.36 m x 3.15 m |
| Main Level | Living Room | 5.02 m | 4.69 m | 5.02 m x 4.69 m |
| Main Level | Kitchen | 4.93 m | 4.6 m | 4.93 m x 4.6 m |
| Main Level | Den | 3.25 m | 3.29 m | 3.25 m x 3.29 m |
| Main Level | Bathroom | 2.29 m | 1.53 m | 2.29 m x 1.53 m |
Interested?
Contact us for more information
Donovan Clarke
Salesperson
156 Duncan Mill Rd Unit 1
Toronto, Ontario M3B 3N2

The trademarks REALTOR®, REALTORS®, and the REALTOR® logo are controlled by The Canadian Real Estate Association (CREA) and identify real estate professionals who are members of CREA. The trademarks MLS®, Multiple Listing Service® and the associated logos are owned by The Canadian Real Estate Association (CREA) and identify the quality of services provided by real estate professionals who are members of CREA. The trademark DDF® is owned by The Canadian Real Estate Association (CREA) and identifies CREA's Data Distribution Facility (DDF®)
June 03 2026 08:11:25
Keller Williams Referred Urban Realty