
211 Elliott Crescent Renfrew, Ontario K7V 3Z2

$274,900
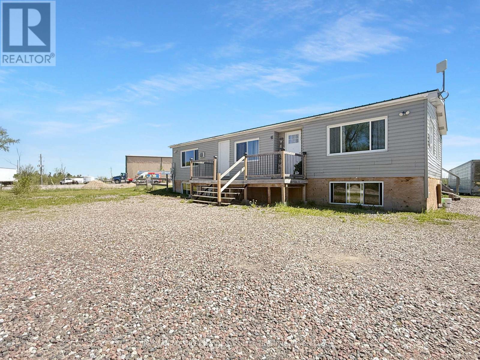
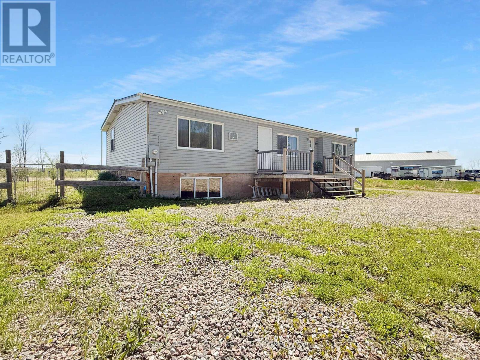
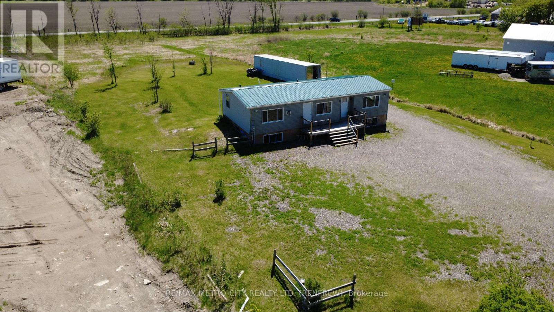
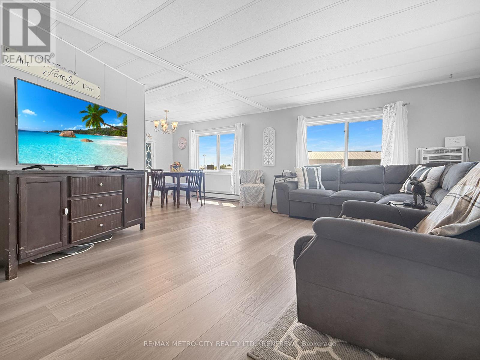
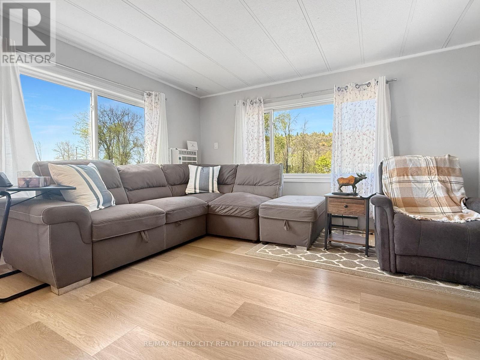
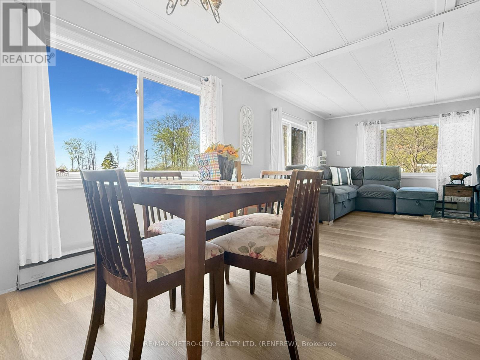
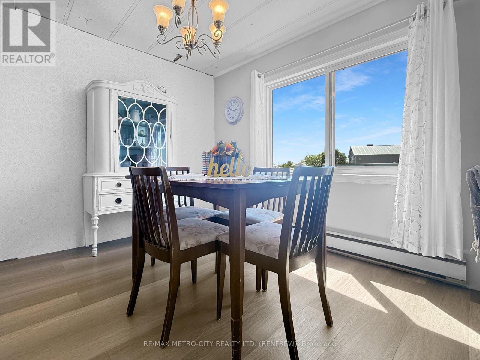
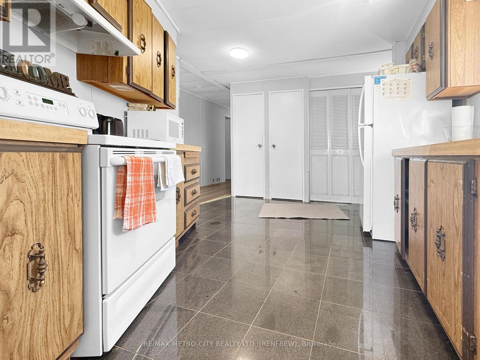
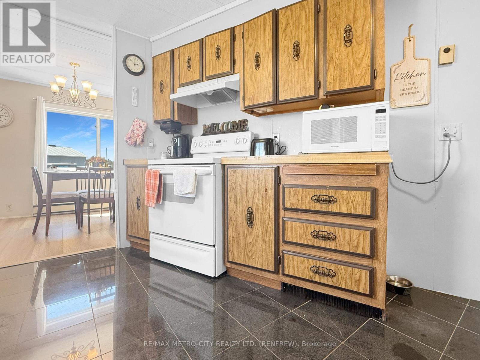
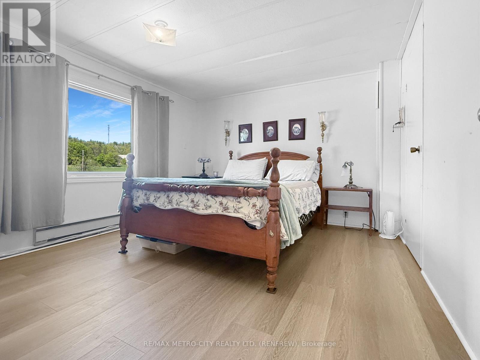
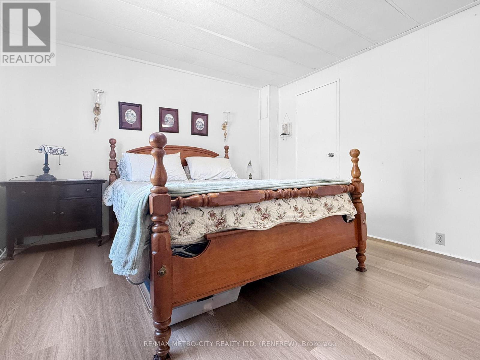
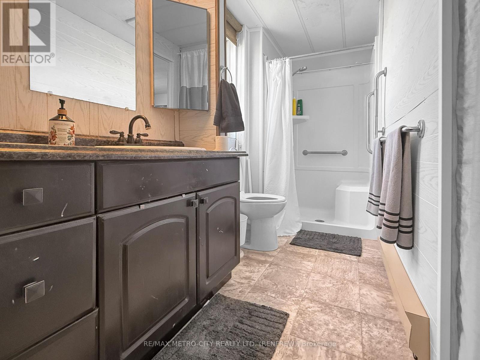
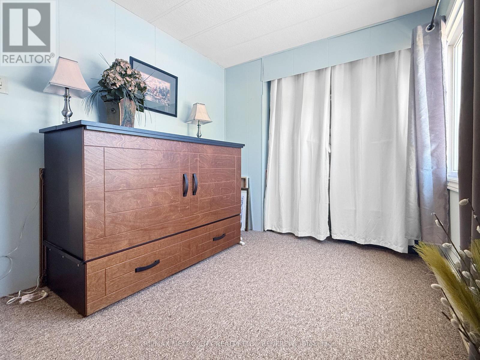
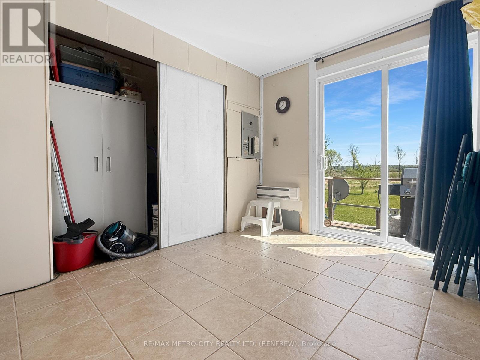
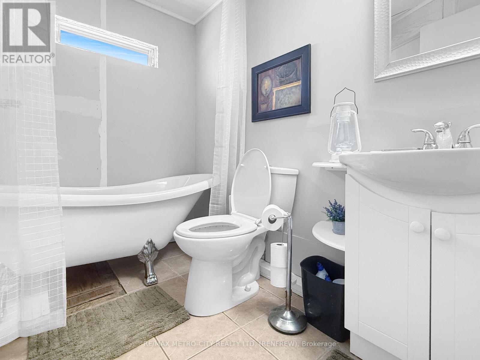
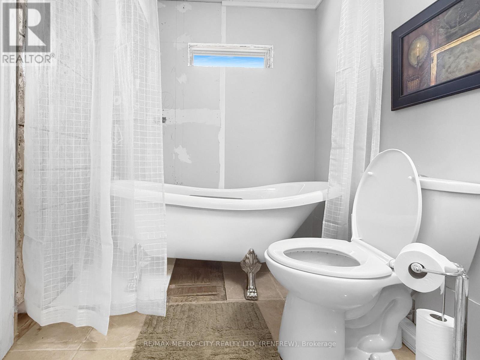
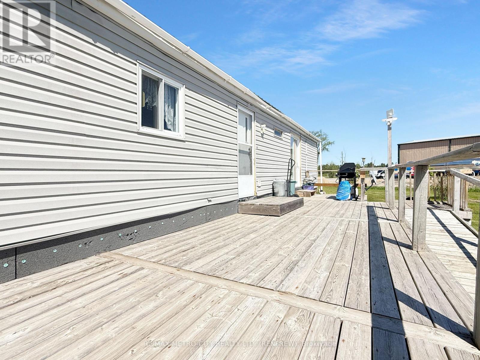
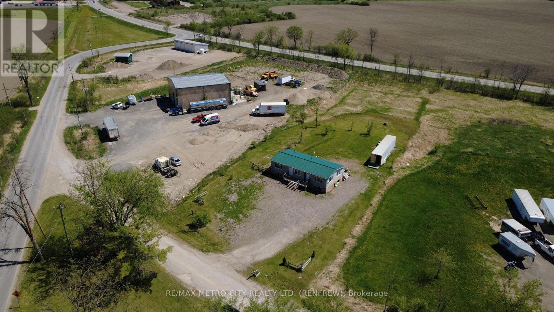
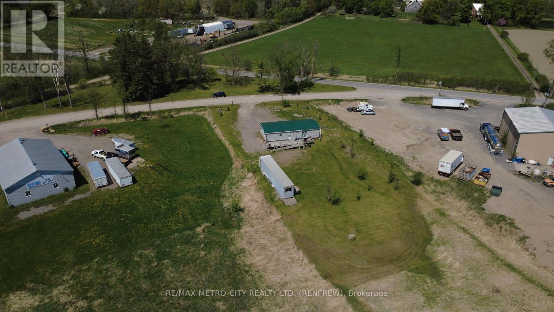
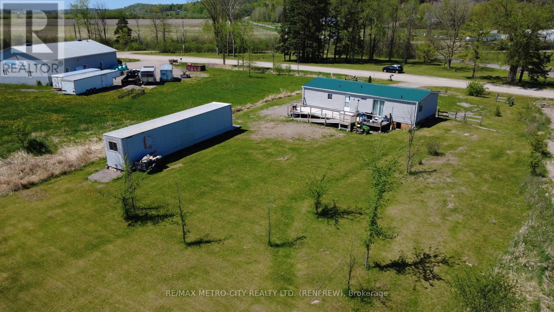
A great opportunity to enter the housing market! This 2 Bed, 2 Bath bungalow is situated on the edge of town on over an acre of land, offering space, privacy, and beautiful views of Pinnacle Hill. The expansive yard provides plenty of room to enjoy the outdoors and includes a storage container for added convenience. Inside, you'll find a well-laid-out home featuring a spacious living room, formal dining area, and functional kitchen. The generously sized primary bedroom includes a private ensuite, while a utility room offers the potential to be converted into a 3rd bedroom, office, or additional living space. A fantastic property for first-time buyers, downsizers, or anyone looking for country-style living close to town amenities. Property is being sold "AS IS". (id:61445)
Property Details
| MLS® Number | X13167384 |
| Property Type | Single Family |
| Community Name | 540 - Renfrew |
| ParkingSpaceTotal | 8 |
Building
| BathroomTotal | 2 |
| BedroomsAboveGround | 2 |
| BedroomsTotal | 2 |
| Appliances | Dryer, Stove, Washer, Refrigerator |
| ArchitecturalStyle | Bungalow |
| BasementType | Crawl Space |
| ConstructionStyleAttachment | Detached |
| CoolingType | Wall Unit |
| ExteriorFinish | Vinyl Siding |
| HeatingFuel | Electric |
| HeatingType | Baseboard Heaters |
| StoriesTotal | 1 |
| SizeInterior | 1100 - 1500 Sqft |
| Type | House |
Parking
| No Garage |
Land
| Acreage | No |
| Sewer | Septic System |
| SizeDepth | 425 Ft |
| SizeFrontage | 114 Ft |
| SizeIrregular | 114 X 425 Ft |
| SizeTotalText | 114 X 425 Ft |
Rooms
| Level | Type | Length | Width | Dimensions |
|---|---|---|---|---|
| Main Level | Living Room | 4.15 m | 5.58 m | 4.15 m x 5.58 m |
| Main Level | Dining Room | 2.43 m | 2.51 m | 2.43 m x 2.51 m |
| Main Level | Kitchen | 3.15 m | 3.4 m | 3.15 m x 3.4 m |
| Main Level | Bedroom | 2.38 m | 3.26 m | 2.38 m x 3.26 m |
| Main Level | Primary Bedroom | 3.49 m | 3.95 m | 3.49 m x 3.95 m |
| Main Level | Utility Room | 3.39 m | 2.7 m | 3.39 m x 2.7 m |
https://www.realtor.ca/real-estate/29797460/211-elliott-crescent-renfrew-540-renfrew
Interested?
Contact us for more information
Will Vincent
Salesperson
330 Plaunt Street, South
Renfrew, Ontario K7V 1N3
Peter Vincent
Broker
330 Plaunt Street, South
Renfrew, Ontario K7V 1N3

The trademarks REALTOR®, REALTORS®, and the REALTOR® logo are controlled by The Canadian Real Estate Association (CREA) and identify real estate professionals who are members of CREA. The trademarks MLS®, Multiple Listing Service® and the associated logos are owned by The Canadian Real Estate Association (CREA) and identify the quality of services provided by real estate professionals who are members of CREA. The trademark DDF® is owned by The Canadian Real Estate Association (CREA) and identifies CREA's Data Distribution Facility (DDF®)
June 02 2026 07:25:06
RE/MAX Metro-City Realty Ltd. (Renfrew)