
67 Gage Avenue N Hamilton, Ontario L8L 6Z8

$568,800
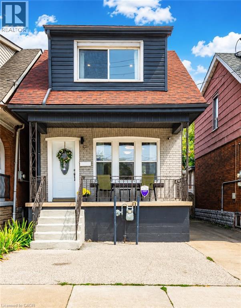
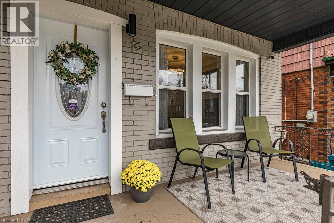
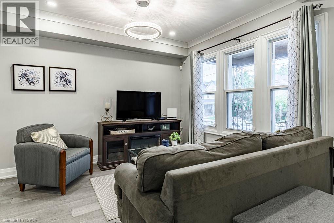
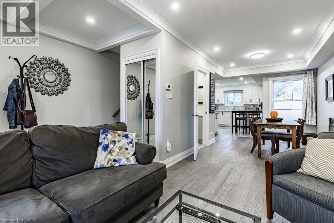
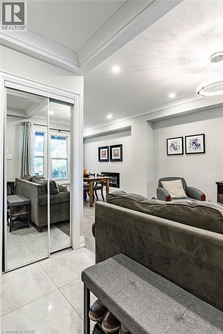
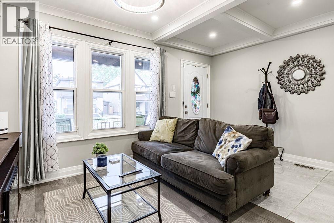
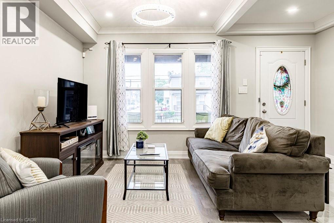
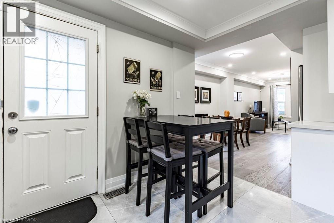
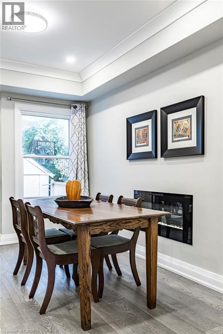
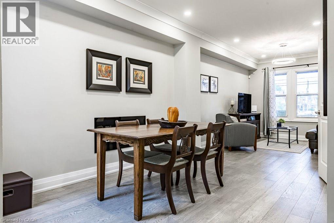
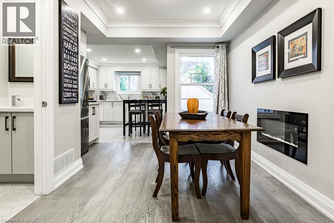
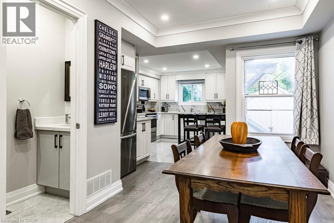
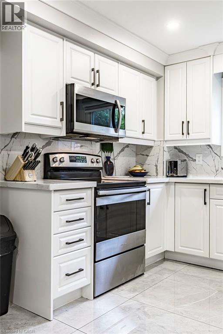
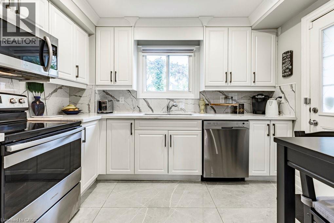
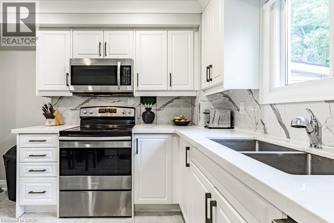
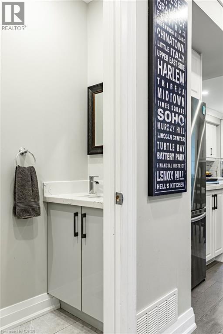
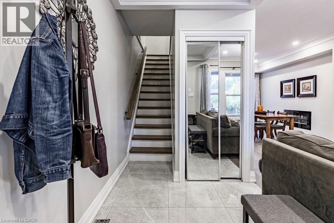
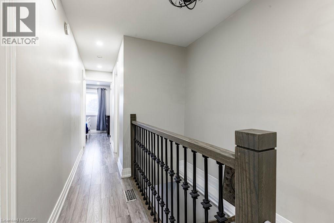
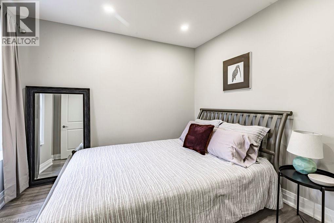
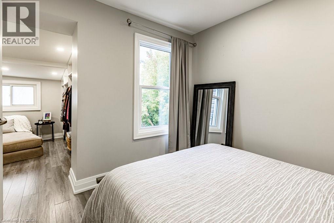
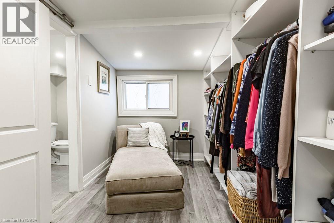
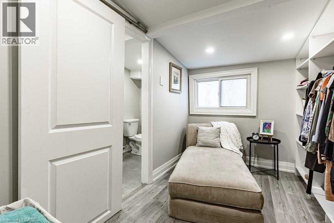
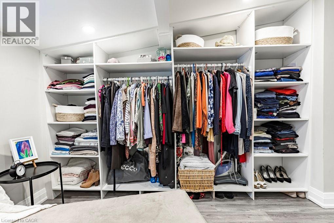
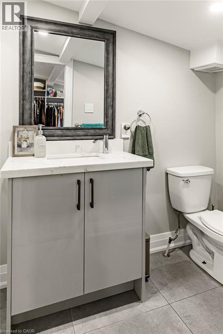
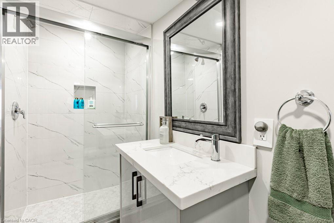
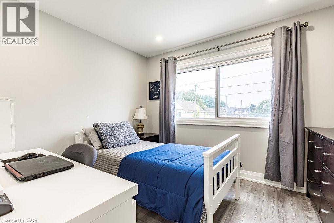
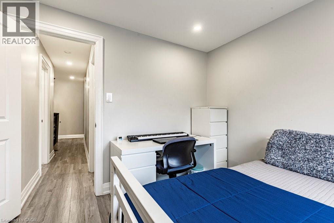
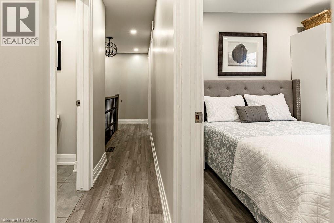
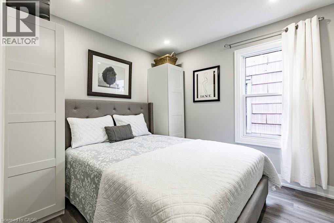
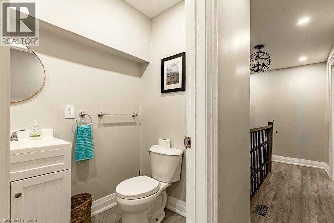
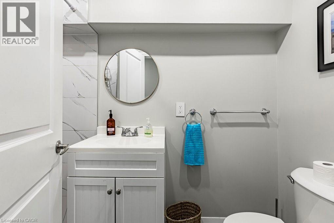
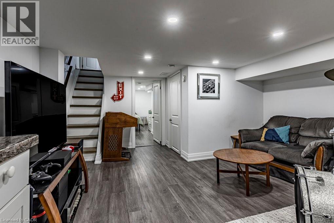
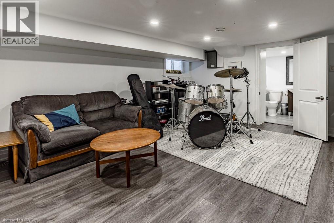
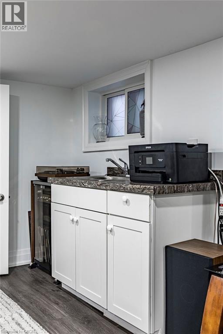
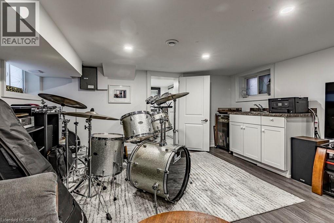
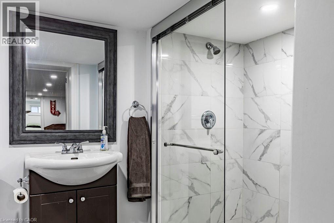
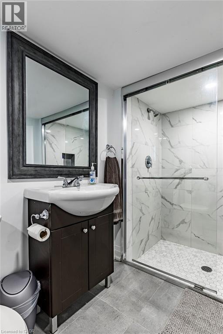
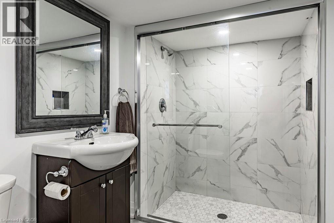
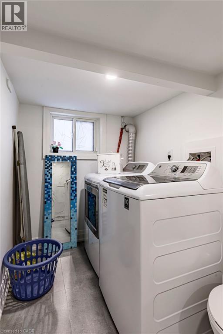
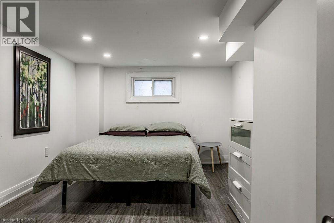
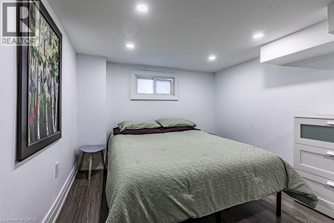
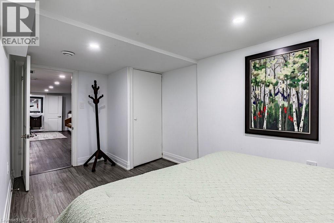
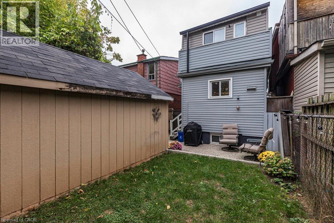
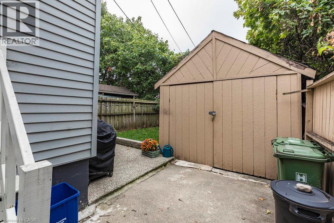
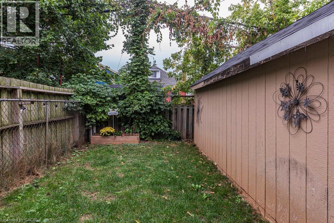
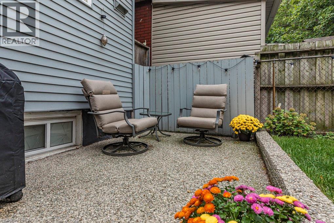
Welcome to 67 Gage Ave North — a beautifully updated detached brick home offering 4 bedrooms, 4 bathrooms, and a functional layout designed for modern living. The bright open-concept main floor features engineered hardwood flooring, crown moulding, pot lights, and spacious living and dining areas that are perfect for entertaining or everyday family life. The stylish eat-in kitchen is complete with quartz countertops, stainless steel appliances, and a modern backsplash, while a convenient powder room adds extra functionality to the main level. Upstairs, the spacious primary suite includes a large walk-in closet and a private 3-piece ensuite. Two additional bedrooms and another updated 3-piece bathroom complete the second floor. The finished lower level offers excellent flexibility with a 4th bedroom, generous rec room/living space, 3-piece bathroom, and kitchenette — ideal for extended family, in-law potential, or a private teen retreat. Step outside to enjoy the private, fully fenced, low-maintenance backyard with a large shed for storage— a great space for relaxing or hosting friends and family. Located in one of Hamilton’s most vibrant neighbourhoods, just steps to Gage Park, Ottawa Street shopping and restaurants, Hamilton Stadium, Bernie Morelli Recreation Centre, and the future LRT. This move-in ready home offers an incredible opportunity to enjoy urban living in the heart of the city. (id:61445)
Property Details
| MLS® Number | 40834847 |
| Property Type | Single Family |
| AmenitiesNearBy | Hospital, Park, Public Transit, Schools |
| EquipmentType | Water Heater |
| ParkingSpaceTotal | 1 |
| RentalEquipmentType | Water Heater |
| Structure | Shed |
Building
| BathroomTotal | 4 |
| BedroomsAboveGround | 3 |
| BedroomsBelowGround | 1 |
| BedroomsTotal | 4 |
| Appliances | Dishwasher, Dryer, Refrigerator, Washer |
| BasementDevelopment | Finished |
| BasementType | Full (finished) |
| ConstructionStyleAttachment | Detached |
| CoolingType | Central Air Conditioning |
| ExteriorFinish | Brick |
| FoundationType | Unknown |
| HalfBathTotal | 1 |
| HeatingFuel | Natural Gas |
| HeatingType | Forced Air |
| StoriesTotal | 2 |
| SizeInterior | 1875 Sqft |
| Type | House |
| UtilityWater | Municipal Water |
Land
| Acreage | No |
| LandAmenities | Hospital, Park, Public Transit, Schools |
| Sewer | Municipal Sewage System |
| SizeDepth | 84 Ft |
| SizeFrontage | 22 Ft |
| SizeTotalText | Under 1/2 Acre |
| ZoningDescription | C19 |
Rooms
| Level | Type | Length | Width | Dimensions |
|---|---|---|---|---|
| Second Level | 3pc Bathroom | Measurements not available | ||
| Second Level | Bedroom | 9'1'' x 9'5'' | ||
| Second Level | Bedroom | 10'6'' x 9'6'' | ||
| Second Level | 3pc Bathroom | Measurements not available | ||
| Second Level | Primary Bedroom | 9'1'' x 9'10'' | ||
| Basement | Utility Room | Measurements not available | ||
| Basement | 3pc Bathroom | Measurements not available | ||
| Basement | Bedroom | 9'9'' x 15'6'' | ||
| Basement | Recreation Room | 14'4'' x 19'0'' | ||
| Main Level | 2pc Bathroom | Measurements not available | ||
| Main Level | Dining Room | 11'7'' x 10'5'' | ||
| Main Level | Kitchen | 10'7'' x 11'5'' | ||
| Main Level | Living Room | 8'7'' x 13'9'' |
https://www.realtor.ca/real-estate/29843087/67-gage-avenue-n-hamilton
Interested?
Contact us for more information
Kevin Whaley
Salesperson
Unit 101 1595 Upper James St.
Hamilton, Ontario L9B 0H7

The trademarks REALTOR®, REALTORS®, and the REALTOR® logo are controlled by The Canadian Real Estate Association (CREA) and identify real estate professionals who are members of CREA. The trademarks MLS®, Multiple Listing Service® and the associated logos are owned by The Canadian Real Estate Association (CREA) and identify the quality of services provided by real estate professionals who are members of CREA. The trademark DDF® is owned by The Canadian Real Estate Association (CREA) and identifies CREA's Data Distribution Facility (DDF®)
June 02 2026 09:50:46
RE/MAX Escarpment Realty Inc.