
Upper - 36 Jayfield Road Brampton, Ontario L6S 3G7

$3,100 Monthly
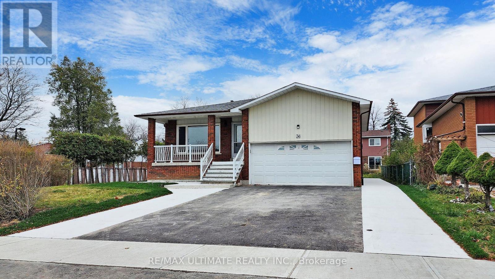
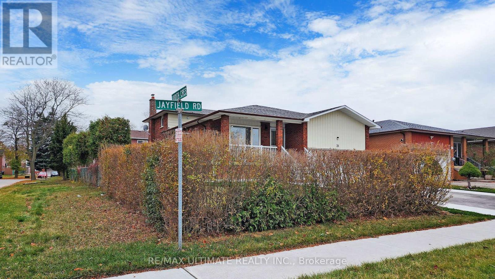
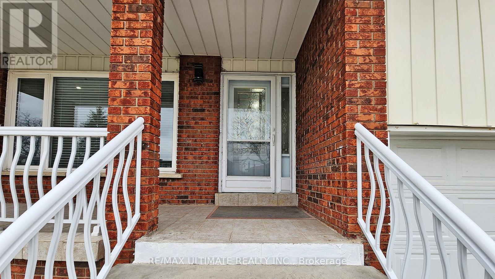
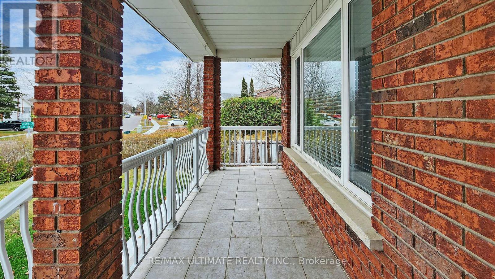
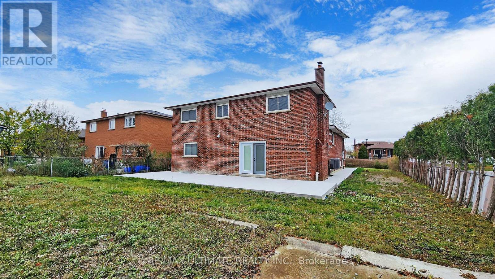
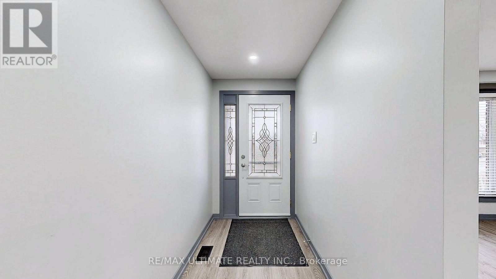
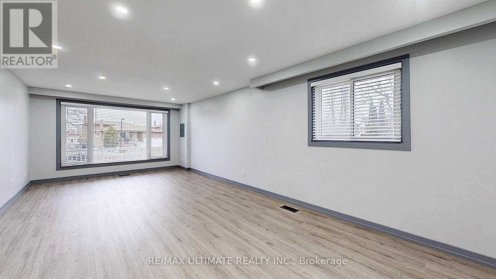
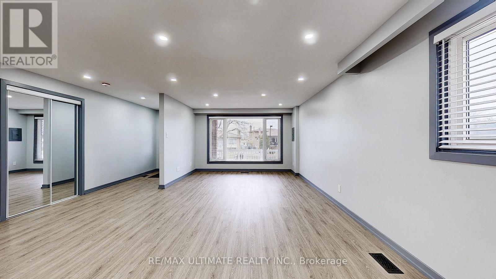
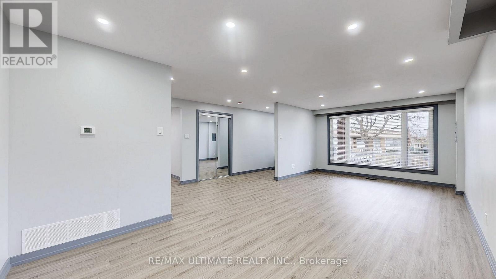
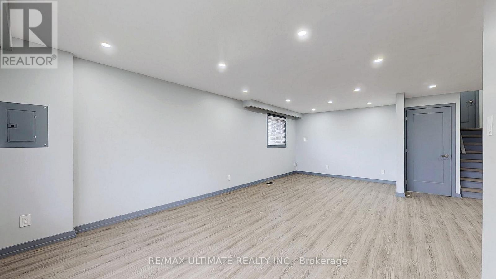
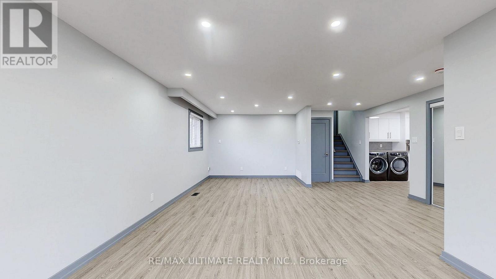
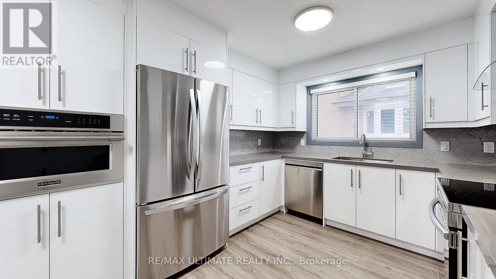
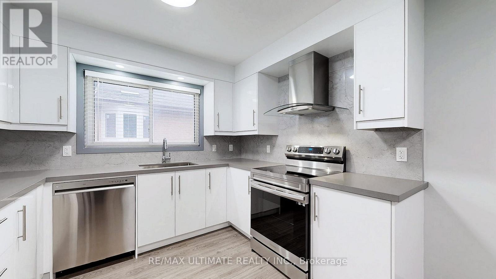
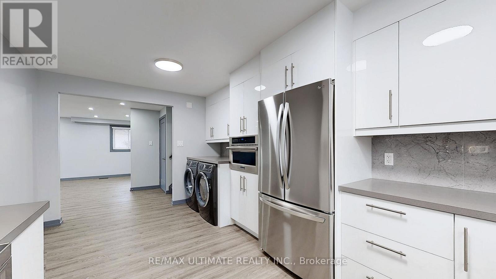
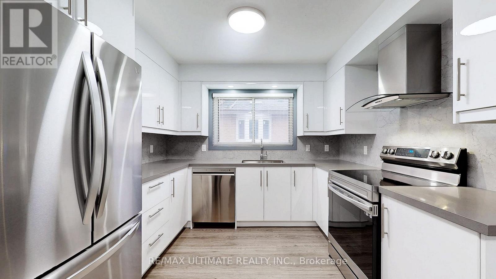
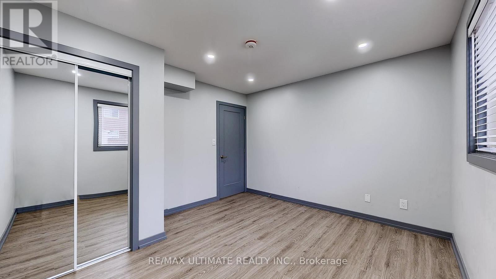
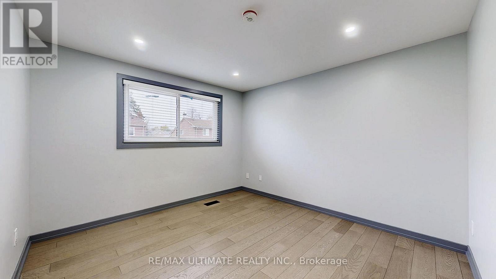
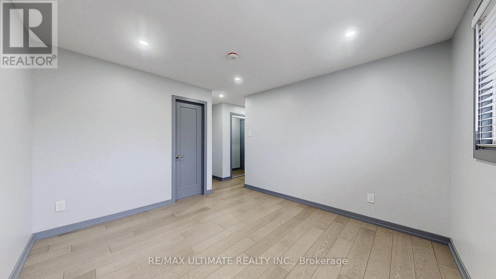
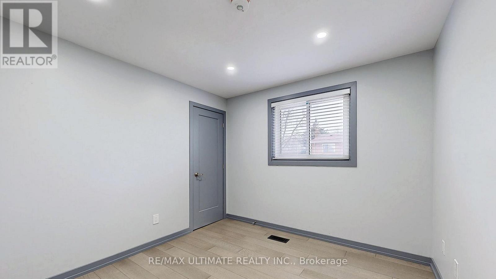
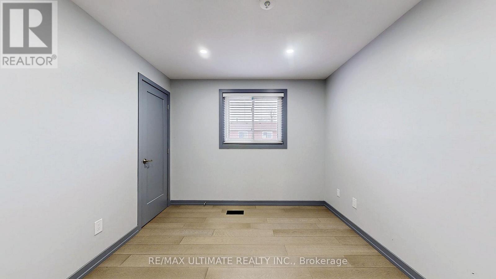
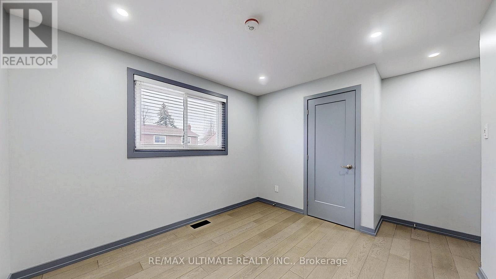
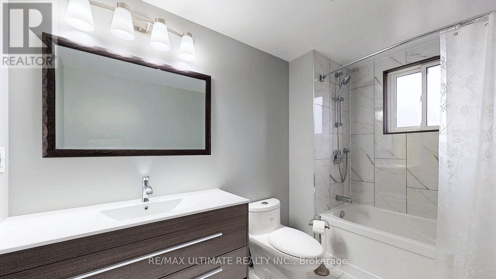
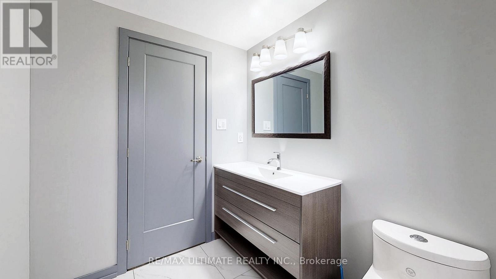
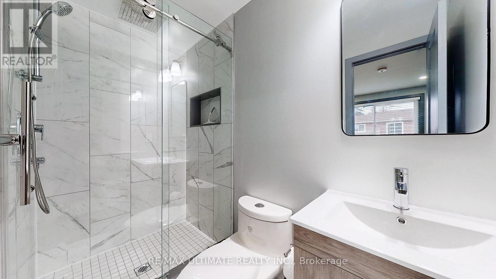
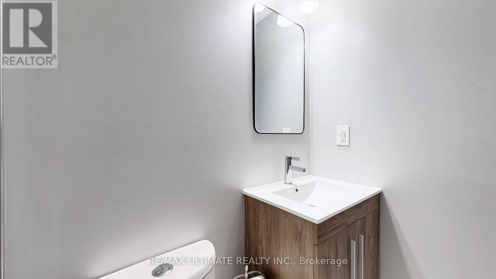
Fully renovated just two years ago, this legal 2 level 3 bedroom two 3pc bathroom apartment w/ 2 tandem parking spots located in Brampton's desirable Northgate community. Available for occupancy starting July 15, 2026 or TBD. Spacious unit w/ private front entrance & beautiful foyer w/ coat closet and window coverings included.Contemporary kitchen & eating area w/ all brand new S/S appliances complimented w/ quartz countertops & porcelain backsplash. Custom built-in washer/dryer w/ folding area and plenty of storage, and bonus closet on the main floor. Enjoy personal hideaway in primary bedroom w/contemporary 3 pc ensuite bathroom w/ seamless glass walk-in shower outfitted w/ spa-like rainfall shower head and double closet. The other 2bedrooms each have their own closet and share 3 pc bathroom with a large vanity & tub/shower. Easy access to major highways and Zum/Brampton public transit, schools, shopping, daycare, hospital, medical offices and many more. (id:61445)
Property Details
| MLS® Number | W13158950 |
| Property Type | Multi-family |
| Community Name | Northgate |
| ParkingSpaceTotal | 2 |
Building
| BathroomTotal | 2 |
| BedroomsAboveGround | 3 |
| BedroomsTotal | 3 |
| BasementType | None |
| ConstructionStyleSplitLevel | Backsplit |
| CoolingType | Central Air Conditioning |
| ExteriorFinish | Brick, Aluminum Siding |
| FlooringType | Vinyl, Porcelain Tile |
| FoundationType | Concrete |
| HeatingFuel | Natural Gas |
| HeatingType | Forced Air |
| SizeInterior | 1100 - 1500 Sqft |
| Type | Other |
| UtilityWater | Municipal Water |
Parking
| No Garage |
Land
| Acreage | No |
| Sewer | Sanitary Sewer |
| SizeDepth | 120 Ft |
| SizeFrontage | 56 Ft ,9 In |
| SizeIrregular | 56.8 X 120 Ft |
| SizeTotalText | 56.8 X 120 Ft |
Rooms
| Level | Type | Length | Width | Dimensions |
|---|---|---|---|---|
| Second Level | Primary Bedroom | 2.95 m | 3.23 m | 2.95 m x 3.23 m |
| Second Level | Bedroom 2 | 4.04 m | 3.23 m | 4.04 m x 3.23 m |
| Second Level | Bedroom 3 | 2.95 m | 3.23 m | 2.95 m x 3.23 m |
| Second Level | Bathroom | 2.36 m | 1.24 m | 2.36 m x 1.24 m |
| Second Level | Bathroom | 2.36 m | 1.24 m | 2.36 m x 1.24 m |
| Main Level | Living Room | 5.21 m | 7.32 m | 5.21 m x 7.32 m |
| Main Level | Kitchen | 5.16 m | 3.02 m | 5.16 m x 3.02 m |
| Main Level | Foyer | 1.4 m | 2.46 m | 1.4 m x 2.46 m |
Utilities
| Cable | Available |
| Electricity | Available |
| Sewer | Available |
https://www.realtor.ca/real-estate/29787924/upper-36-jayfield-road-brampton-northgate-northgate
Interested?
Contact us for more information
Davor D. Filipovic
Salesperson
1739 Bayview Ave.
Toronto, Ontario M4G 3C1

The trademarks REALTOR®, REALTORS®, and the REALTOR® logo are controlled by The Canadian Real Estate Association (CREA) and identify real estate professionals who are members of CREA. The trademarks MLS®, Multiple Listing Service® and the associated logos are owned by The Canadian Real Estate Association (CREA) and identify the quality of services provided by real estate professionals who are members of CREA. The trademark DDF® is owned by The Canadian Real Estate Association (CREA) and identifies CREA's Data Distribution Facility (DDF®)
May 26 2026 06:26:54
RE/MAX Ultimate Realty Inc.