
78 Markson Crescent Hamilton, Ontario L8T 4W4

$850,000
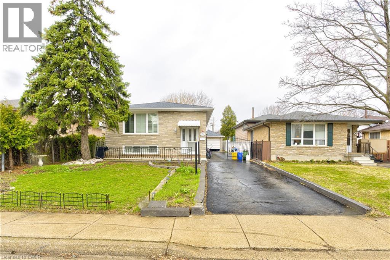
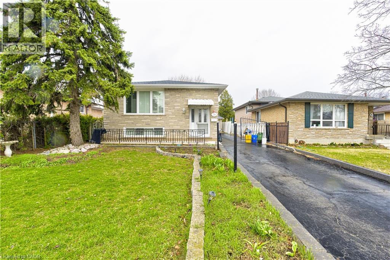
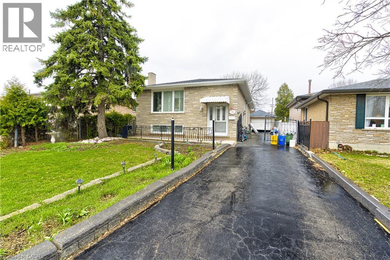
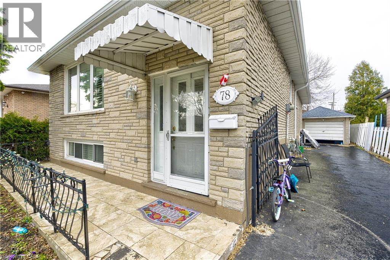
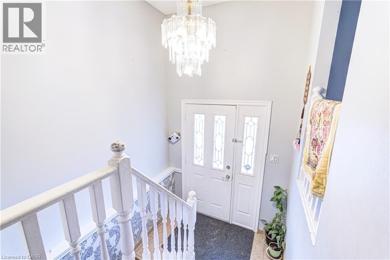
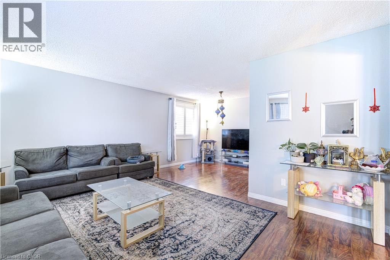
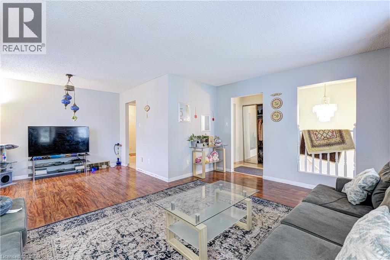
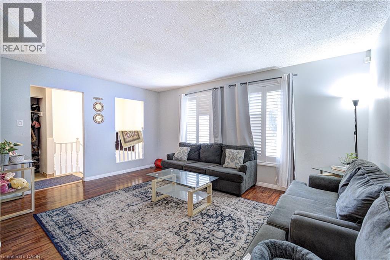
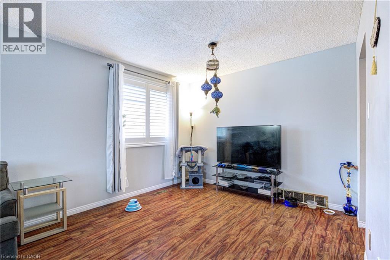
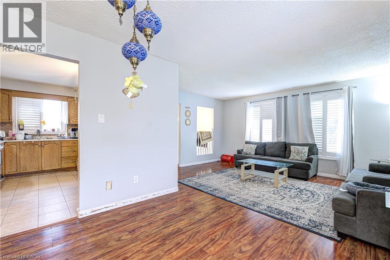
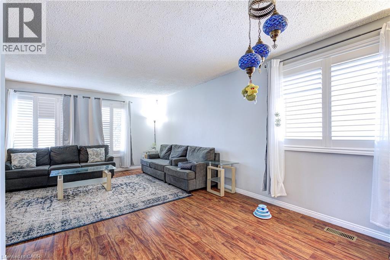
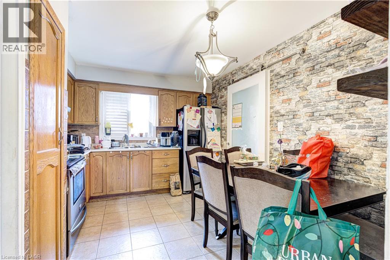
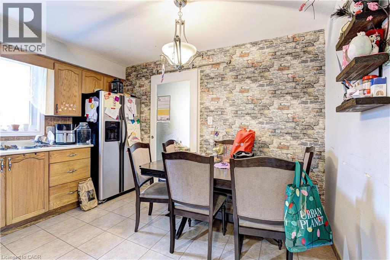
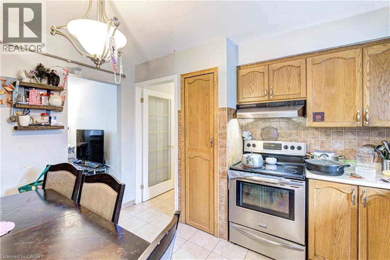
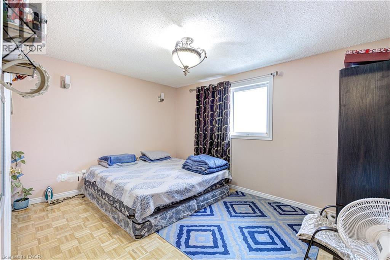
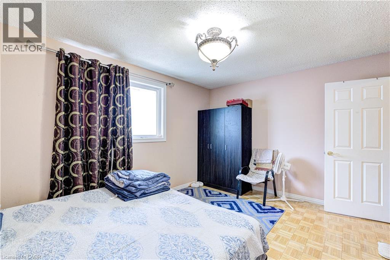
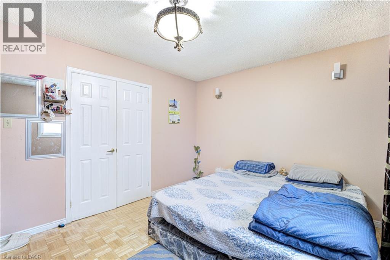
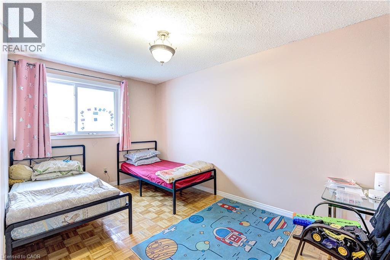
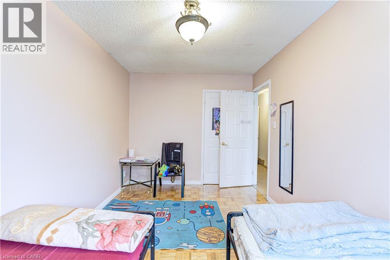
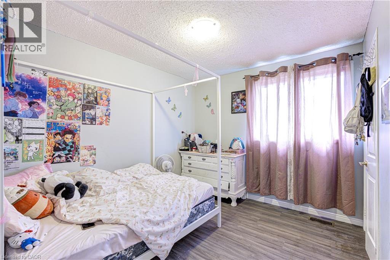
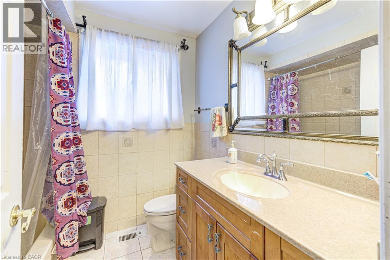
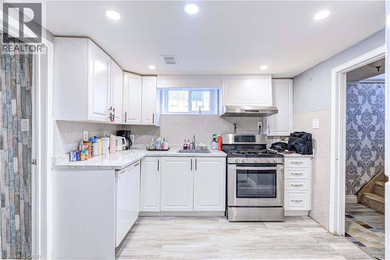
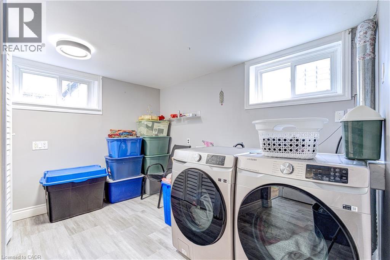
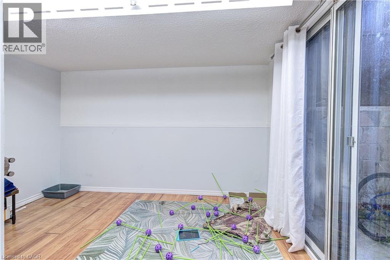
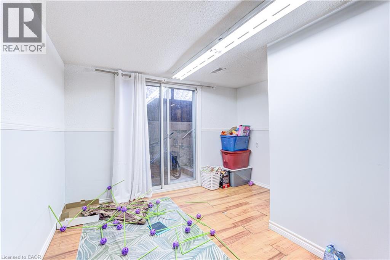
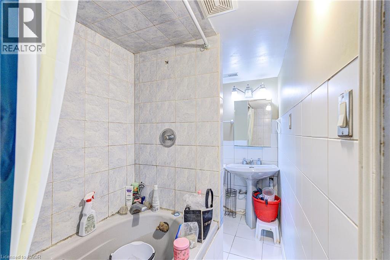
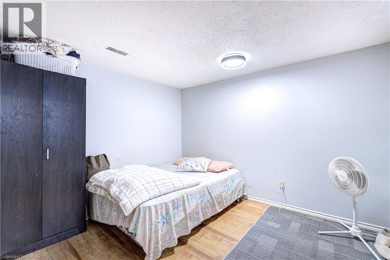
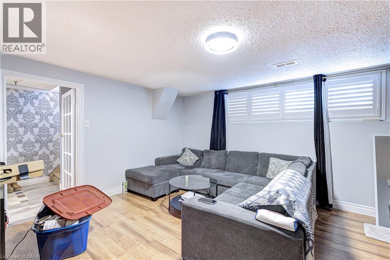
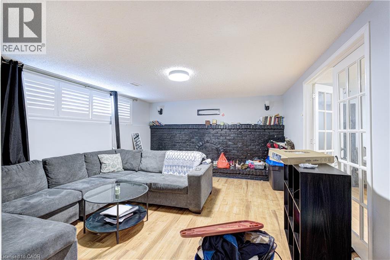
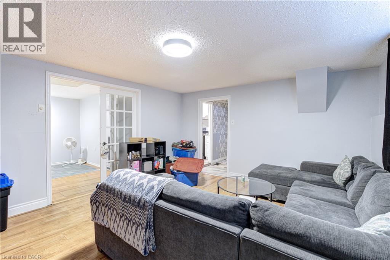
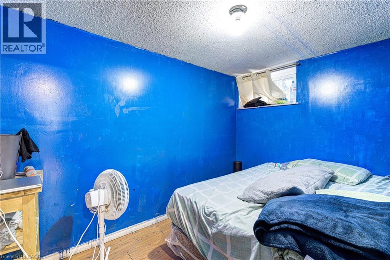
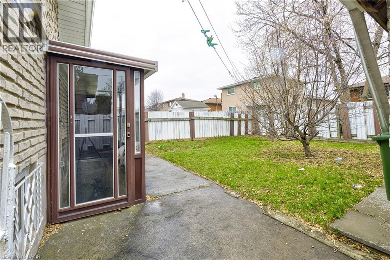
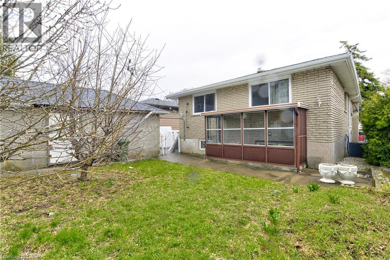
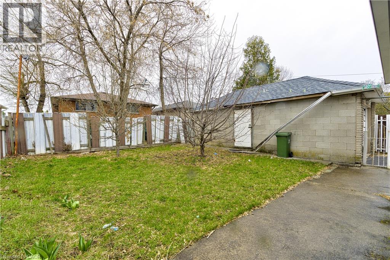
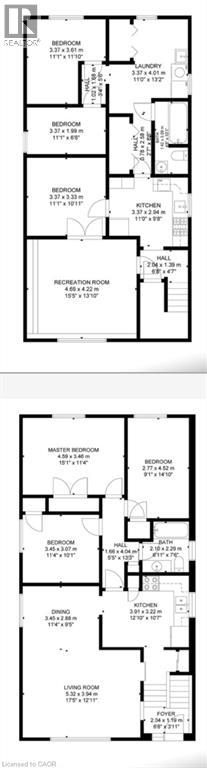
This could be your next investment opportunity: A Beautiful Raised Ranch on the East Hamilton Mountain features 3 bedrooms on the main floor. An Eat in Kitchen living room and dining room. There is potential downstairs to rent out or a in law suit what ever suits your needs. Features living room, kitchen, 2 bedrooms and laundry room. A complete separate walk out entrance. Outside has a detached garage.Near by schools, Parks, shopping and transit. This is a must see! (id:61445)
Property Details
| MLS® Number | 40832069 |
| Property Type | Single Family |
| EquipmentType | Furnace, Water Heater |
| Features | Paved Driveway, In-law Suite |
| ParkingSpaceTotal | 4 |
| RentalEquipmentType | Furnace, Water Heater |
Building
| BathroomTotal | 2 |
| BedroomsAboveGround | 3 |
| BedroomsBelowGround | 2 |
| BedroomsTotal | 5 |
| Appliances | Dishwasher, Dryer, Stove, Washer |
| ArchitecturalStyle | Raised Bungalow |
| BasementDevelopment | Finished |
| BasementType | Full (finished) |
| ConstructionStyleAttachment | Detached |
| CoolingType | Central Air Conditioning |
| ExteriorFinish | Brick |
| HeatingFuel | Natural Gas |
| HeatingType | Forced Air |
| StoriesTotal | 1 |
| SizeInterior | 1100 Sqft |
| Type | House |
| UtilityWater | Municipal Water |
Parking
| Detached Garage |
Land
| Acreage | No |
| Sewer | Municipal Sewage System |
| SizeDepth | 99 Ft |
| SizeFrontage | 41 Ft |
| SizeTotalText | Under 1/2 Acre |
| ZoningDescription | C |
Rooms
| Level | Type | Length | Width | Dimensions |
|---|---|---|---|---|
| Lower Level | 3pc Bathroom | Measurements not available | ||
| Lower Level | Laundry Room | 10'9'' x 11'6'' | ||
| Lower Level | Laundry Room | 10'9'' x 11'6'' | ||
| Lower Level | Bedroom | 11'2'' x 12'1'' | ||
| Lower Level | Bedroom | 10'1'' x 11'9'' | ||
| Lower Level | Kitchen | 10'7'' x 8'9'' | ||
| Main Level | 4pc Bathroom | Measurements not available | ||
| Main Level | Bedroom | 13'9'' x 8'1'' | ||
| Main Level | Bedroom | 9'1'' x 14'10'' | ||
| Main Level | Primary Bedroom | 13'9'' x 10'7'' | ||
| Main Level | Dining Room | 10'1'' x 15'9'' | ||
| Main Level | Living Room | 10'1'' x 12'11'' | ||
| Main Level | Kitchen | 12'10'' x 10'1'' |
https://www.realtor.ca/real-estate/29787886/78-markson-crescent-hamilton
Interested?
Contact us for more information
Rena Chaio
Salesperson
209 Limeridge Road E. Unit 2
Hamilton, Ontario L9A 2S6

The trademarks REALTOR®, REALTORS®, and the REALTOR® logo are controlled by The Canadian Real Estate Association (CREA) and identify real estate professionals who are members of CREA. The trademarks MLS®, Multiple Listing Service® and the associated logos are owned by The Canadian Real Estate Association (CREA) and identify the quality of services provided by real estate professionals who are members of CREA. The trademark DDF® is owned by The Canadian Real Estate Association (CREA) and identifies CREA's Data Distribution Facility (DDF®)
June 02 2026 04:19:34
Century 21 Heritage Group Ltd.