
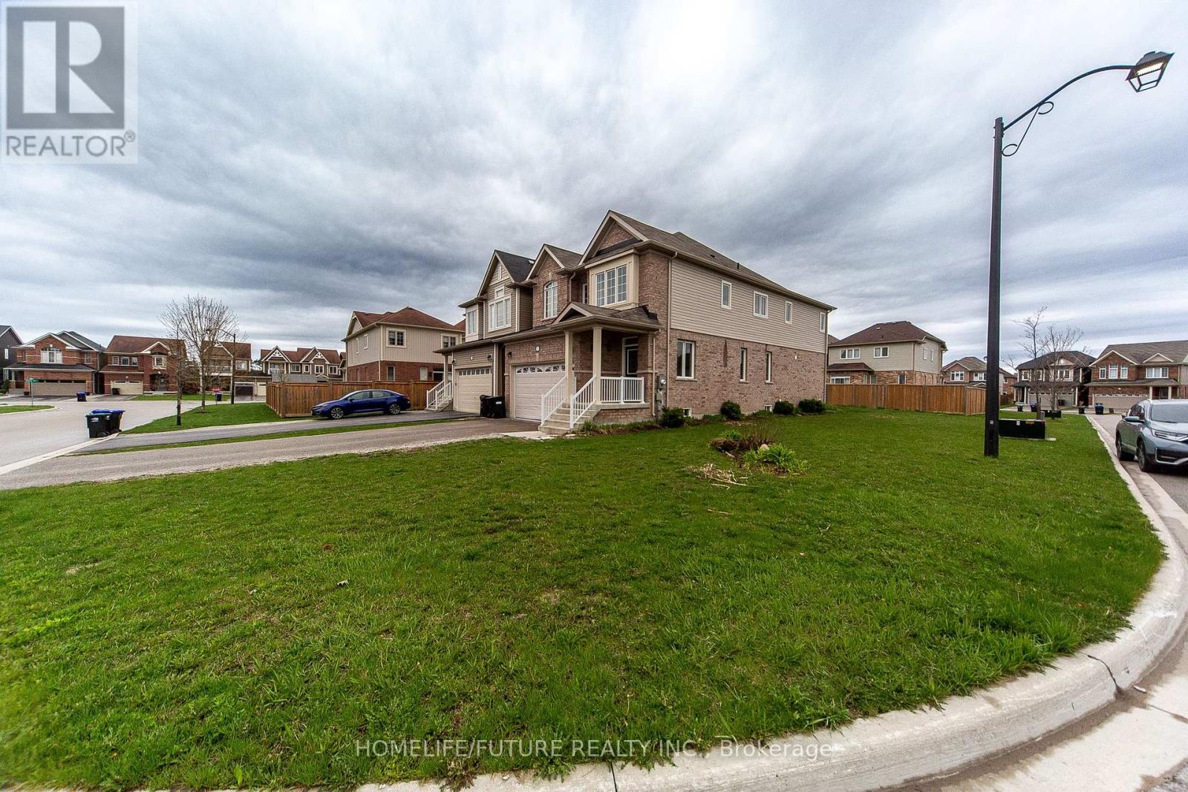
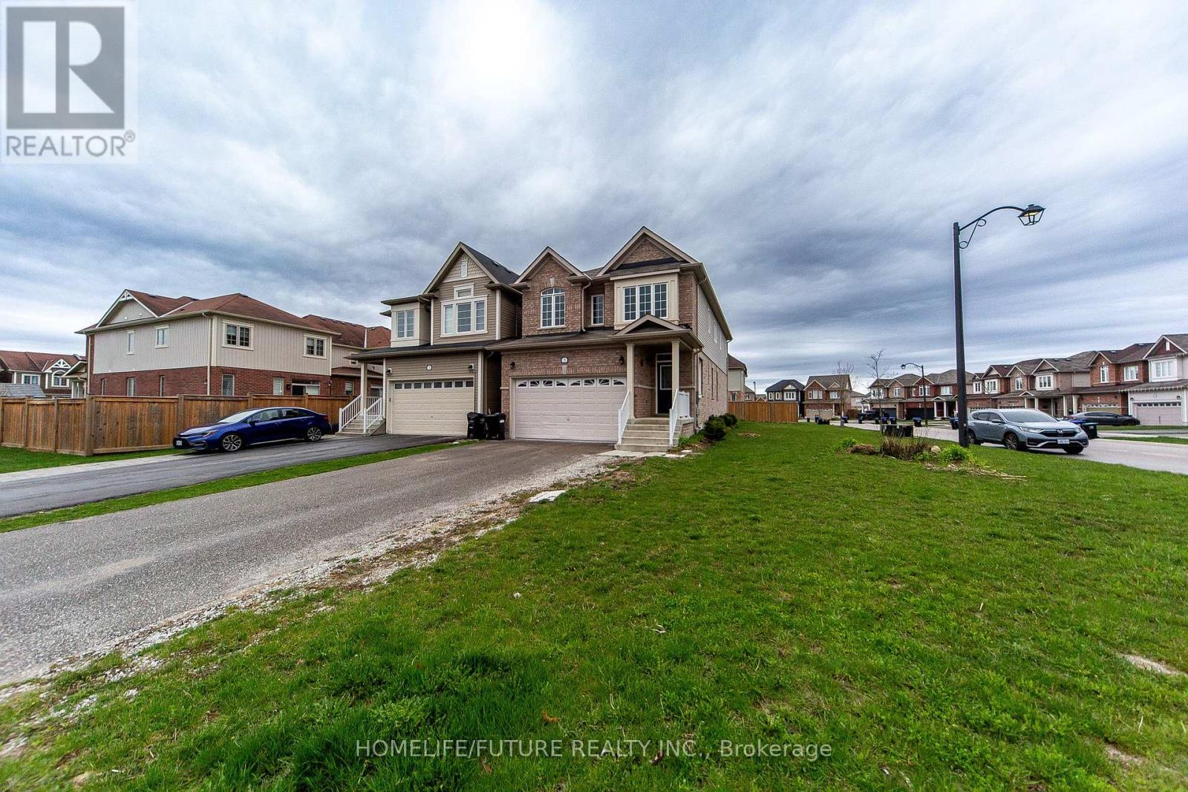
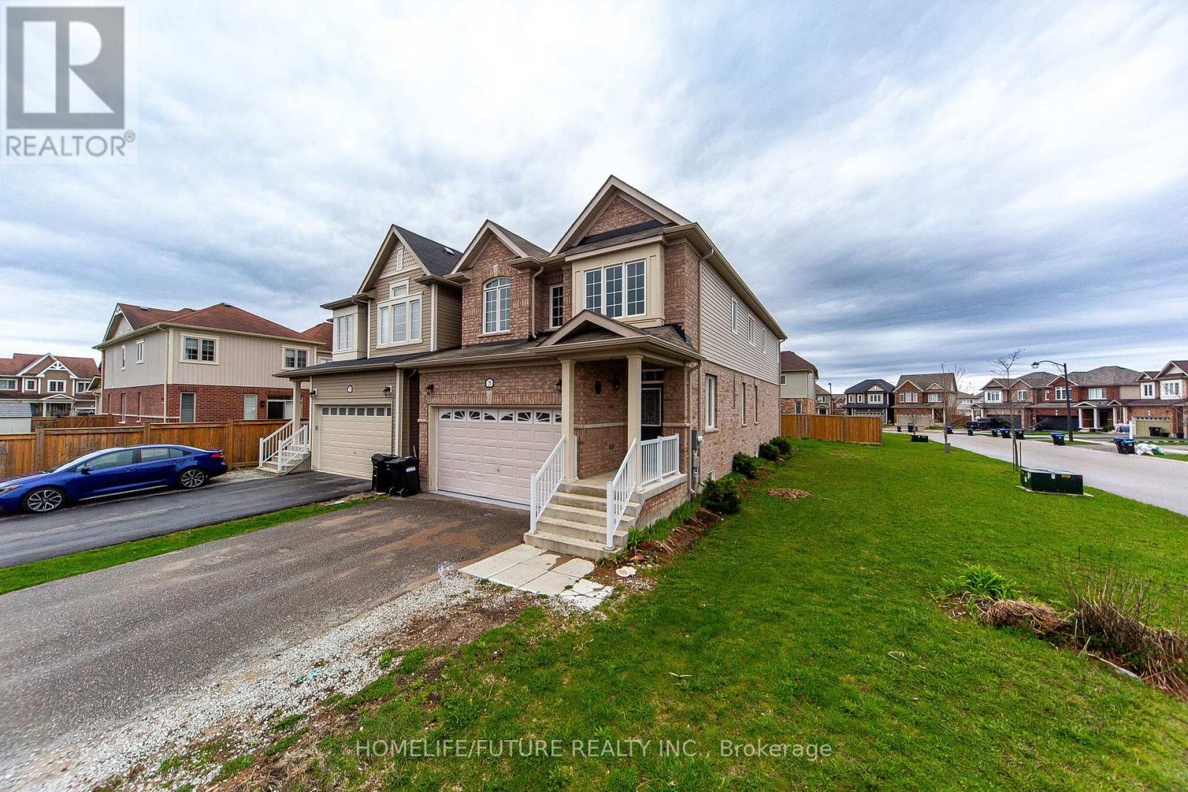
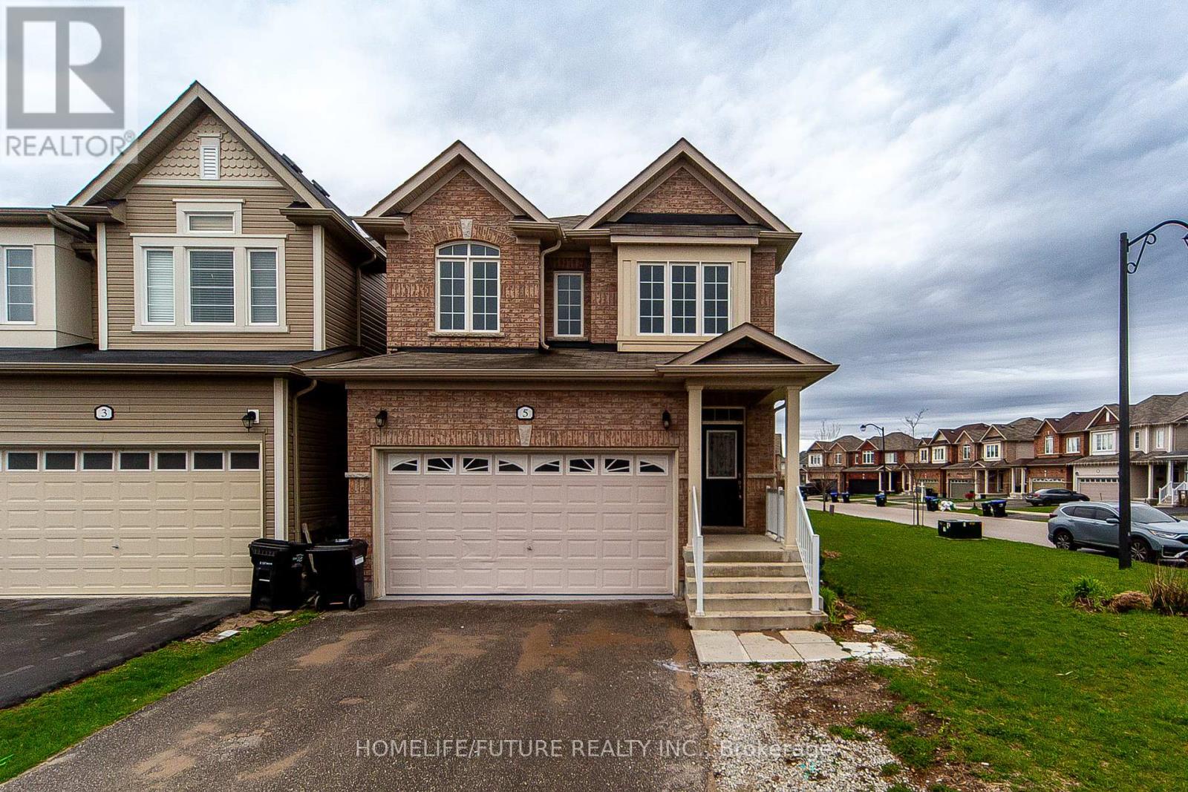
5 Hutton Crescent Essa, Ontario L0M 1B6

$889,900
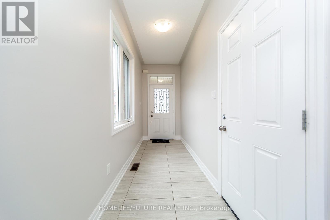
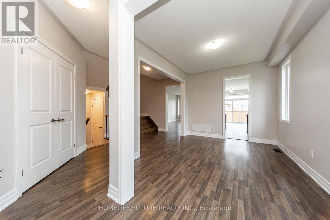
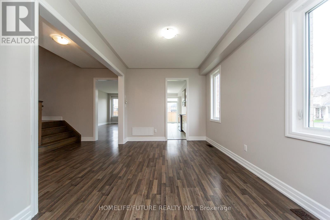
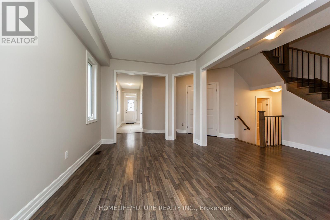
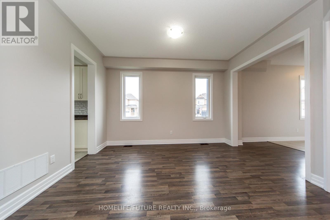
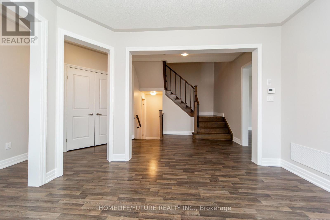
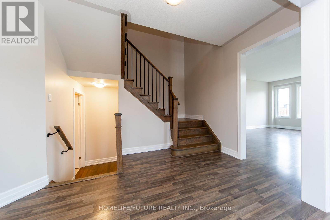
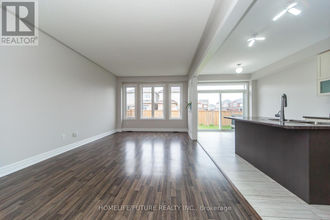
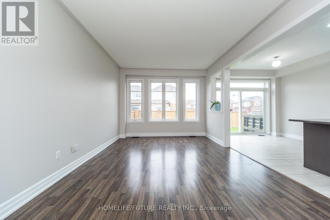
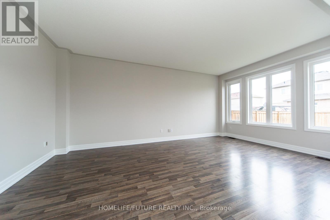
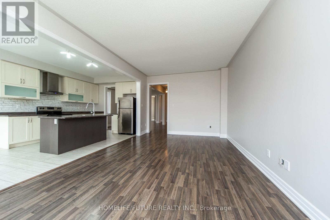
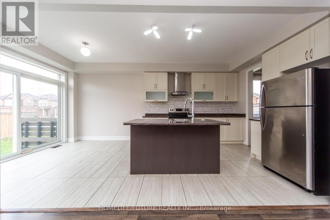
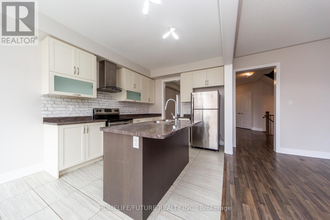
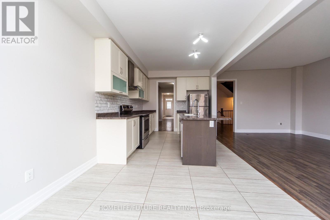
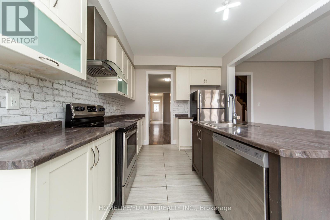
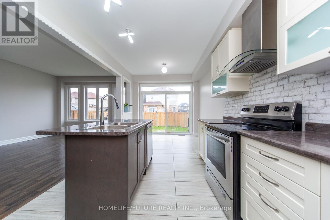
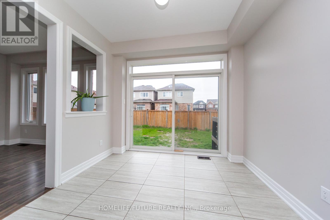
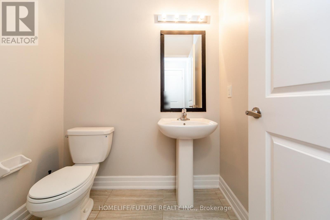
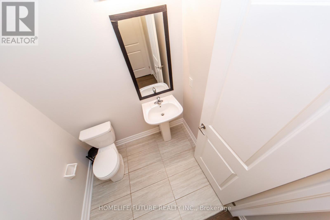
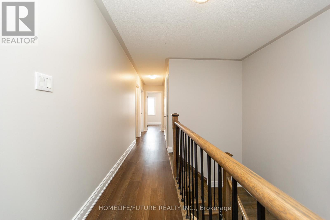
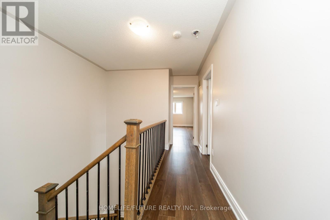
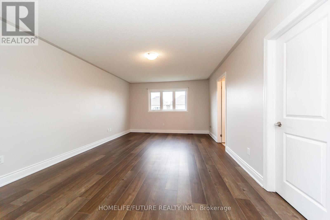
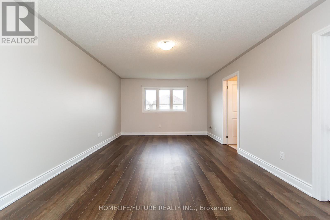
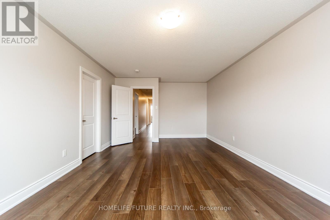
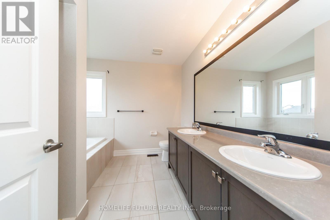
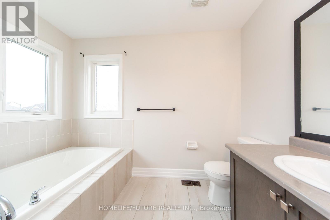
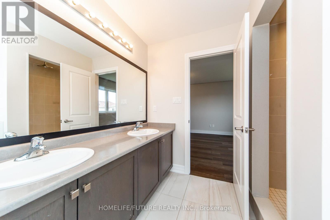
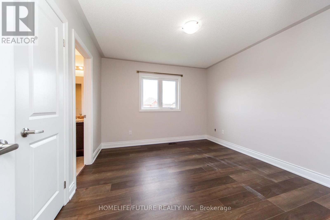
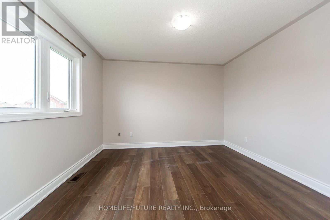
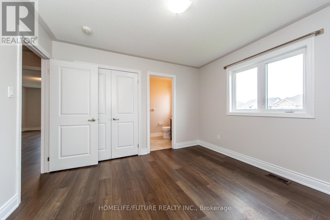
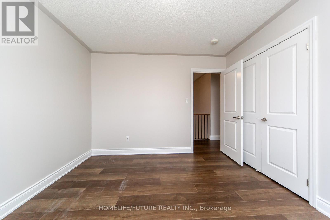
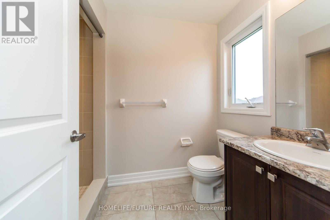
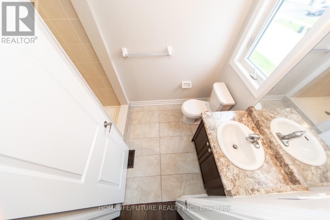
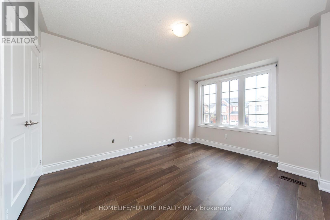
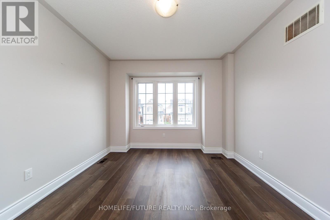
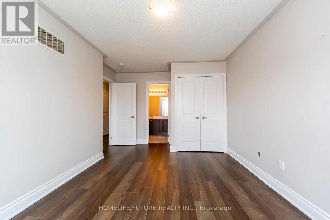
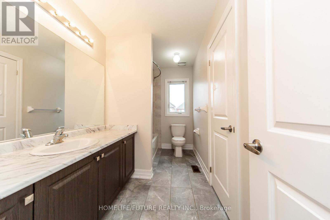
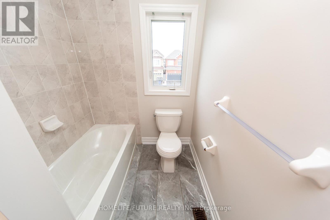
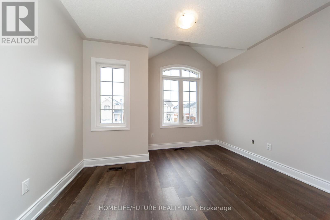
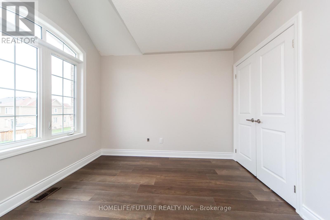
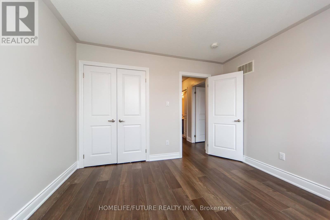
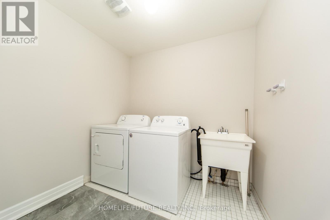
Beautiful Premium Lot Quality Home Located On A Quiet Street In The Heart Of Angus. Upgraded With Stone/Brick Front. Featuring 4 Bedrooms And 3.5 Bathrooms, This Home Showcases An Elegant Open-Concept Design With A Striking Oak Staircase W/Iron Spindles And Laminate Floors Throughout The Home. Over Sized Patio Door W/Transom Window. Master Suite Featuring Big W/I Closet & 5 Pc Ensuite. Bright And Spacious Open Concept Layout With Generous Sized Rooms. 2nd Floor Laundry. Closes To Schools, Shopping And Amenities. (id:61445)
Property Details
| MLS® Number | N13156832 |
| Property Type | Single Family |
| Community Name | Angus |
| AmenitiesNearBy | Hospital, Park, Schools |
| EquipmentType | Water Heater - Gas, Water Heater |
| ParkingSpaceTotal | 6 |
| RentalEquipmentType | Water Heater - Gas, Water Heater |
| ViewType | City View |
Building
| BathroomTotal | 4 |
| BedroomsAboveGround | 4 |
| BedroomsTotal | 4 |
| Age | 6 To 15 Years |
| Appliances | Dishwasher, Dryer, Stove, Washer, Refrigerator |
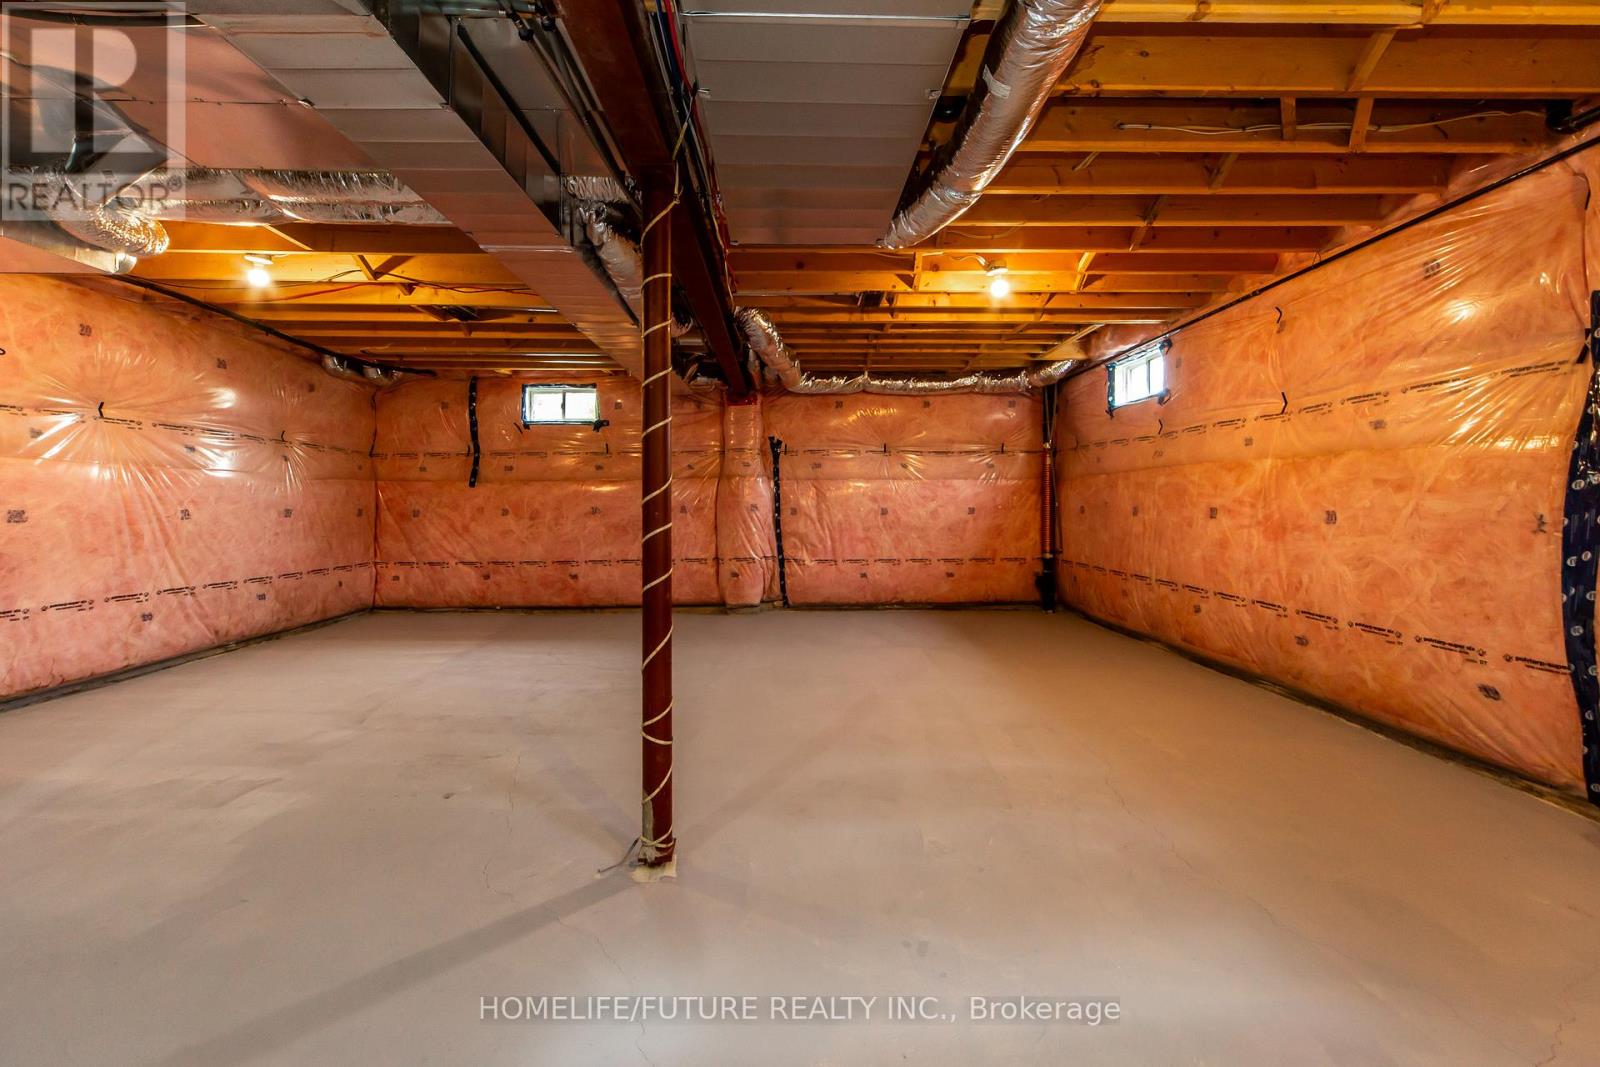
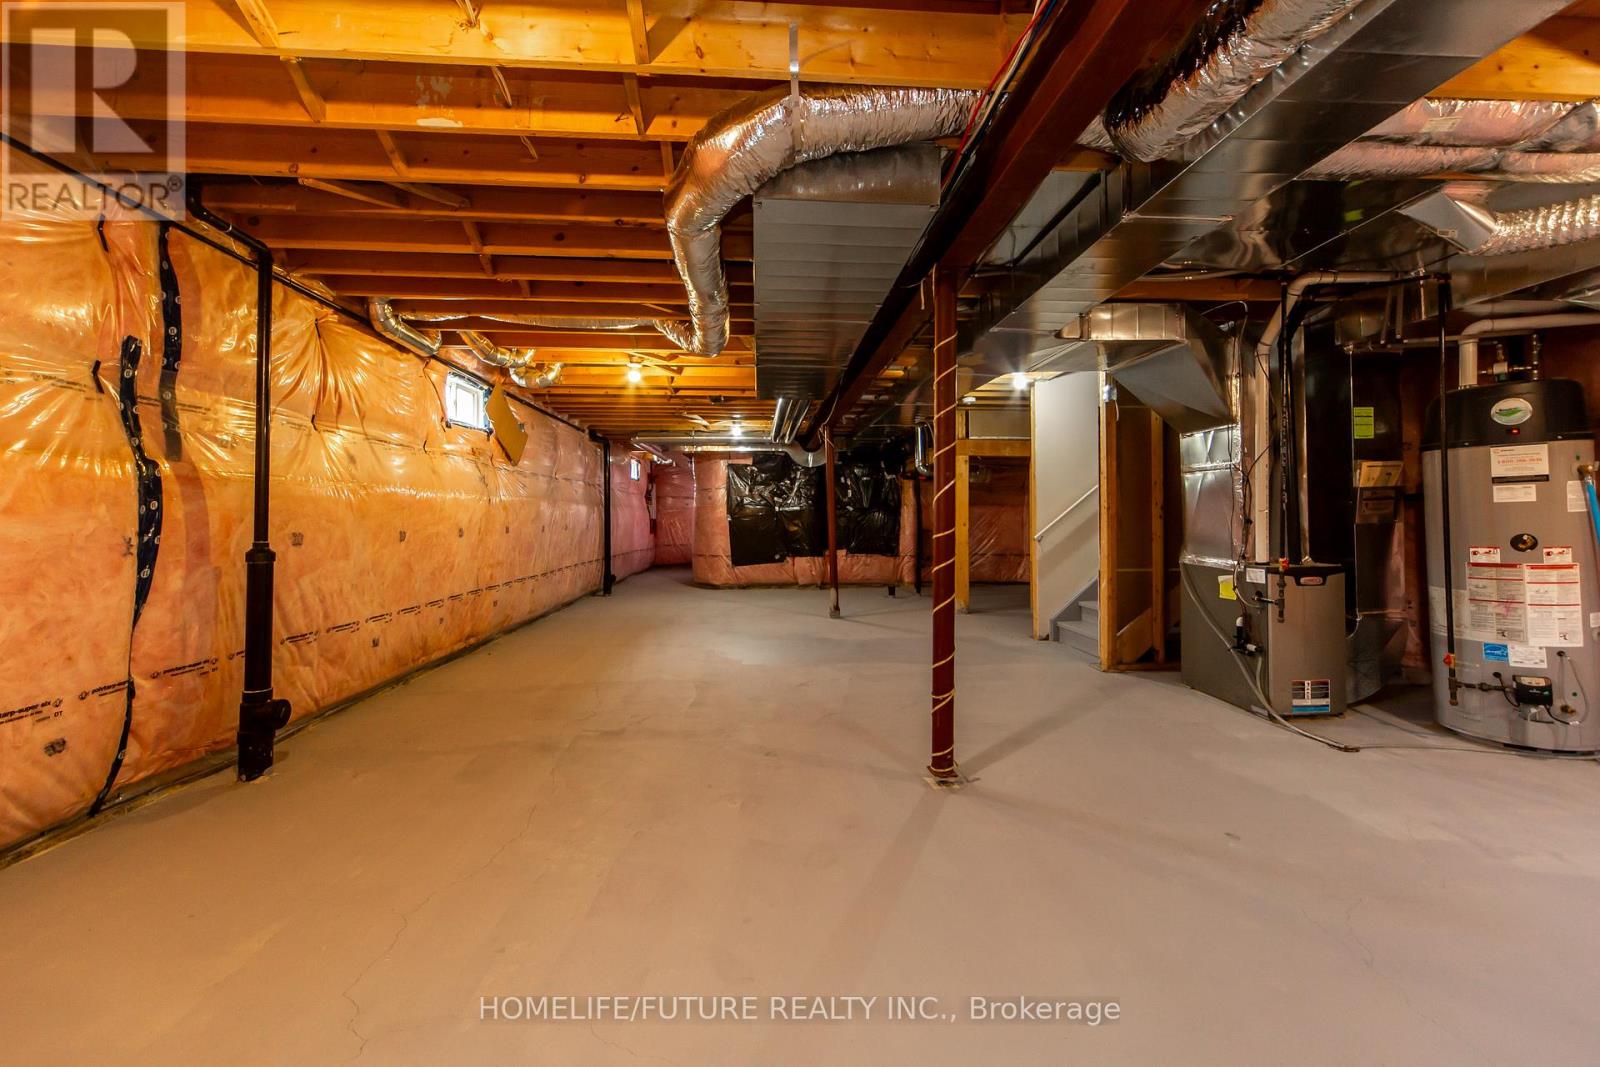
| BasementDevelopment | Unfinished |
| BasementType | N/a (unfinished) |
| ConstructionStyleAttachment | Link |
| CoolingType | Central Air Conditioning |
| ExteriorFinish | Brick, Vinyl Siding |
| FireProtection | Smoke Detectors |
| FlooringType | Laminate, Tile |
| FoundationType | Poured Concrete |
| HalfBathTotal | 1 |
| HeatingFuel | Natural Gas |
| HeatingType | Forced Air |
| StoriesTotal | 2 |
| SizeInterior | 2000 - 2500 Sqft |
| Type | House |
| UtilityWater | Municipal Water |
Parking
| Attached Garage | |
| Garage |
Land
| Acreage | No |
| FenceType | Fully Fenced |
| LandAmenities | Hospital, Park, Schools |
| Sewer | Sanitary Sewer |
| SizeDepth | 114 Ft |
| SizeFrontage | 37 Ft ,6 In |
| SizeIrregular | 37.5 X 114 Ft |
| SizeTotalText | 37.5 X 114 Ft|under 1/2 Acre |
| ZoningDescription | Rl |
Rooms
| Level | Type | Length | Width | Dimensions |
|---|---|---|---|---|
| Second Level | Primary Bedroom | 4 m | 4.9 m | 4 m x 4.9 m |
| Second Level | Bedroom 2 | 3.9 m | 3.55 m | 3.9 m x 3.55 m |
| Second Level | Bedroom 3 | 3.8 m | 3.4 m | 3.8 m x 3.4 m |
| Second Level | Bedroom 4 | 3.7 m | 3 m | 3.7 m x 3 m |
| Second Level | Laundry Room | Measurements not available | ||
| Main Level | Great Room | 3.65 m | 4.9 m | 3.65 m x 4.9 m |
| Main Level | Dining Room | 3.65 m | 4 m | 3.65 m x 4 m |
| Main Level | Kitchen | 2.5 m | 5 m | 2.5 m x 5 m |
| Main Level | Eating Area | 2.5 m | 5.4 m | 2.5 m x 5.4 m |
Utilities
| Cable | Installed |
| Electricity | Installed |
| Sewer | Installed |
https://www.realtor.ca/real-estate/29785512/5-hutton-crescent-essa-angus-angus
Interested?
Contact us for more information
Thanu Kanapathipillai
Salesperson
11 Progress Avenue Suite 200
Toronto, Ontario M1P 4S7

The trademarks REALTOR®, REALTORS®, and the REALTOR® logo are controlled by The Canadian Real Estate Association (CREA) and identify real estate professionals who are members of CREA. The trademarks MLS®, Multiple Listing Service® and the associated logos are owned by The Canadian Real Estate Association (CREA) and identify the quality of services provided by real estate professionals who are members of CREA. The trademark DDF® is owned by The Canadian Real Estate Association (CREA) and identifies CREA's Data Distribution Facility (DDF®)
May 27 2026 12:07:42
Homelife Today Realty Ltd.