
218 Bayview Road North Bay, Ontario P1B 8G4

$3,300,000
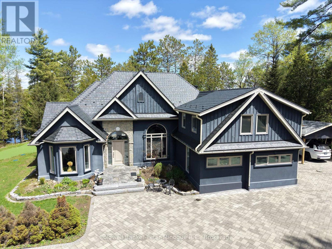
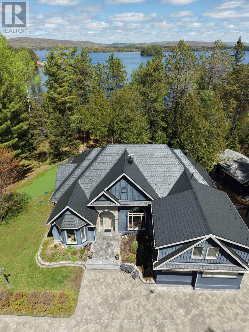
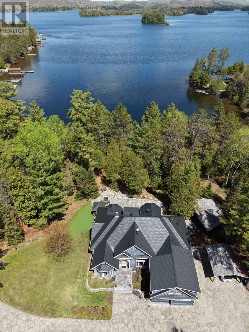
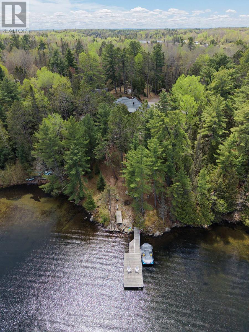
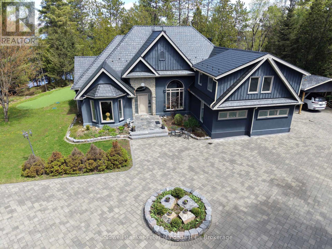
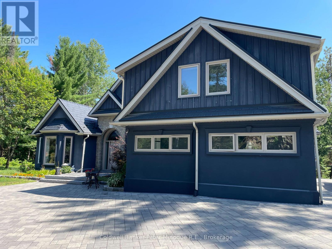
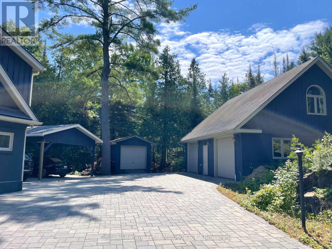
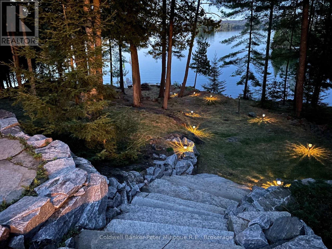
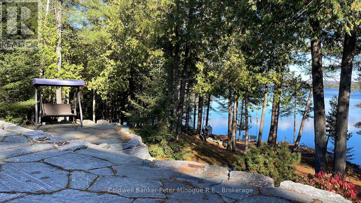
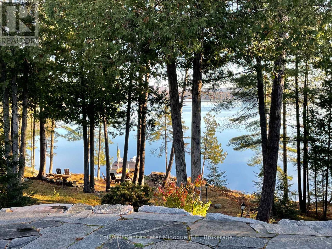
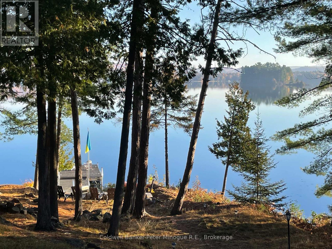
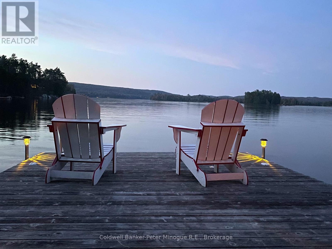
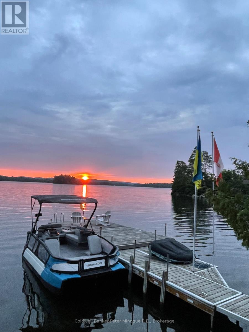
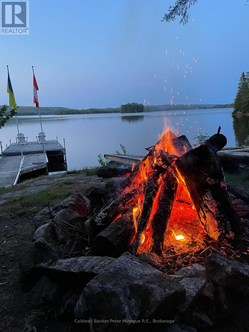
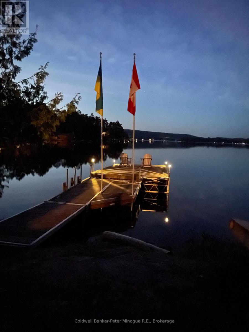
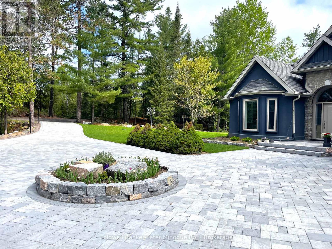
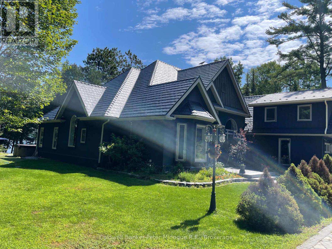
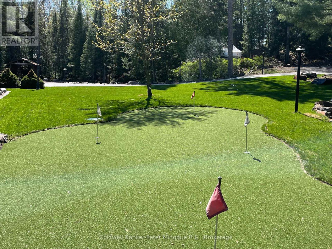
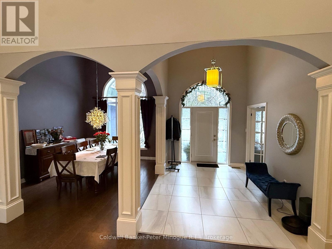
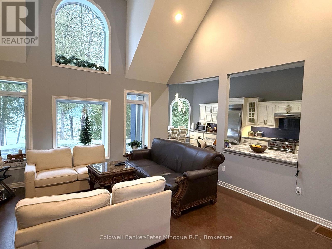
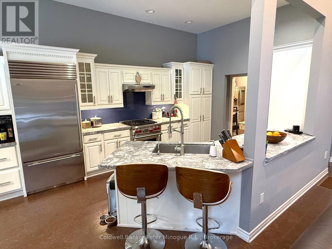
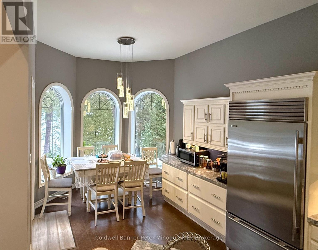
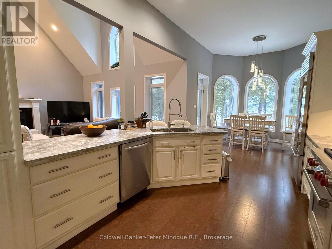
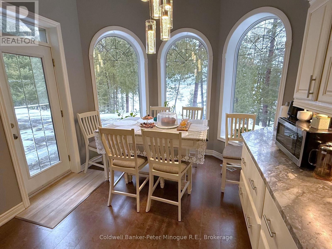
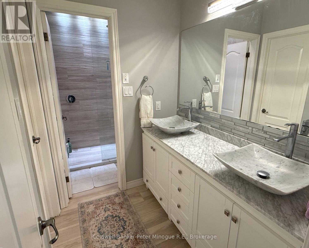
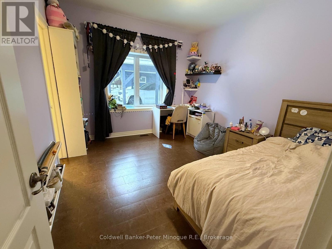
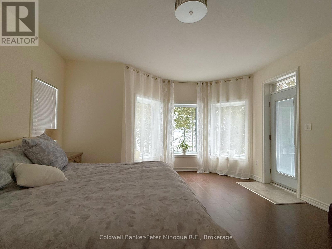
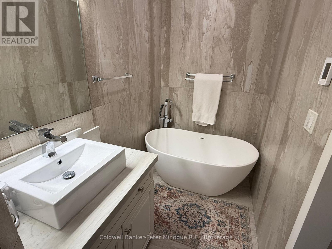
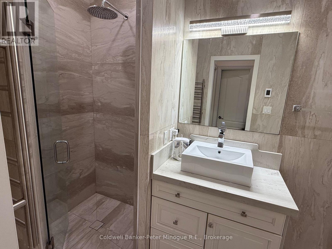
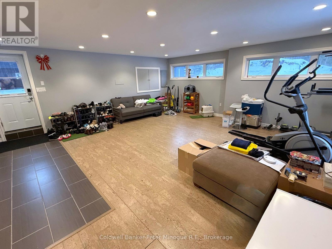
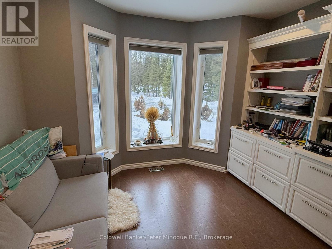
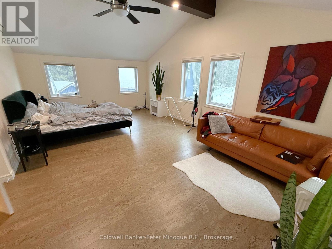
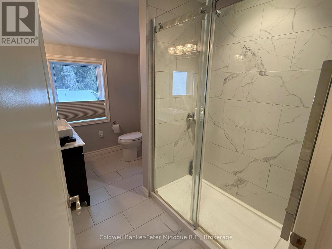
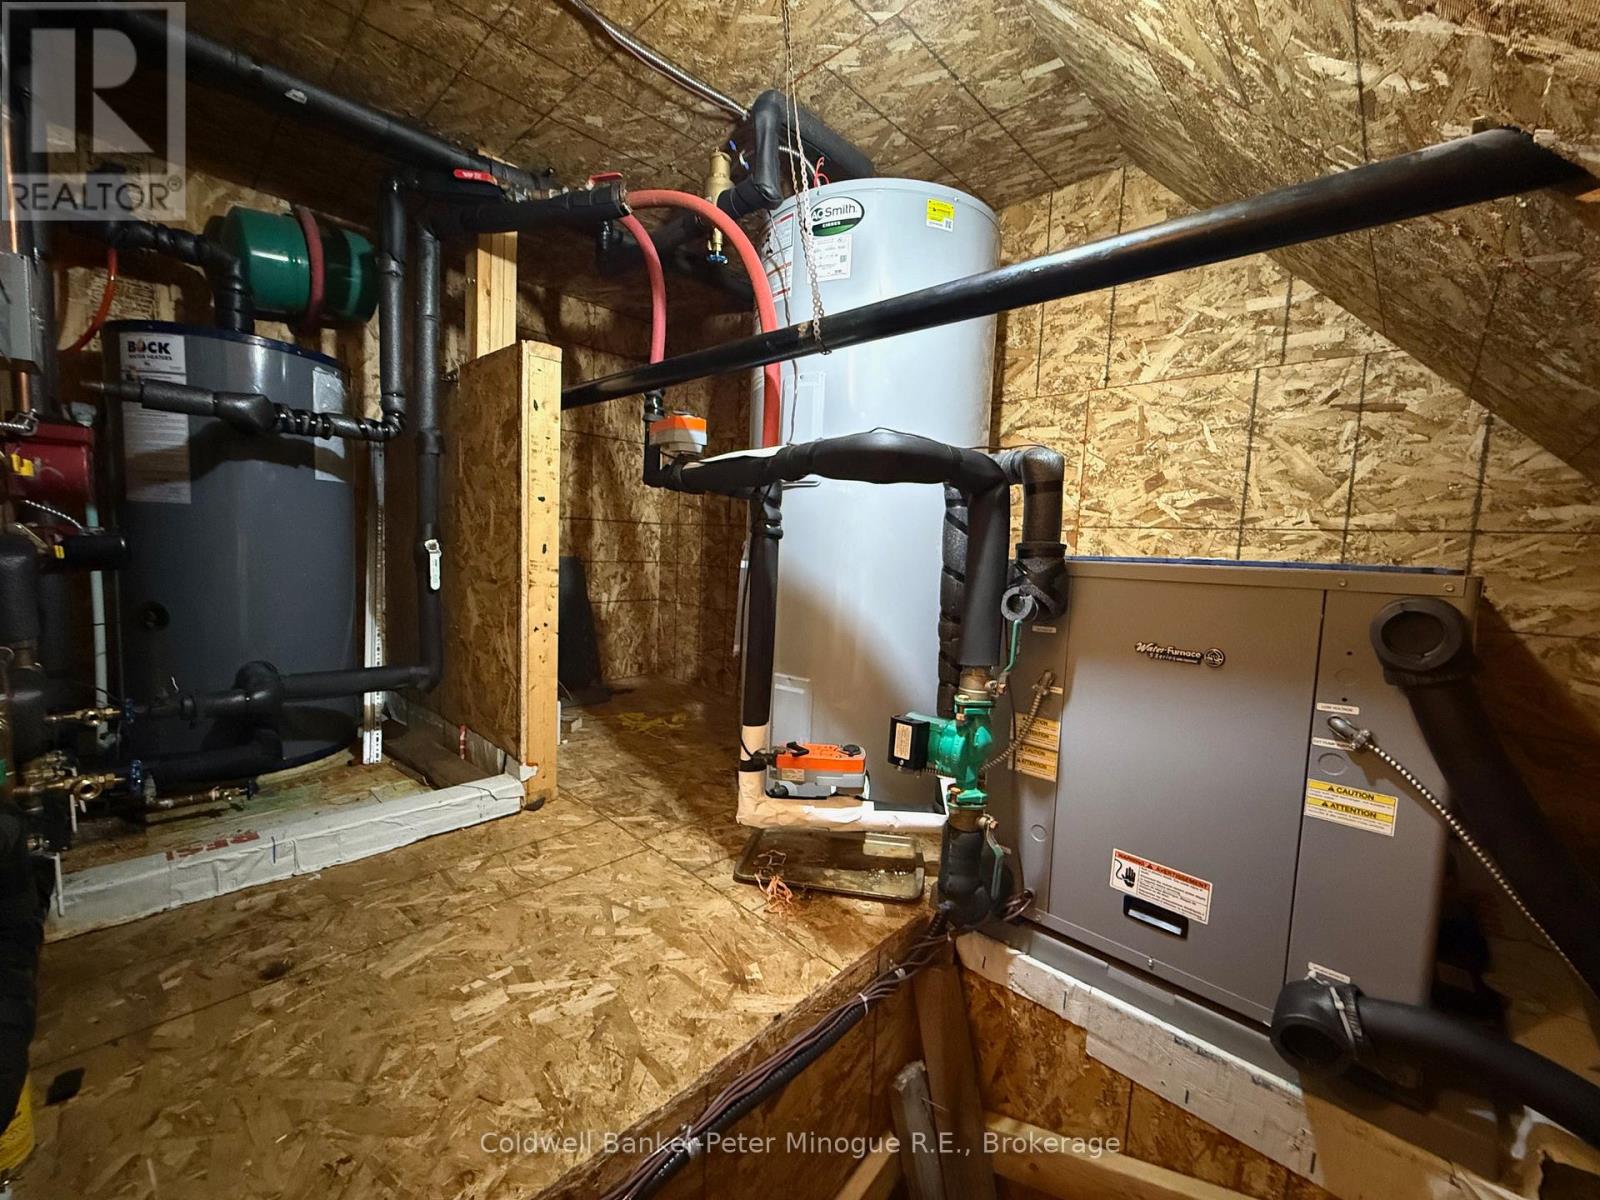
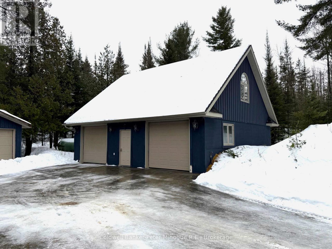
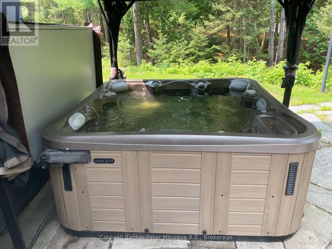
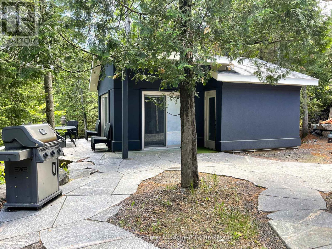
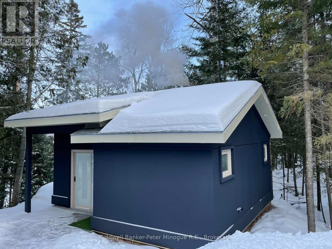
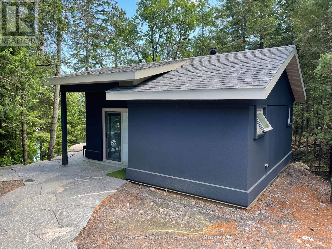
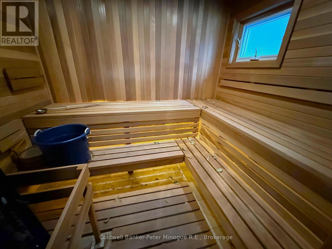
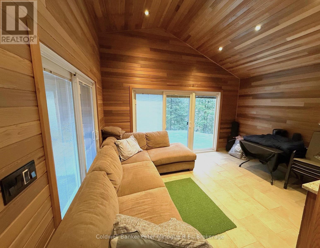
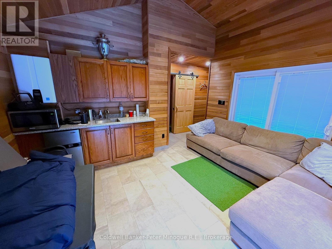
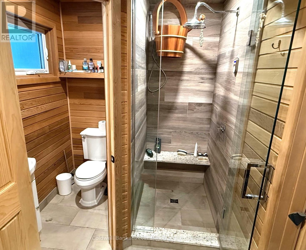
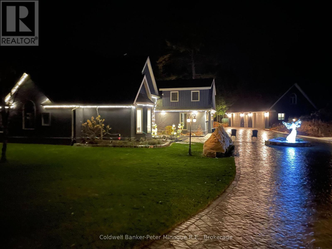
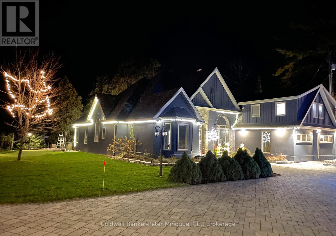
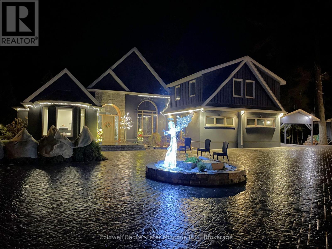
Exceptional Luxury Waterfront Estate on Trout Lake - 3 Private Acres & 202' of Pristine Shoreline. A rare offering on Trout Lake, this stunning custom-built estate blends architectural elegance with unmatched privacy on 3 beautifully wooded acres with 202 feet of crystal-clear waterfront-just minutes from town. Crafted with an energy-efficient ICF foundation and enhanced by a premium Geo-Thermal system, this residence delivers both refined living and long-term sustainability. Approximately 3,000 sq. ft. of thoughtfully designed space features a grand 18' cathedral living room with lake views, a propane fireplace, and seamless flow into the gourmet 10' x 23' kitchen. Appointed with quartzite countertops, WOLF gas stove, Sub-Zero refrigeration, and cork flooring throughout the main level, the home offers an elevated yet warm ambiance. The private primary suite overlooks the water, while a Jack & Jill layout connects two additional bedrooms in a separate wing. Outdoor living is truly spectacular with a 1,300 sq. ft. granite patio, lake-view putting green, and multiple spaces for entertaining or quiet retreat. Complementing the main residence are exceptional auxiliary buildings: a detached heated garage with loft, a boat shed, an equipment shed, and a custom detached spa cabin equip with a sauna, steam room and living space, perfect for visitors or lakeside relaxation. Solar panels provide annual revenue in passive income. A rare combination of craftsmanship, privacy, and premium waterfront-this luxury Trout Lake estate offers an unparalleled Northern lifestyle. (id:61445)
Property Details
| MLS® Number | X13156294 |
| Property Type | Single Family |
| Community Name | Birchaven |
| Easement | Unknown |
| EquipmentType | Propane Tank |
| Features | Wooded Area, Irregular Lot Size, Sloping, Flat Site, Guest Suite, Solar Equipment, Sauna |
| ParkingSpaceTotal | 12 |
| RentalEquipmentType | Propane Tank |
| Structure | Patio(s), Shed, Boathouse, Dock |
| ViewType | Lake View, Direct Water View |
| WaterFrontType | Waterfront On Lake |
Building
| BathroomTotal | 4 |
| BedroomsAboveGround | 4 |
| BedroomsTotal | 4 |
| Age | 16 To 30 Years |
| Amenities | Fireplace(s) |
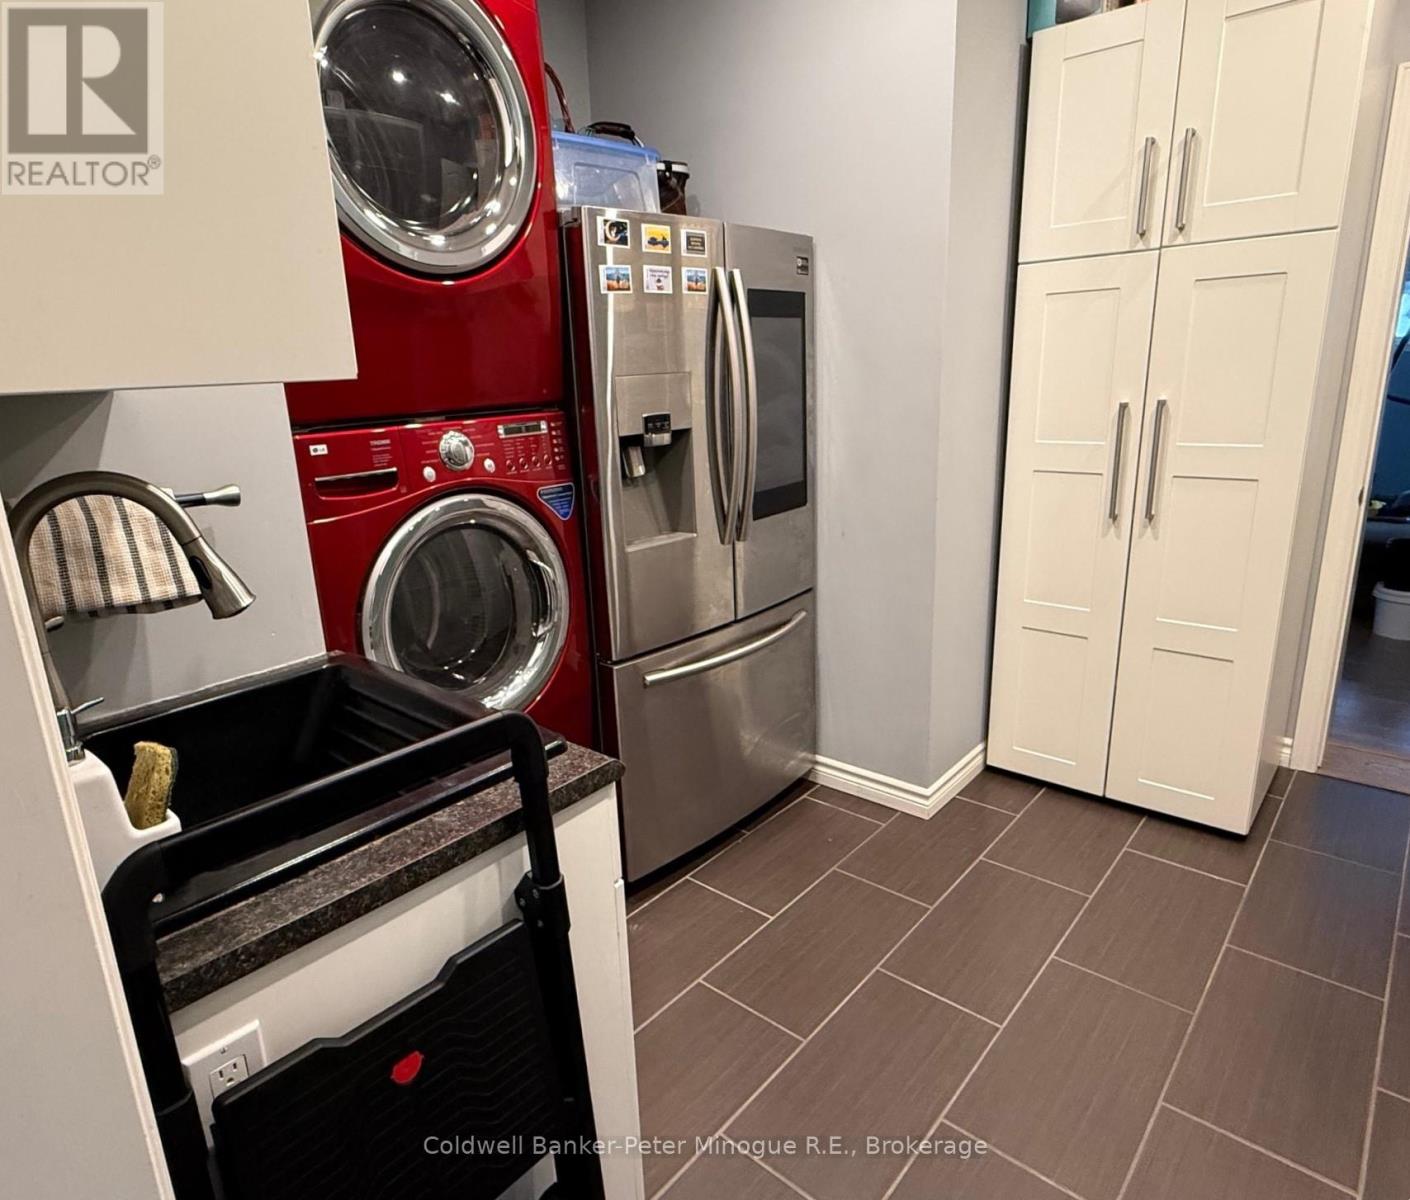
| Appliances | Water Heater, Dishwasher, Dryer, Microwave, Sauna, Stove, Washer, Window Coverings, Refrigerator |
| BasementType | Crawl Space |
| ConstructionStyleAttachment | Detached |
| CoolingType | Central Air Conditioning |
| ExteriorFinish | Stucco |
| FireplacePresent | Yes |
| FireplaceTotal | 1 |
| FoundationType | Insulated Concrete Forms |
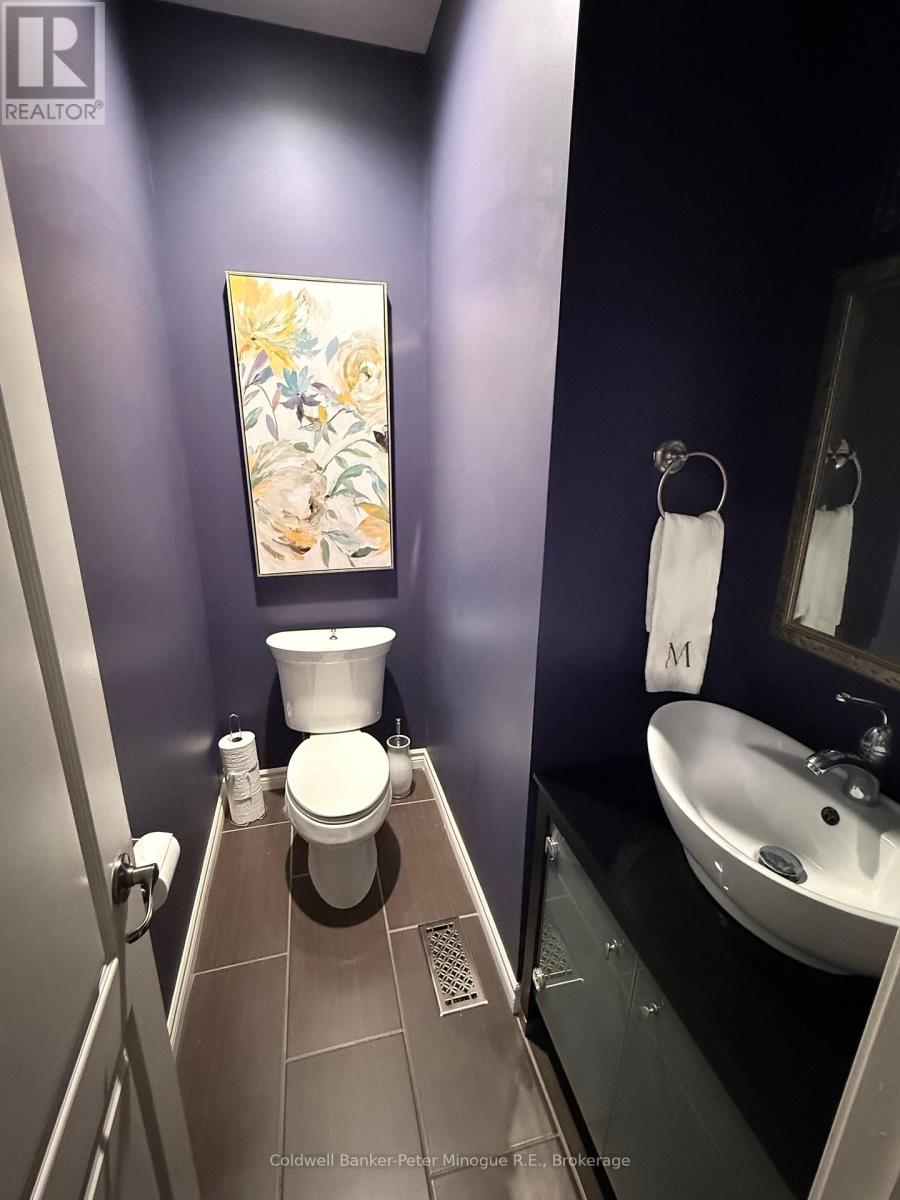
| HalfBathTotal | 1 |
| HeatingFuel | Geo Thermal |
| HeatingType | Forced Air, Radiant Heat |
| StoriesTotal | 2 |
| SizeInterior | 3000 - 3500 Sqft |
| Type | House |
| UtilityWater | Lake/river Water Intake |
Parking
| Detached Garage | |
| Garage |
Land
| AccessType | Year-round Access, Private Docking |
| Acreage | Yes |
| LandscapeFeatures | Landscaped |
| Sewer | Septic System |
| SizeDepth | 343 Ft ,9 In |
| SizeFrontage | 202 Ft ,4 In |
| SizeIrregular | 202.4 X 343.8 Ft |
| SizeTotalText | 202.4 X 343.8 Ft|2 - 4.99 Acres |
| ZoningDescription | Rrc |
Rooms
| Level | Type | Length | Width | Dimensions |
|---|---|---|---|---|
| Second Level | Utility Room | 1.9 m | 4.26 m | 1.9 m x 4.26 m |
| Second Level | Bedroom 4 | 4.57 m | 6.4 m | 4.57 m x 6.4 m |
| Main Level | Living Room | 4.87 m | 5.79 m | 4.87 m x 5.79 m |
| Main Level | Dining Room | 3.6 m | 3.96 m | 3.6 m x 3.96 m |
| Main Level | Kitchen | 3.2 m | 7.01 m | 3.2 m x 7.01 m |
| Main Level | Primary Bedroom | 4.54 m | 4.87 m | 4.54 m x 4.87 m |
| Main Level | Bedroom 2 | 3.27 m | 3.65 m | 3.27 m x 3.65 m |
| Main Level | Bedroom 3 | 4.24 m | 3.32 m | 4.24 m x 3.32 m |
| Main Level | Den | 3.04 m | 3.65 m | 3.04 m x 3.65 m |
| Main Level | Family Room | 6.29 m | 6.4 m | 6.29 m x 6.4 m |
| Main Level | Laundry Room | 2.43 m | 3.27 m | 2.43 m x 3.27 m |
https://www.realtor.ca/real-estate/29784622/218-bayview-road-north-bay-birchaven-birchaven
Interested?
Contact us for more information
Brad Minogue
Broker of Record
382 Fraser Street
North Bay, Ontario P1B 3W7

The trademarks REALTOR®, REALTORS®, and the REALTOR® logo are controlled by The Canadian Real Estate Association (CREA) and identify real estate professionals who are members of CREA. The trademarks MLS®, Multiple Listing Service® and the associated logos are owned by The Canadian Real Estate Association (CREA) and identify the quality of services provided by real estate professionals who are members of CREA. The trademark DDF® is owned by The Canadian Real Estate Association (CREA) and identifies CREA's Data Distribution Facility (DDF®)
May 26 2026 02:28:34
Coldwell Banker-Peter Minogue R.e., Brokerage