
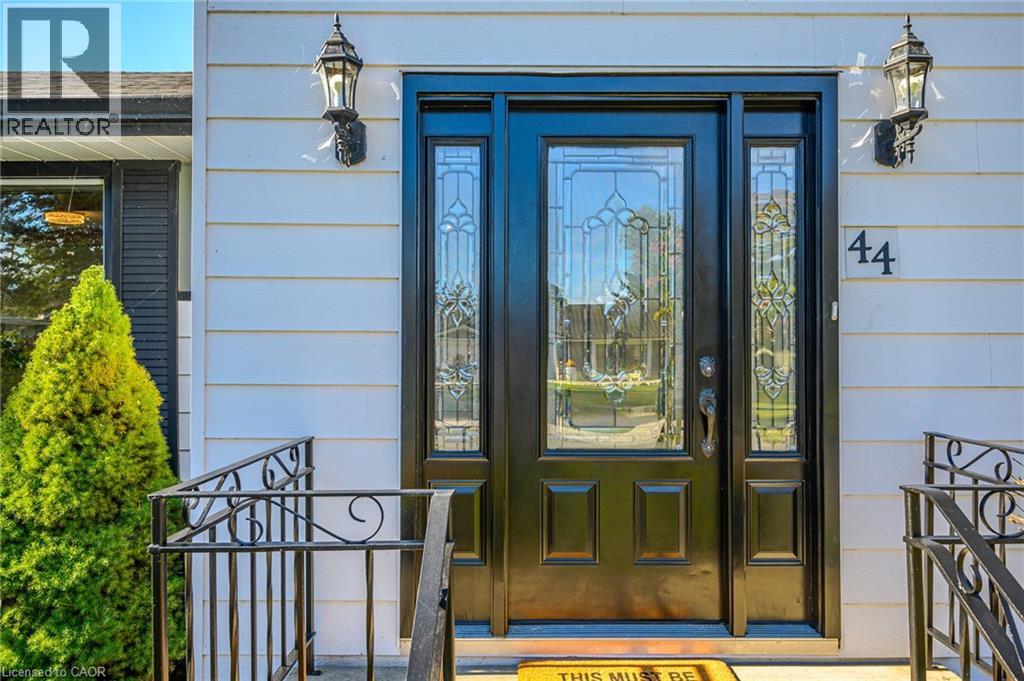
44 Old Cut Boulevard Port Rowan, Ontario N0E 1M0

$1,000,000
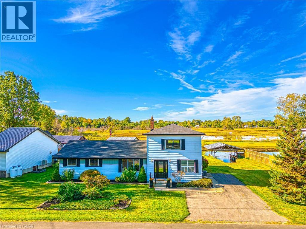
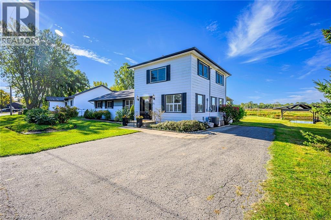
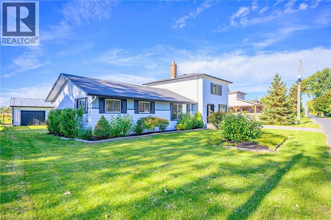
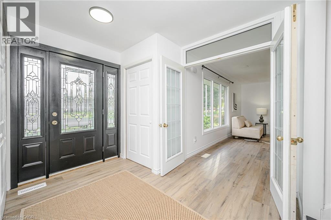
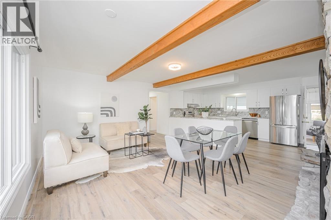
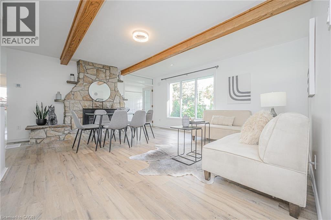
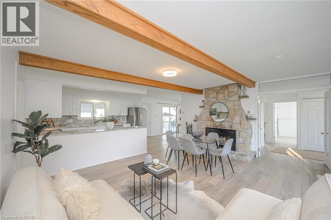
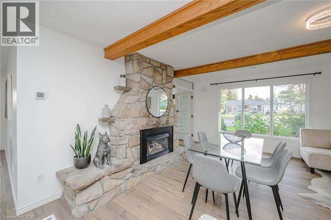
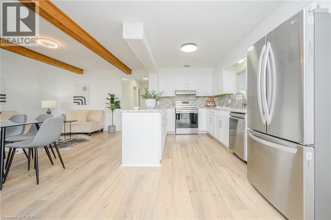
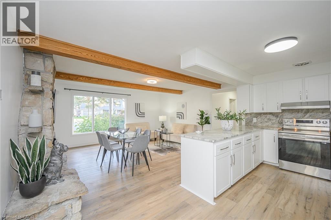
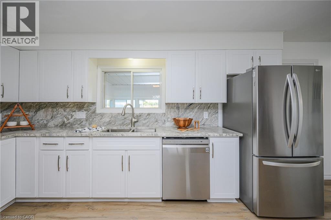
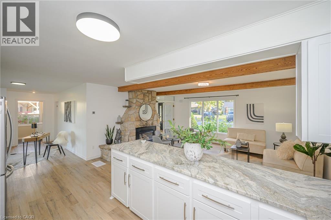
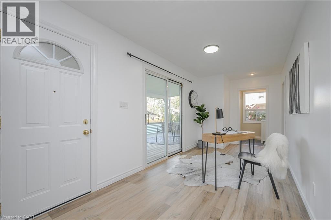
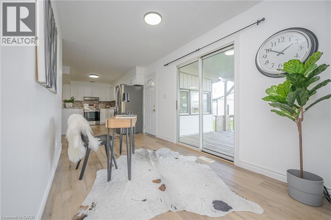
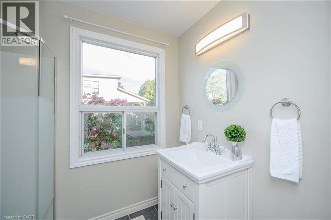
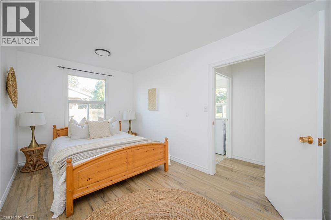
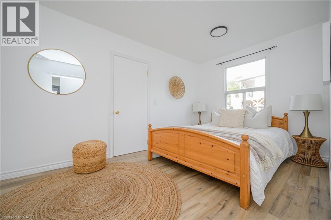
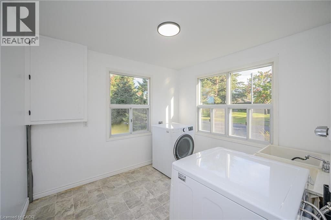
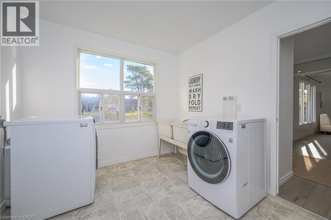
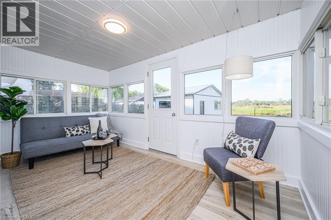
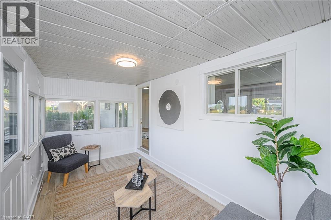
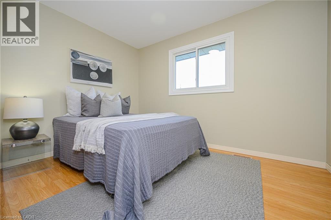
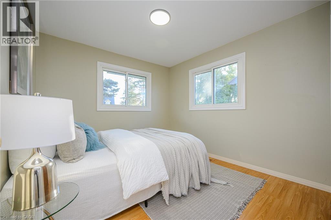
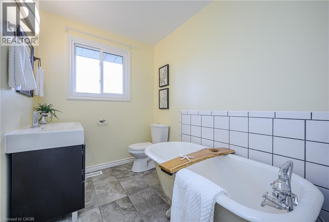
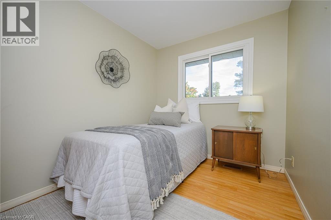
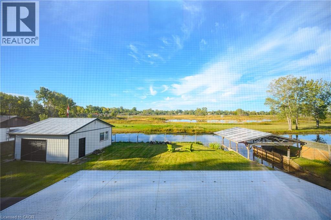
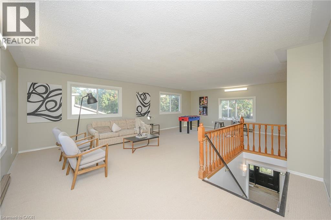
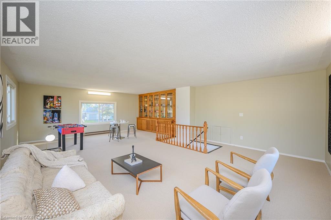
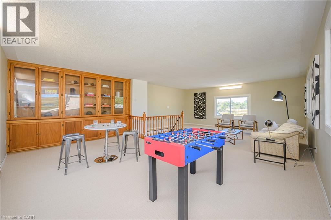
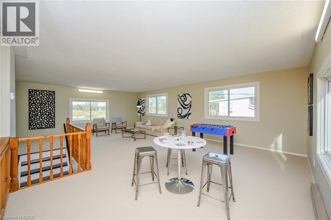
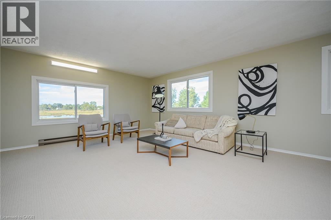
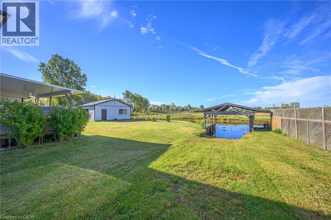
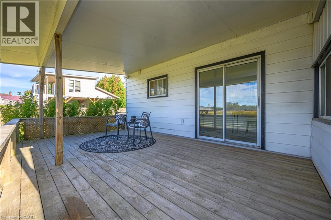
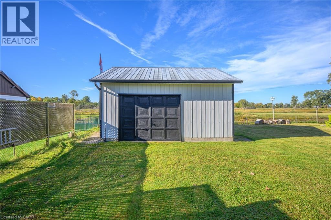
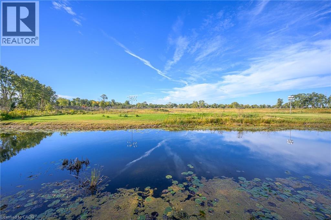
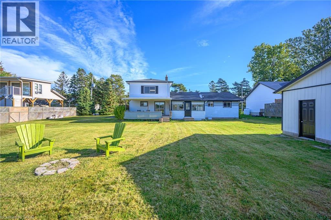
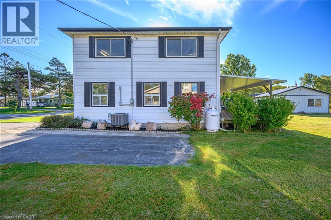
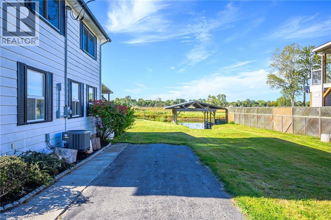
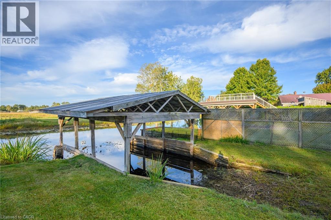
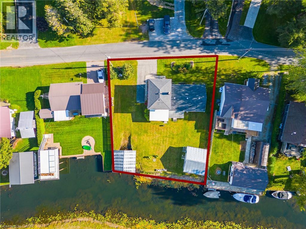
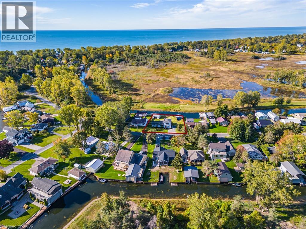
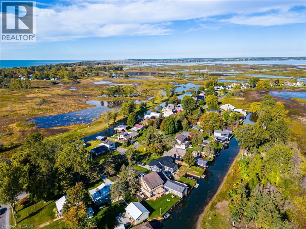
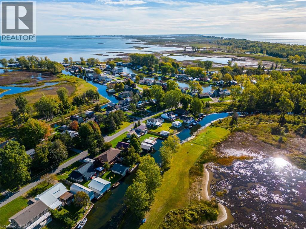
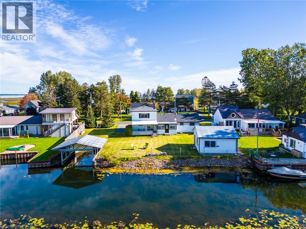
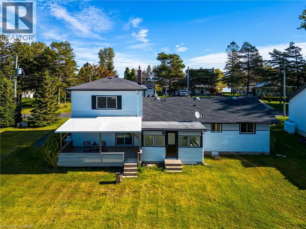
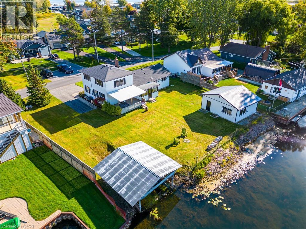
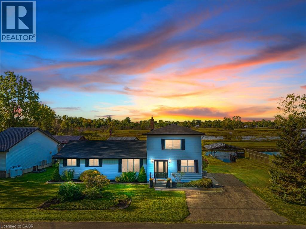
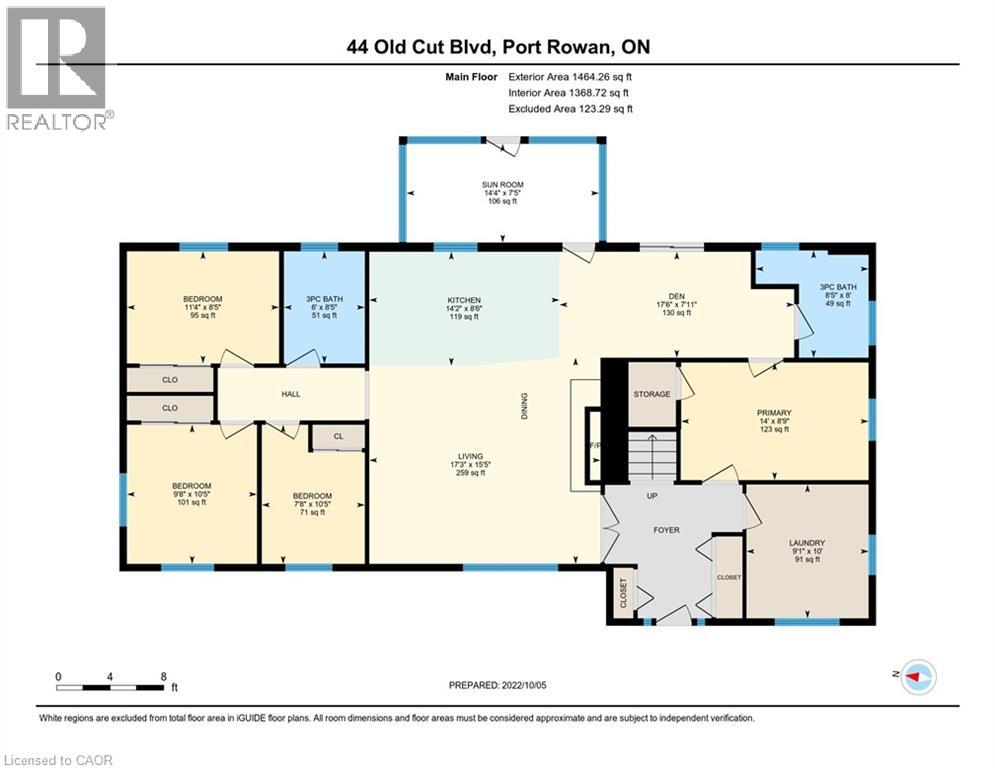
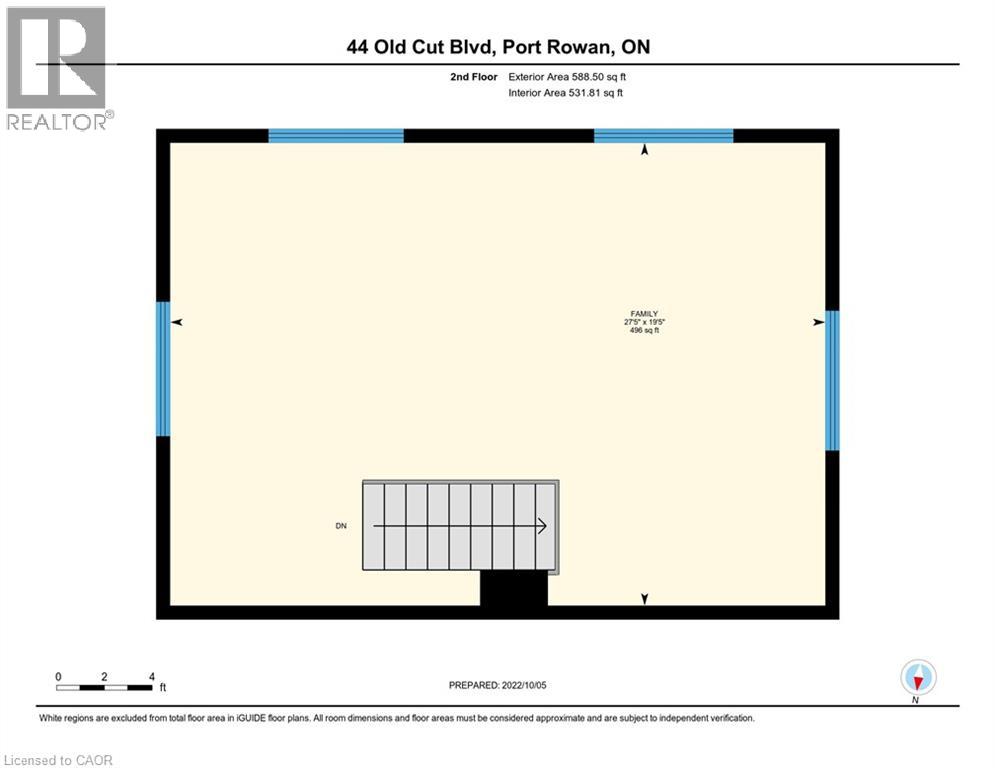
Experience the ultimate waterfront lifestyle at 44 Old Cut Boulevard, situated on a rare double-wide lot in the heart of prestigious Long Point. This fully winterized, year-round cottage has been meticulously renovated throughout, offering a perfect blend of modern comfort and coastal charm. The main floor features a bright, open-concept living and dining area anchored by a stunning stone fireplace, 4 bedrooms, 2 modern bathrooms, and a dedicated laundry room. The chef’s kitchen is a showstopper, boasting sleek white cabinetry, granite countertops, a matching backsplash, and five new appliances. High-end, luxury waterproof flooring flows throughout the main level, freshly painted, new light fixtures. Relax in the all-season sunroom or step through sliding doors to a large covered deck, perfect for enjoying southwest sunsets and outdoor dining. Retreat to the prodigious second-floor great room, where massive windows frame panoramic nature views and flood the massive space with natural light. Outdoor enthusiasts will prize the covered boat well, backyard fire pit, and direct water access for fishing and boating. Additional highlights include a 1.5-car garage/workshop, a paved 3-car driveway, and updated mechanicals including a high-efficiency furnace/AC and new water pump. Located just steps from Long Point Provincial Park trails and beaches, this is the perfect place to call home. (id:61445)
Property Details
| MLS® Number | 40830870 |
| Property Type | Single Family |
| Amenities Near By | Beach, Park, Place Of Worship, Schools |
| Communication Type | Fiber |
| Community Features | Quiet Area, Community Centre |
| Equipment Type | Propane Tank |
| Features | Cul-de-sac, Ravine, Conservation/green Belt, Paved Driveway |
| Parking Space Total | 4 |
| Rental Equipment Type | Propane Tank |
| Storage Type | Holding Tank |
| Structure | Workshop |
| View Type | Direct Water View |
| Water Front Type | Waterfront On Canal |
Building
| Bathroom Total | 2 |
| Bedrooms Above Ground | 4 |
| Bedrooms Total | 4 |
| Appliances | Dishwasher, Dryer, Refrigerator, Stove, Water Softener, Window Coverings |
| Basement Development | Unfinished |
| Basement Type | Crawl Space (unfinished) |
| Constructed Date | 1987 |
| Construction Style Attachment | Detached |
| Cooling Type | Central Air Conditioning |
| Exterior Finish | Aluminum Siding |
| Fireplace Fuel | Propane |
| Fireplace Present | Yes |
| Fireplace Total | 1 |
| Fireplace Type | Other - See Remarks |
| Foundation Type | Block |
| Heating Fuel | Electric, Propane |
| Heating Type | Baseboard Heaters, Forced Air |
| Stories Total | 2 |
| Size Interior | 2,100 Sqft |
| Type | House |
| Utility Water | Sand Point, Well |
Parking
| Detached Garage |
Land
| Acreage | No |
| Land Amenities | Beach, Park, Place Of Worship, Schools |
| Sewer | Holding Tank |
| Size Depth | 109 Ft |
| Size Frontage | 120 Ft |
| Size Total Text | Under 1/2 Acre |
| Surface Water | Lake |
| Zoning Description | Lp |
Rooms
| Level | Type | Length | Width | Dimensions |
|---|---|---|---|---|
| Second Level | Great Room | 29'1'' x 21'3'' | ||
| Main Level | Foyer | 11' x 10' | ||
| Main Level | Sunroom | 13'11'' x 7'11'' | ||
| Main Level | Laundry Room | 9'1'' x 8'1'' | ||
| Main Level | 3pc Bathroom | 5' x 6' | ||
| Main Level | 3pc Bathroom | 6' x 8' | ||
| Main Level | Bedroom | 10'1'' x 8'1'' | ||
| Main Level | Bedroom | 10'1'' x 8'1'' | ||
| Main Level | Bedroom | 13'11'' x 8'1'' | ||
| Main Level | Bedroom | 11'5'' x 8'6'' | ||
| Main Level | Sitting Room | 15'8'' x 8'10'' | ||
| Main Level | Kitchen/dining Room | 13'9'' x 8'10'' | ||
| Main Level | Dining Room | 17'8'' x 13'9'' |
https://www.realtor.ca/real-estate/29782102/44-old-cut-boulevard-port-rowan
Contact Us
Contact us for more information

Dennis Tian
Salesperson
2465 Walkers Line
Burlington, Ontario L7M 4K4
(905) 332-4111
(905) 332-4052
www.casorarealty.ca/

The trademarks REALTOR®, REALTORS®, and the REALTOR® logo are controlled by The Canadian Real Estate Association (CREA) and identify real estate professionals who are members of CREA. The trademarks MLS®, Multiple Listing Service® and the associated logos are owned by The Canadian Real Estate Association (CREA) and identify the quality of services provided by real estate professionals who are members of CREA. The trademark DDF® is owned by The Canadian Real Estate Association (CREA) and identifies CREA's Data Distribution Facility (DDF®)
June 02 2026 04:22:48
REALTORS® Association of Hamilton-Burlington
Casora Realty Inc.