
2207 Wellington Street Frontenac, Ontario K0H 1H0

$580,000
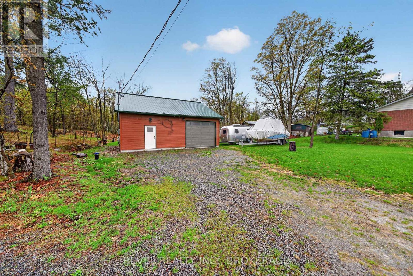
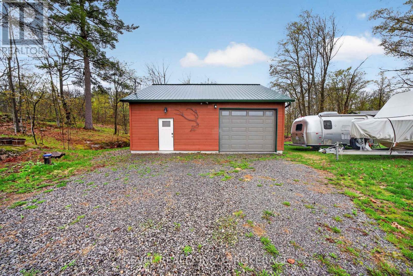
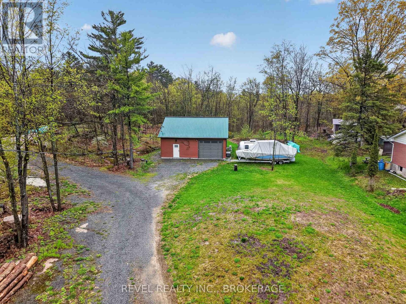
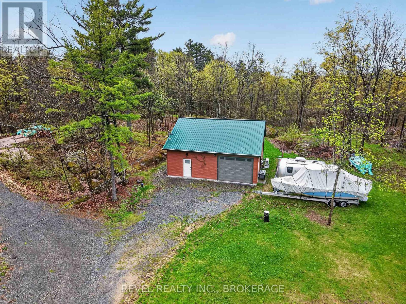
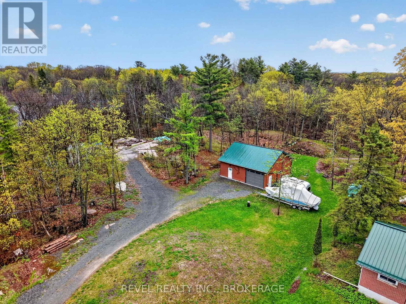
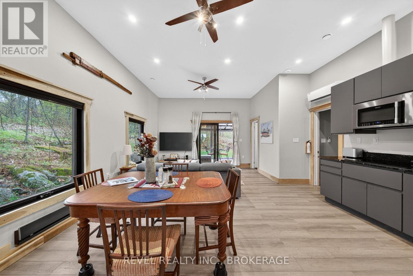
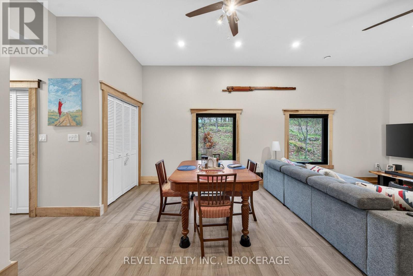
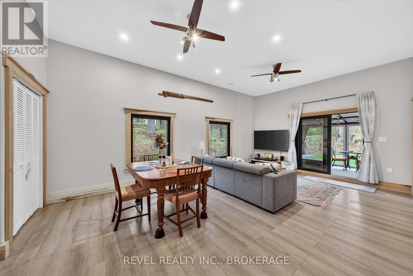
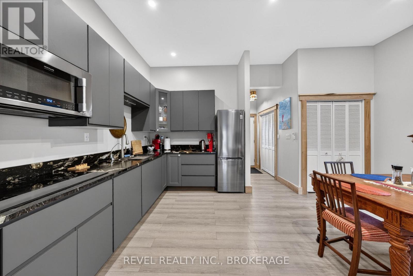
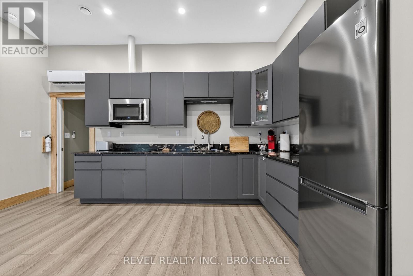
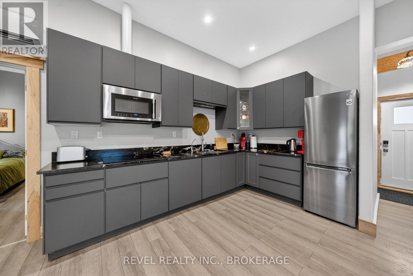
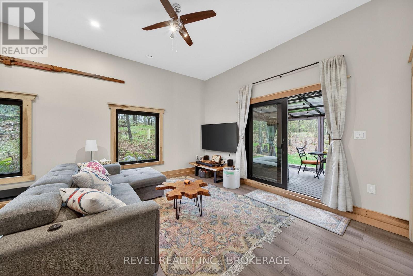
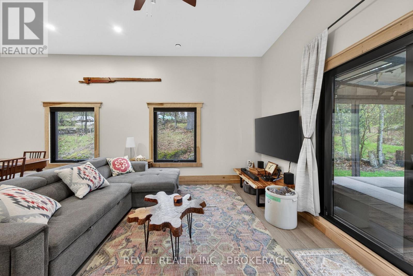
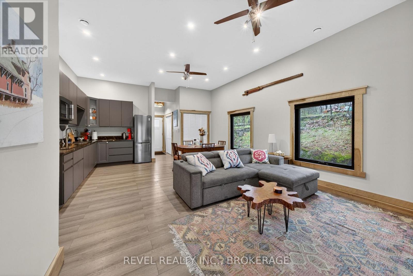
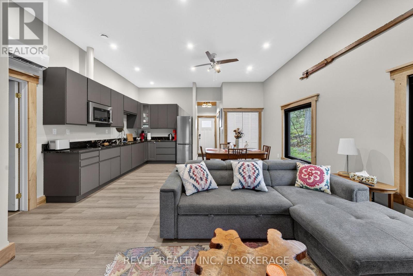
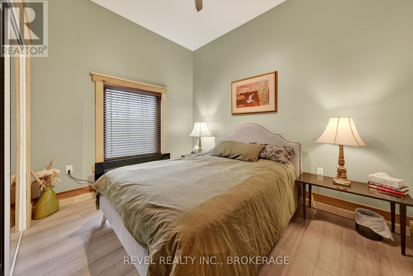
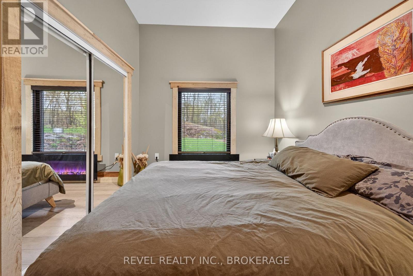
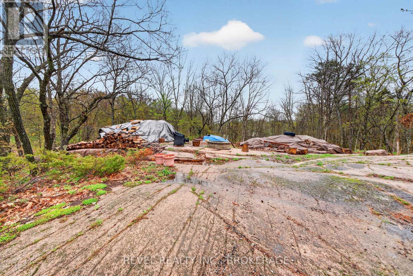
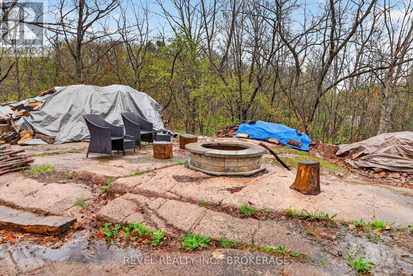
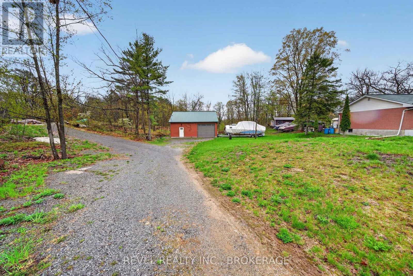
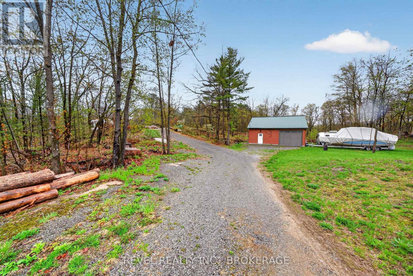
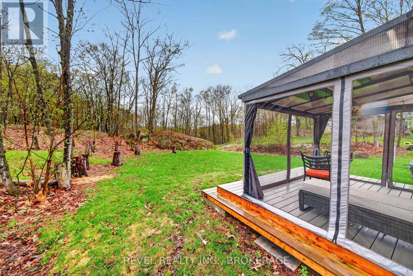
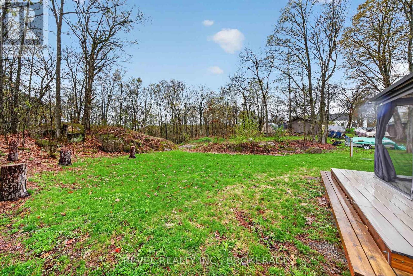
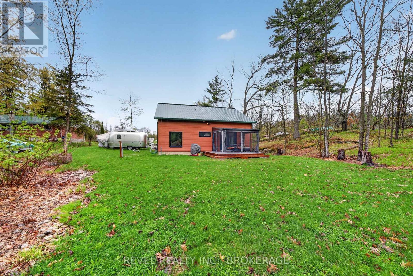
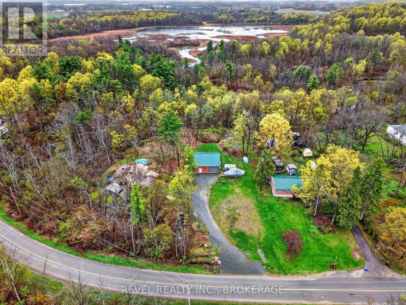
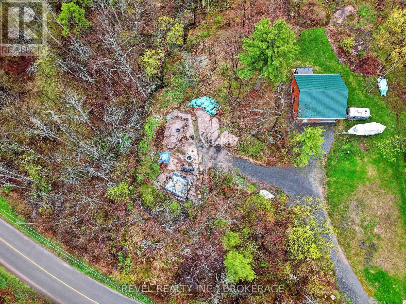
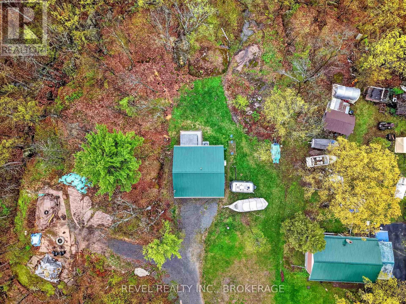
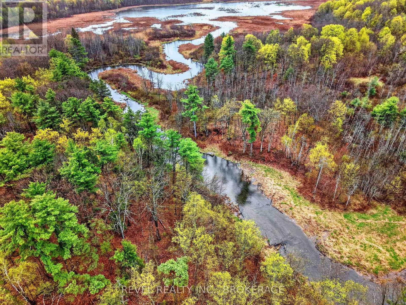
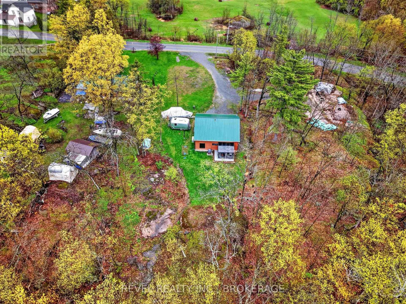
Discover the natural beauty and privacy of this stunning year round home with high-end upgrades from a complete renovation. Sitting on 1.37-acres, uniquely shaped by the gentle contour of the road and extending to a dramatic granite outcrop with a scenic drop-off, this exceptional property offers a rare combination of usable space and rugged landscape, perfect for those seeking a one-of-a-kind setting. Backing on to MillCreek Conservation, this property provides an ideal backdrop for this custom home/retreat. Whether you're envisioning a peaceful getaway or a full-time residence immersed in nature, this property delivers space, topography, and unique natural elements that pair well with the elevated features inside. (id:61445)
Property Details
| MLS® Number | X13101372 |
| Property Type | Single Family |
| Community Name | 47 - Frontenac South |
| EquipmentType | None |
| Features | Hilly |
| ParkingSpaceTotal | 7 |
| RentalEquipmentType | None |
| ViewType | Valley View |
Building
| BathroomTotal | 1 |
| BedroomsAboveGround | 1 |
| BedroomsTotal | 1 |
| Appliances | Water Heater - Tankless, Dryer, Microwave, Range, Washer, Refrigerator |
| ArchitecturalStyle | Bungalow |
| BasementType | None |
| ConstructionStyleAttachment | Detached |
| CoolingType | Wall Unit |
| ExteriorFinish | Wood |
| FoundationType | Block |
| HeatingFuel | Electric |
| HeatingType | Baseboard Heaters, Heat Pump |
| StoriesTotal | 1 |
| SizeInterior | 700 - 1100 Sqft |
| Type | House |
Parking
| Attached Garage | |
| Garage |
Land
| Acreage | No |
| Sewer | Septic System |
| SizeDepth | 205 Ft |
| SizeFrontage | 259 Ft ,3 In |
| SizeIrregular | 259.3 X 205 Ft |
| SizeTotalText | 259.3 X 205 Ft |
Rooms
| Level | Type | Length | Width | Dimensions |
|---|---|---|---|---|
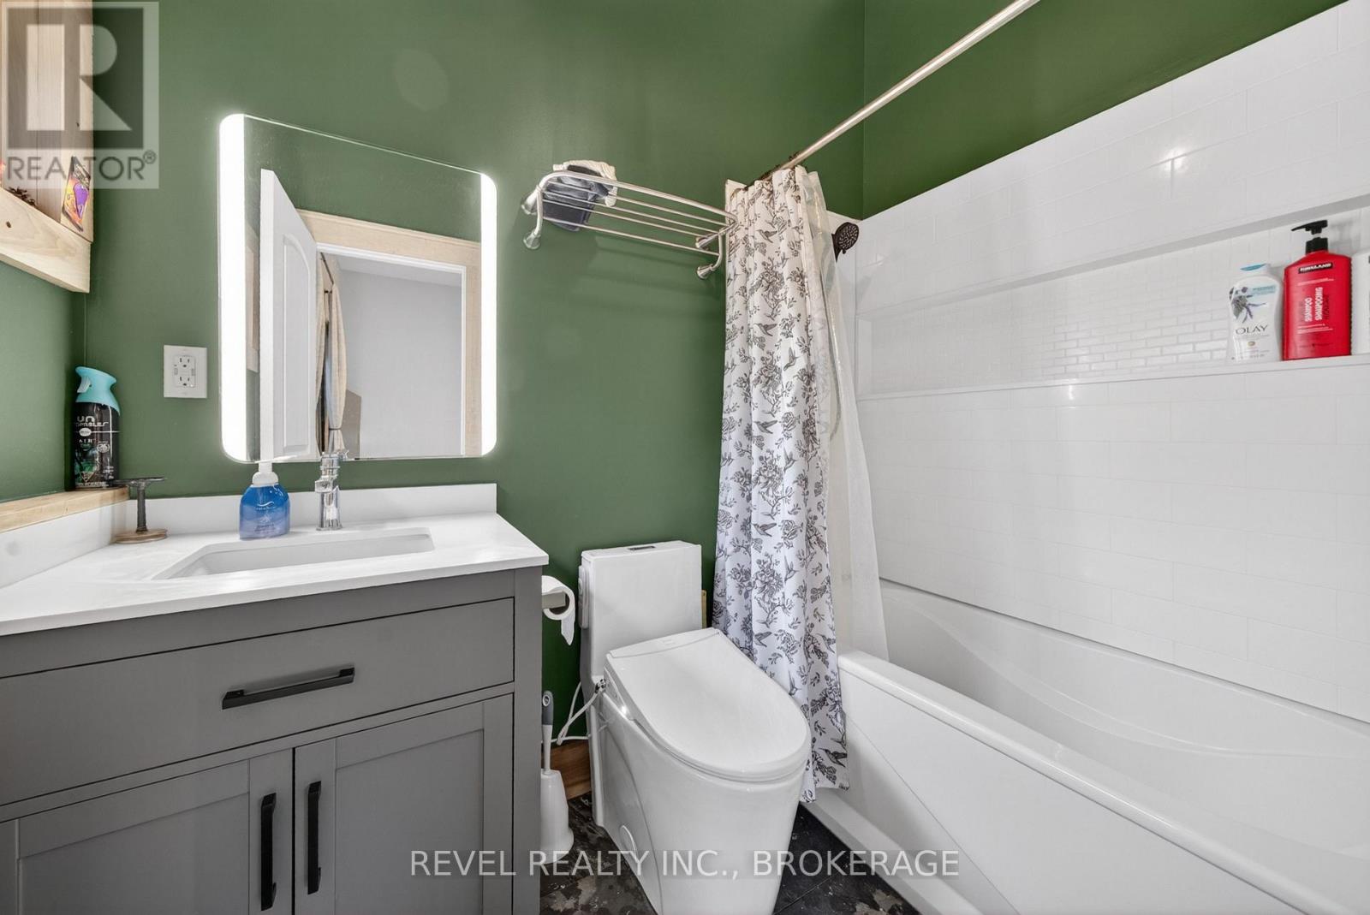
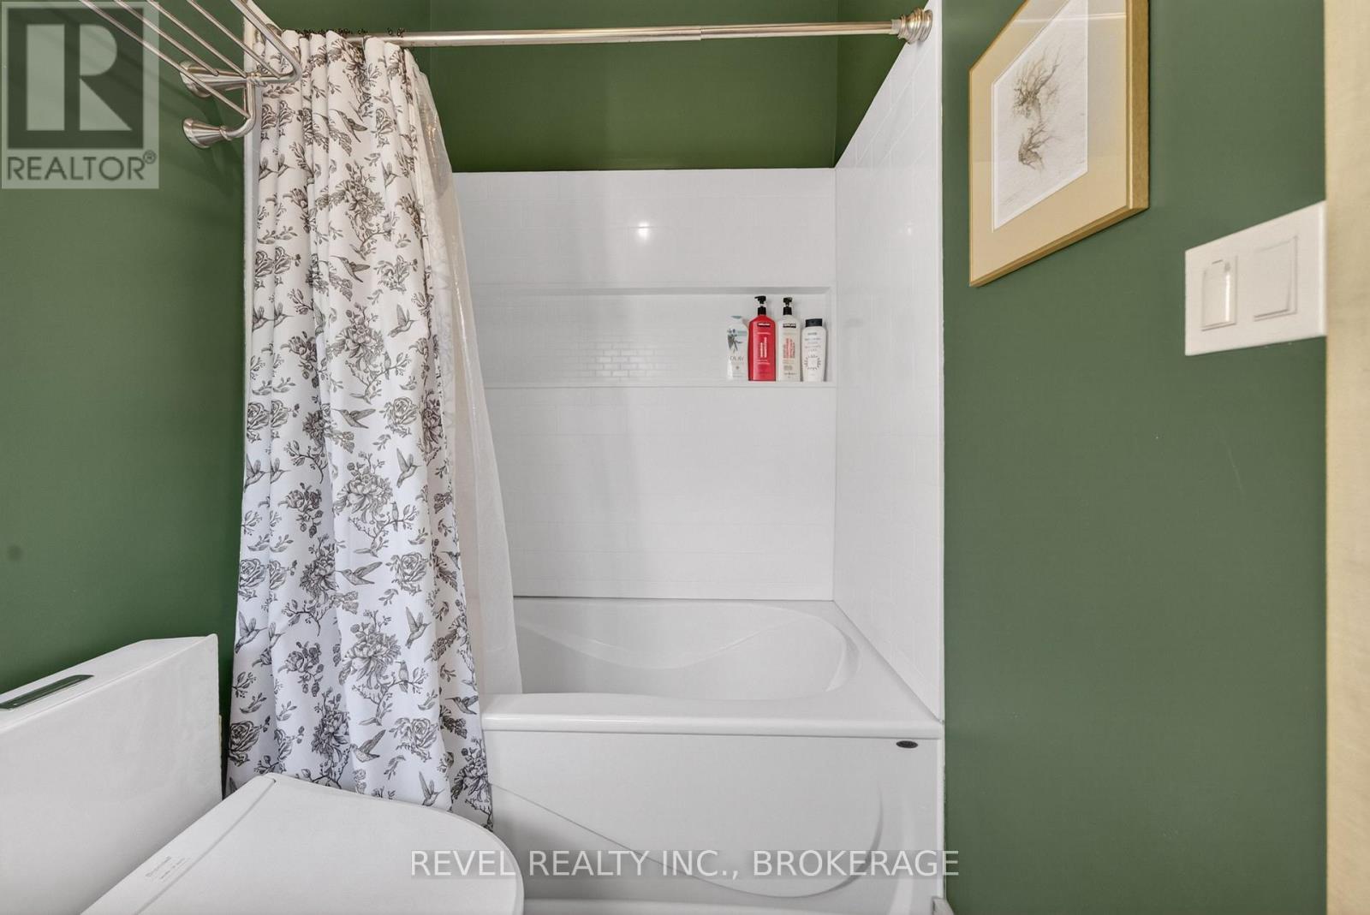
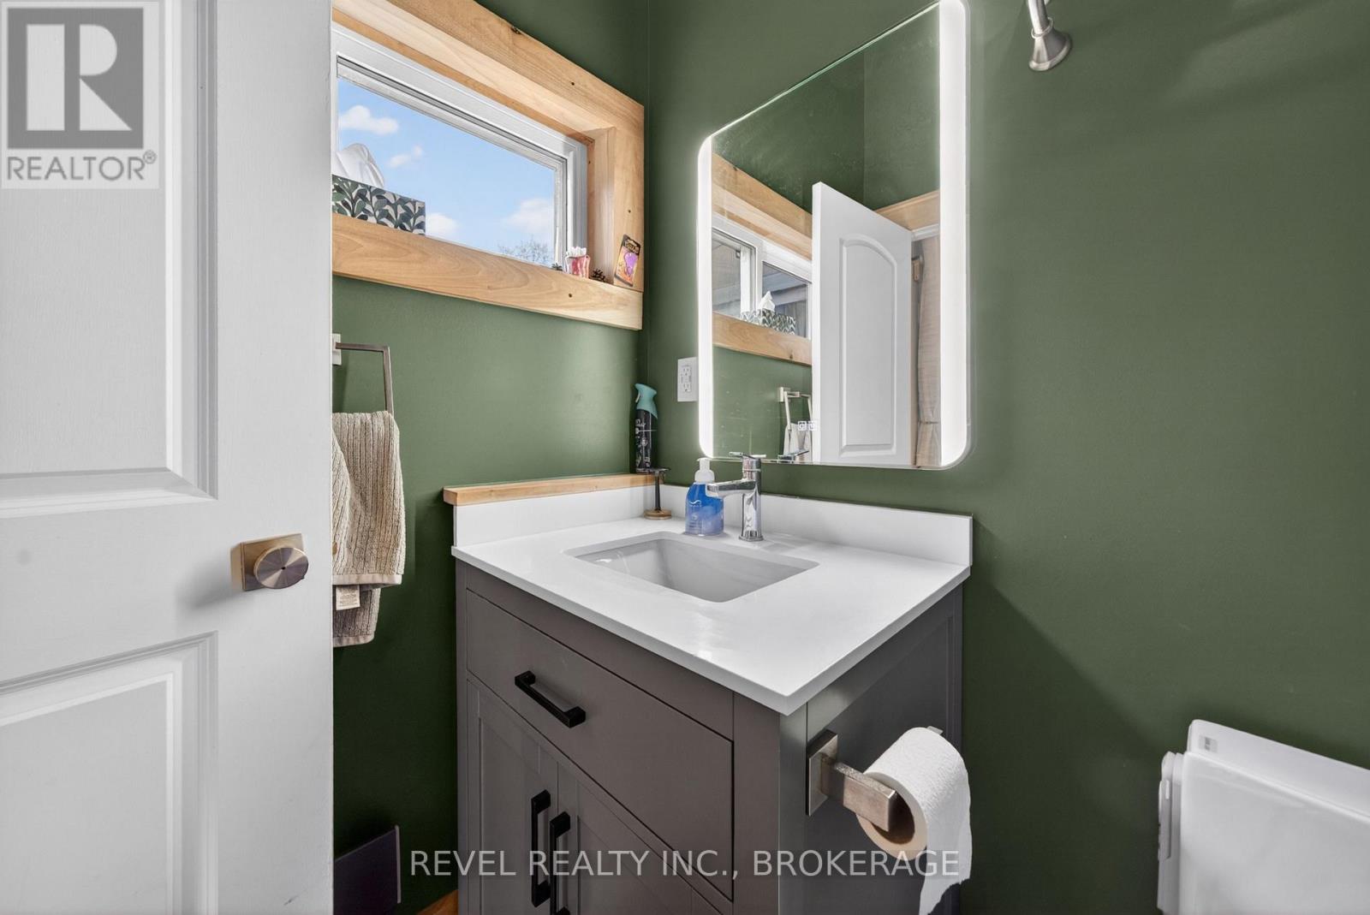
| Main Level | Bathroom | 1.49 m | 2.32 m | 1.49 m x 2.32 m |
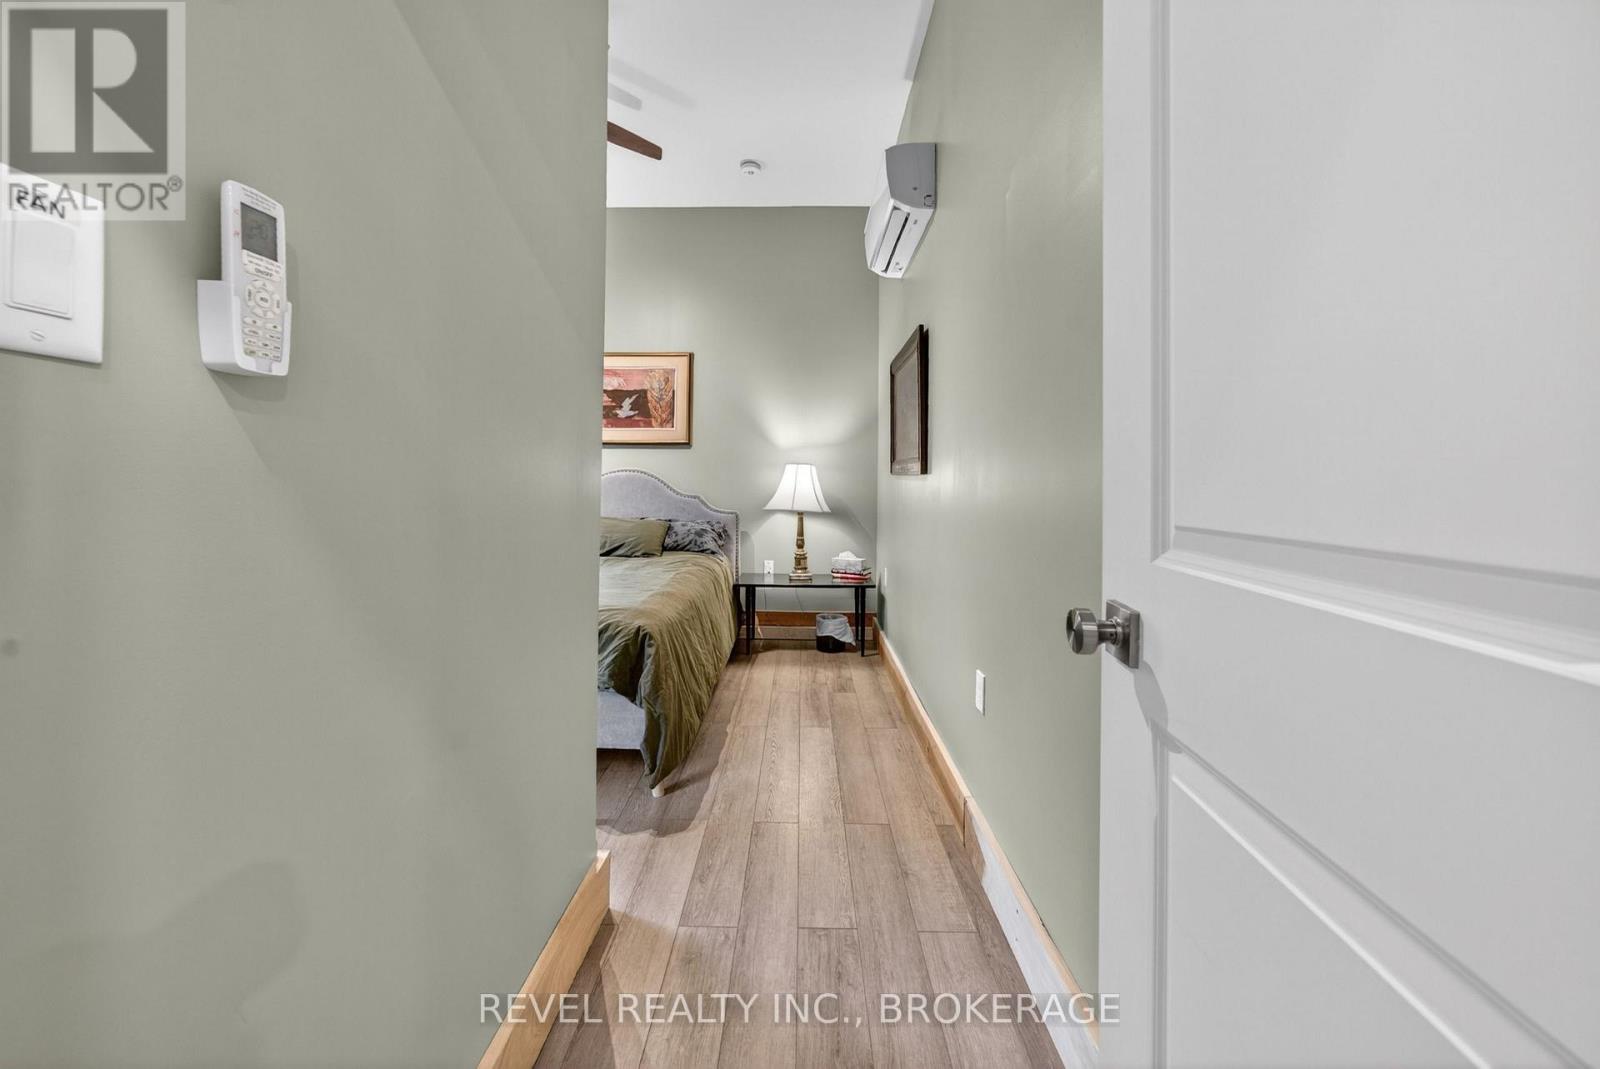
| Main Level | Bedroom | 4.22 m | 3.55 m | 4.22 m x 3.55 m |
| Main Level | Dining Room | 2.71 m | 3.09 m | 2.71 m x 3.09 m |
| Main Level | Foyer | 3.56 m | 2.72 m | 3.56 m x 2.72 m |
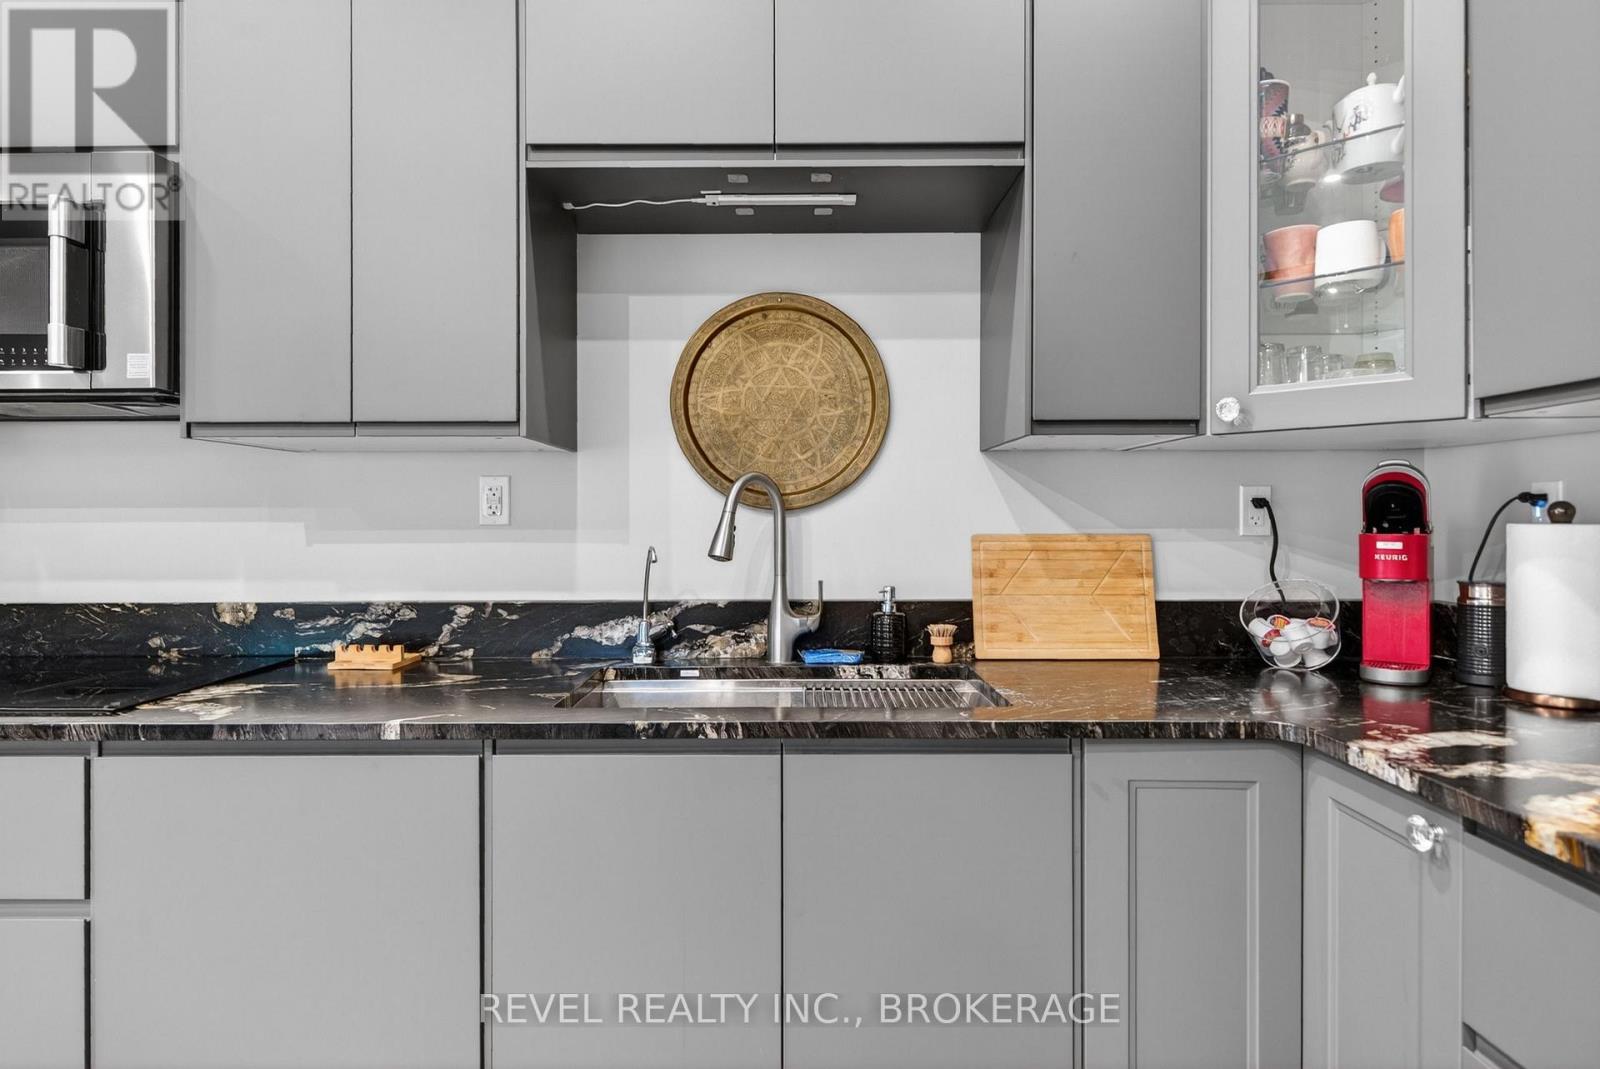
| Main Level | Kitchen | 2.44 m | 3.8 m | 2.44 m x 3.8 m |
| Main Level | Living Room | 5.14 m | 3.62 m | 5.14 m x 3.62 m |
| Main Level | Other | 1.48 m | 1.89 m | 1.48 m x 1.89 m |
Utilities
| Electricity | Installed |
Interested?
Contact us for more information
Christopher Jackson
Salesperson
178 Ontario Street Unit: 203
Kingston, Ontario K7L 2Y8

The trademarks REALTOR®, REALTORS®, and the REALTOR® logo are controlled by The Canadian Real Estate Association (CREA) and identify real estate professionals who are members of CREA. The trademarks MLS®, Multiple Listing Service® and the associated logos are owned by The Canadian Real Estate Association (CREA) and identify the quality of services provided by real estate professionals who are members of CREA. The trademark DDF® is owned by The Canadian Real Estate Association (CREA) and identifies CREA's Data Distribution Facility (DDF®)
May 24 2026 11:11:40
Revel Realty Inc., Brokerage