
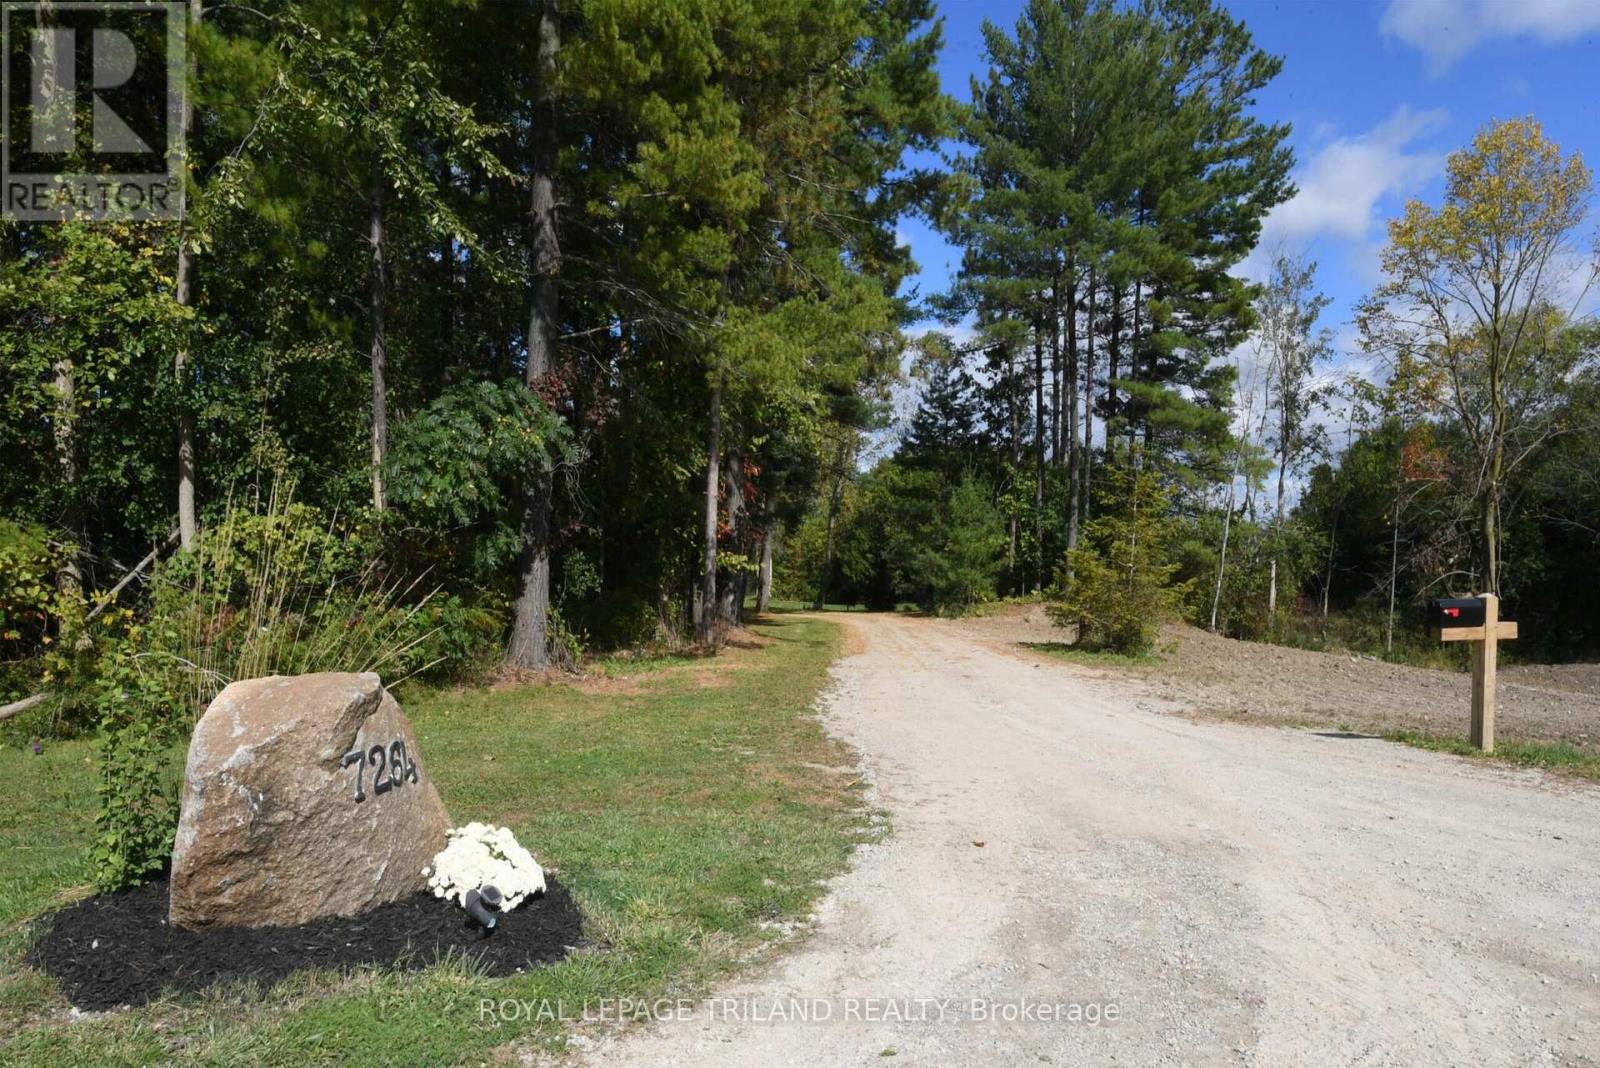
7264 Ridge Road Lambton Shores, Ontario N0N 1J3

$2,999,000
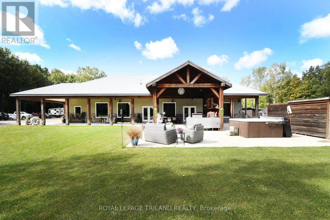
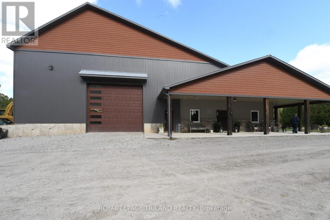
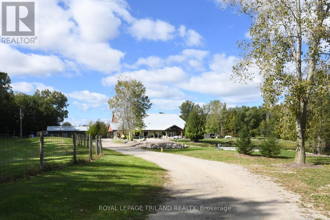
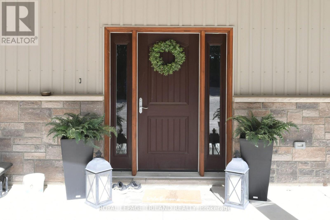
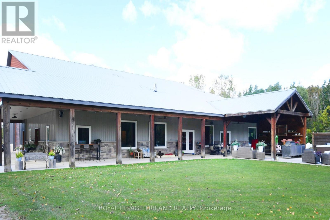
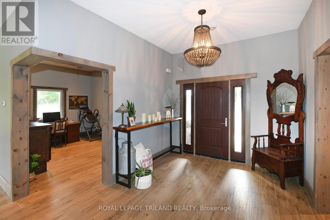
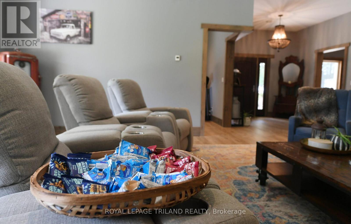
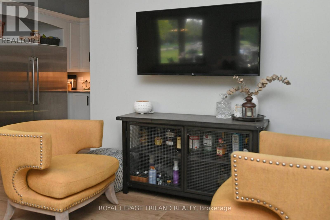
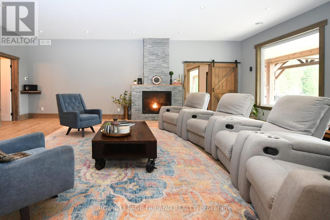
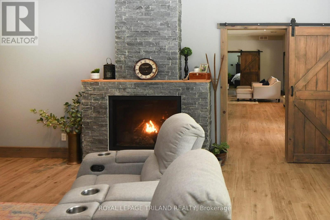
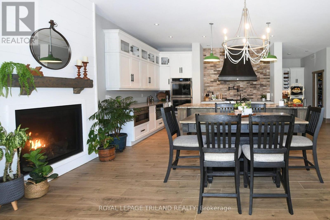
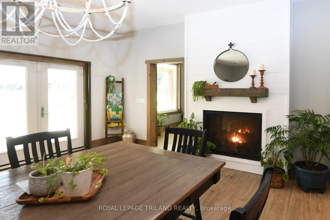
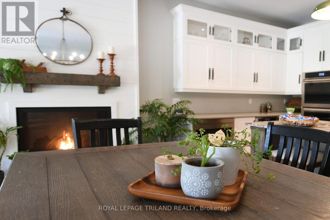
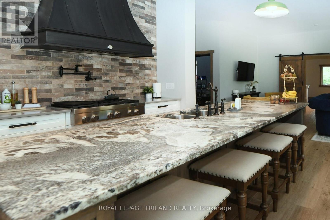
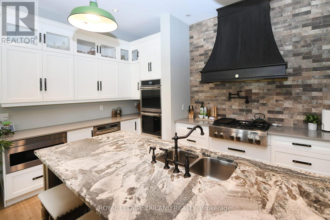
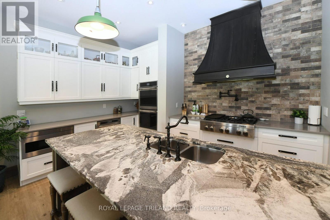
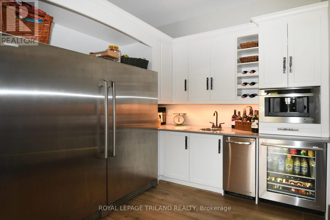
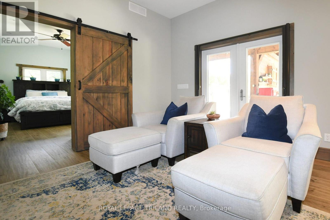
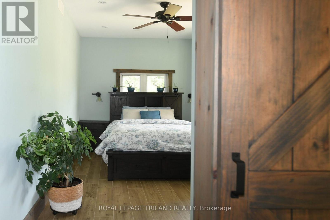
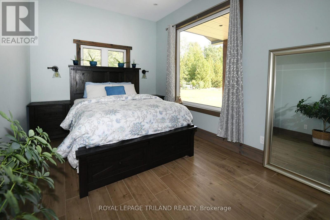
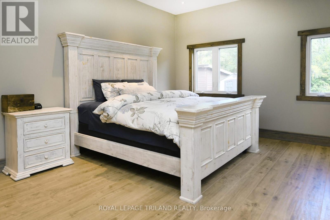
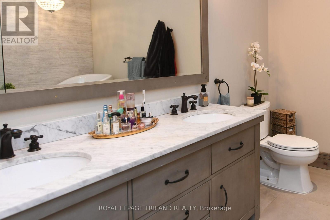
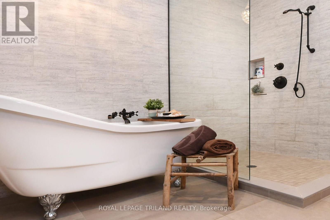
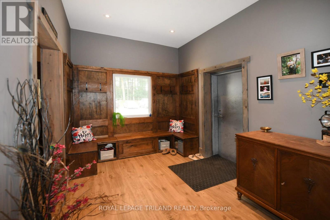
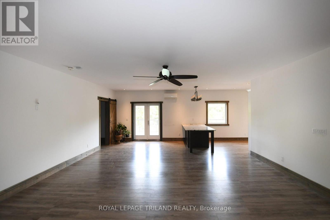
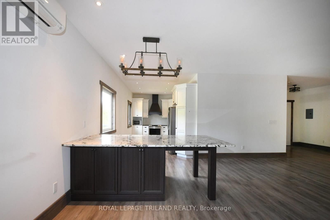
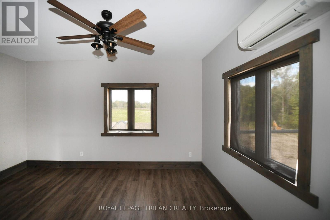
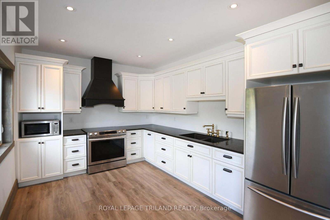
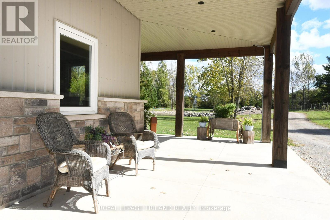
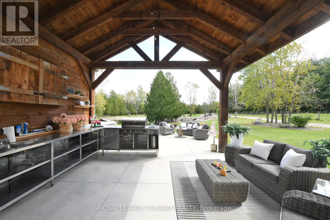
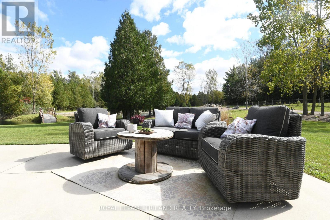
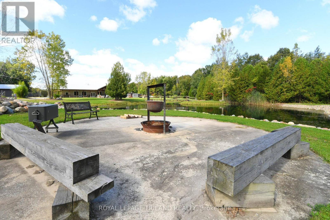
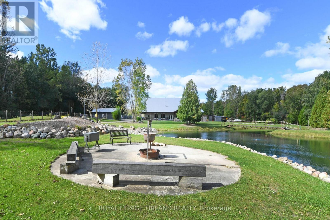
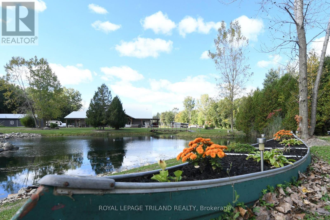
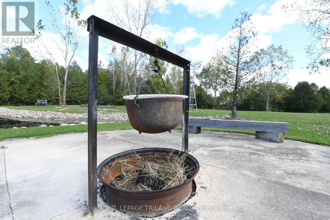
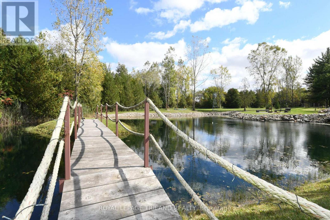
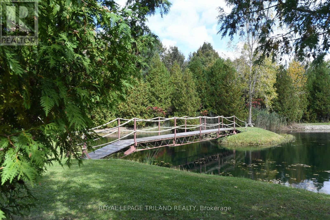
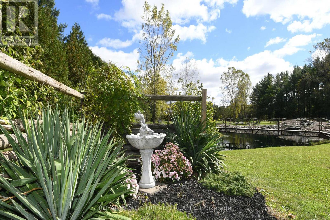
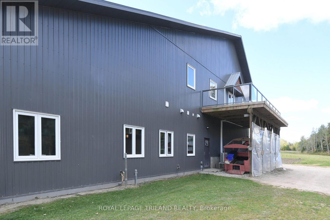
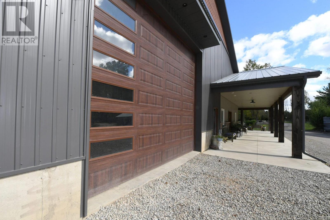
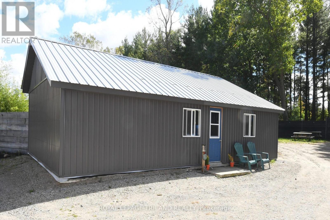
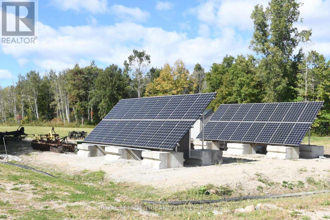
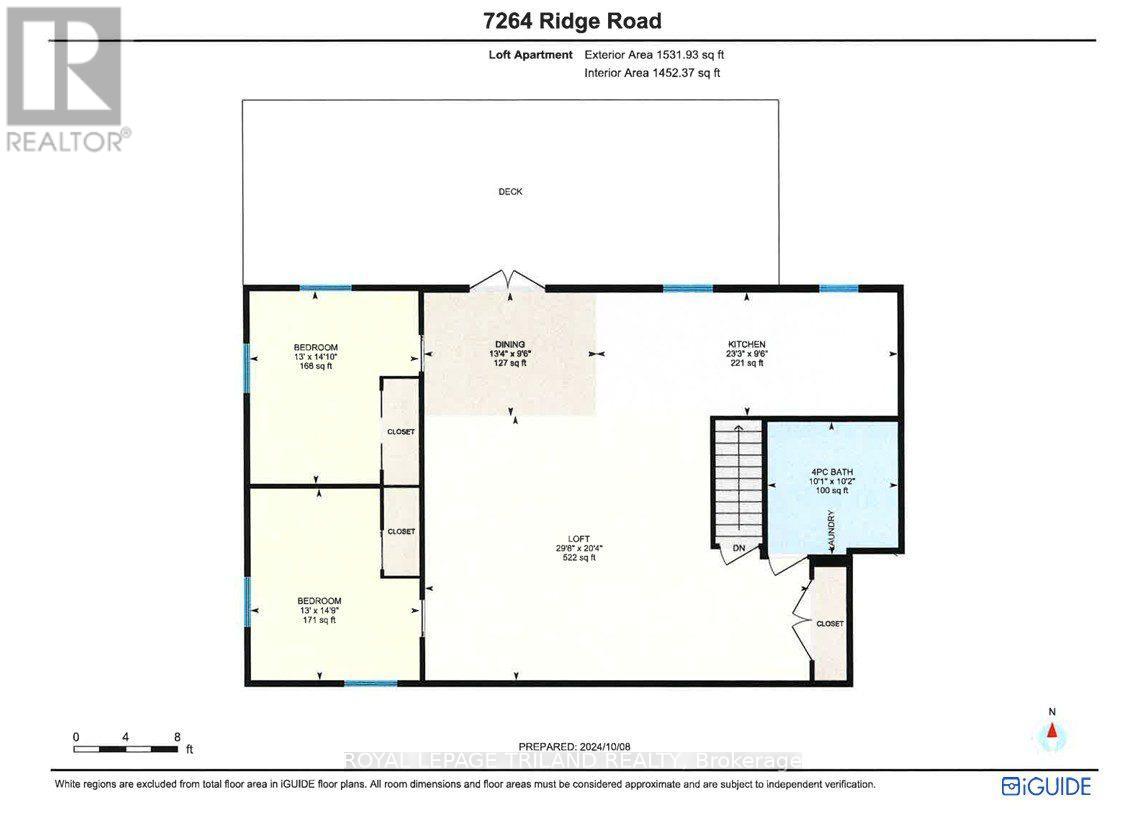
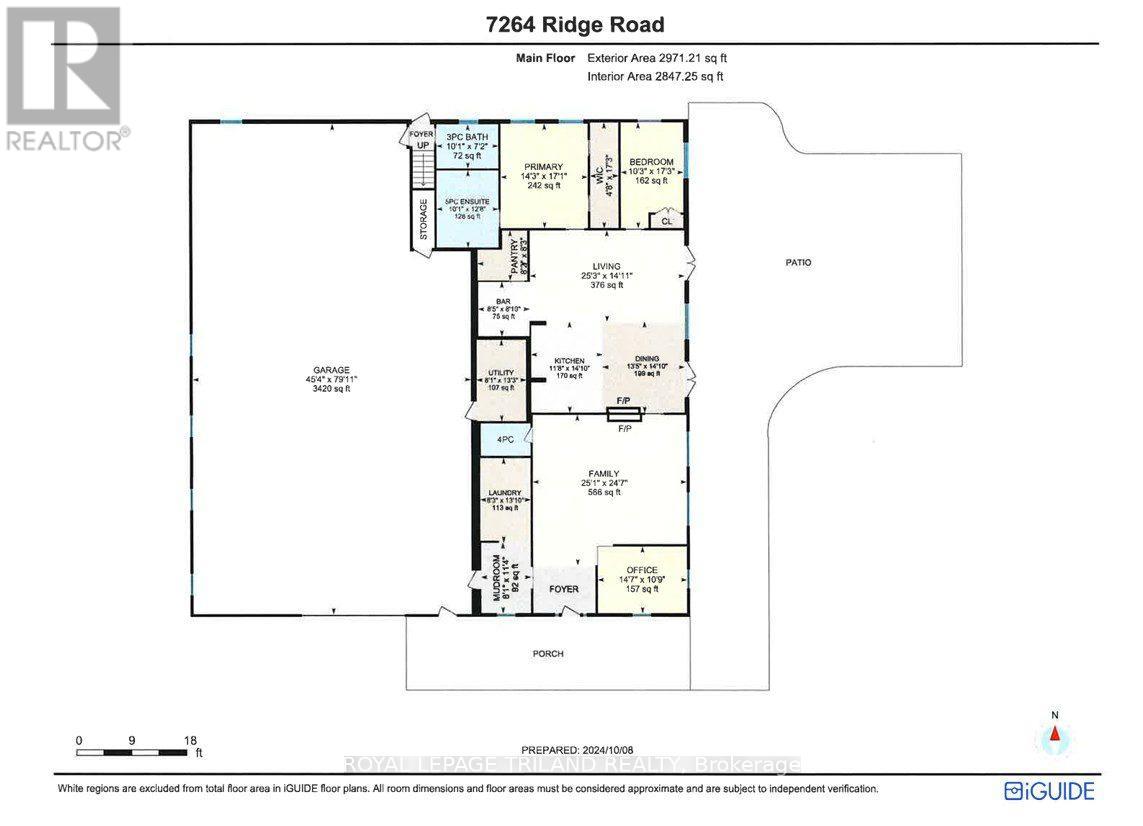
Hideaway on Ridge: A Custom built "Barndominium" on 48 incredible acres. Thoughtfully designed as an executive multi-generational or two-family residence with uncompromising finishes. The exterior boasts an impressive wraparound porch with an outdoor kitchen and entertainment area. Timeless stone and metal exterior gracefully frame the property, offering a serene fusion of beauty and substance. The main level of this residence features a timeless, open concept 3 bedroom layout,10-foot ceilings, traditional decor and a gorgeous chef's kitchen with sleek white cabinetry and a feature beverage station. Beautiful Italian imported tile floors span the principal rooms & bedrooms. Enjoy the ambiance of a two-sided stone & shiplap fireplace separating the living room from the media room. Modern country-inspired washrooms offer minimalism and beauty. Quiet den/office or 3rd bedroom evolving with your needs. A self contained residential unit above the garage boasts 10-footceilings & large sunlit windows, extending primary living or creating a secondary residence offering 2 bedrooms, a 4pc bath, eat-in kitchen, open concept living area and a walk-out composite deck overlooking the property. A massive garage with in-floor heat and 200amp service ensures ample parking for vehicles and toys. There is also a separate Bunkie home on site with 1 bedroom, 1 bath and a full kitchen for extended family, guests or as a rental unit. Geothermal heat, solar income and so much more...A Must-See. (id:61445)
Property Details
| MLS® Number | X13125074 |
| Property Type | Single Family |
| Community Name | Bosanquet |
| Amenities Near By | Beach |
| Features | Wooded Area, Backs On Greenbelt, Flat Site |
| Parking Space Total | 14 |
| Structure | Patio(s) |
Building
| Bathroom Total | 3 |
| Bedrooms Above Ground | 3 |
| Bedrooms Below Ground | 2 |
| Bedrooms Total | 5 |
| Age | 6 To 15 Years |
| Amenities | Fireplace(s) |
| Appliances | Hot Tub, Oven - Built-in, Dishwasher, Dryer, Stove, Washer, Refrigerator |
| Basement Type | None |
| Construction Style Attachment | Detached |
| Cooling Type | Central Air Conditioning |
| Exterior Finish | Steel, Stone |
| Fireplace Present | Yes |
| Fireplace Total | 1 |
| Foundation Type | Slab |
| Heating Fuel | Geo Thermal |
| Heating Type | Other |
| Size Interior | 3,500 - 5,000 Sqft |
| Type | House |
| Utility Power | Generator |
Parking
| Attached Garage | |
| Garage |
Land
| Acreage | Yes |
| Land Amenities | Beach |
| Landscape Features | Landscaped |
| Sewer | Septic System |
| Size Depth | 360 Ft ,7 In |
| Size Frontage | 3073 Ft |
| Size Irregular | 3073 X 360.6 Ft |
| Size Total Text | 3073 X 360.6 Ft|25 - 50 Acres |
| Zoning Description | A1 |
Rooms
| Level | Type | Length | Width | Dimensions |
|---|---|---|---|---|
| Main Level | Living Room | 7.7 m | 4.54 m | 7.7 m x 4.54 m |
| Main Level | Dining Room | 4.09 m | 4.52 m | 4.09 m x 4.52 m |
| Main Level | Kitchen | 3.56 m | 4.52 m | 3.56 m x 4.52 m |
| Main Level | Pantry | 2.48 m | 2.5 m | 2.48 m x 2.5 m |
| Main Level | Office | 4.44 m | 3.28 m | 4.44 m x 3.28 m |
| Main Level | Primary Bedroom | 4.33 m | 5.2 m | 4.33 m x 5.2 m |
| Main Level | Bedroom 2 | 3.12 m | 5.26 m | 3.12 m x 5.26 m |
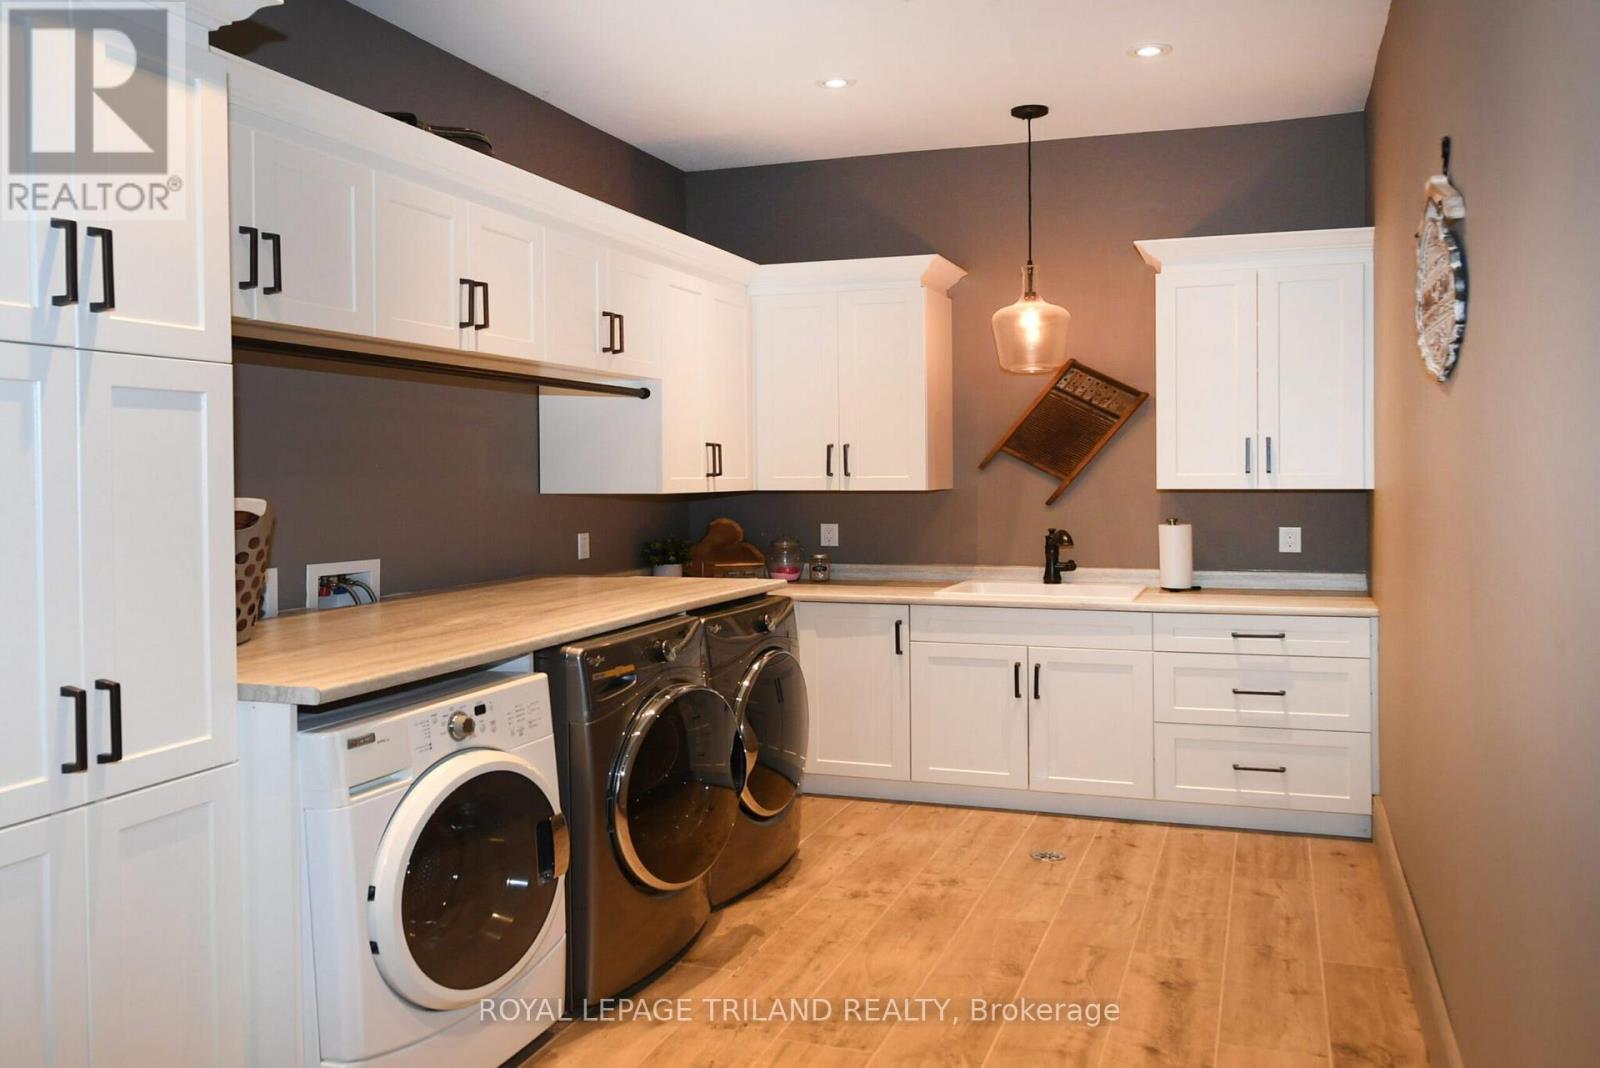
| Main Level | Laundry Room | 2.5 m | 4.23 m | 2.5 m x 4.23 m |
| Main Level | Mud Room | 2.46 m | 3.47 m | 2.46 m x 3.47 m |
| Upper Level | Living Room | 9.04 m | 6.2 m | 9.04 m x 6.2 m |
| Upper Level | Kitchen | 7.07 m | 2.9 m | 7.07 m x 2.9 m |
| Upper Level | Dining Room | 4.06 m | 2.9 m | 4.06 m x 2.9 m |
| Upper Level | Bedroom | 3.97 m | 4.52 m | 3.97 m x 4.52 m |
| Upper Level | Bedroom | 3.97 m | 4.5 m | 3.97 m x 4.5 m |
| Upper Level | Family Room | 7.49 m | 7.66 m | 7.49 m x 7.66 m |
Utilities
| Electricity | Installed |
https://www.realtor.ca/real-estate/29748885/7264-ridge-road-lambton-shores-bosanquet-bosanquet
Contact Us
Contact us for more information

John Crosby
Salesperson
johncrosbyproperties.com/
www.facebook.com/johncrosbyproperties/
(519) 672-9880

The trademarks REALTOR®, REALTORS®, and the REALTOR® logo are controlled by The Canadian Real Estate Association (CREA) and identify real estate professionals who are members of CREA. The trademarks MLS®, Multiple Listing Service® and the associated logos are owned by The Canadian Real Estate Association (CREA) and identify the quality of services provided by real estate professionals who are members of CREA. The trademark DDF® is owned by The Canadian Real Estate Association (CREA) and identifies CREA's Data Distribution Facility (DDF®)
May 24 2026 11:15:22
London and St. Thomas Association of REALTORS®
Royal LePage Triland Realty