
177 West Front Street Stirling-Rawdon, Ontario K0K 3E0

$589,900
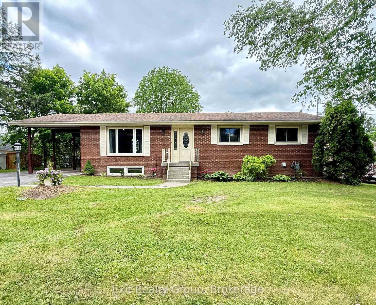
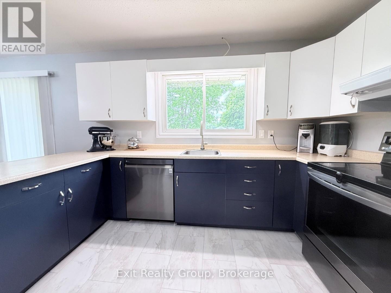
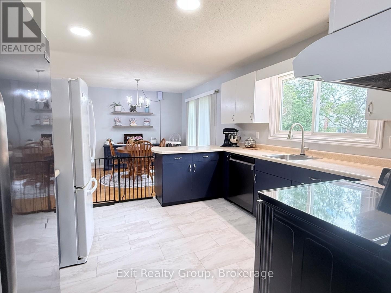
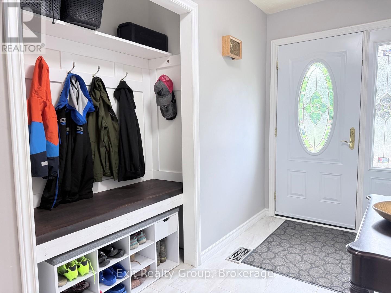
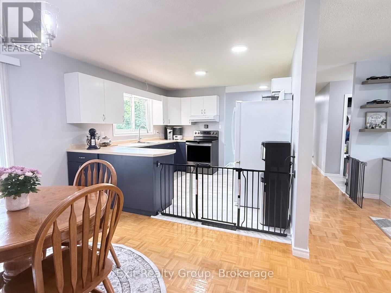
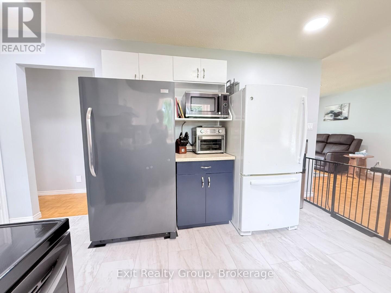
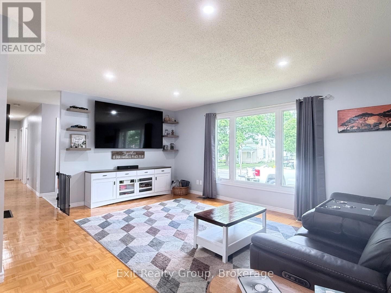
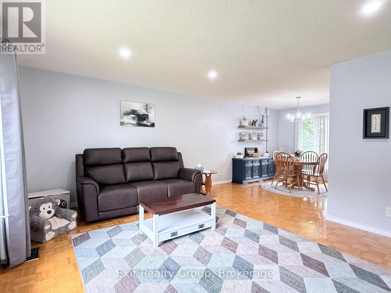
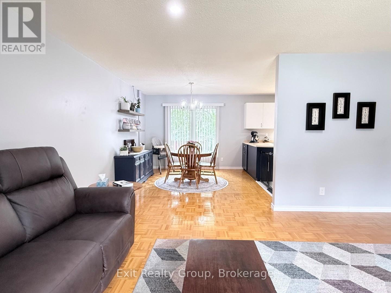
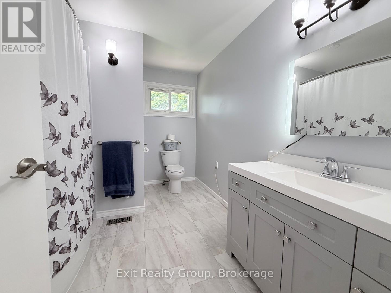
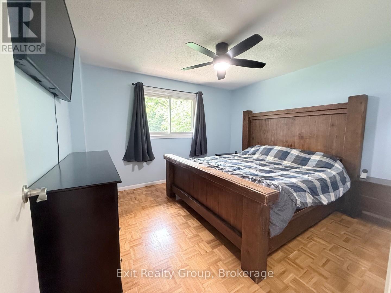
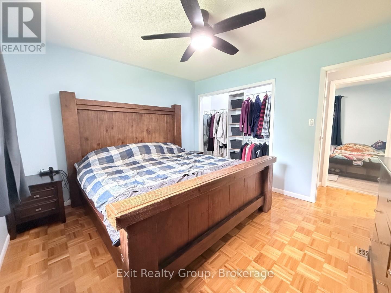
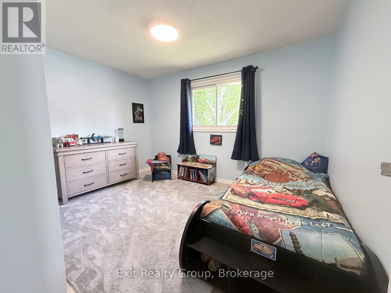
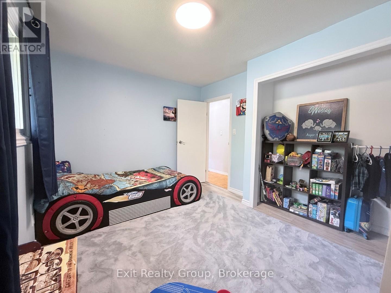
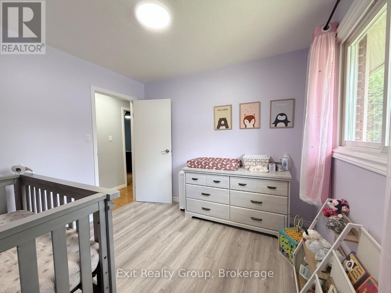
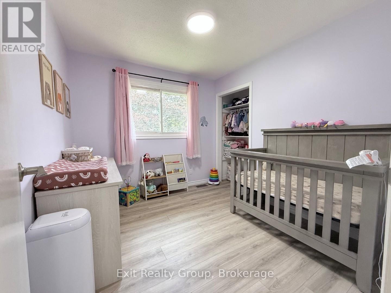
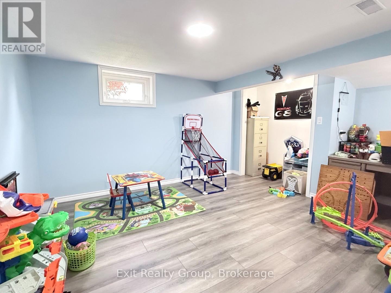
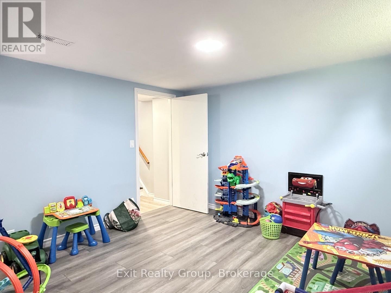
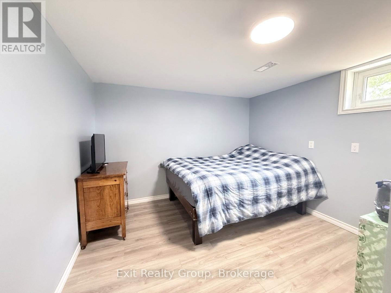
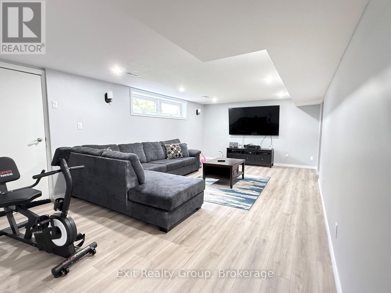
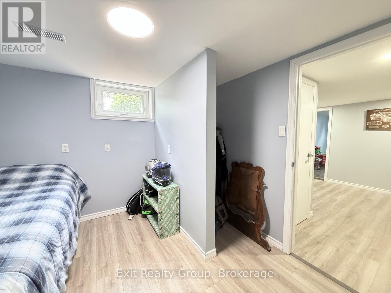
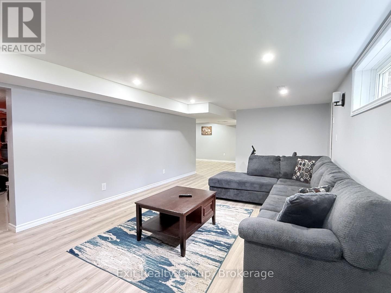
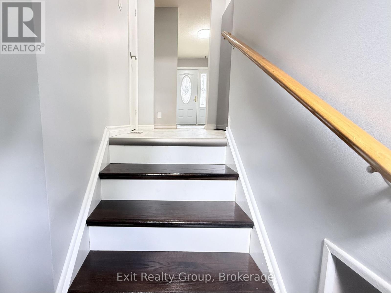
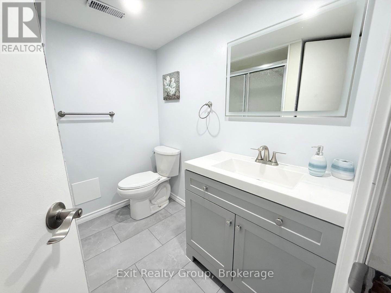
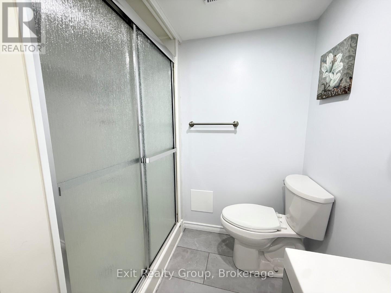
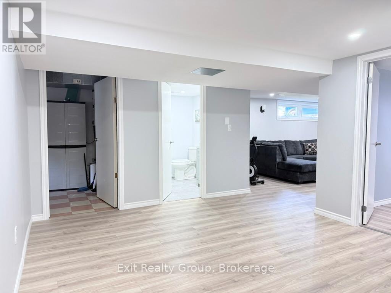
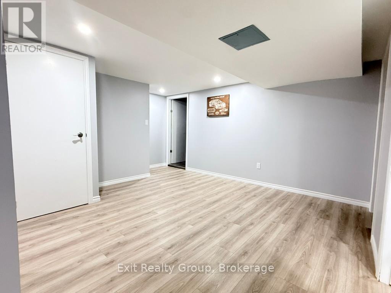
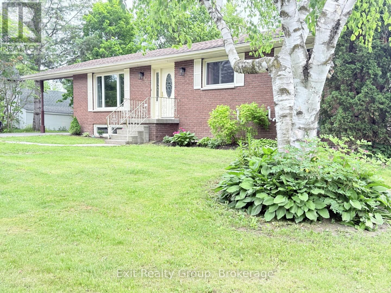
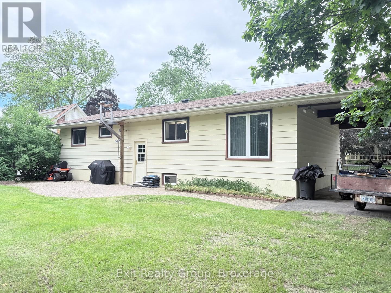
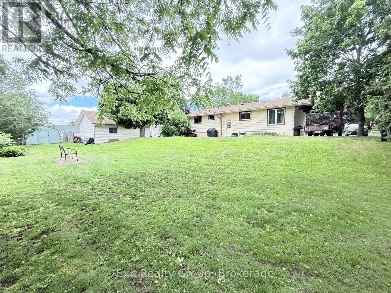
Welcome to this spacious, move-in ready raised bungalow in the heart of the Village of Stirling. Offering 3+2 bedrooms, 2 full bathrooms and a finished lower level with in-law potential, this home provides the flexibility today's families are looking for.Situated on a generous L-shaped lot within walking distance to schools, parks, downtown shops and everyday amenities, you'll love the convenience of small-town living while still being close to Belleville and CFB Trenton.The bright main floor offers comfortable living spaces, an updated kitchen, three bedrooms and a full bath. Downstairs, the finished lower level adds two additional bedrooms, a second bathroom, a large family room and plenty of space for extended family, guests, a home office or growing teenagers.Recent updates include fresh paint throughout, updated lighting, new plumbing, a high-efficiency furnace and central air (2020), and a tankless hot water system (2025), giving buyers peace of mind for years to come.Whether you're looking for room to grow, space for multi-generational living, or simply a solid home in one of Stirling's most desirable neighbourhoods, this property is ready to welcome its next family. (id:61445)
Property Details
| MLS® Number | X13415442 |
| Property Type | Single Family |
| Community Name | Stirling Ward |
| Amenities Near By | Golf Nearby, Park, Place Of Worship, Schools |
| Equipment Type | Water Heater - Tankless, Water Heater |
| Features | Irregular Lot Size, Flat Site, Carpet Free, Sump Pump |
| Parking Space Total | 6 |
| Rental Equipment Type | Water Heater - Tankless, Water Heater |
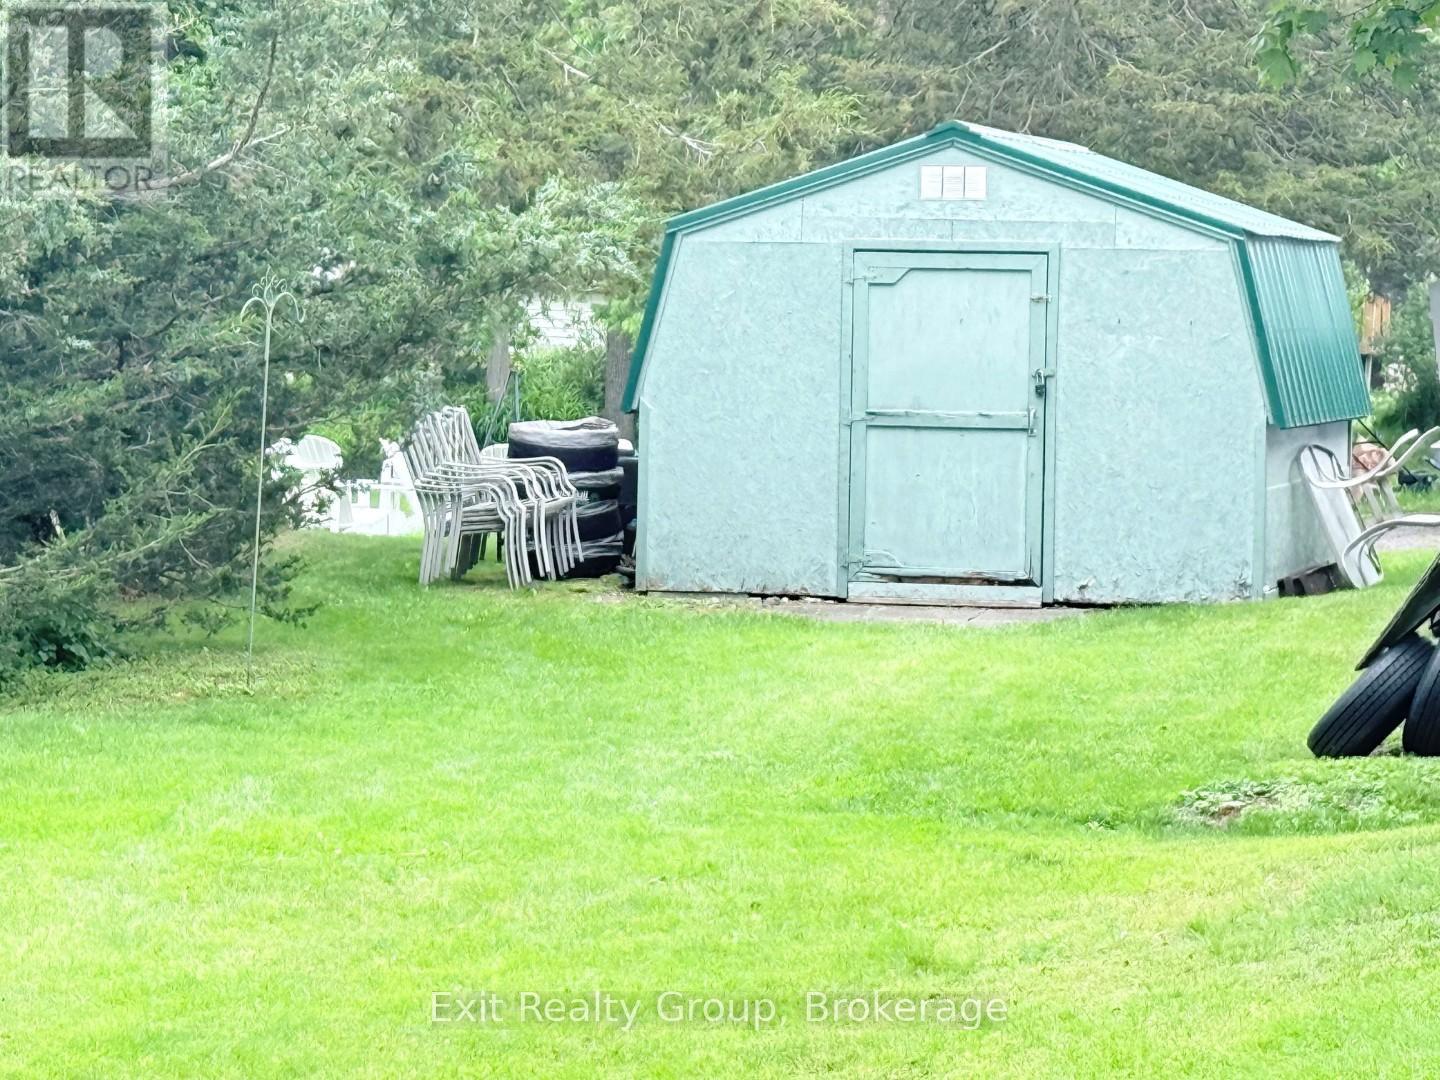
| Structure | Patio(s), Shed |
Building
| Bathroom Total | 2 |
| Bedrooms Above Ground | 3 |
| Bedrooms Below Ground | 2 |
| Bedrooms Total | 5 |
| Age | 31 To 50 Years |
| Appliances | Central Vacuum, Water Heater - Tankless, Water Softener, Water Meter, Dishwasher, Dryer, Freezer, Stove, Washer, Window Coverings, Refrigerator |
| Architectural Style | Raised Bungalow |
| Basement Development | Finished |
| Basement Type | N/a (finished) |
| Construction Style Attachment | Detached |
| Cooling Type | Central Air Conditioning |
| Exterior Finish | Brick, Vinyl Siding |
| Fire Protection | Smoke Detectors |
| Foundation Type | Block |
| Heating Fuel | Natural Gas |
| Heating Type | Forced Air |
| Stories Total | 1 |
| Size Interior | 1,100 - 1,500 Sqft |
| Type | House |
| Utility Water | Municipal Water |
Parking
| Carport | |
| Garage |
Land
| Acreage | No |
| Land Amenities | Golf Nearby, Park, Place Of Worship, Schools |
| Sewer | Sanitary Sewer |
| Size Depth | 144 Ft |
| Size Frontage | 93 Ft ,2 In |
| Size Irregular | 93.2 X 144 Ft ; Lot Size Irregular-see Realtor Remarks |
| Size Total Text | 93.2 X 144 Ft ; Lot Size Irregular-see Realtor Remarks|under 1/2 Acre |
| Zoning Description | R2 |
Rooms
| Level | Type | Length | Width | Dimensions |
|---|---|---|---|---|
| Lower Level | Den | 6.65 m | 3.81 m | 6.65 m x 3.81 m |
| Lower Level | Other | 4.85 m | 3.63 m | 4.85 m x 3.63 m |
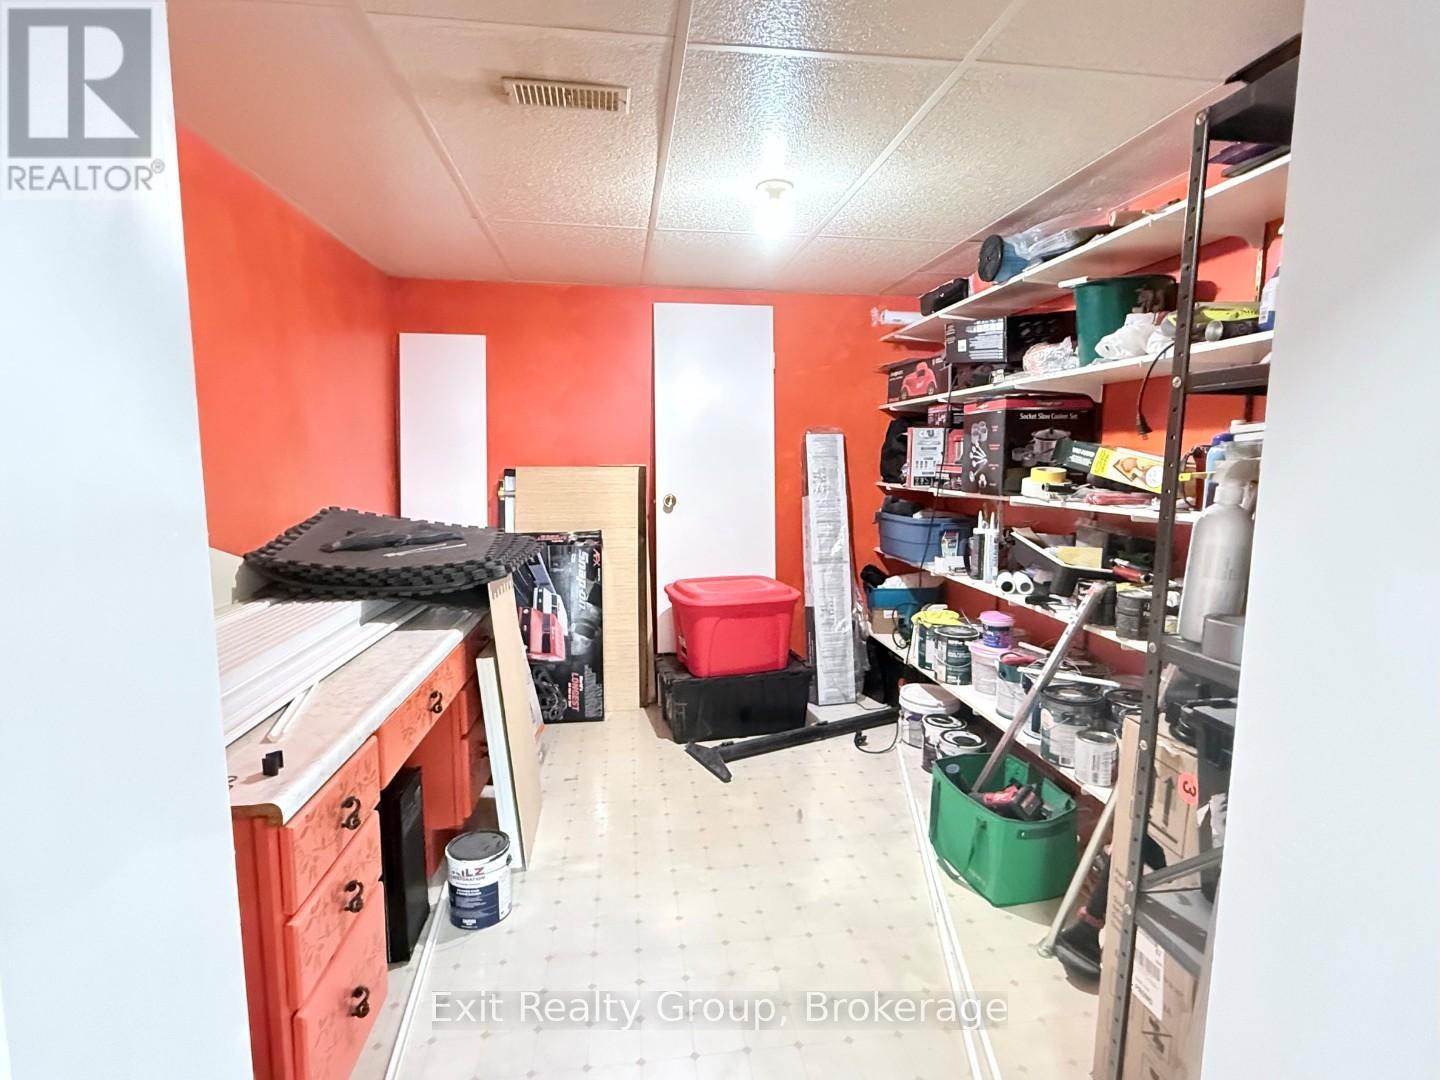
| Lower Level | Utility Room | 4.93 m | 2.64 m | 4.93 m x 2.64 m |
| Lower Level | Other | 3.18 m | 2.79 m | 3.18 m x 2.79 m |
| Lower Level | Bedroom 4 | 4.24 m | 3.58 m | 4.24 m x 3.58 m |
| Lower Level | Bedroom 5 | 3.56 m | 3.15 m | 3.56 m x 3.15 m |
| Lower Level | Bathroom | 2.08 m | 2.01 m | 2.08 m x 2.01 m |
| Upper Level | Living Room | 5.41 m | 4.04 m | 5.41 m x 4.04 m |
| Upper Level | Dining Room | 3.58 m | 3.23 m | 3.58 m x 3.23 m |
| Upper Level | Kitchen | 3.58 m | 3.45 m | 3.58 m x 3.45 m |
| Upper Level | Primary Bedroom | 3.76 m | 3.43 m | 3.76 m x 3.43 m |
| Upper Level | Bedroom 2 | 3.76 m | 3.02 m | 3.76 m x 3.02 m |
| Upper Level | Bedroom 3 | 3 m | 2.72 m | 3 m x 2.72 m |
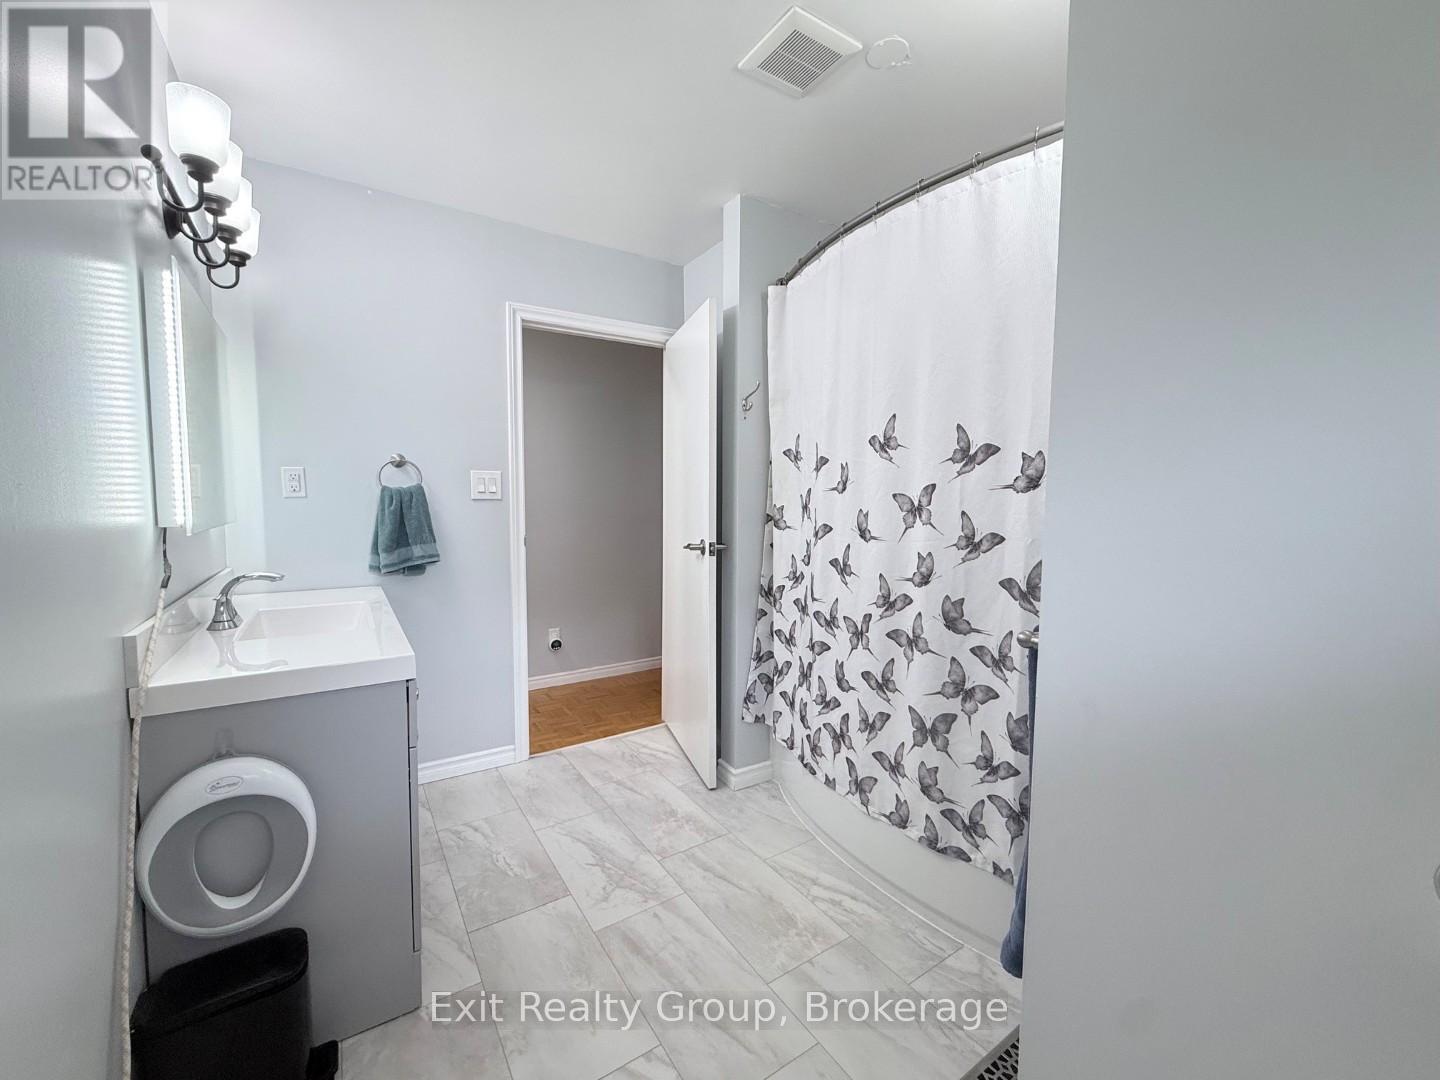
| Upper Level | Bathroom | 3.45 m | 1.98 m | 3.45 m x 1.98 m |
Utilities
| Electricity | Installed |
| Sewer | Installed |
Contact Us
Contact us for more information

Julie Amodeo
Salesperson
www.julieamodeo.com/
www.facebook.com/julieamodeorealtor/
309 Dundas Street East
Trenton, Ontario K8V 1M1
(613) 394-1800
(613) 394-9900
www.exitrealtygroup.ca/

The trademarks REALTOR®, REALTORS®, and the REALTOR® logo are controlled by The Canadian Real Estate Association (CREA) and identify real estate professionals who are members of CREA. The trademarks MLS®, Multiple Listing Service® and the associated logos are owned by The Canadian Real Estate Association (CREA) and identify the quality of services provided by real estate professionals who are members of CREA. The trademark DDF® is owned by The Canadian Real Estate Association (CREA) and identifies CREA's Data Distribution Facility (DDF®)
August 06 2026 11:39:51
Central Lakes Association of REALTORS®
Exit Realty Group