
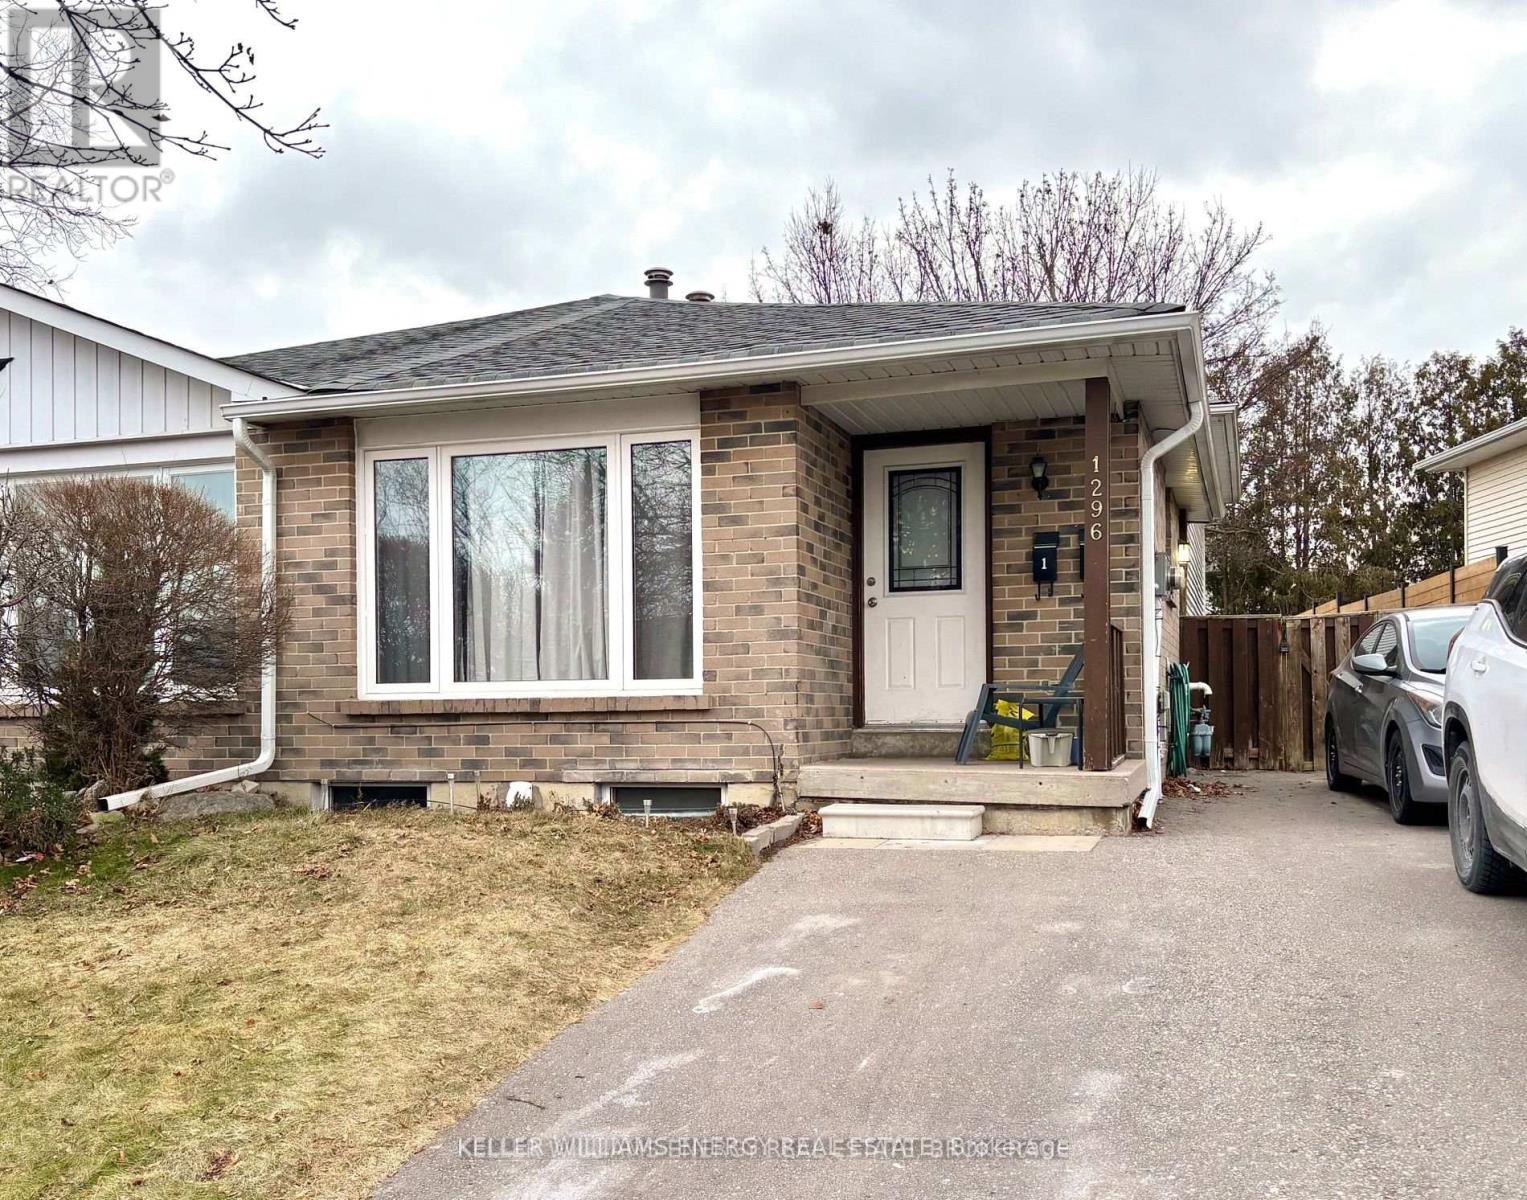
Main - 1296 Cherrydown Drive Oshawa, Ontario L1H 8C9

$2,245 Monthly
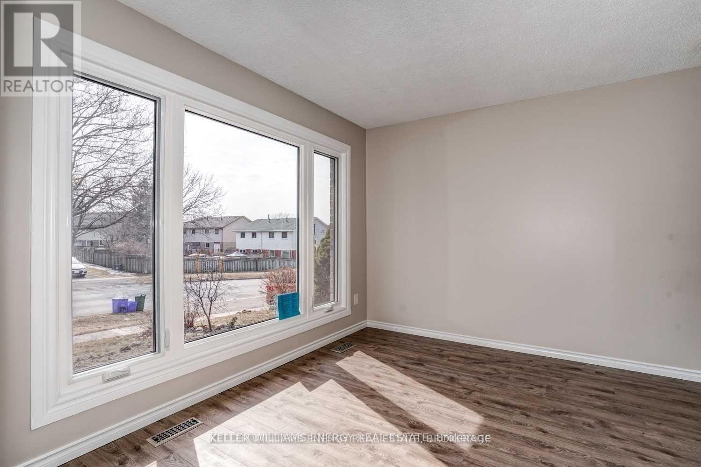
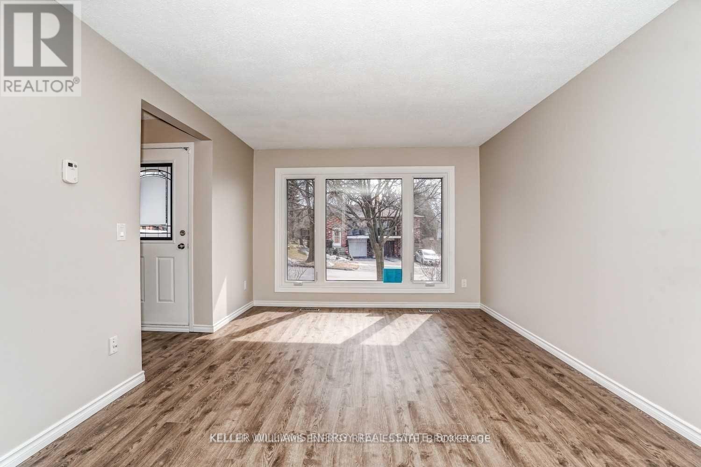
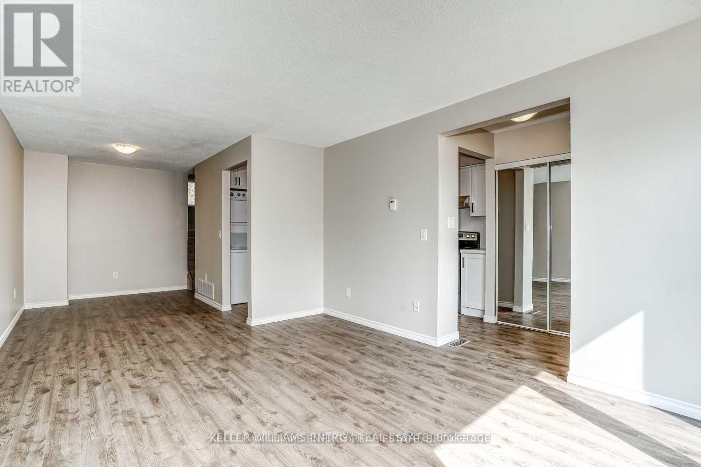
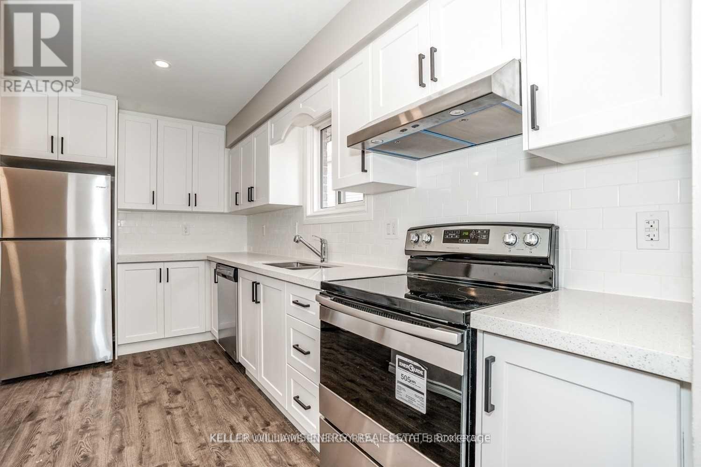
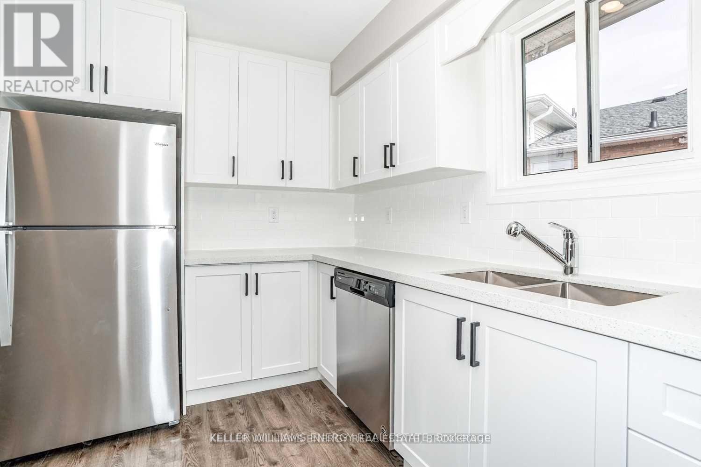
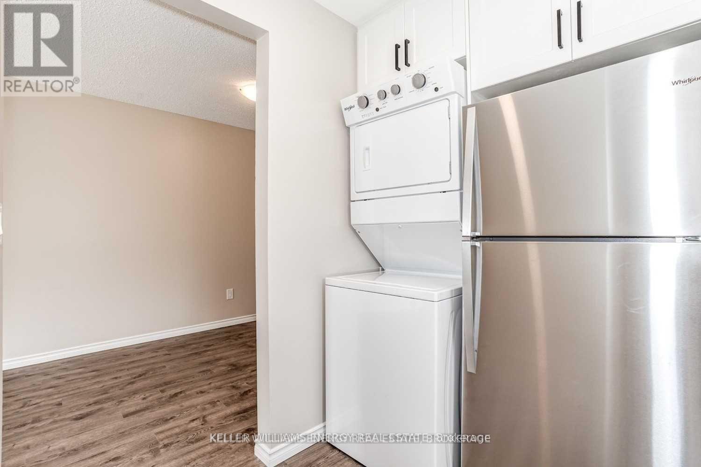
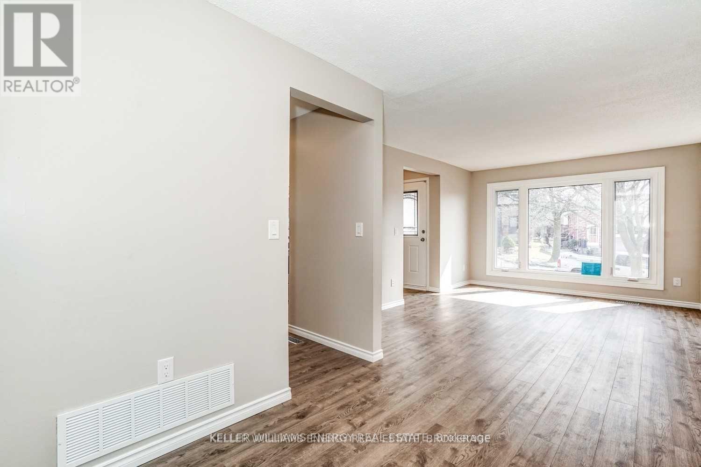
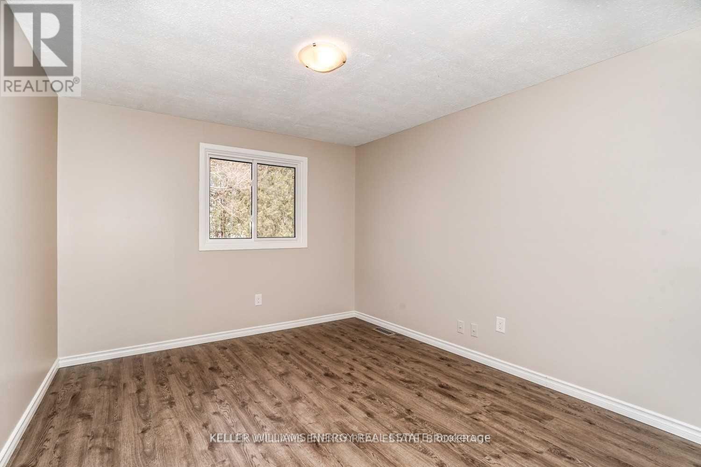
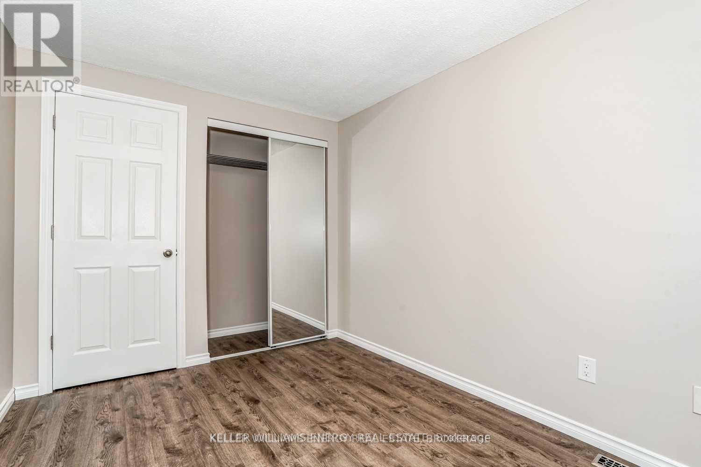
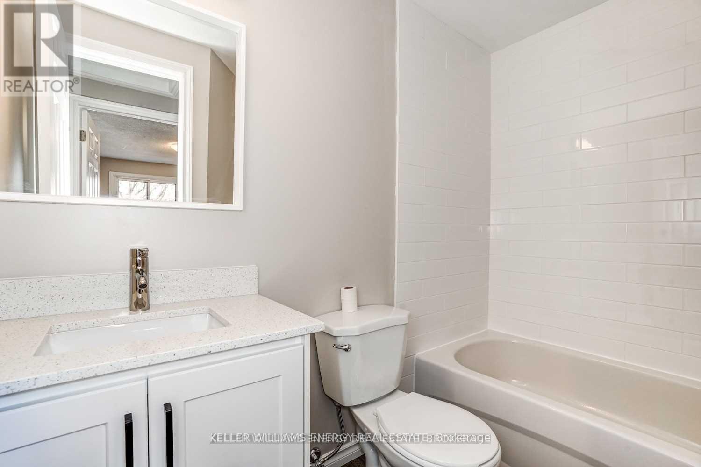
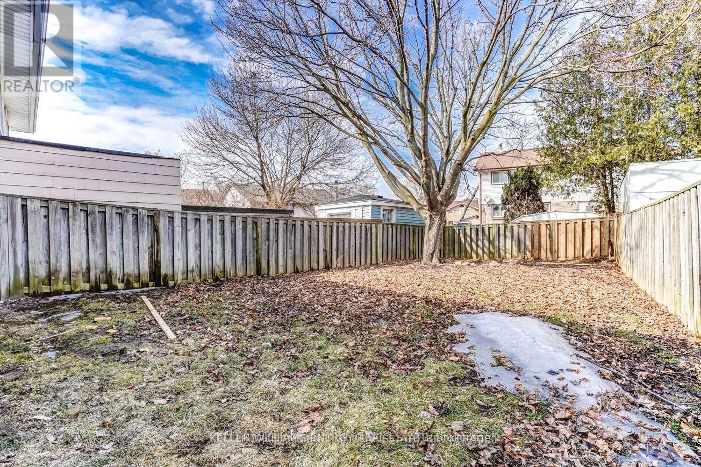
Bright and modern 2 bedroom main floor unit available for lease. Features a large living space combined with dining room, renovated kitchen with quartz counters and stainless steel appliances, including dishwasher, 2 large sized bedrooms and a full 4pc bath. **EXTRAS** Parking for 2, shared yard and shed. Ensuite laundry. Tenant is responsible for 50% Gas and Water. Hydro is billed separately. Tenant shares lawn maintenance and snow shovelling with lower tenant. (id:61445)
Property Details
| MLS® Number | E13104326 |
| Property Type | Single Family |
| Community Name | Donevan |
| Features | Carpet Free |
| ParkingSpaceTotal | 2 |
Building
| BathroomTotal | 1 |
| BedroomsAboveGround | 2 |
| BedroomsTotal | 2 |
| BasementType | None |
| ConstructionStyleAttachment | Semi-detached |
| ConstructionStyleSplitLevel | Backsplit |
| CoolingType | Central Air Conditioning |
| ExteriorFinish | Brick |
| FoundationType | Concrete |
| HeatingFuel | Natural Gas |
| HeatingType | Forced Air |
| SizeInterior | 700 - 1100 Sqft |
| Type | House |
| UtilityWater | Municipal Water |
Parking
| No Garage |
Land
| Acreage | No |
| Sewer | Sanitary Sewer |
| SizeDepth | 112 Ft ,6 In |
| SizeFrontage | 35 Ft ,2 In |
| SizeIrregular | 35.2 X 112.5 Ft |
| SizeTotalText | 35.2 X 112.5 Ft |
Rooms
| Level | Type | Length | Width | Dimensions |
|---|---|---|---|---|
| Main Level | Kitchen | 3.08 m | 3.87 m | 3.08 m x 3.87 m |
| Main Level | Living Room | 3.49 m | 4.53 m | 3.49 m x 4.53 m |
| Main Level | Dining Room | 3.32 m | 2.38 m | 3.32 m x 2.38 m |
| Upper Level | Primary Bedroom | 3.55 m | 3.09 m | 3.55 m x 3.09 m |
| Upper Level | Bedroom 2 | 2.51 m | 3.47 m | 2.51 m x 3.47 m |
https://www.realtor.ca/real-estate/29724732/main-1296-cherrydown-drive-oshawa-donevan-donevan
Interested?
Contact us for more information
Mary Awad
Salesperson
285 Taunton Rd E Unit 1
Oshawa, Ontario L1G 3V2
Stephen Jones
Salesperson
285 Taunton Rd E Unit 1a
Oshawa, Ontario L1G 3V2

The trademarks REALTOR®, REALTORS®, and the REALTOR® logo are controlled by The Canadian Real Estate Association (CREA) and identify real estate professionals who are members of CREA. The trademarks MLS®, Multiple Listing Service® and the associated logos are owned by The Canadian Real Estate Association (CREA) and identify the quality of services provided by real estate professionals who are members of CREA. The trademark DDF® is owned by The Canadian Real Estate Association (CREA) and identifies CREA's Data Distribution Facility (DDF®)
June 01 2026 07:30:33
Keller Williams Energy Real Estate, Brokerage